St. Stephen’s Church in Gartz (Oder): A Gothic Brick Parish Church


Site at a Glance
- Rating
- 4.8
- Popularity
- Very Low
- Country
- Germany
- Primary era
- Medieval
- External website
- Open
- Eras represented
- Medieval, Modern
- Civilizations
- Duchy of Pomerania, German, Holy Roman Empire
- Site type
- Religious
- Remains
- Church
On this page9 sections
History
St. Stephen’s Church is a Lutheran parish church in Gartz (Oder), Germany, whose Gothic brick building developed from a parish tradition first recorded in the thirteenth century. A priest at Gartz is mentioned in 1249, and a church dedicated to St. Stephen appears in 1259. The earlier church was probably Romanesque, while construction of the present Gothic church began during the thirteenth century.
Medieval construction
The nave was built in the second half of the fourteenth century, and the choir followed in the fifteenth century. The choir reflects decorative architectural forms associated with Hinrich Brunsberg, a late-medieval architect linked with distinctive North German Brick Gothic church design. The church became the parish church of Gartz and is now part of the Gartz/Oder parish in the Pasewalk provostship of the Evangelical Lutheran Church in Northern Germany.
Fires, war, and destruction
Fires during the Thirty Years’ War damaged the church, and a new Baroque tower roof was erected in 1772. Hermann Petrich served as senior preacher and superintendent at St. Stephen’s from 1886 to 1915. The most severe destruction came between 20 and 23 April 1945, when artillery fire by the Red Army caused the church to burn almost to its enclosing walls. The nave was destroyed and the tower suffered severe damage.
Reconstruction and changed use
The choir’s star vaults survived the 1945 fire. The choir was temporarily secured and given a new roof by 1952, then separated from the ruined nave. Services resumed there in 1953 but ended in 1960 because the remaining structure was unsafe. In 1981, a decision was taken to rebuild part of the church as a cultural center. Work financed through a church-building program in the German Democratic Republic took place from 1982 to 1987. The western nave bay was rebuilt on two levels, while the rest of the nave remained a ruin. A topping-out wreath marked the work in 1986.
After the war, the tower received a tent roof, and four bells cast in Apolda were installed. An organ was added in the early 1990s, and renovation work was completed in 1999. The pillars and sacristy were repaired after 2001. The church therefore remains partly reconstructed rather than fully restored: the choir serves as the sacred space, one rebuilt nave bay houses a cultural center, and the remaining nave continues as a secured ruin.
Remains
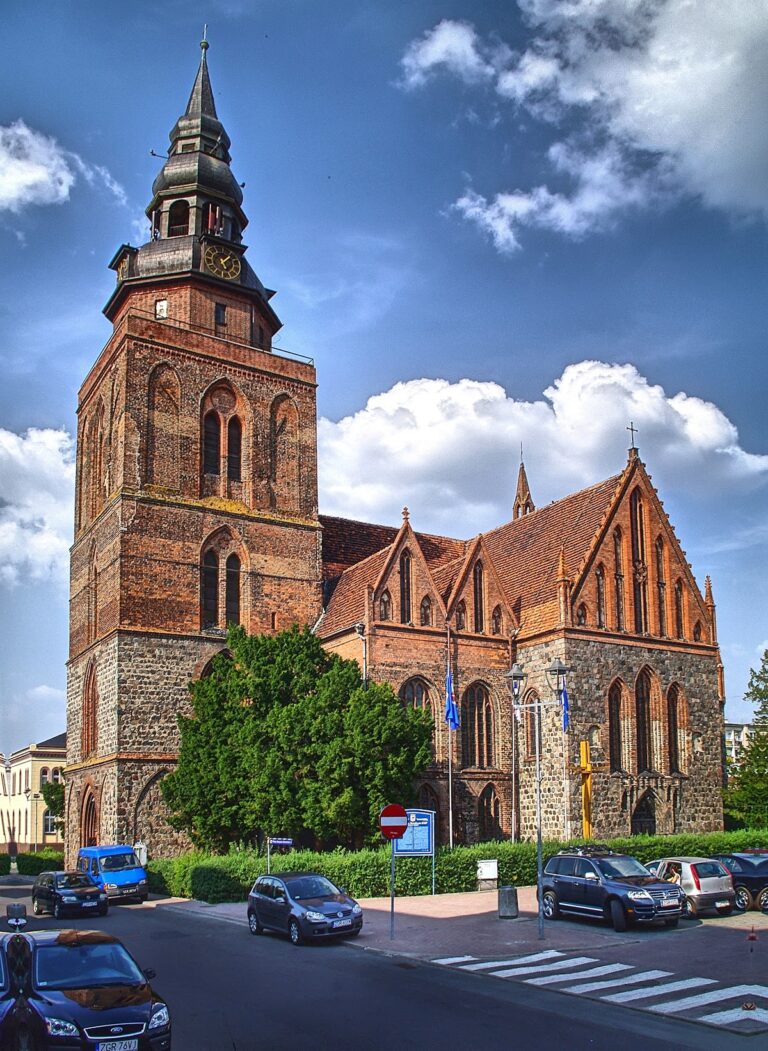
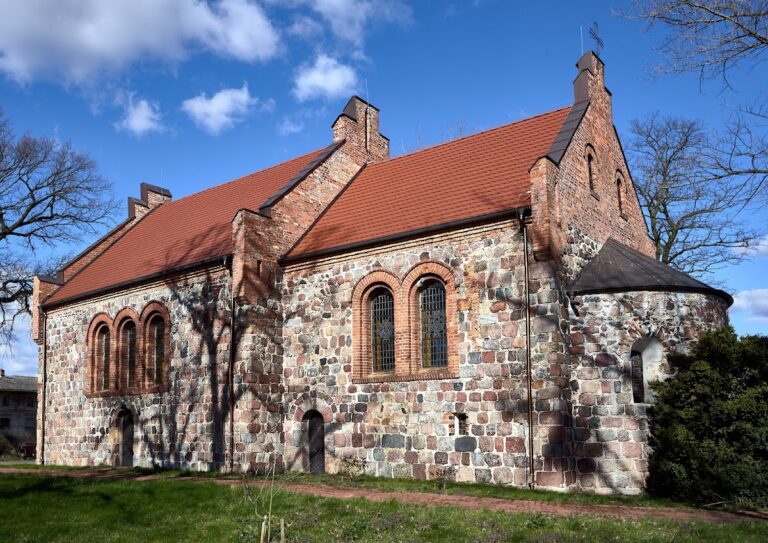
St. Stephen’s Church is a three-aisled Gothic hall church built from red brick. A hall church has a nave and side aisles of approximately equal height, creating a unified interior space. The original nave had four bays. Today, the roofed part consists of the choir and the western adjoining nave bay, while the rest of the nave is roofless. The reconstructed bay is separated from the ruin by a wall containing numerous windows.
The medieval choir
The single-aisled choir ends in a five-sided polygonal termination and preserves the church’s star vaults. A star vault is a ribbed Gothic ceiling whose ribs form a star-shaped pattern. Buttresses, projecting supports that resist the outward pressure of a vault or roof, are drawn inward into the choir and appear outside mainly as shallow wall pilasters. These pilasters are formed with rods of glazed and unglazed moulded brick and contain three vertically arranged pairs of figure niches. Their crowning tracery and gables have not survived.
Deep niches lie between the choir buttresses, and each niche has its own small cross-vault. Tall pointed-arch windows, divided into four or five sections, light the choir. The space remains the principal sacred part of the partly reconstructed church and retains the medieval architectural character that survived the wartime fire.
The nave ruin and rebuilt bay
The surviving nave walls preserve the scale of the original four-bay building, but its vaults, star vaults, and octagonal pillars were destroyed. The wall crowns and window surrounds continue to be secured, allowing the ruin to remain accessible. At the western end, the adjoining nave bay was rebuilt as a two-storey cultural center and is covered by a roof. Its separation from the open nave is formed by the windowed wall erected during the reconstruction of the 1980s.
The tower
The substantial tower contains medieval fabric in its lower sections, while its upper brick storey dates from the eighteenth century. It was restored after the 1945 destruction and capped with a tent roof. The former Baroque upper structure was not rebuilt, leaving the postwar tower with a different appearance from the one created in 1772.
Organ and surviving furnishings
The original fixed furnishings, including a Neo-Gothic altar and pulpit, were destroyed in the wartime fire. The replacement organ, built by Ulrich Fahlberg, has 16 stops, two manuals, and a pedal. Surviving liturgical objects include a silver wafer box from 1823, silver chalices and a paten from 1863, and a pair of bronze candlesticks from 1656. A seventeenth-century sandstone grave slab also survived the destruction.