Holy Trinity church in Kołbaskowo: A Late Romanesque Parish Church in Poland
Site at a Glance
- Rating
- 4.1
- Popularity
- Very Low
- Country
- Poland
- Primary era
- Medieval
- External website
- Open
- Eras represented
- Medieval, Early Modern, Modern
- Civilizations
- Duchy of Pomerania, Holy Roman Empire
- Site type
- Religious
- Remains
- Church
On this page9 sections
History
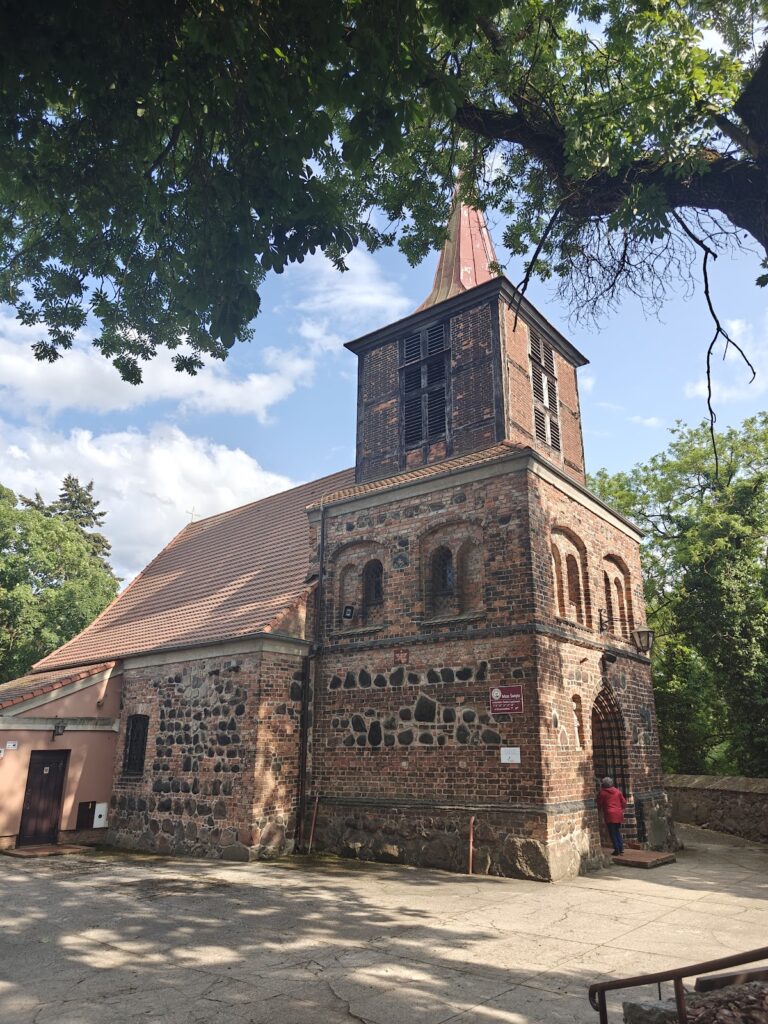
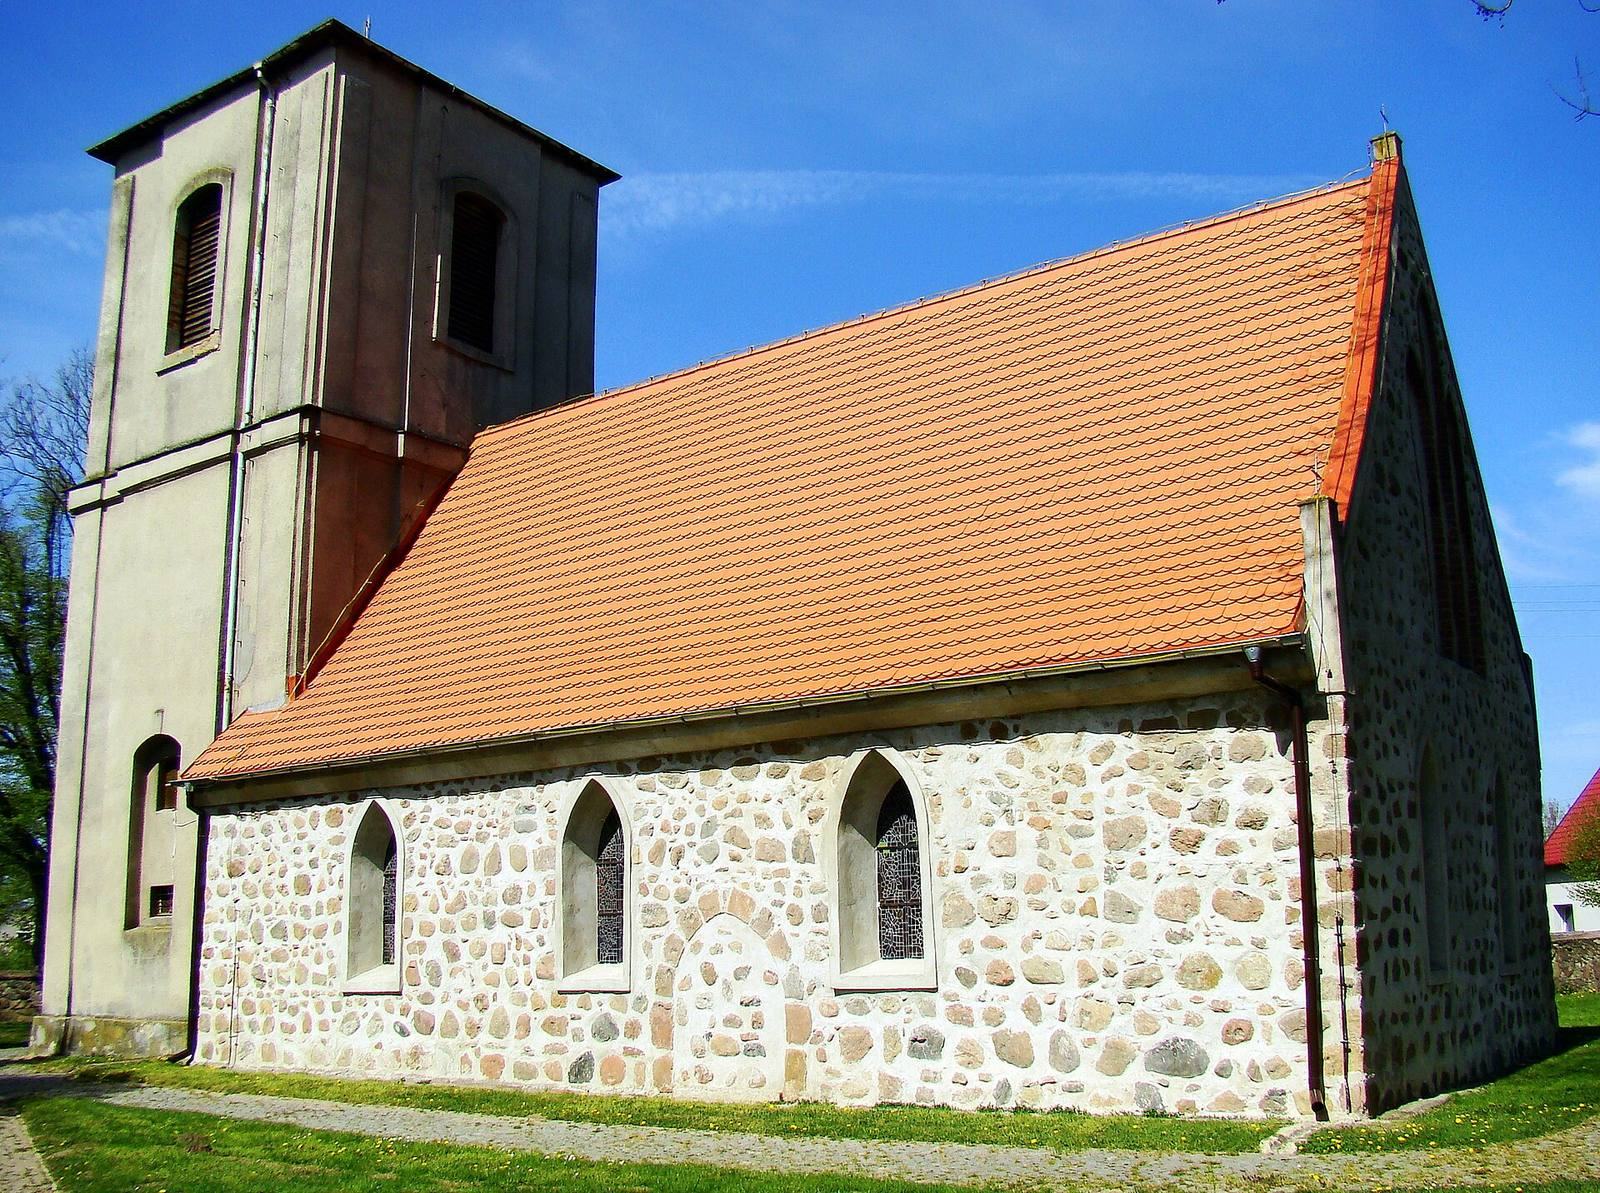
Holy Trinity church in Kołbaskowo is a historic Roman Catholic parish church in Poland, built during the second half of the thirteenth century in the Late Romanesque style. The later phase of Romanesque architecture is characterized by substantial masonry, restrained forms, and arch designs that sometimes anticipate Gothic development. The church remains associated with the parish of the Holy Trinity.
Medieval foundation
The church was established as a single-nave village church during the later thirteenth century. Its original masonry construction and compact plan belong to the Romanesque tradition, while several surviving pointed-arch details reflect the Gothic architectural vocabulary that developed in the later medieval period.
Tower and nineteenth-century rebuilding
A timber-framed western tower was added in the eighteenth century. Timber framing uses a structural wooden framework with the spaces between its members filled and often covered with plaster. The tower was rebuilt in 1871 and received a steeple. During the Second World War, the church was damaged and the steeple was destroyed. The tower probably contained a German observation post.
Postwar parish life and restoration
After the war, Jesuit priests from the Szczecin parish of Saint Andrew Bobola initially served the church. Priests from the parish of Saint Joseph later took over this work. The church was consecrated in 1950, and a parish was established there in 1951.
A renovation in the 1980s altered both the building’s exterior and interior. Workers removed the exterior plaster, revealing the blocked southern portal, and replaced the floor and ceiling. Stained-glass windows designed by Bruno Tode were made at the Ratajski workshop in Szczecin. The church is listed in Poland’s heritage register as monument A-483, under an entry dated 11 June 1956.
Remains
Setting and masonry
The church stands on a raised village common. The former cemetery surrounds it and is enclosed by a stone wall, giving the building a defined historical setting. The structure is a single-space church with one nave on a rectangular plan measuring 16.2 by 6.9 metres. Its walls are made of irregular granite fieldstones arranged in horizontal courses, and the nave is covered by a gabled roof.
Nave openings and eastern gable
Each side wall of the nave has three pointed-arch windows, rebuilt during the nineteenth century. The southern wall preserves the outline of an original pointed-arch portal that was later blocked, together with another blocked window at the level of the chancel. Two original Gothic windows remain in the eastern wall. Above them, the eastern gable carries three pointed-arch blind arcades, which are decorative recessed arches rather than open windows.
Western tower and interior
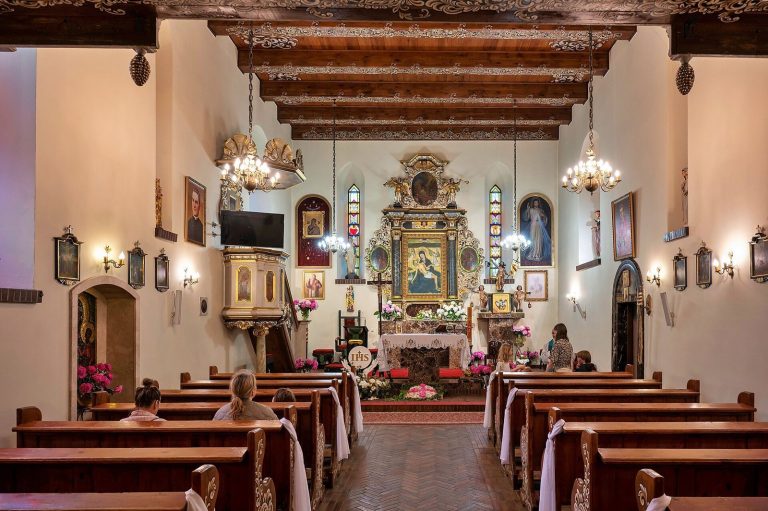
The western tower is a single timber-framed structure with an external plaster finish. Its ground floor contains the entrance portal to the church. Inside, a wooden beam ceiling spans the nave, while a wooden gallery occupies the western wall.
The eighteenth-century high altar is a Baroque work, using the dramatic composition and rich ornament associated with that period. Its central oil painting on panel represents the Descent from the Cross. The painting was conserved at Tadeusz Makulec’s workshop in Szczecin around the late 1980s or early 1990s.
Furnishings and bells
Historic furnishings connected with the church include two seventeenth-century bronze altar candlesticks, a brass baptismal font decorated with a vine pattern and dated 1691, and two brass bowls. A four-light bronze chandelier was funded in 1708 by Adam Mathias von Stade and Christian Nurenberg.
Two bells from the eighteenth and nineteenth centuries hang in the tower. They were brought to Kołbaskowo in 1956 from churches destroyed in Kamieniec and Smolęcin. Another bell, cast in 1672 at the Szczecin workshop of Lorenz Köckeritz, was removed after cracking and placed in the rectory yard. It disappeared during the 1990s, but was recovered in 2015 from private property in Pyrzyce County. After its return to Kołbaskowo, it was hung in a separate wooden belfry.