Penrhyn Castle: A Norman Revival Country House in Wales

Site at a Glance
- Rating
- 4.7
- Popularity
- Medium
- Country
- United Kingdom
- Primary era
- Modern
- External website
- Open
- Eras represented
- Medieval, Early Modern, Modern
- Civilizations
- English, Welsh
- Site type
- Domestic
- Remains
- Castle
On this page25 sections
History
Penrhyn Castle is a country house in Bangor, Wales, United Kingdom, whose medieval Welsh origins were transformed into a nineteenth-century Neo-Norman, or Romanesque Revival, residence. The present castle took shape mainly between the early 1820s and 1837, when Thomas Hopper remodelled the earlier house for George Hay Dawkins-Pennant. It developed from a fortified manor associated with the Griffith family and later became the centre of an estate built on Welsh slate, Jamaican sugar plantations, and enslaved labour.
Medieval manor and fortified residence
Penrhyn’s early history is traditionally connected with Ednyfed Fychan, a Welsh statesman who served as seneschal, or chief administrative officer, to Llywelyn the Great, the early thirteenth-century ruler of much of Gwynedd. His descendants, particularly Gwilym ap Griffith, established or rebuilt a fortified house and adjoining chapel at Penrhyn in the late fourteenth or fifteenth century.
Gwilym ap Griffith temporarily lost the estate after joining the rising led by Owain Glyndŵr against Henry IV. Glyndŵr led a major Welsh revolt against English rule, while Henry IV was the English king against whom it was directed. Gwilym recovered Penrhyn in 1406–07 and subsequently enlarged his holdings. In 1438, a licence to crenellate gave formal permission to strengthen the residence with battlements and related defensive features. This licence defined the house’s fortified character without necessarily making it a major military fortress.
The Griffith estate was divided among heirs during the sixteenth century and later became heavily mortgaged. Penrhyn subsequently passed through the Williams family before returning to the Pennant family in the eighteenth century.
The Pennant estate and industrial wealth
Richard Pennant, later the 1st Baron Penrhyn, consolidated the estate through inheritance and purchase during the eighteenth century. He developed the Penrhyn slate industry, expanded Penrhyn Quarry near Bethesda, and built transport infrastructure that culminated in Port Penrhyn. By the early nineteenth century, the Bethesda quarries had become the world’s largest slate producer.
The family’s wealth also came from sugar plantations and enslaved labour in Jamaica. Richard Pennant was a prominent opponent of abolition, and Jamaican profits helped finance the development of the Welsh estate and the rebuilding of Penrhyn. This colonial connection remains central to the castle’s interpretation and to the controversy surrounding the family’s wealth.
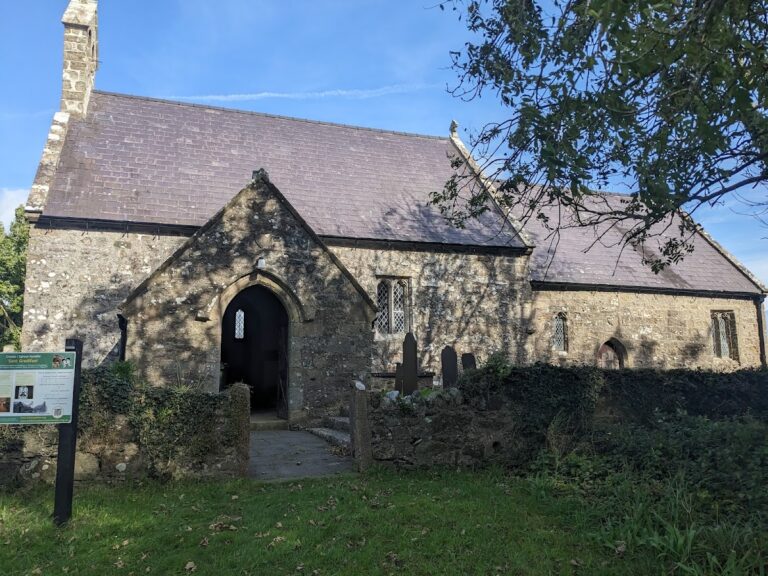
In the 1780s, Richard Pennant commissioned Samuel Wyatt to remodel the medieval house as a castellated residence. Wyatt incorporated the earlier building, moved the medieval chapel stone by stone into the park, replaced the former stables, and added new stables and a monumental entrance structure. Further alterations followed around 1800.
The nineteenth-century castle
After Richard Pennant died in 1808, the estate passed to his second cousin George Hay Dawkins. He adopted the name Dawkins-Pennant and, between the early 1820s and 1837, commissioned Thomas Hopper to transform the residence into a large castle-style country house. Hopper was an English architect who worked in several revival styles. At Penrhyn he reinterpreted medieval Norman architecture through nineteenth-century country-house design, retaining portions of both the medieval residence and Wyatt’s work within the enlarged composition.
Dawkins-Pennant continued to expand Penrhyn Quarry and its industrial infrastructure while opposing the abolition of slavery. He served in Parliament and on the West India Committee. Under the Slavery Abolition Act 1833, which ended legal slavery in most of the British Empire, he received £14,683 17s 2d in compensation for the loss of 764 enslaved people in Jamaica.
The rebuilding used materials from the family’s forests and quarries and labour from its industrial workforce, alongside wealth derived from sugar and slate. The estimated cost was about £150,000, although the precise figure is uncertain because the family supplied much of the material and labour. The result was one of the largest nineteenth-century castle-style country houses in Britain.
In 1840, the estate passed through Dawkins-Pennant’s daughter Juliana to her husband, Edward Gordon Douglas, who adopted the name Douglas-Pennant. He became the 1st Baron Penrhyn of the second creation in 1866 and assembled a major picture collection for the castle. The family used Penrhyn mainly as a seasonal or holiday residence, although guests included Queen Victoria, Prince Albert, and William Ewart Gladstone.
Industry, labour, and twentieth-century change
The Douglas-Pennants continued to develop the slate industry and its transport infrastructure in north-west Wales, while opposing trade unionism at the quarries. Conflict over union recognition and workers’ rights culminated in the Great Strike of 1900–1903, one of the longest labour disputes in British industrial history. The dispute left lasting local resentment toward the family and the castle, and the family’s industrial policies continue to shape local attitudes toward Penrhyn.
Penrhyn was used less frequently during the early twentieth century. After inheriting the estate in 1927, Hugh Douglas-Pennant, 4th Baron Penrhyn, made it his principal residence. He and his wife modernised the house, introduced electricity, replaced some specially designed furniture, and altered parts of the gardens.
From 1940 to 1945, during the Second World War, the castle served as the principal site of the Daimler Motor Company. The National Gallery also stored paintings there to protect them from bombing. The castle’s large doorways could accommodate exceptionally large works, making it suitable for the safekeeping of important pictures.
After Hugh Douglas-Pennant died in 1949, the castle passed to his niece Janet Marcia Rose Harper. In 1951, the Treasury accepted Penrhyn Castle and approximately 40,000 acres of land in lieu of death duties and transferred them to the National Trust. The Trust opened the castle to the public in 1952 and has since held custodianship of the house.
Penrhyn Castle is a Grade I listed building, while Penrhyn Park is entered on the Register of Parks and Gardens of Special Historic Interest in Wales at Grade II*. The estate also forms part of the UNESCO World Heritage Site of the Slate Landscape of Northwest Wales. Together, these designations reflect the castle’s architectural importance, its designed landscape, and its connection with the Welsh slate industry.
Interpreting a contested inheritance
The National Trust has increasingly reinterpreted Penrhyn’s connections with colonialism, slavery, and the slate industry. Exhibitions and installations have included Sugar and Slavery: The Penrhyn Connection in 2007, 12 Stori in 2018, and the castle-wide Beth yn y Byd / What a World exhibition in 2020.
Penrhyn’s history remains controversial because of the Pennant family’s slave ownership, the compensation received after emancipation, and the treatment of slate workers. The Great Strike and the family’s industrial policies continue to influence how the estate is understood locally. The family papers are held by Bangor University. Members of the Douglas-Pennant family have retained ownership of parts of the art collection and portions of the parkland, while successive transfers have placed additional paintings in National Trust or Welsh Government ownership.
Remains


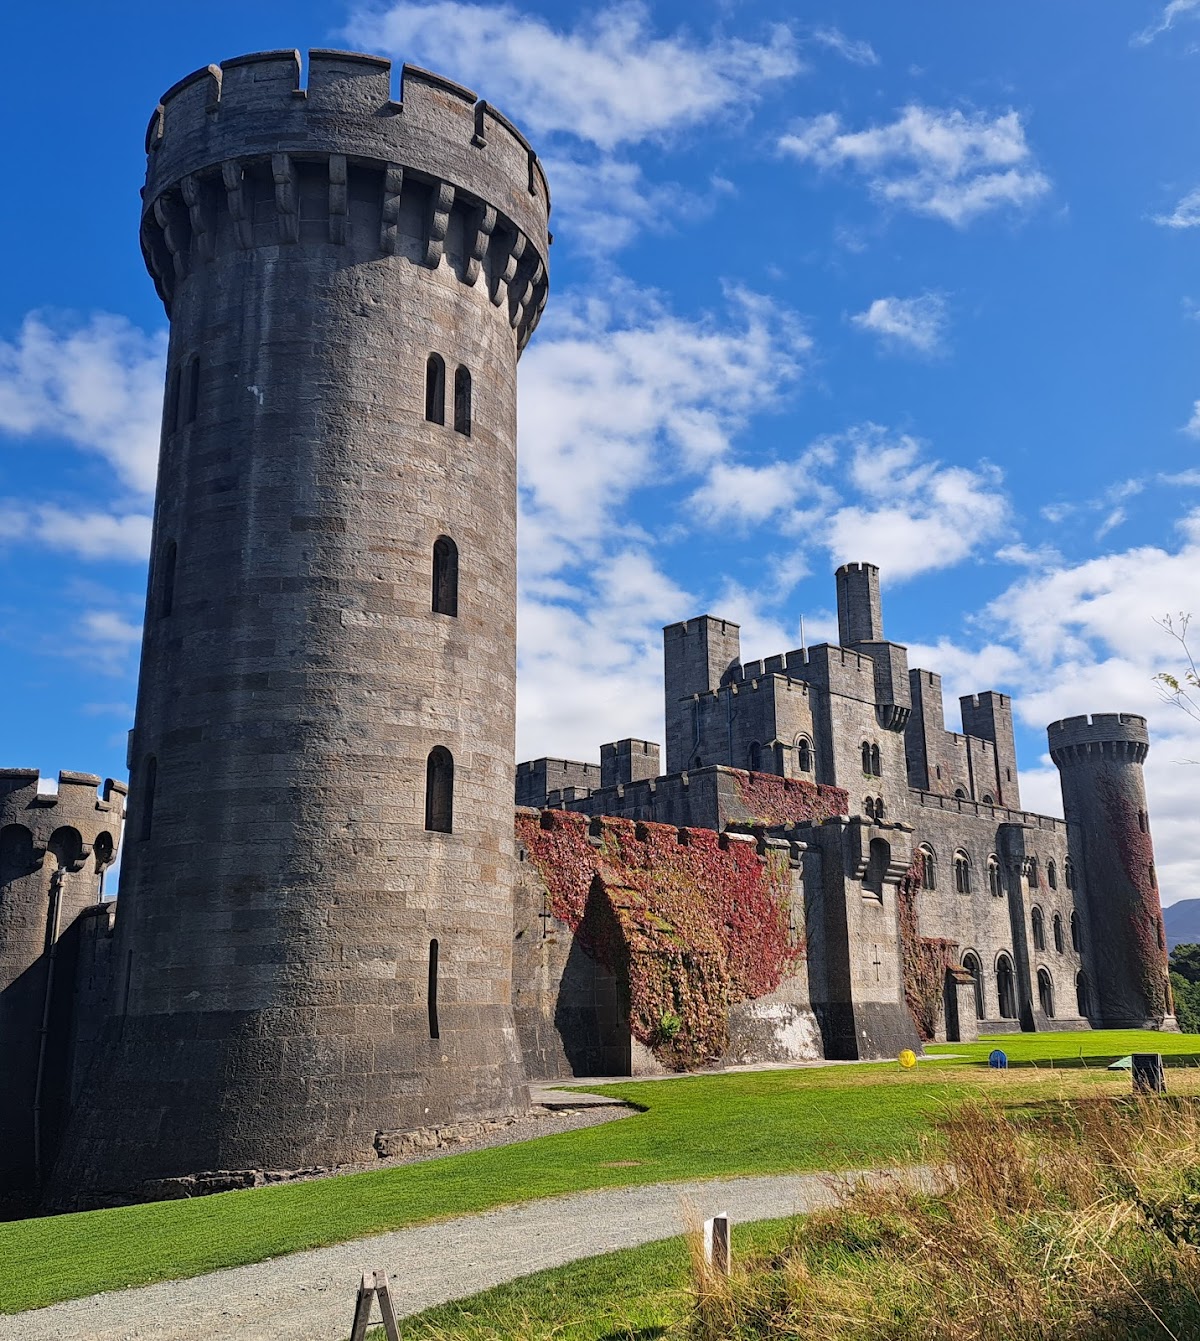
Penrhyn Castle is arranged as a long north–south composition in the form of a Norman castle. A southern keep, a central block of principal rooms, and a northern service and stable complex form the main structure. The building extends for approximately 440–450 feet, or about 134–137 metres. About seventy roofs cover more than one acre, while towers, turrets, battlements, and service structures give the residence its fortified appearance.
Castle exterior and service ranges
The keep
At the southern end, the keep is a square, four-storey tower modelled on Hedingham Castle in Essex. It is approximately 18.9 metres wide and 37.8 metres high, with four square corner turrets at the upper level. The tower contained suites of private family rooms and guest apartments. Its massive form is central to the castle’s Norman Revival character.
The central block and entrance court
The central block was built around the earlier house and Wyatt’s late-eighteenth-century work rather than replacing every earlier element. A vaulted cellar, a stair tower, a narrow spiral stair, and other masonry preserve parts of the previous residence within Hopper’s later castle.
From the north, the approach passes through an entrance or gatehouse structure into a carriage forecourt in front of the principal rooms. The partly grassed and partly gravelled court has a low stone parapet and defensive-looking machicolations, projecting openings traditionally associated with defence, on its northern and eastern sides. The principal entrance bears the arms of the Dawkins and Pennant families.
The service wing and Ice Tower
The service range contains the Kitchen Court and Outer Court, together with kitchens, pantries, a bakery, scullery, laundry, coal cellar, stores, servants’ dining rooms, accommodation for female servants, and offices for the butler, housekeeper, and estate manager.
The Ice Tower contains a conical ice chamber extending through the cellar and ground floor. Its diameter narrows from about three metres at ground level to one metre at the bottom. Ice gathered from flooded meadows beside the Afon Ogwen was stored there until the early twentieth century. The room above may have been used for food storage, although that use is uncertain.
The stables
The northern Stables Court provided accommodation for up to 36 horses, as well as a carriage house, former male-servant quarters, and other service rooms. Two towers flank its entrance, which carries a clock dated 1795. The Smithy Tower and Dung Tower mark the northern corners, and the Dung Tower retains a small projecting turret.
The western stable range contained two rows of stalls, a tack room, stores, and accommodation for stable staff. Its upper floor formerly included a granary and coachman’s room. It now contains an exhibition on the history of the castle. The stable block also housed a railway museum established in 1951, with locomotives and artefacts connected with the Penrhyn Quarry Railway and other narrow-gauge railways. The museum closed in 2024 as the stable block was planned for redevelopment as exhibition space focused more directly on the Penrhyn Estate’s industrial history.
Principal interiors
Grand Hall and staircase
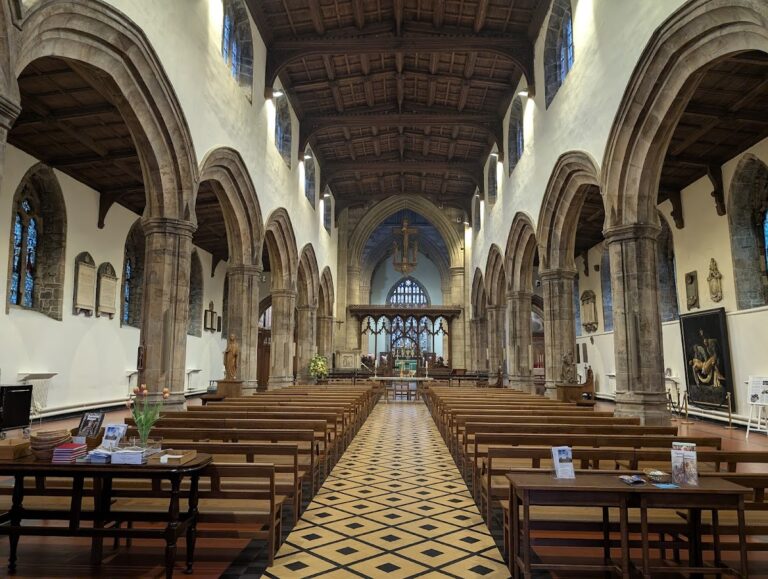
The low entrance gallery leads to the three-storey Grand Hall, which occupies the full height of its section and joins the keep, reception rooms, and service wing. Its church-like volume has a triforium-style ceiling, a design resembling the upper gallery of a medieval church, supported by compound columns. Thomas Willement made its stained glass.
The Grand Staircase rises through the full height of the house and took more than ten years to construct. Its balustrades use oolitic limestone, while grey sandstone forms the carved columns, posts, and arches. An octagonal lantern with a floral form provides light above the stair.
Library and Drawing Room
The Library is divided by four flattened arches. Its plaster arches and ceiling were grained and polished to resemble wood, while the bookcases imitate ancient temples. The room contains slate furniture, including a billiard table, oak panelling, four polished Penmon-limestone fireplaces, and heraldic decoration associated with the owners.
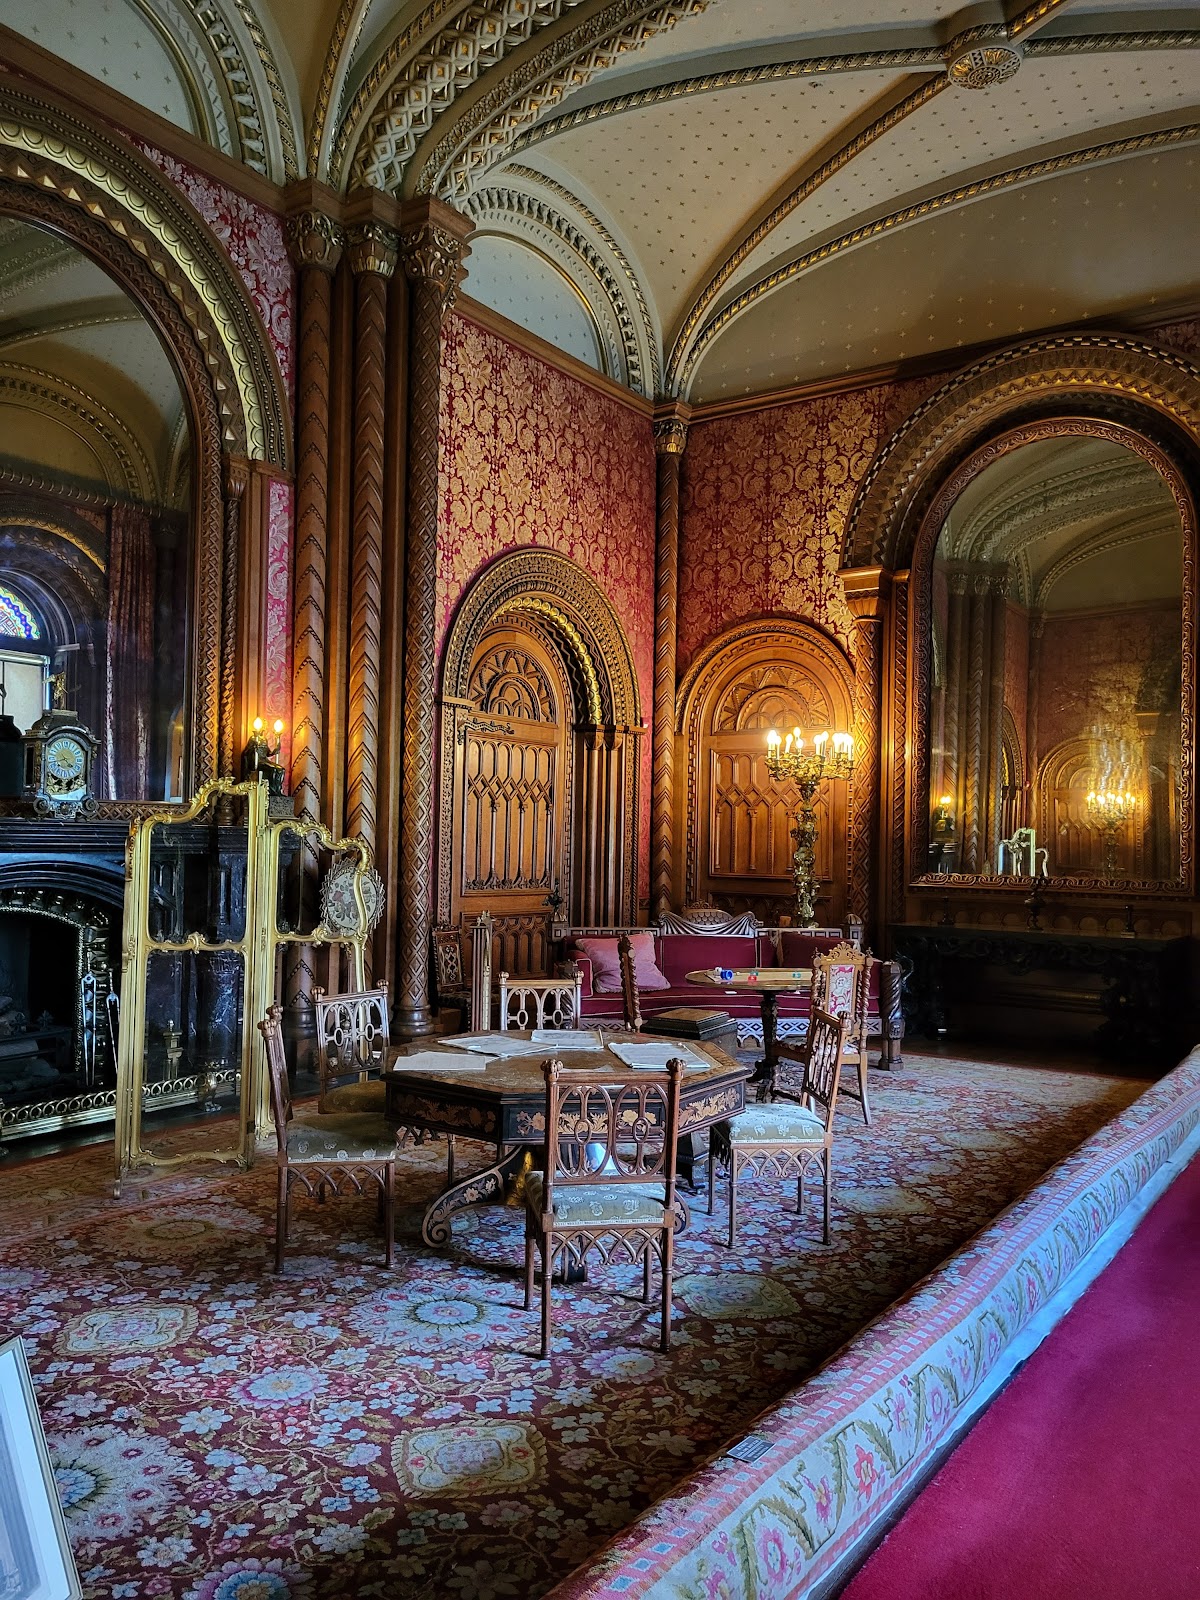
The Drawing Room occupies the reconstructed great hall of the medieval house incorporated by Wyatt. Vaulting and panelling relate it to the Library, while large gilt mirrors and stained glass enrich the room. Its ceiling is decorated with approximately 2,000 gilded Maltese crosses. The wall covering was remade in 1985 from a surviving fragment.
Ebony Room and dining rooms
The Ebony Room takes its name from its ebony or ebonised furniture and panelling. It contains a black polished-limestone fireplace, wall covering dating partly from about 1830, curtains dating from 1695–1712, and a narrow spiral stair surviving from the earlier house.
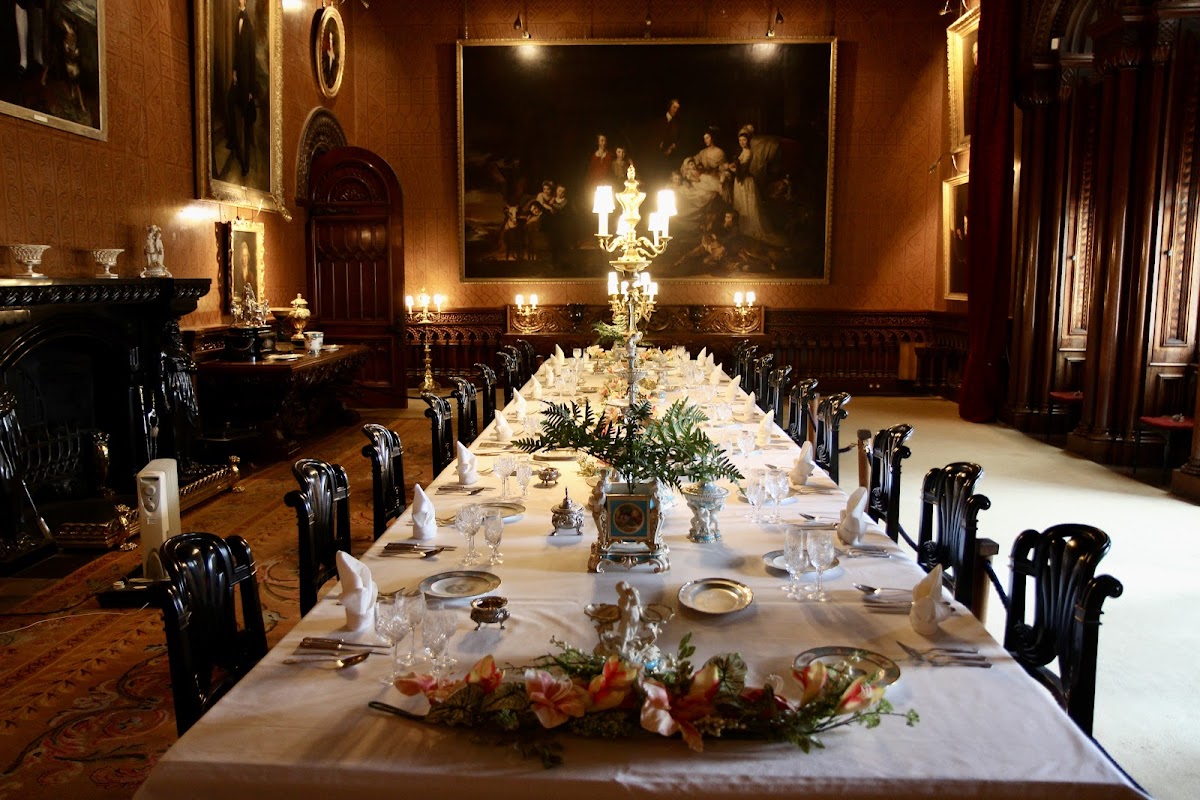
The larger Dining Room was designed for formal meals and entertaining, but also served as a picture gallery. It has a richly carved ceiling and a black marble fireplace made by Richard Westmacott. Wall stencil decoration removed in the early twentieth century was restored in 1974. The smaller Breakfast Room was used when only the family was dining and was restored in 1984–85.
Family rooms and chapel
The keep contains family suites arranged over four principal floors. Several rooms retain handmade Chinese wallpaper and Axminster carpets. A slate bed weighing more than one ton was designed for Queen Victoria’s visit in 1859, although she refused to sleep in it.
The chapel occupies part of the first floor. Its gallery was reserved for the family, while servants attended services from the ground floor. Its floor tiles may derive from the earlier chapel, and its stained glass, dating from about 1833, is attributed to David Evans of Shrewsbury.
The Parade Rooms contain furniture largely dating from the 1830s and Chinese-style silk wallpaper from the late eighteenth century. The Lower India Room has hand-painted Chinese-silk wallpaper probably dating from around 1800 and a fireplace painted to match its dominant colour.
Construction and interior materials
The main fabric consists of local rubble masonry lined internally with brick and faced externally with limestone ashlar. The masonry was executed to an exceptionally fine standard. Slate from the Penrhyn interests was used extensively in the building and in its furnishings, linking the castle’s material character with the industrial wealth that financed its rebuilding.
Hopper designed the principal interiors in a restrained but richly ornamented Norman manner, combining plasterwork with carved stone and wood. Furnishings bring together Norman, Baroque, Oriental, and East Asian influences. Many items of furniture and carpets were made specifically for the castle by local craftsmen.
Gardens, park, and former estate buildings
Park and Grand Lodge
The grounds include a Victorian landscape garden, lawns, woodland, specimen trees, rhododendrons, a terraced Walled Garden, a former kitchen garden, and a substantial home farm. The Afon Ogwen flows through the park. The National Trust portion covers approximately 60 acres, while the wider Penrhyn Park is enclosed by a wall about seven miles long.
The present garden structure began with Wyatt’s late-eighteenth-century landscaping and was enlarged and altered during the Victorian period. The Grand Lodge stands at the southern entrance to the park. It has elaborate ornament, four projecting corner turrets, a battlemented parapet, and a round-arched gateway closed by a double wooden door. A roughly one-kilometre drive rises from the lodge toward the castle.
Walled Garden
The three-level Walled Garden is enclosed on three sides by brick walls and entered through an iron gate. Its former western wall was demolished either during the nineteenth century or when the adjoining level became a bog garden. A stream that once bounded the bog garden has dried up and survives as a shallow depression.
Sybil Hardinge redesigned the Walled Garden in 1928 while retaining its formal character. She replaced diamond-shaped beds with geometric beds, lily ponds, fountains, and a central loggia. Lawns, trees, shrubs, a pergola covered with scarlet fuchsia, palms, ginkgos, climbing jasmine, and kiwis form part of the planting, much of which derives from her redesign.
Kitchen garden and former chapel
The former six-acre kitchen garden lies north of the castle within walls up to five metres high. It now includes a conifer nursery and private gardens. The former greenhouses were demolished after the Second World War, while the heating-house survives along with some old fruit trees.
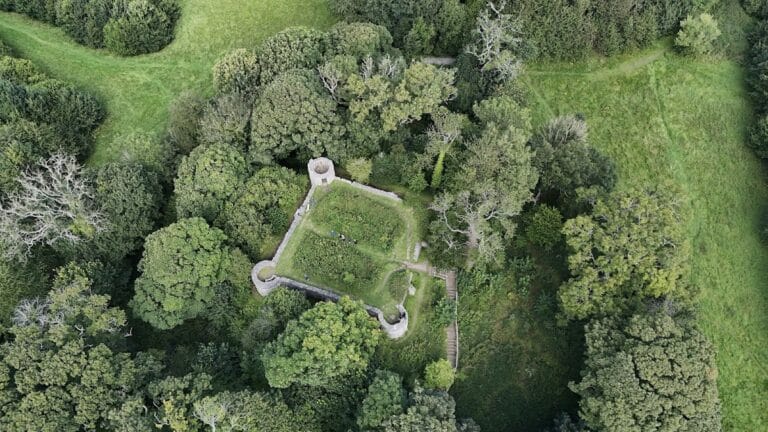
The ruin of the former chapel stands between the kitchen garden and the Walled Garden. Parts of its northern and eastern walls remain, each retaining a late-fifteenth-century-style window. Memorial plaques installed between the 1920s and 1940s commemorate dogs belonging to the owners’ family.
Collections and industrial evidence
Paintings and colonial connections
The castle collection includes paintings by Canaletto, Richard Wilson, Carl Haag, Perino del Vaga, Bonifazio Veronese, and other artists. Paintings from the National Gallery were stored at Penrhyn during the Second World War. The former Rembrandt portrait Portrait of Catharina Hooghsaet later left the collection and was temporarily loaned to the National Museum Wales.
Two paintings made in 1871 depict the Pennants’ Jamaican plantations, “Pennants” and “Denbigh.” The latter shows sugar cane, a sugar-processing factory, and labourers in the fields. These images provide material evidence of the colonial connections behind part of the wealth invested in the Welsh estate.
Railway collection
The former railway museum in the stable block included locomotives and artefacts associated with the Penrhyn Quarry Railway, an early industrial narrow-gauge railway used in connection with slate transport from the Bethesda quarries. Its collection included Charles, one of the surviving steam locomotives that worked on the railway, and Fire Queen, an early steam locomotive associated with the Padarn Railway. Most of the railway collection was dispersed to other museums after the museum closed in 2024.
Nearby sites