Fortified Church in Cristian, Brașov: A Lutheran Church and Medieval Defensive Enclosure
Site at a Glance
- Rating
- 4.8
- Popularity
- Low
- Country
- Romania
- Primary era
- Medieval
- External website
- Open
- Eras represented
- Medieval, Early Modern, Modern
- Civilizations
- Austrian Empire, Habsburg, Hungarian, Principality of Transylvania
- Site type
- Religious
- Remains
- Fortified Church
On this page15 sections
History
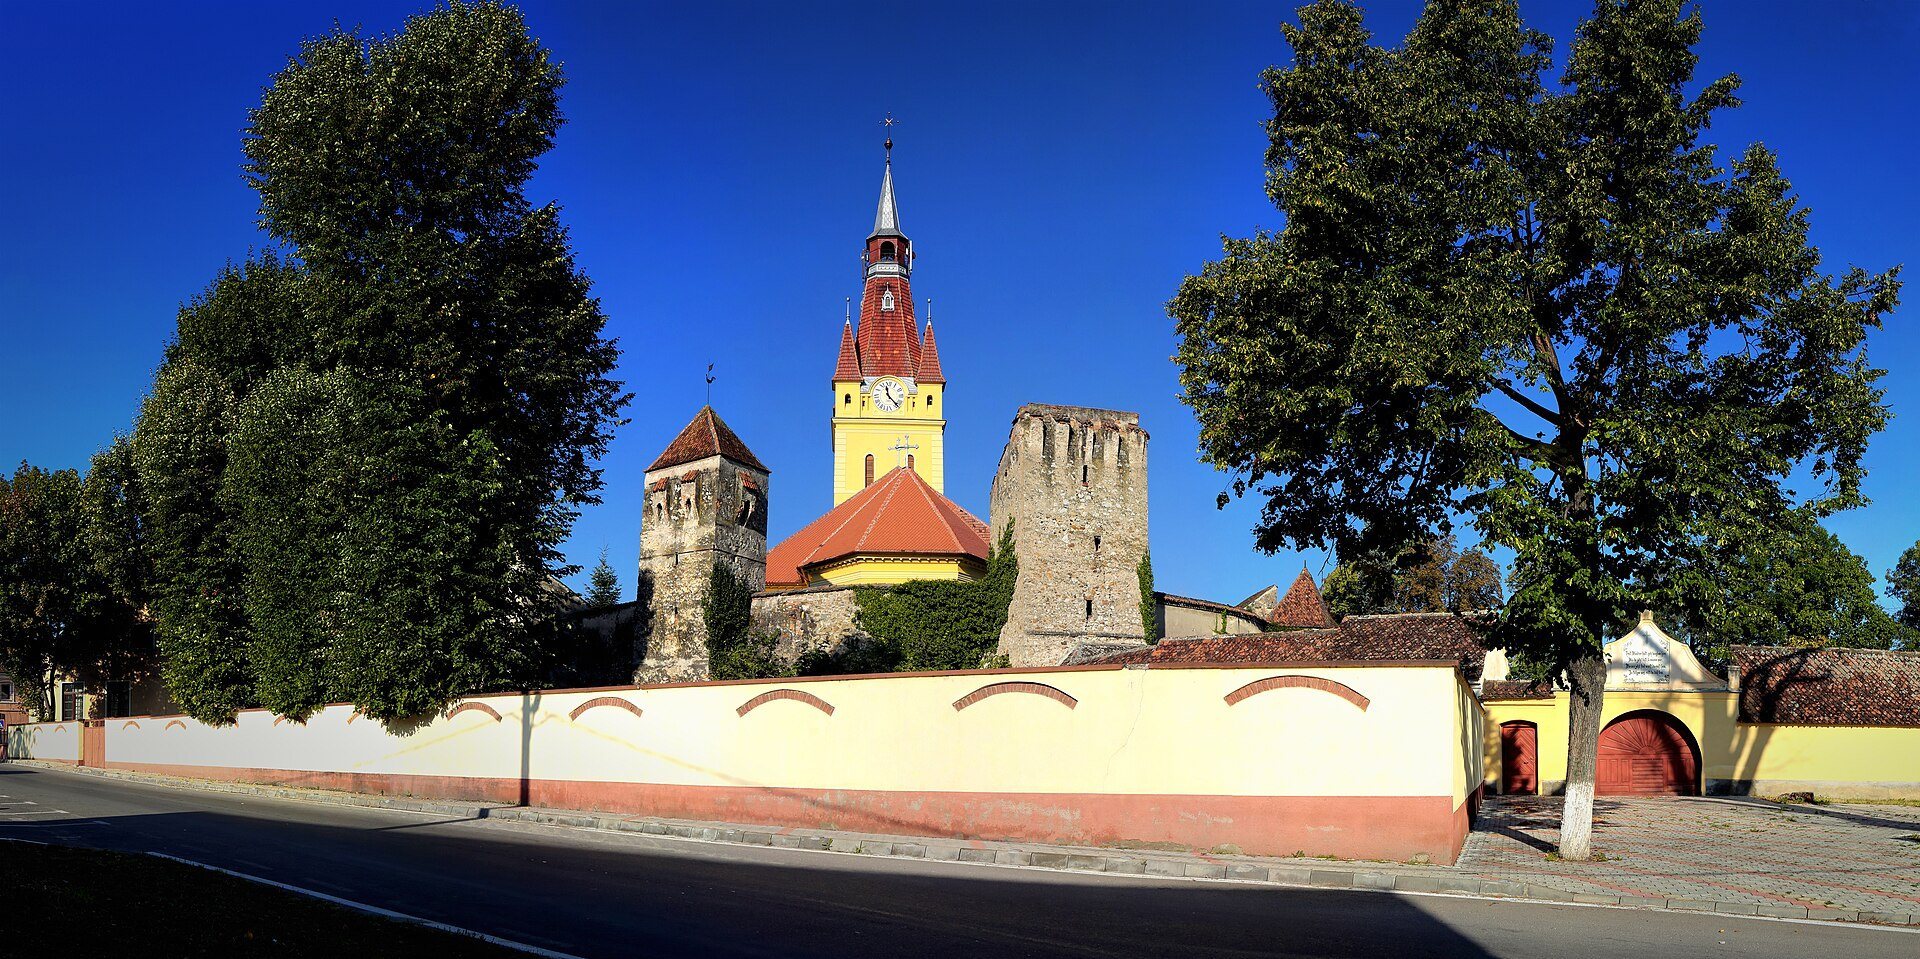
The Fortified Church in Cristian, Brașov, Romania, is a Lutheran church built by Transylvanian Saxons from a medieval basilica into a fortified religious complex. Its earliest church probably dates from the second half of the thirteenth century, perhaps around 1270, and followed the Romanesque-to-early-Gothic tradition. Cristian was founded by Saxon settlers during the first half of that century, when the Teutonic Knights, a medieval Catholic military-religious order involved in territorial colonization, built fortresses in the region and recruited German-speaking colonists.
Medieval foundation and Reformation
The original church was dedicated to Saint Nicholas and was constructed as a three-nave basilica, a plan in which the central nave rises above the side aisles. During the fifteenth century, an oval double enclosure with nine defensive towers was built around it. The scale of these works reflected the economic development of the settlement and gave the local community a fortified place of refuge during armed conflict.
In the sixteenth century, Cristian’s Saxon community adopted the Lutheran faith during the Reformation associated with Johannes Honterus, a Transylvanian Saxon humanist and reformer whose work helped spread Lutheran ideas among Saxon communities. The church consequently became Lutheran. Its defensive complex was occupied by the forces of Gabriel Báthory, prince of Transylvania, in 1611. Tatars burned it in 1658, and Kuruc forces, anti-Habsburg insurgents active in the Kingdom of Hungary, used it as a base for harassing the Saxon population between 1704 and 1707.
Rebuilding and later changes
A new gate tower was added to the western outer wall in 1654. It was later converted into a parsonage. The moat surrounding the outer wall was filled in 1792, when a new Lutheran cemetery was established northeast of the fortifications.
The medieval church deteriorated and was demolished in 1839. A new Classicist hall church, using forms derived from ancient Greek and Roman architecture, was built on its ruins between 1839 and 1841. Pastor Petrus Teutsch laid its foundation stone on 29 April 1839, and the church was inaugurated on 6 July 1842. The engineer Herczeg von Huttern designed the building.
Further alterations changed the appearance of the ensemble. In 1899, the storage chambers along the inner side of the first enclosure and the wall parapets were removed. In 1903, the Gothic bell tower was raised by one storey and given a tall roof with corner turrets. The older bells were replaced that year; only one remained after the First World War, and three additional bells were purchased in 1925.
Community and present status
After the Second World War, many local Germans were deported or emigrated. During the 2010s, Saxons formed less than two percent of Cristian’s population. The Lutheran congregation had approximately one hundred members and no resident pastor, while services were held monthly in summer and weekly in winter. The former parsonage operated as a guesthouse.
The church and its fortifications are a listed historic monument. The ensemble is also included in Romania’s National Archaeological Register under code 40919.12, comprising the Lutheran church and the double fortified enclosure with its towers and barbican, an external defensive structure protecting an entrance. The church continues to be maintained and used for religious purposes as well as tourism.
Remains
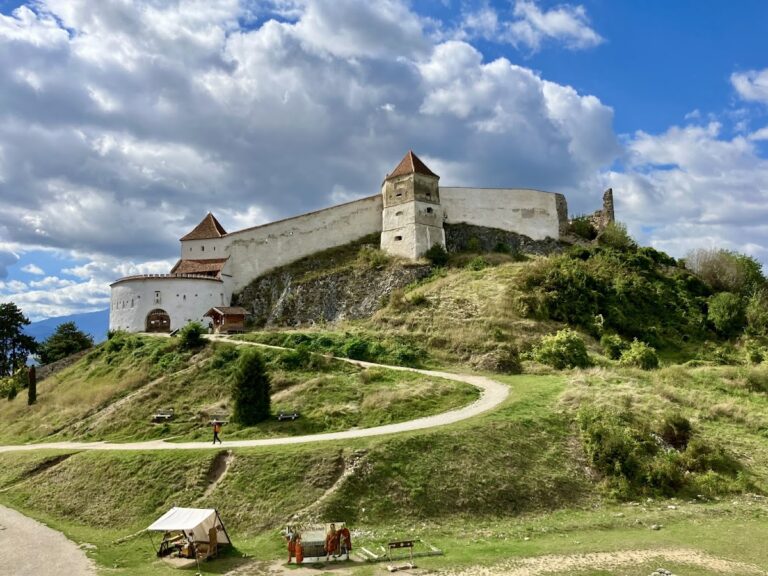
The surviving complex consists of the present three-nave Classicist hall church, the remains of the medieval church, and a double defensive enclosure. The inner oval wall rises between 6 and 10 metres and is 1.5 to 2 metres thick. An outer wall partly follows its line, creating a fortified courtyard that was formerly protected by a moat. Towers, gates, galleries, loopholes, and openings for defensive use preserve the physical organization of the medieval enclosure.
Church and medieval elements
Medieval portal and surviving furnishings
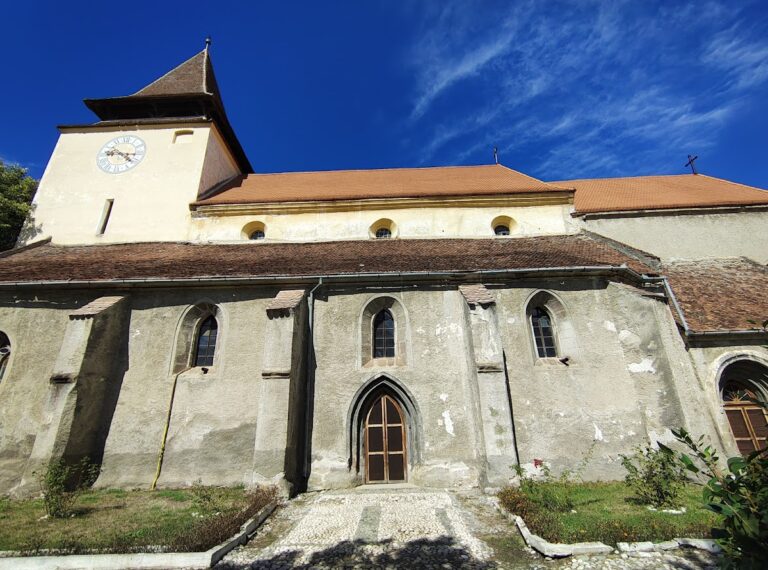
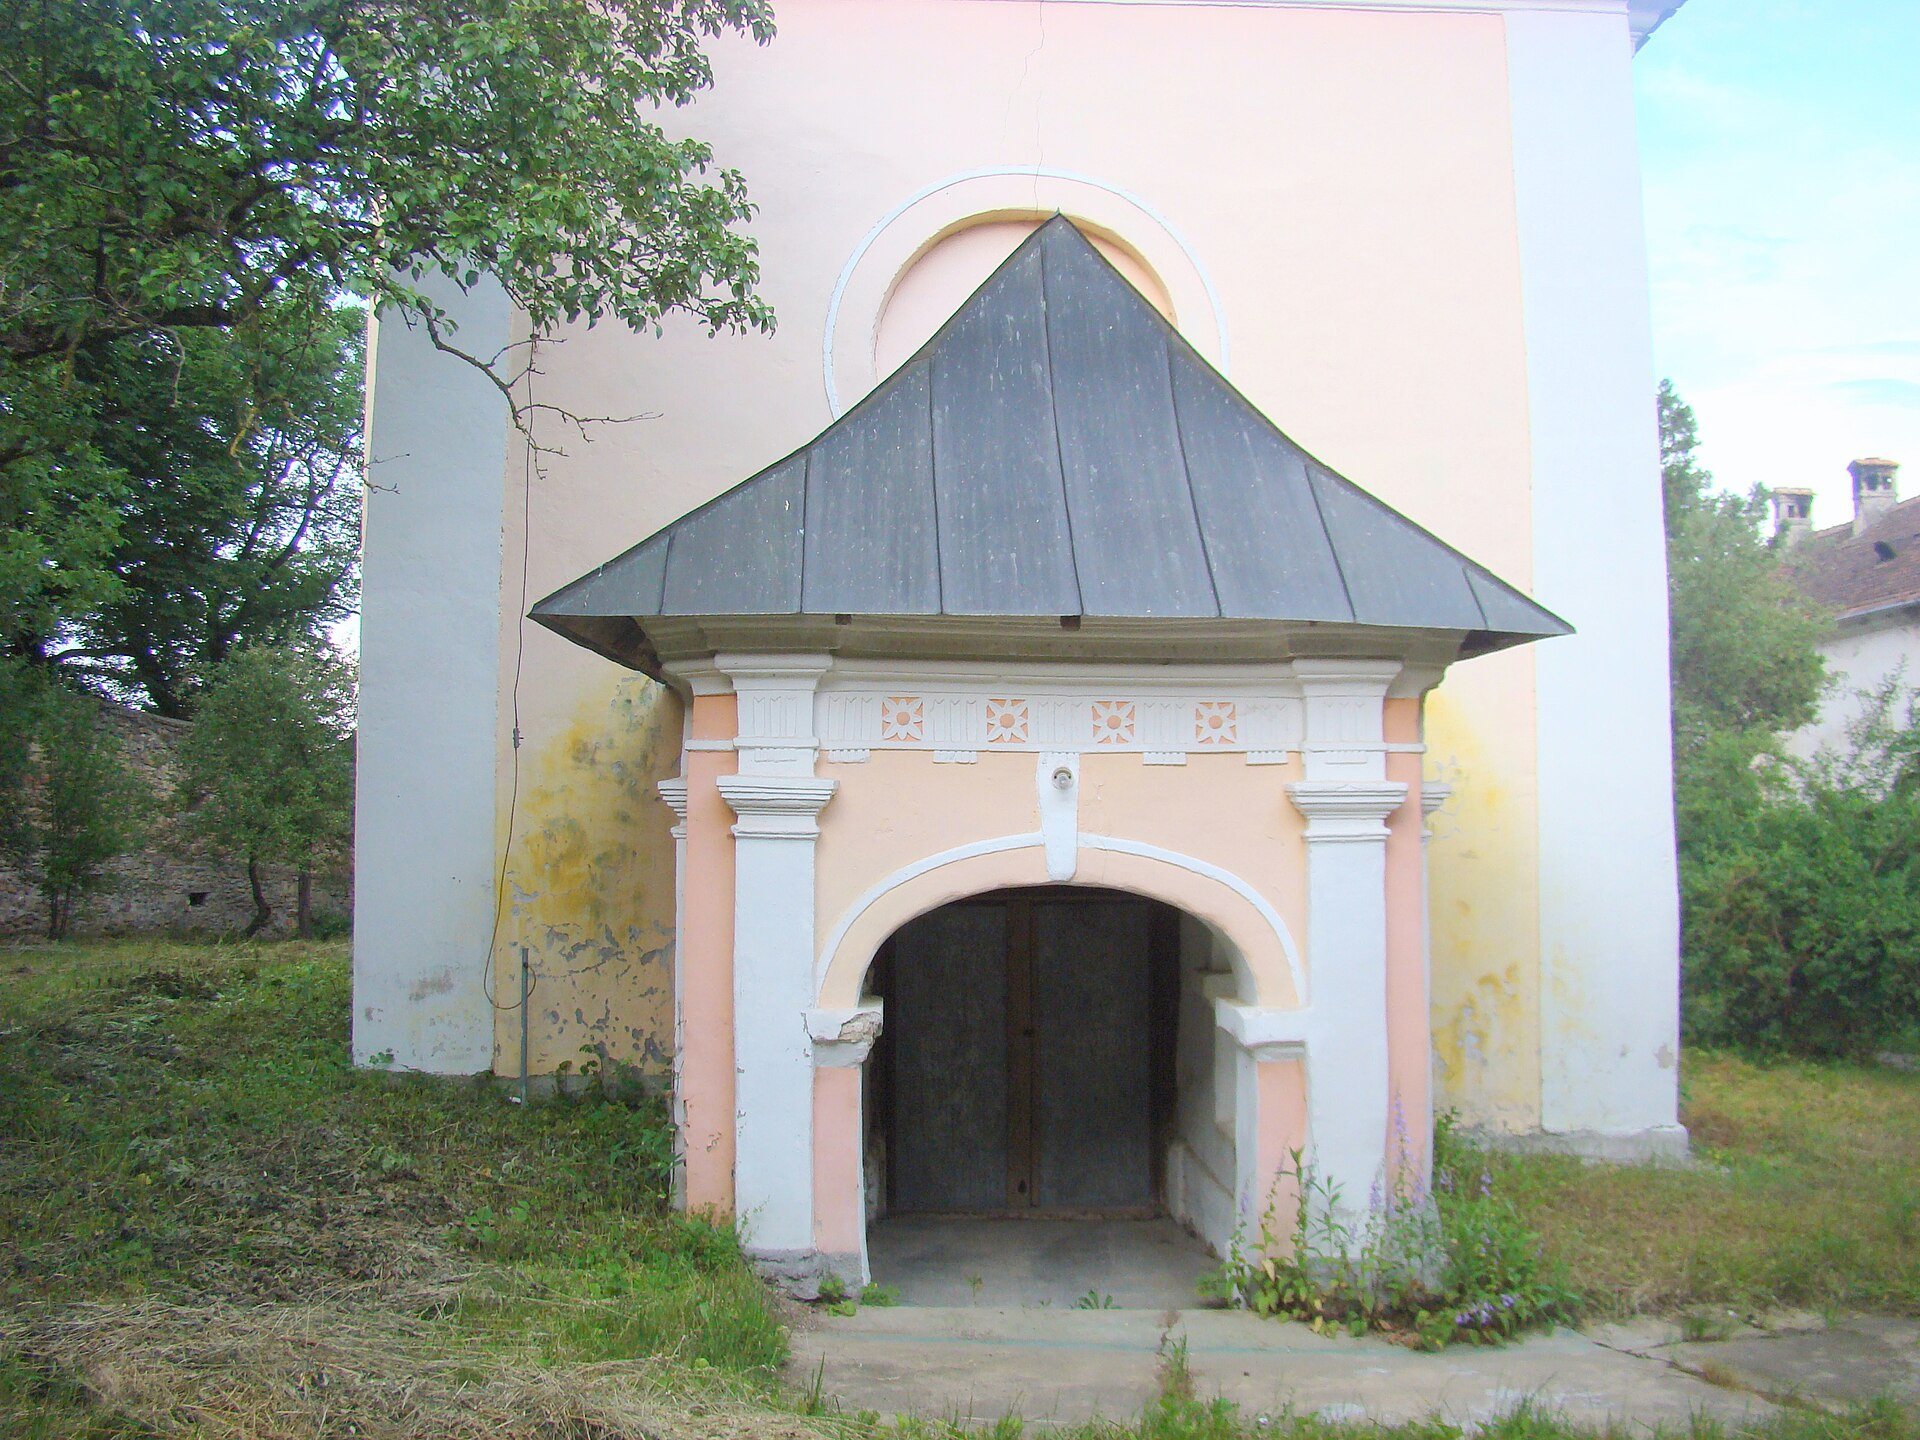
The western portal is the only surviving architectural element of the original church itself. Its three recessed orders combine Romanesque workmanship with early-Gothic features, and paired columns occupy the recesses. Leaf buds decorate the capitals on the left, while the capitals on the right carry palmettes with vine-like tendrils. The design has affinities with the former Cistercian monastery at Cârța and with the royal chapel at Esztergom. A rose window is positioned above the portal.
The medieval building also survives through a bell tower probably dating from around 1270, a baptismal font, and a tombstone from 1631. The tombstone commemorates Anna May, the priest’s wife, and is attributed to the sculptor Elias Nicolai. It stands behind the altar.
Classicist church interior
The present church is a 32.5-metre-long Classicist hall church with three naves and a polygonal sanctuary. The nave measures 23 by 18 metres, while the sanctuary measures 9.5 by 8.4 metres. Its interior was painted in 1899 by Kreutzer and Romansky. Plant motifs cover the vaults, biblical verses appear on the arcades, and coats of arms and quotations decorate the ground-floor hall of the tower.
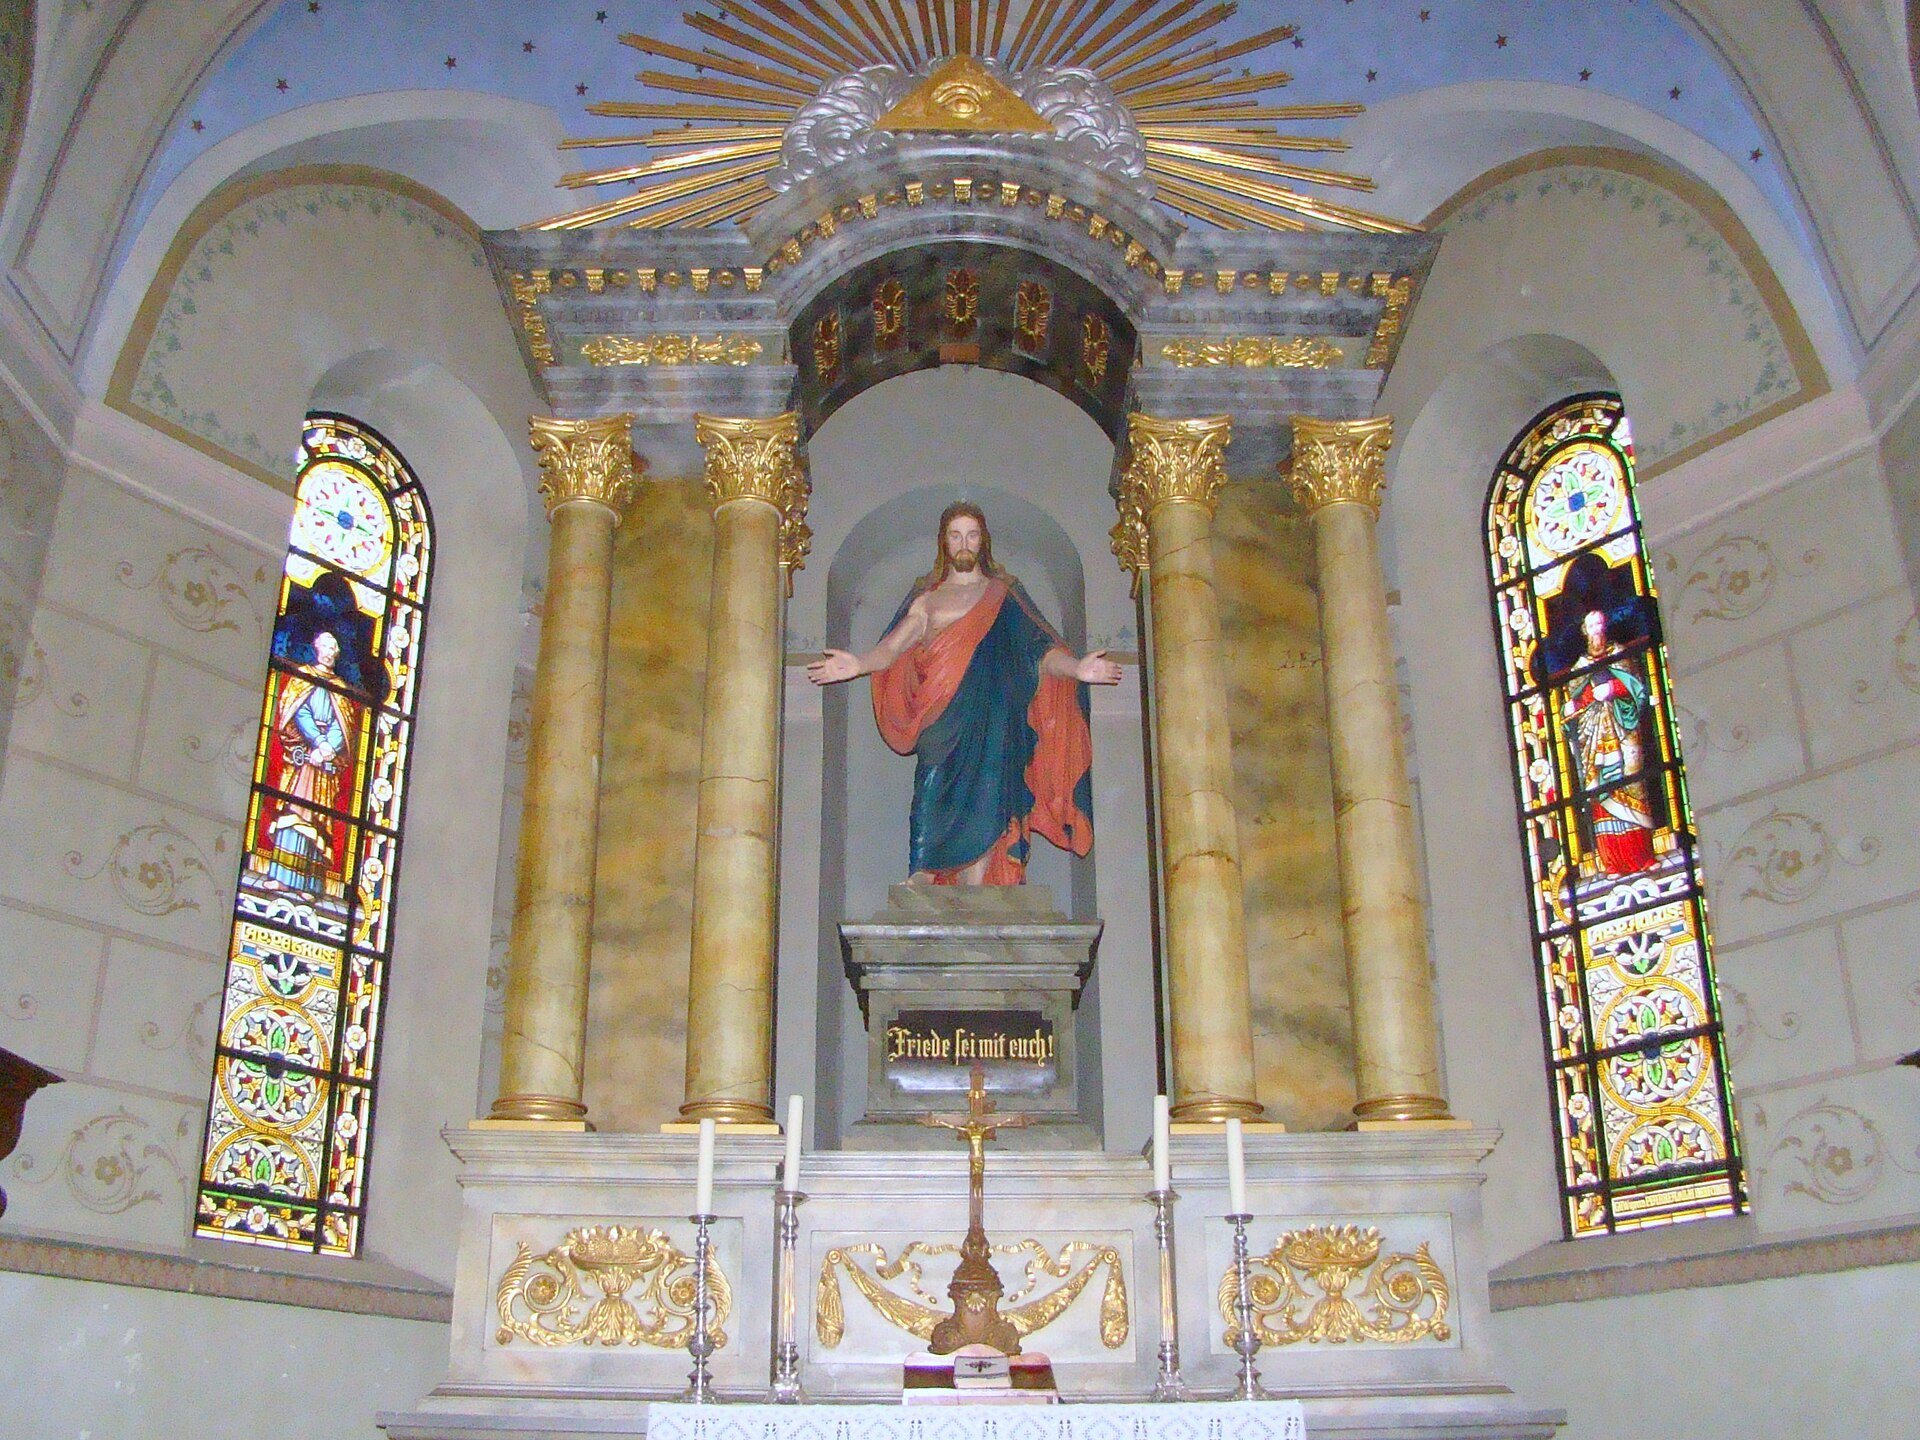
The Classicist pulpit, installed in 1841, is decorated with flower garlands, acanthus leaves, and a globe surrounded by radiating rays. The polygonal sanctuary carries representations of Jesus and the Eucharist, together with an all-seeing eye within a halo. A small sacristy on its northern side probably survives from the Gothic church.
Altar, windows, and organ
The present altar and the statue of Jesus between Corinthian columns were made in 1890 by Johann Bartel, a craftsman from Rosenau. The statue copies a work by Bertel Thorvaldsen. Four stained-glass windows in the sanctuary depict the apostles Peter and Paul, Johannes Honterus, and Martin Luther, the German theologian whose sixteenth-century reform movement gave rise to Lutheranism.
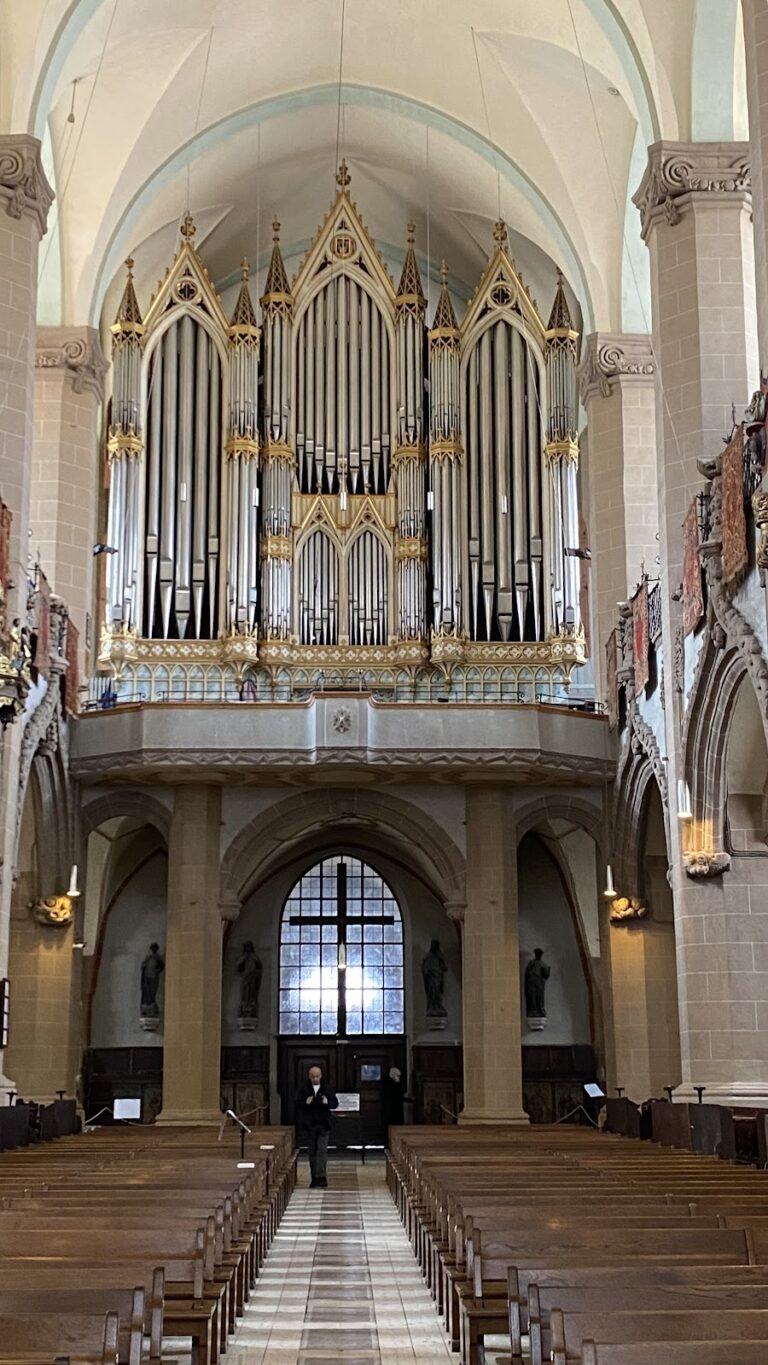
Johannes Prause of Brașov installed an organ in 1782. Heinrich Maywald built a replacement in 1842, and Karl Einschenk made the present instrument in 1910. It has two keyboards and 23 pneumatic registers. The earlier organ was transferred to another fortified church.
Banners and memorials
The church preserves an 1889 church banner containing the oldest surviving pictorial representation of the village coat of arms, together with an 1890 fire-brigade banner. Both disappeared during the Romanian incursion of 1916 and were found in 1922 in the possession of a Romanian family from Șercaia.
A wrought-iron chandelier commemorates Cristian residents who fell or died in captivity during the world wars. Two memorial plaques or panels at the entrance record local people who died in the First World War and those who were deported.
Defensive enclosures and access
Inner enclosure
The inner oval enclosure originally had nine towers, of which eight remain in their original form. Galleries and wall walks enabled defenders to move along the fortifications. Rectangular and keyhole-shaped loopholes survive in the walls and towers, together with openings for pouring tar from corbels. Recesses along the inner walls mark the former supports of defensive galleries at the level of the upper tower floors.
Fresco fragments on the inner fortification probably depict the prophet Zechariah and possibly Jesus. The former storage chambers along the inner walls were structurally comparable to those at Prejmer, another fortified church in Transylvania.
Outer wall and entrance
The outer wall partly duplicates the inner enclosure. It stands between 3 and 4 metres high and is about 1 metre thick. A semicircular gate structure on the southwestern side provides access to the courtyard, and its inner passage was protected by a gate tower with a portcullis. The northwestern zwinger, the enclosed space between defensive walls, is unusually broad. Here the outer wall extends as far as the river and provided shelter for cattle during a siege.
1654 tower and later parsonage
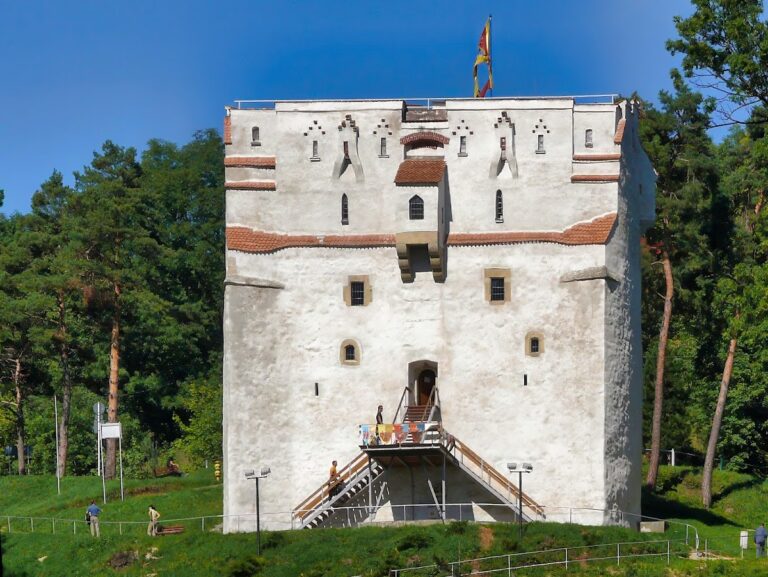
The polygonal tower north of the gate was added in 1654. Smoke openings in its walls show that it was habitable and indicate that it may also have been used for boiling tar and water for the defence of the fortification. The former gate tower later became the parsonage and remains part of the complex’s surviving architectural fabric.
Cemetery
The Lutheran cemetery established northeast of the walls in 1792 occupies the area associated with the later history of the fortified church. It is regarded as one of the most attractive cemeteries in the Burzenland.