Monastero di San Placido Calonerò: A Benedictine Abbey near Messina


Site at a Glance
- Rating
- 4.4
- Popularity
- Very Low
- Country
- Italy
- Primary era
- Early Modern
- Eras represented
- Medieval, Early Modern
- Civilizations
- Crown of Aragon, Kingdom of Sicily, Spanish
- Site type
- Religious
- Remains
- Monastery
On this page14 sections
History
Monastero di San Placido Calonerò is a Benedictine monastery in Italy, near Messina, founded in the fourteenth century by members of the Order of Saint Benedict, a Western Christian tradition based on communal prayer, discipline, and work. The first foundation was established between 1361 and 1363, while the larger complex developed from 1376 and was completed in 1486. It became regarded as the second most important Benedictine communal monastery in the surrounding area and later served religious, agricultural, and pastoral communities on the plateau above the village.
The first foundation and the move to Santa Domenica
Four figures from Messina, Leonardo de Astasiis or Austasio, a noble subdeacon, Roberto de Gilio, a priest, Mauro de Speciariis or di Speciale, a subdeacon, and Giovanni di Santa Croce, established the original monastery with authorization from Archbishop Dionisio of Murcia. The foundation took place during the pontificate of Pope Urban V and was dedicated to Saint Placid, a Benedictine monk and martyr traditionally associated with the early history of Benedictine monasticism. At Messina, he was also regarded as the founder of the church of Saint John of Malta.
The first monastery stood roughly twelve miles south of Messina on a hilltop near the church of Sant’Alessio Confessore. The priest Nicolò Mustacciolo of Milazzo granted the land, together with the ruined monastery of San Luigi di Calonerò. This earlier establishment was also called San Placido in Silvis, or San Placido the Elder, and remains in ruins on the hills above the hamlet of Giampilieri. It is distinct from the later monastery at Ponte Schiavo.
On 17 November 1369, Urban V raised the small monastery to the rank of an abbey. Its steep and difficult setting, however, proved unsuitable for communal religious life, and the first foundation was definitively abandoned in 1394. The monks moved to land donated by Count Andrea Vinciguerra d’Aragona in the fief of Santa Domenica. A larger monastery began there in 1376, built on the site of an earlier medieval fortification.
Construction and ecclesiastical organization
Work at the new site was suspended in 1401 during a dispute with Filippo Crispo, Archbishop of Messina. Pope Boniface IX settled the matter on 3 September, after which Abbot Marino received permission to resume construction on the condition that the institution depend directly on the Holy See. The enlarged monastery was completed in 1486.
The abbey’s double dedication reflects its relationship with Santa Maria Maddalena di Valle Giosafat in Messina. That urban monastery, together with the Messinese priory of Santa Maria Maddalena, is known from 1086 and depended on the Jerusalem mother house of the Knights of Saint John. Its privileges were confirmed by Roger II of Sicily in 1144, William II of Sicily in 1171, Constance of Hauteville and her husband Henry I of Sicily in 1196, and Frederick II in 1221. By 1633, Santa Maria Maddalena di Valle Giosafat held San Placido Calonerò as a dependent grange, an agricultural or administrative estate belonging to a larger monastery.
Santa Maria di Valle Giosafat formally entered the abbey’s institutional network in 1437. In 1443, accusations against Abbot Placido Campolo were judged baseless. Pope Eugene IV then reconfirmed him and granted concessions, revenues, and privileges, while also attaching the abbeys of Santa Maria di Maniace and Santa Maria di Valle Giosafat.
On 3 July 1483, San Placido Calonerò joined San Nicolò l’Arena, Santa Maria Nuova, and Santa Maria di Licodia to form the Congregation of Benedictine Monks in Sicily. Pope Sixtus IV approved the federation and granted it privileges comparable to those of the Congregation of Santa Giustina, an earlier Benedictine reform federation. After the Congregation of Santa Giustina became the Cassinese Congregation in 1504, the Sicilian federation joined it in 1506. A papal bull issued by Julius II on 18 July 1516 formally included the Messinese Benedictine community in the Cassinese Congregation, a major federation historically centered on Monte Cassino.
Religious and political importance
The monastery was dedicated to San Placido Calonerò, regarded as the original patron saint of Messina. The name Calonerò is traditionally connected with Byzantine Greek words meaning “good water,” probably referring to the Schiavo stream. Its substantial flow supported irrigation and helped the monastery develop as a religious, agricultural, and pastoral center for the surrounding districts.
Emperor Charles V of Habsburg stayed at the monastery from 19 to 21 October 1535 after conquering Tunis and defeating Ottoman forces during his Mediterranean campaign. He was traveling toward Messina, and a marble bust was later produced to commemorate the visit. The discovery of relics attributed to Saint Placid gave the community renewed impetus. Under Abbot David Sturniolo, the complex was renovated in 1605. In 1633, during the abbacy of Andrea Mancuso, the monastery became a dependent grange of Santa Maria Maddalena di Valle Giosafat.
Repeated pirate attacks led to the monastery’s definitive abandonment in 1663. The community moved to the former urban mother house in Messina. During the anti-Spanish revolt of 1674–1678, a conflict in which Messinese forces allied with France against Spanish rule, the abandoned abbey became a stronghold for the Messinese side. It was burned during an assault.
Victor Amadeus II of Savoy, who became king of Sicily in the early eighteenth century, visited the complex in 1714. Between 1741 and 1743, Monsignor Giovanni Angelo de Ciocchis surveyed it during a general royal inspection of religious properties and benefits under royal patronage in Sicily, commissioned by Charles III of Spain. The monastery also hosted secret meetings during the anti-Bourbon uprisings of 1848–1860.
From monastic property to agricultural institute
After Italian unification, the complex housed the last novitiate houses. The laws suppressing religious orders in 1866 ended its status as ecclesiastical property, and the buildings were adapted as an agricultural penal colony. The prison administration later judged the structures and infrastructure unsuitable and transferred the property to the state. The Province of Messina purchased it on 23 June 1898.
The Regia Scuola Pratica d’Agricoltura opened in the former monastery on 18 November 1901. Its present uses are predominantly civil and educational. They include the Pietro Cuppari agricultural technical institute, a provincial enoteca, an establishment devoted to displaying and presenting wine, and a winery producing Faro DOC with student participation. The institute became part of the G. Minutoli Institute of Messina in 2000 and incorporated the Quasimodo Institute of Messina in 2009.
The former urban mother house in Messina was successively merged and relocated, later damaged by fire, converted into a military hospital, and destroyed by the 1908 Messina earthquake. The Casa dello Studente now occupies the same area, while the cartulary once kept in libraries was transferred to the State Archives of Palermo. The surviving complex is identified with the abbey and monastery of Santa Maria Maddalena di Valle Giosafat and San Placido of Calonerò. It remains a Roman Catholic site of the Roman rite under the Archdiocese of Messina-Lipari-Santa Lucia del Mela.
Remains
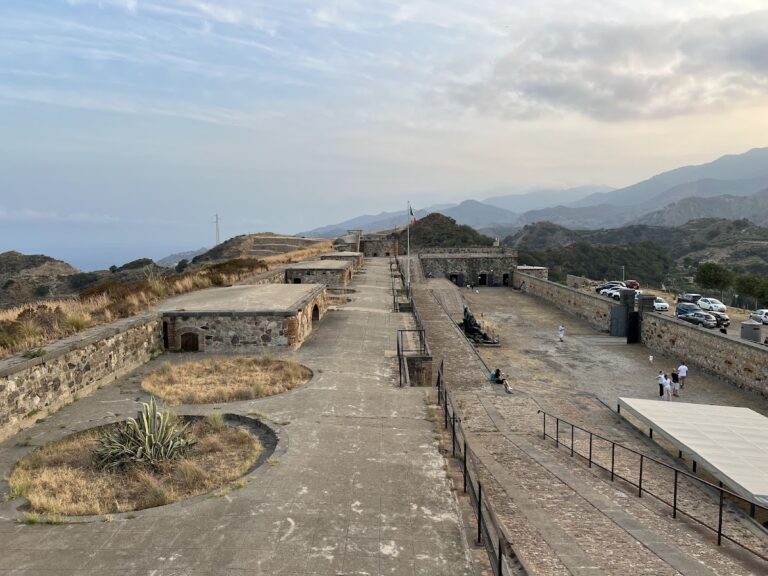
The surviving complex has a rectangular plan and brings together three principal architectural phases. The northern section incorporates the Swabian medieval castle of Urso–Vinciguerra, while the Renaissance phase is represented by two large, closely similar cloisters and the rooms arranged around them. A later phase reflects the conversion of the monastery into an agricultural school. Ambulatory passages and vestibules connect the cloisters with the former castle and the medieval parts of the complex.
Castle and medieval structures
Urso–Vinciguerra castle
The northern part of the complex contains the medieval fortification identified as the Swabian castle of Urso–Vinciguerra. Its connection with the Swabian period is associated with the coat of arms of the Urso family, barons of Raineri and Merii and the castle’s first owners. The emblem shows a gold bear on a blue field. Two similar arms, reproduced on square glazed tiles, were formerly placed on either side of the portal and later provided models for a recent paving design.
Entrance room and former church portal
The main portal opens into a square room now used as a chapel. Gothic arches support its walls and vault. On the eastern wall, another portal marks the entrance to the castle’s former single-nave church, which no longer survives as a separate building. Renaissance construction was imposed on an earlier Gothic-Swabian structure, whose refined mouldings remain visible. The church was enlarged in 1637, and the arrangement of its paintings among the chapels is known. Paintings of Saint Benedict of Norcia, Saint Placid the martyr, and Saint Mary Magdalene were traditionally believed to have been brought from Jerusalem in 1291.
Gothic hall
At the eastern end of the complex is a square Gothic hall. Small columns at its corners support a ribbed cross-vault, whose intersecting curved surfaces are defined and supported by structural ribs. The form shows French Gothic influence. A Vinciguerra coat of arms appears at the center of an architrave and depicts a slender tower rising from a rusticated fortification.
Renaissance cloisters and later adaptations
Two cloisters
The two cloisters are closely similar in size and character and belong to the complex’s late Renaissance phase. Their round-headed arcades rest on columns with Ionic capitals, high cushion-like blocks called pulvini, and arches outlined by thin mouldings. The arcades express a distinctly Tuscan architectural manner. Passages and vestibules link the cloisters with the castle and the medieval structures, preserving the physical connection between the successive building phases.
Oratory portal
A stone portal carries the inscription “FIRMITER AEDIFICATA MDCVIIII.” It was used in the expansion of the convent of San Domenico undertaken between 1589 and 1609. The architectural element now serves as the entrance to the new Oratory of Peace, giving a later religious use to a portal that had previously belonged to another building campaign.
Agricultural and educational installations
The complex’s buildings have been repeatedly adapted for civil and educational purposes. The agricultural institute, provincial enoteca, and winery occupy parts of the former monastic structure. The winery produces Faro DOC, with students participating in its production. These installations form the contemporary architectural and functional phase of the site while the medieval, Gothic, and Renaissance elements remain integrated into the rectangular complex.