Oberschloss (Kranichfeld): A Renaissance Palace Complex in Germany


Site at a Glance
- Rating
- 4.6
- Popularity
- Low
- Country
- Germany
- Primary era
- Early Modern
- External website
- Open
- Eras represented
- Medieval, Early Modern, Modern
- Civilizations
- German, Holy Roman Empire
- Site type
- Domestic
- Remains
- Palace
On this page10 sections
History
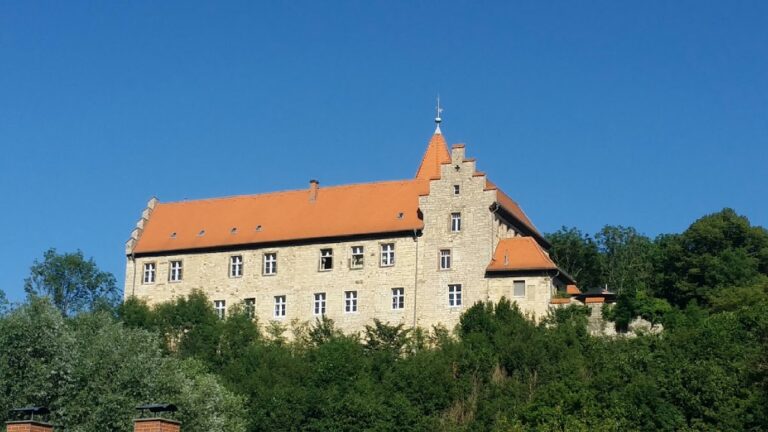
Oberschloss is a Renaissance palace complex in Kranichfeld, Germany, developed from a stone castle first documented in the twelfth century. The medieval fortress stood above the Ilm Valley, where its defensive works protected trade routes through territory held by the noble von Kranichfeld family. From 1530, the younger line of Reuss, a German princely branch that ruled territories in what is now Thuringia, made the castle its principal residence and began its radical transformation into a Renaissance palace.
From the von Kranichfeld family to the Reuss residence
The male line of the von Kranichfeld family died out around 1380. Their property then passed to the burgraves of Kirchberg. In the mid-fifteenth century, Schloss and the lordship of Ober-Kranichfeld came to the House of Reuss through the marriage of a Kirchberg daughter to a member of that dynasty. Nieder-Kranichfeld followed a different succession and passed to the Counts of Gleichen.
The Reuss residence marked a major change in the castle’s function and appearance. Earlier defensive works were adapted as the complex acquired the character of a Renaissance courtly residence, an architectural style that revived classical forms in Europe from the fifteenth century onward. A later seventeenth-century plan to convert the external fortifications into a powerful bastioned fortress was never completed.
Changing lordship and nineteenth-century restoration
Between 1615 and 1920, control of the local lordship passed among several Thuringian principalities, and Oberschloss also changed ownership repeatedly. From 1826, it formed part of the Ernestine Duchy of Saxe-Meiningen. The Ernestine duchies were territories ruled by the Ernestine branch of the House of Wettin, a German princely dynasty.
Count Bopp von Oberstadt bought the castle in 1898 and undertook extensive restoration. In 1906, the architect Bodo Ebhardt designed several new Historicist buildings. Historicism was an architectural approach that deliberately drew on earlier styles, and these additions introduced a new layer to the entrance of the core castle.
Fire, forced reconstruction, and decline
A severe fire damaged the complex in 1934, probably through arson. Its last private owner subsequently gave Oberschloss to Heinrich Himmler, a leading figure of the SS and one of the principal organizers of the Nazi concentration-camp system. Himmler intended to turn the castle into a cult site. Prisoners from a satellite detachment of Buchenwald concentration camp, a Nazi camp near Weimar, were forced to rebuild parts of Oberschloss under inhumane conditions.
After the Second World War, ownership was not clearly established. Authorities in Thuringia, then part of the German Democratic Republic, nationalized the complex but found no effective use for its extensive buildings and grounds. The site deteriorated, and in 1970 officials discussed demolishing structures considered dangerous.
Conservation and present interpretation
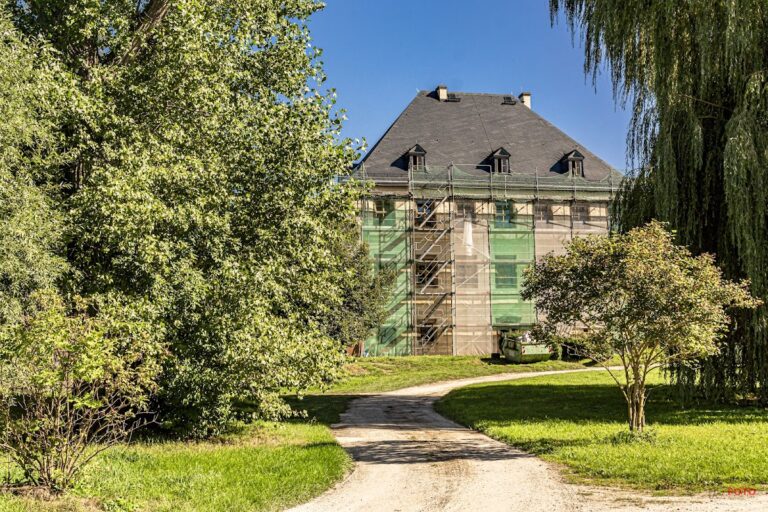
An interest group began stabilizing and conserving the ruins in 1981, carrying out repairs to some of the buildings. After German reunification, broader repair and restoration followed. The Thuringian Palaces and Gardens Foundation took over the complex in 1994 and continued the work. The foundation now owns Oberschloss, whose museum presents the history of the region and the castle, with particular emphasis on the period after the 1934 fire.
Remains
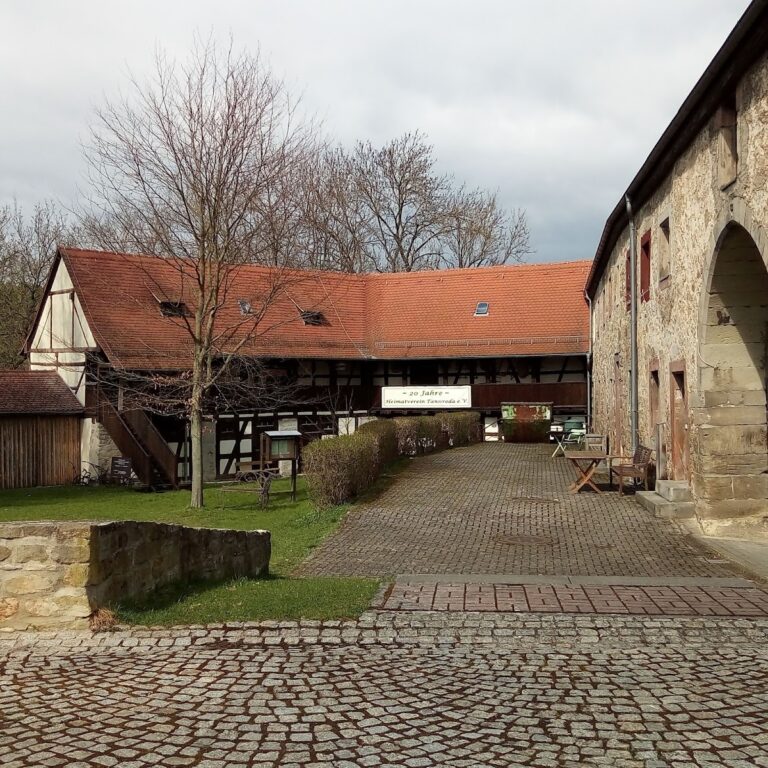
Oberschloss occupies elevated ground above Kranichfeld and retains the basic arrangement of a lower castle, or outer bailey, and an upper castle, or core castle. Each part was formerly enclosed by a ring wall, sections of which survive. A single gate gave access to each castle area, and each entrance was approached across a drawbridge. The complex is constructed of stone and brick, with partially preserved fortifications, restored buildings, and ruined sections, including the easternmost part of the castle.
Residential and defensive buildings
Palas
The principal residential building is a palas, the main living and representative structure of a medieval or early-modern castle. Romanesque in origin, it was altered during the sixteenth-century conversion of Oberschloss into a Renaissance residence. The building now houses the museum, linking the surviving residential fabric with the site’s historical interpretation.
Bergfried
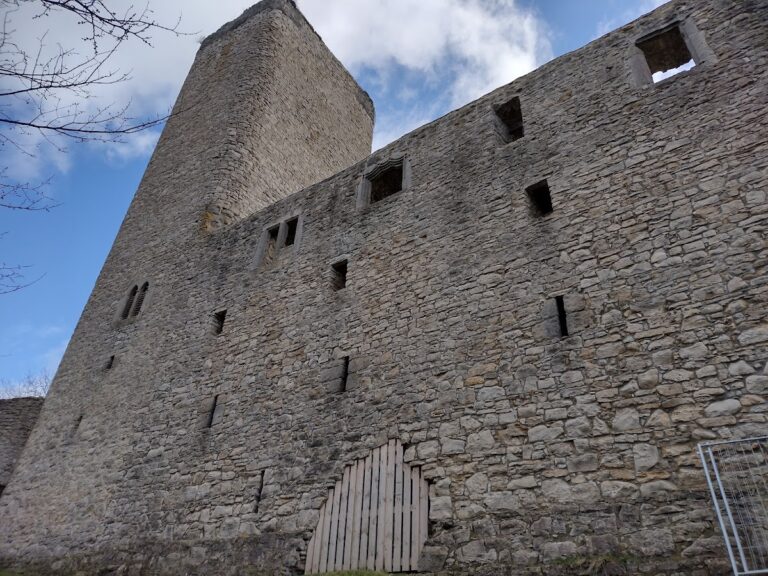
The 27-metre-high bergfried, or principal medieval castle tower, is also known as the Thick Tower. Such a tower served chiefly for defence and refuge rather than as a permanent residence. Since 2002, the tower has been accessible as a viewing tower. Its upper platform and glass cupola provide views across the Middle Ilm Valley and the surrounding area.
Historicist entrance additions
The entrance to the core castle includes the gatehouse and a neighbouring tower erected in 1906. Designed by Bodo Ebhardt, the two buildings are joined by a connecting wall and form the principal Historicist additions to the surviving complex. Together with the older walls, altered residential building, and ruined eastern section, they show how Oberschloss combines medieval, Renaissance, and early-twentieth-century fabric.
Nearby sites