Al-Omari Grand Mosque: Beirut’s Historic Sunni Mosque


Site at a Glance
- Rating
- 4.8
- Popularity
- Low
- Country
- Lebanon
- Primary era
- Medieval
- Eras represented
- Classical, Medieval, Modern
- Civilizations
- Byzantine, Crusader, French, Kingdom of Jerusalem, Mamluk, Roman
- Site type
- Religious
- Remains
- Mosque
On this page12 sections
History
Al-Omari Grand Mosque is an active Sunni Muslim mosque in Beirut, Lebanon, and is regarded as the country’s oldest place of worship. Its history extends from a Roman temple dedicated to Jupiter, the chief deity of the ancient Roman state religion, through Byzantine and Crusader Christian phases to its conversion into a mosque in the seventh century.
Roman and Byzantine foundations
The site began as a Roman temple dedicated to Jupiter. During the Byzantine era, when the eastern Roman Empire developed a distinctive Christian architectural tradition, the temple was converted into a basilica decorated with mosaics and other Byzantine features.
In the seventh century, the building became a mosque, traditionally in AD 635 during the rule of Umar ibn al-Khattab, the second caliph of Islam. It was named in his honor and became known as the Al-Omari Mosque.
Crusader cathedral
During the twelfth century, the mosque was converted into a church dedicated to Saint John the Baptist. The Crusader states were Latin Christian territories established in the eastern Mediterranean during and after the First Crusade. The church became a cathedral and the seat of a suffragan bishop, a bishop whose diocese was under a metropolitan or patriarch, within the Latin Patriarchate of Jerusalem. The Latin Patriarchate of Antioch also claimed jurisdiction.
The Crusader church was built in the early twelfth century over earlier Byzantine and possibly Hellenistic foundations. Its Christian phase therefore incorporated an older physical setting rather than beginning on an entirely new site.
Mamluk mosque and later changes
In 1291, the Mamluks captured Beirut from the Crusader states and converted the church back into a mosque. The Mamluks were a military ruling elite whose sultanate governed Egypt and much of the Levant from the thirteenth to the early sixteenth century. The building again took the name Al-Omari Mosque and became known as Jami al-Kabir, or the Great Mosque.
For several centuries, Jami al-Kabir served as Beirut’s Friday mosque. That function passed in 2008 to the newly built Mohammed al-Amin Mosque. During the late medieval period, Mamluk additions reshaped the building while retaining traces of the former Byzantine church.
War damage and refurbishment
The mosque was badly damaged during the Lebanese Civil War, fought from 1975 to 1990. Refurbishment was completed in 2004 under the direction of architect Youssef Haidar. The work aimed to preserve the building’s historical fabric and the architectural layers created by its successive religious uses.
Remains
Layered architectural fabric
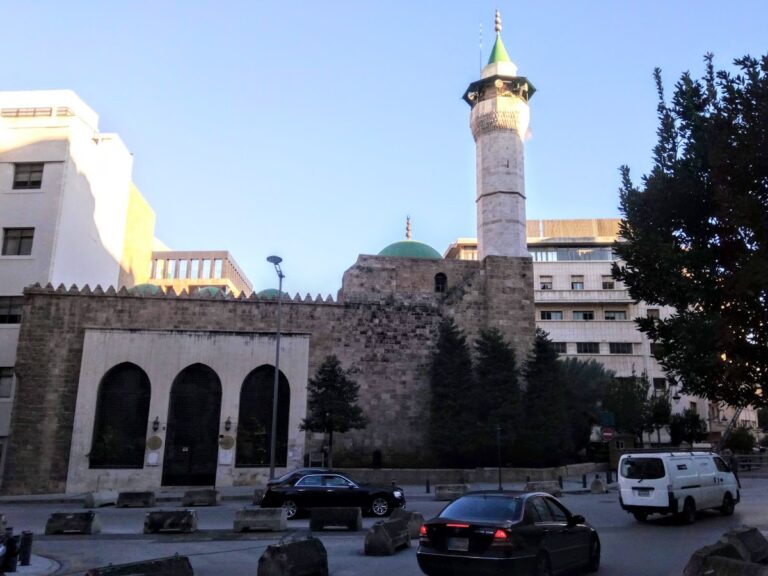
The present building brings together Ancient Roman, Byzantine, Romanesque, and Mamluk elements. Its surviving fabric combines earlier foundations and architectural components with later adaptations, allowing the building’s changing religious functions to be read through its structure.
Roman temple and Byzantine basilica
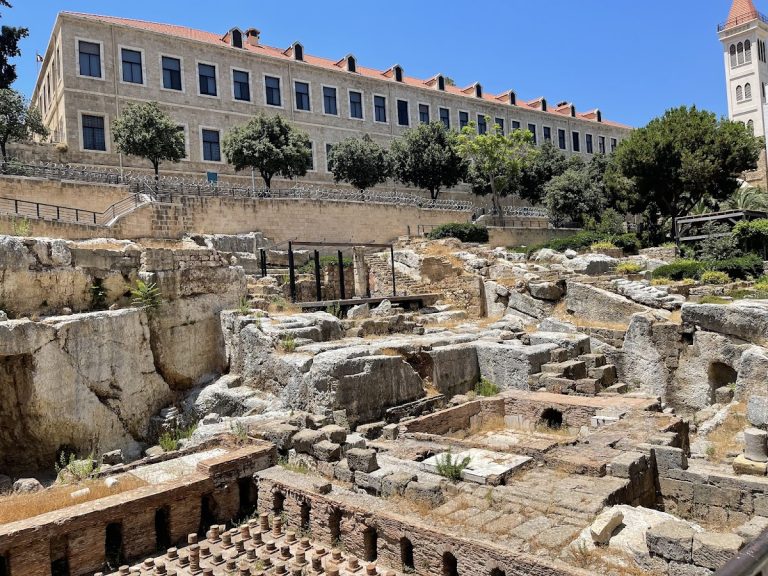
Columns and foundations attributed to the Roman temple remain among the earliest architectural elements. The later Byzantine basilica introduced mosaics and other features associated with Byzantine construction. These earlier layers form the physical base for the buildings that followed.
Crusader church plan
The former church was a three-aisled Romanesque basilica, a medieval church built with substantial masonry and rounded-arch forms. It had a high central nave, two lower side aisles, and an apse, or rounded termination, at the end of each aisle. Much of this basic structure remained substantially intact when the church was converted into a mosque.
Islamic and modern additions
Prayer direction and Mamluk additions
When the building became a mosque, a mihrab, the niche marking the direction of Muslim prayer, was inserted slightly obliquely into the southern wall. This alignment indicates the qibla, the direction of prayer toward Mecca. The Mamluk phase added the entrance, domes, and minarets, while retaining traces of the former Byzantine church. The building is described as having an estimated three domes and two minarets.
Later entrance and courtyard
During the French Mandate, the League of Nations administration of Lebanon and Syria under French authority, the facade was redesigned with a portico, a roofed entrance porch supported by columns. The principal entrance was incorporated into the new alignment of Maarad Street. A second minaret was constructed at the northwestern corner, and the modern renovation added a new column-supported courtyard.