Venosa: A Roman Colony and Medieval Abbey Complex in Italy


Site at a Glance
- Rating
- 4.5
- Popularity
- Low
- Country
- Italy
- Primary era
- Medieval
- External website
- Open
- Eras represented
- Classical, Medieval, Early Modern
- Civilizations
- Lombard, Norman, Roman
- Site type
- City
On this page18 sections
History
Venosa is an ancient city in Italy, founded as a Roman colony in 291 BC after Rome defeated the Samnites. The Romans probably connected its name with Venus, the goddess of love and a major Roman deity, to whom they dedicated the colony. Venosa developed within the Roman world through successive settlements, the growth of the Via Appia, and later the creation of a major medieval religious complex.
Roman foundation and development
The colony was reorganized and re-established in 200 BC for new settlers, then again in 43 BC for veterans associated with the Second Triumvirate, the ruling alliance formed by Octavian, Mark Antony, and Lepidus. Venosa’s inhabitants took part in the Social War, the conflict of 91–88 BC in which several Italian communities sought Roman citizenship from Rome, and received Roman citizenship in 89 BC.
Venosa prospered economically after the construction of the Via Appia, the Roman road linking Rome with Brindisi in southern Italy. Its fortunes changed when the Via Traiana opened in the second century AD and diverted traffic from the city. This weakened Venosa’s commercial position and began a long decline. The city was later reduced and reorganized according to medieval urban patterns.
The poet Quintus Horatius Flaccus, known as Horace, was born at Venosa in the first century BC. His connection with the city remains part of Venosa’s Roman historical identity, alongside the preserved remains of its public buildings and private houses.
Jewish community and late Roman transition
From Late Antiquity, the period when the Roman imperial world was changing into the early medieval world, Venosa had a substantial Jewish community. Inscriptions and underground burial catacombs near Maddalena hill reveal Jewish participation in Roman social and administrative life as well as distinctive funerary customs. The catacombs date broadly from the third to the seventh century AD, while Jewish inscriptions indicate that the community survived until the ninth century.
After the ninth century, evidence of the community ceases. It may have moved to a neighboring town, perhaps in connection with the Byzantine conquest. The archaeological park at San Rocco preserves part of the wider landscape of Venosa, including Roman public and domestic remains, the Abbey of the Santissima Trinità, and the prehistoric site of Notarchirico.
The Santissima Trinità from foundation to abbey
The origins of the monastic complex of the Santissima Trinità are uncertain. Some elements may date to the eighth century. A foundation date of 954 appears in the forged Chronicon Cavense, attributed to Francesco Maria Pratilli, while more recent interpretations identify the original complex, initially consisting only of the old church, as a Benedictine foundation established before the Norman arrival. The Benedictines were a Western Christian monastic order that followed the Rule of Saint Benedict.
Pope Nicholas II consecrated the abbey in 1059. After the Council of Melfi, the church was changed from a cathedral into an abbey and placed directly under the Roman Church. After 1066, its monks increased from 20 to 100 under Abbot Berengar. Robert Guiscard made the abbey the religious center of his domain and connected it with the memorial tradition of the Hautevilles, the Norman ruling family that established power in southern Italy. The complex subsequently became an important burial place for members of that family.
The unfinished church and later control
Construction of a new church began in the late eleventh century as a monumental expansion of the complex intended to accommodate more worshippers. Later known as the Incompiuta, meaning “Uncompleted,” the building was never finished. Declining Benedictine resources hindered the work, and the monks were forced to leave when the monastery was suppressed in 1297.
In the same year, Pope Boniface VIII transferred the abbey from the Benedictines to the Knights Hospitaller of the Order of Saint John of Jerusalem. This religious-military order administered churches, monasteries, and other properties. The order did not complete the new church and instead established its headquarters in Venosa’s Palazzo del Balì. A portal was added in the fourteenth century and a bell gable in the sixteenth, but the church remained unfinished.
The old church and the Incompiuta preserve successive Roman, Early Christian, Lombard, Norman, and later medieval phases. Together, they record the transformation of Venosa from a Roman city into a medieval religious settlement. The complex is no longer a monastery and is used by the Trinitarian Order, a Catholic order historically dedicated to the redemption and assistance of captives. A royal decree declared it a National Monument on 20 November 1897.
Remains
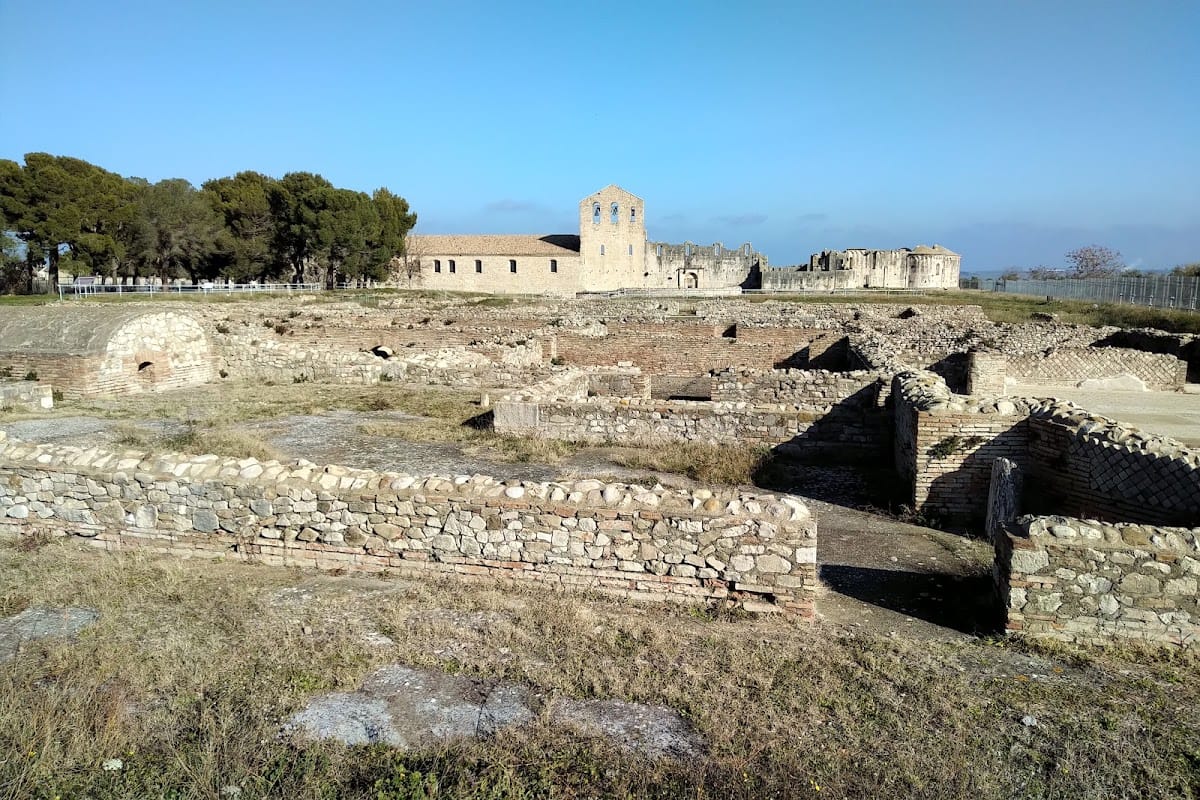
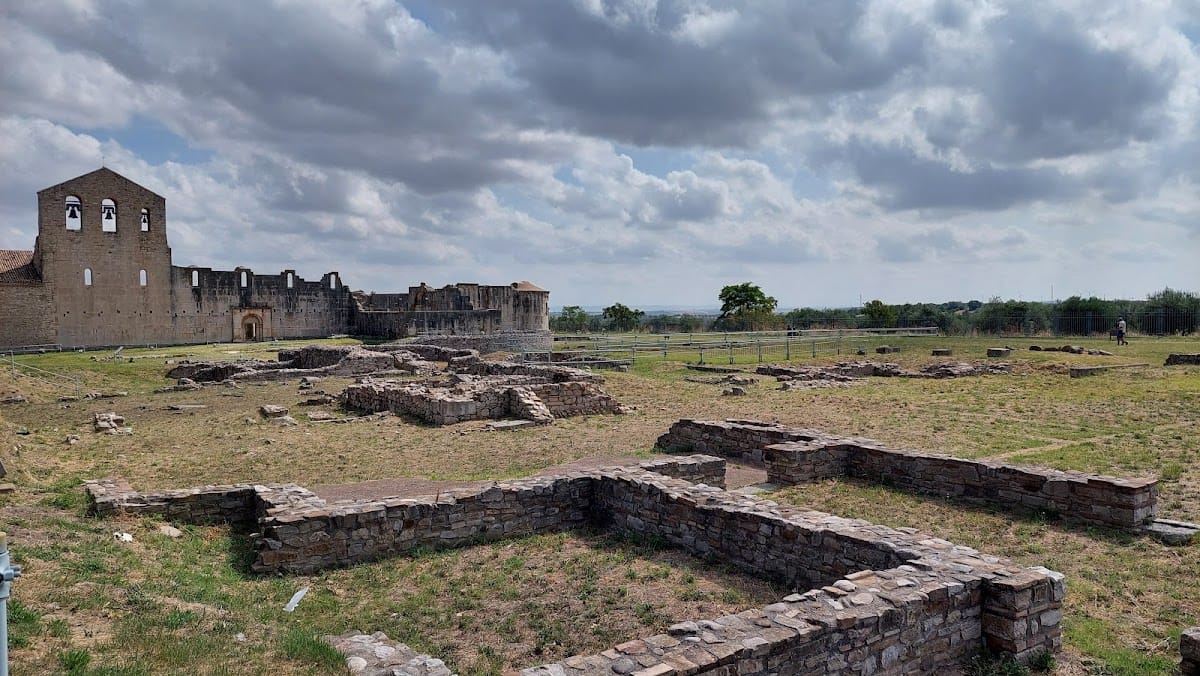
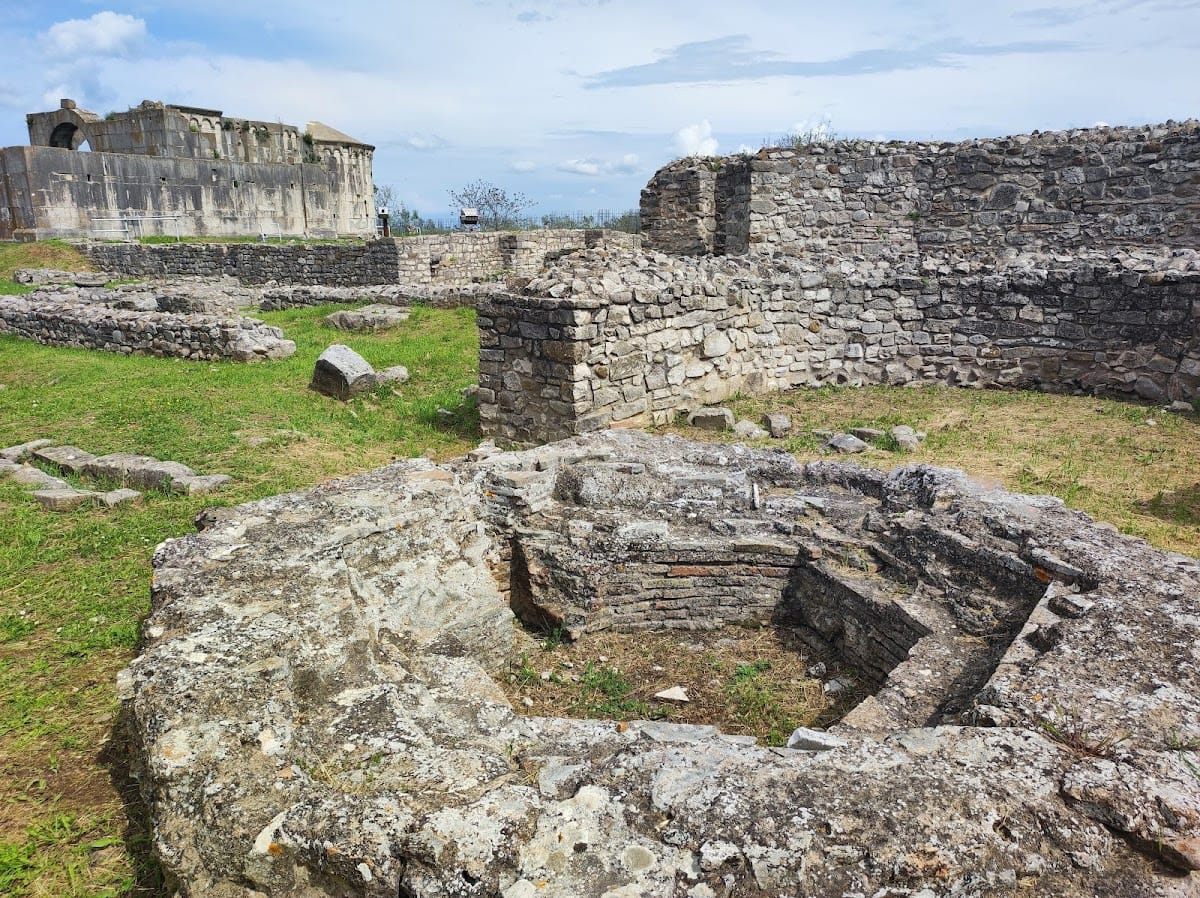
The archaeological park at San Rocco, about 1.5 kilometers northeast of Venosa, brings together remains of Roman Venusia and the Abbey of the Santissima Trinità. Its physical evidence includes baths, an amphitheater, residential quarters, private domus, mosaics, the old church, remnants of monastery buildings, and the unfinished new church. The abbey complex occupies and incorporates structures from several earlier periods, creating a layered architectural record.
Roman public and domestic remains
Bath complex
The Roman bath complex contains several rooms associated with different stages of bathing. The tepidarium, or warm room, retains small brick pillars. The frigidarium, the cold-bathing room, has mosaic floors decorated with geometric designs and marine animals. These surviving features preserve both the construction of the baths and elements of their interior decoration.
Amphitheater
The Julio-Claudian amphitheater had an elliptical plan and could hold approximately 10,000 spectators. Part of its perimeter and masonry survives, including walls built with opus mixtum, a mixture of masonry types, and opus reticulatum, a Roman technique with diamond-patterned facing. Objects later reused in the Incompiuta include an inscription from the gladiatorial school of Salvio Capitone listing gladiators who fought in the amphitheater.
Residential buildings
The Roman residential area includes several private domus, or urban houses, together with other domestic remains and mosaics. One building traditionally associated with Horace has a brick facade in reticulated bonding and rooms that included thermal facilities. Within the old church, a mosaic floor from an Imperial-period domus survives at a lower level and is dated to the second or third century AD.
Old church and earlier structures
Roman and Early Christian foundations
The old church stands on the site of an Imperial Roman building, probably a domus. The earlier structure preserves traces of Republican occupation and later Late Classical modification. Some walls of the church were built directly over the Roman building’s mosaic floors, leaving the relationship between the earlier house and the later Christian complex visible in the surviving fabric.
A separate Early Christian basilica stood south of the old church at right angles to it. Dating broadly from the late fifth or early sixth century, it had a hexagonal baptismal font inside a trefoil apse, a three-lobed sanctuary end. Brick paving from this basilica survives near the tombs in the old church’s left aisle.
Church plan and masonry
The old church retains the plan of an Early Christian basilica. Its arrangement includes a narthex, or entrance hall, an atrium, an enclosed forecourt, a broad central nave, lateral aisles, a transept, a semicircular apse, and an ambulatory, the passage around the sanctuary. The interior covers approximately 1,000 square meters. The central ceiling rises slightly more than 10 meters, while the apse has a radius of about 3.95 meters.
Large arches articulate the central nave, with eight on the right and six on the left. Each is approximately 10.15 meters wide, excluding the thickness of the piers. Two columns, about 5.40 meters high, stand opposite the corner piers and carry Roman Corinthian capitals. The entrance is Romanesque, a medieval style marked by massive masonry and rounded arches, and is flanked by two stone lions.
Facades, portals, and later additions
The projecting elements of the facade record construction and alteration from the eighth or ninth century through the Lombard period in the tenth century and the Norman period in the eleventh and twelfth centuries. Further Norman changes continued between the eleventh and thirteenth centuries. A portal made by Maestro Palmieri in 1287 stands before the church beside a large fifteenth-century fresco of Saint Christopher.
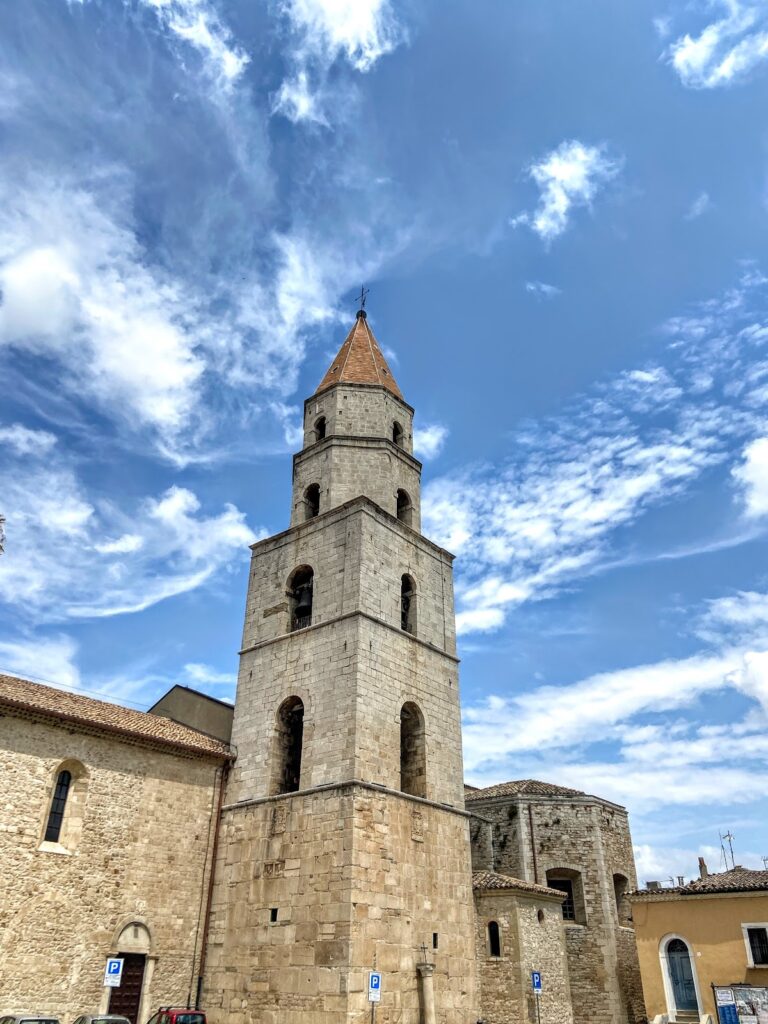
Another facade consists of a substantial portico arch, two additional arches, and a gallery of small blind arches. A stairway near the facade leads toward the monastery buildings. These features belong to the complex’s later medieval development and show how the church was repeatedly adapted after its earlier phases.
Tombs and reused sculpture
The interior contains sculptures reused from different periods, mostly Roman. The so-called Column of Friendship is a Roman column topped by a Byzantine capital. Later tradition associated walking around it hand in hand with lasting friendship and passing between it and the wall with fertility for newly married women.
The right aisle contains the Hauteville Tomb, a collective monument for five members of the Norman family: Guglielmo Braccio di Ferro, Drogo, Umfredo, Robert Guiscard, and Guglielmo. Their bodies had earlier occupied separate sarcophagi or graves before being gathered into one monument during the fifteenth or sixteenth century.
The left aisle holds the tomb of Alberada of Buonalbergo, Robert Guiscard’s wife. Its Latin inscription identifies her as Guiscard’s wife and directs anyone seeking her son to Canosa, where Bohemond I of Antioch was buried. Bohemond, Guiscard’s son, was a prominent leader of the First Crusade.
Also in the left aisle is a fifteenth-century tomb for Raffaele and Emilio Acciaiuoli, identified as Florentine lords of Melfi. Nearby, the Early Christian brick paving lies above the lower Roman mosaic floor, preserving the physical layering of the basilica, the medieval church, and the earlier house.
The unfinished Incompiuta
Plan and surviving structure
The Incompiuta was built along the axis of the old church. Its unusual plan for Italy reflects a French-influenced design comparable to the cathedrals of Aversa and Acerenza. The surviving structure includes the perimeter walls, two complete arches, five Corinthian columns, a supporting pier, part of the facade, and part of the baptistery. Several of the surviving columns stand in the right-hand nave.
The church has no completed roof. Its unfinished walls, partial arcades, and open interior reveal the abandoned medieval building project. Materials taken from earlier Roman, Lombard, Norman, and Jewish buildings were incorporated into its construction, giving the structure a particularly dense record of Venosa’s earlier history.
Entrance and reused material
The entrance passes beneath a semicircular arch and includes a lunette with a propitiatory inscription asking divine protection for the church and its monks, together with peace of body and spirit. Above it is a lamb carrying a cross, the emblem of the Knights Hospitaller.
Roman sculptures and objects associated with the amphitheater were reused inside the church. Among them is the inscription from Salvio Capitone’s gladiatorial school, which lists fighters who appeared in the amphitheater. Other reused works include the funerary stele of the Cinna family, linked with the Roman consul Lucius Cornelius Cinna, a group of three vipers, and Norman sculptures.
Jewish funerary inscription slabs from the ninth century were also set into the building. They probably came from a burial area near the Roman amphitheater. In the Incompiuta, these stones stand alongside Roman and medieval materials, preserving evidence of the communities and buildings that shaped Venosa before the church itself was left incomplete.