Santa Maria del Fonte Sanctuary: A Marian Basilica in Caravaggio, Italy
Site at a Glance
- Rating
- 4.7
- Popularity
- Medium
- Country
- Italy
- Primary era
- Early Modern
- External website
- Open
- Eras represented
- Early Modern
- Civilizations
- Duchy of Milan, Habsburg, Spanish
- Site type
- Religious
- Remains
- Sanctuary
On this page16 sections
History
Santa Maria del Fonte Sanctuary is a Catholic Marian sanctuary in Caravaggio, Italy, associated with the reported apparition of Mary to the young peasant Giannetta de’ Vacchi on 26 May 1432. The sanctuary’s foundation is linked to the traditional apparition in the Mezzolengo field, where a spring was believed to have emerged from the ground. Its name means “Saint Mary of the Spring,” a Marian title connected with devotion to Mary.
The apparition and first chapel
According to Catholic tradition, the Virgin Mary appeared to Giannetta at the site and caused water to rise from the earth as a sign. Another tradition holds that she left the imprint of her feet where she touched the ground. In the same year, Bonincontro de’ Secchi, the forane vicar of the bishop of Cremona, laid the first stone of a chapel at the apparition site. A small hospital was built beside it to receive the many sick people who travelled there on pilgrimage.
By 1516, chronicles described the chapel as a distinguished church with suitable buildings, ornaments, and venerable paintings. Pope Leo X granted the sanctuary a privilege in that year. By the middle of the sixteenth century, however, the chapel had become dangerous. It was demolished and later rebuilt.
The present basilica
The present temple was strongly promoted by Carlo Borromeo, the sixteenth-century archbishop of Milan and a major figure in Catholic reform. Construction began in 1575 according to a design by Pellegrino Tibaldi, also known as il Pellegrini. Work continued intermittently until the first decades of the eighteenth century, with several small changes to Tibaldi’s original project.
The sanctuary’s connection with the town was reshaped in 1709. A triple, tree-lined avenue was completed between the basilica and the town centre, and Porta Nuova, a triumphal arch at the entrance to the historic centre, was erected for the solemn coronation of the Virgin. The arch contains a marble group representing the Apparition in its upper section.
In April 1906, Pope Pius X elevated the sanctuary to the rank of minor basilica. This is a special papal designation granted to churches because of their religious, historical, or pastoral importance. The sanctuary continues to serve as a place of prayer, pilgrimage, care for sick people, marriage and family counselling, and spiritual activity. The buildings used for these purposes were renovated in the late twentieth century by the Caravaggio architects Paolo and Salvatore Ziglioli. Pope John Paul II inaugurated the chapel of the spiritual centre during his stay at the sanctuary in 1992.
Since 9 September 2023, a Blue Shield on the external wall of the north entrance has identified the sanctuary as cultural property protected during armed conflict. The Blue Shield is an international emblem used to mark and protect cultural property in wartime.
Remains
Layout and exterior
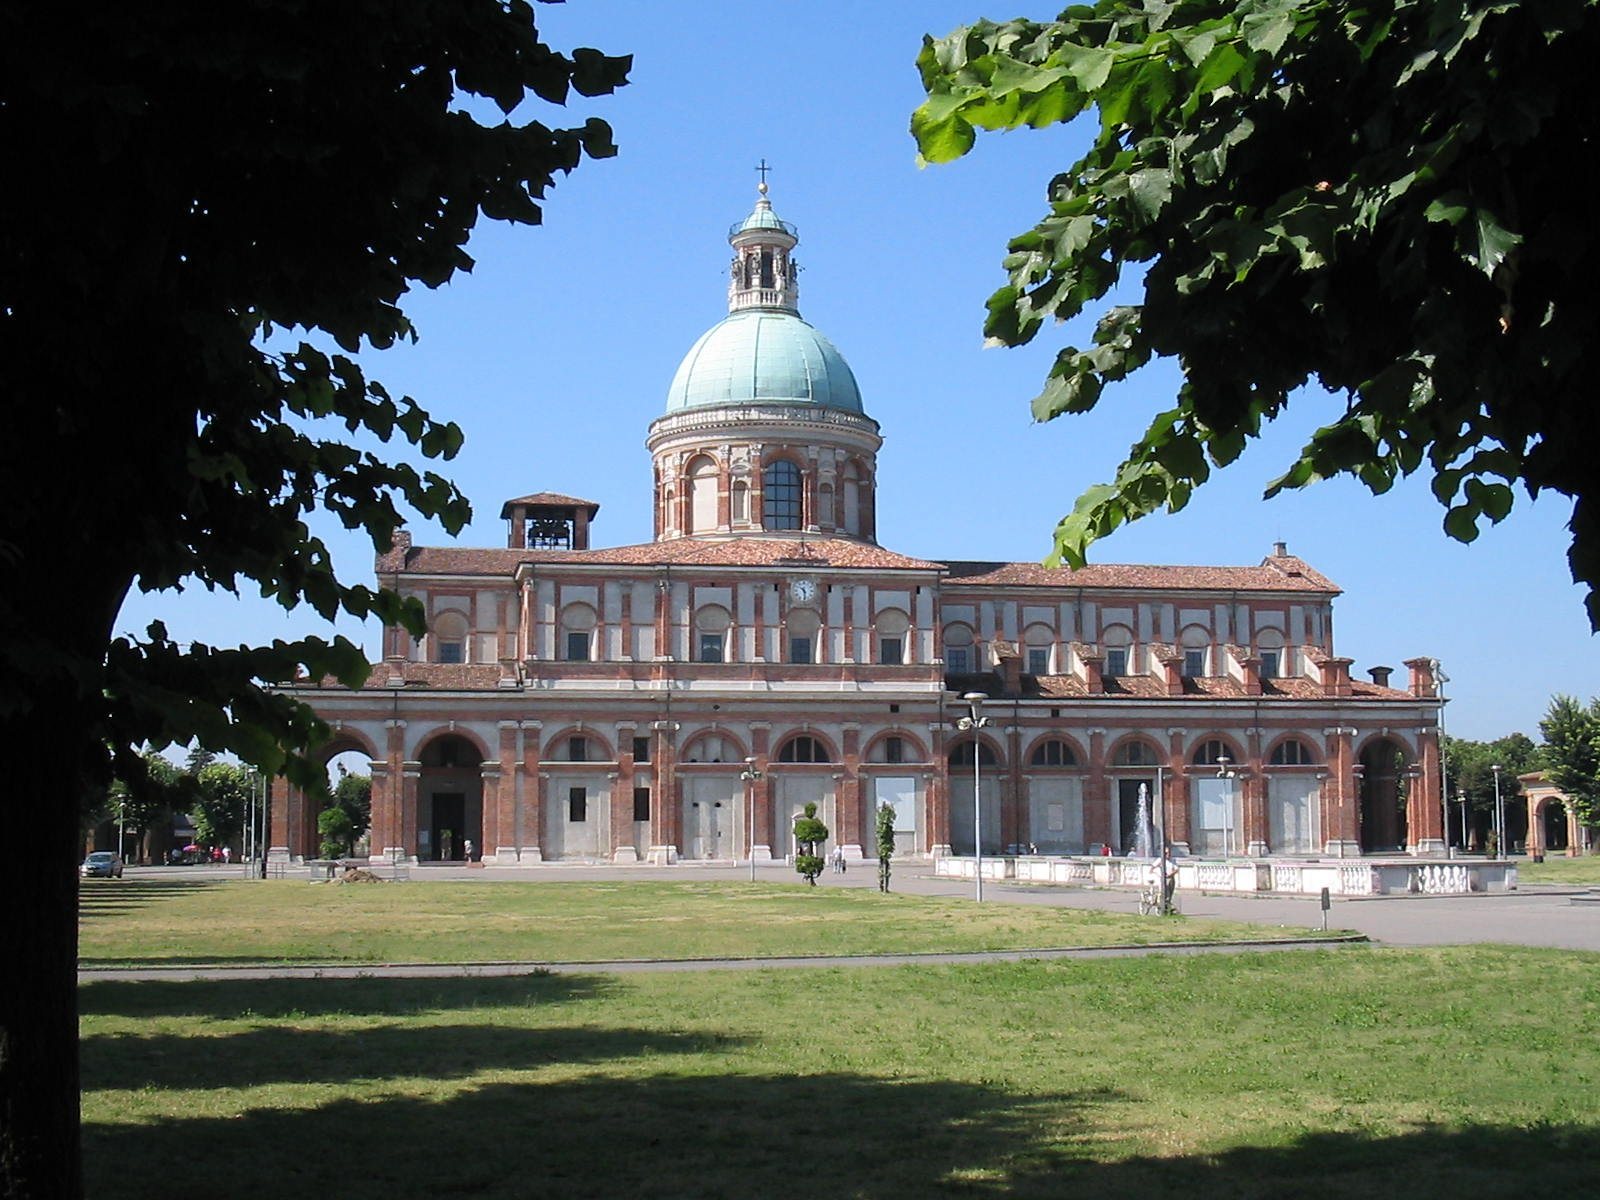
The basilica stands at the centre of a broad open esplanade enclosed on all four sides by symmetrical porticoes. Their 200 arches extend for almost 800 metres, forming the principal architectural boundary of the square. The sanctuary is linked to the town by an approximately two-kilometre triple avenue lined with trees.
Obelisk and fountain
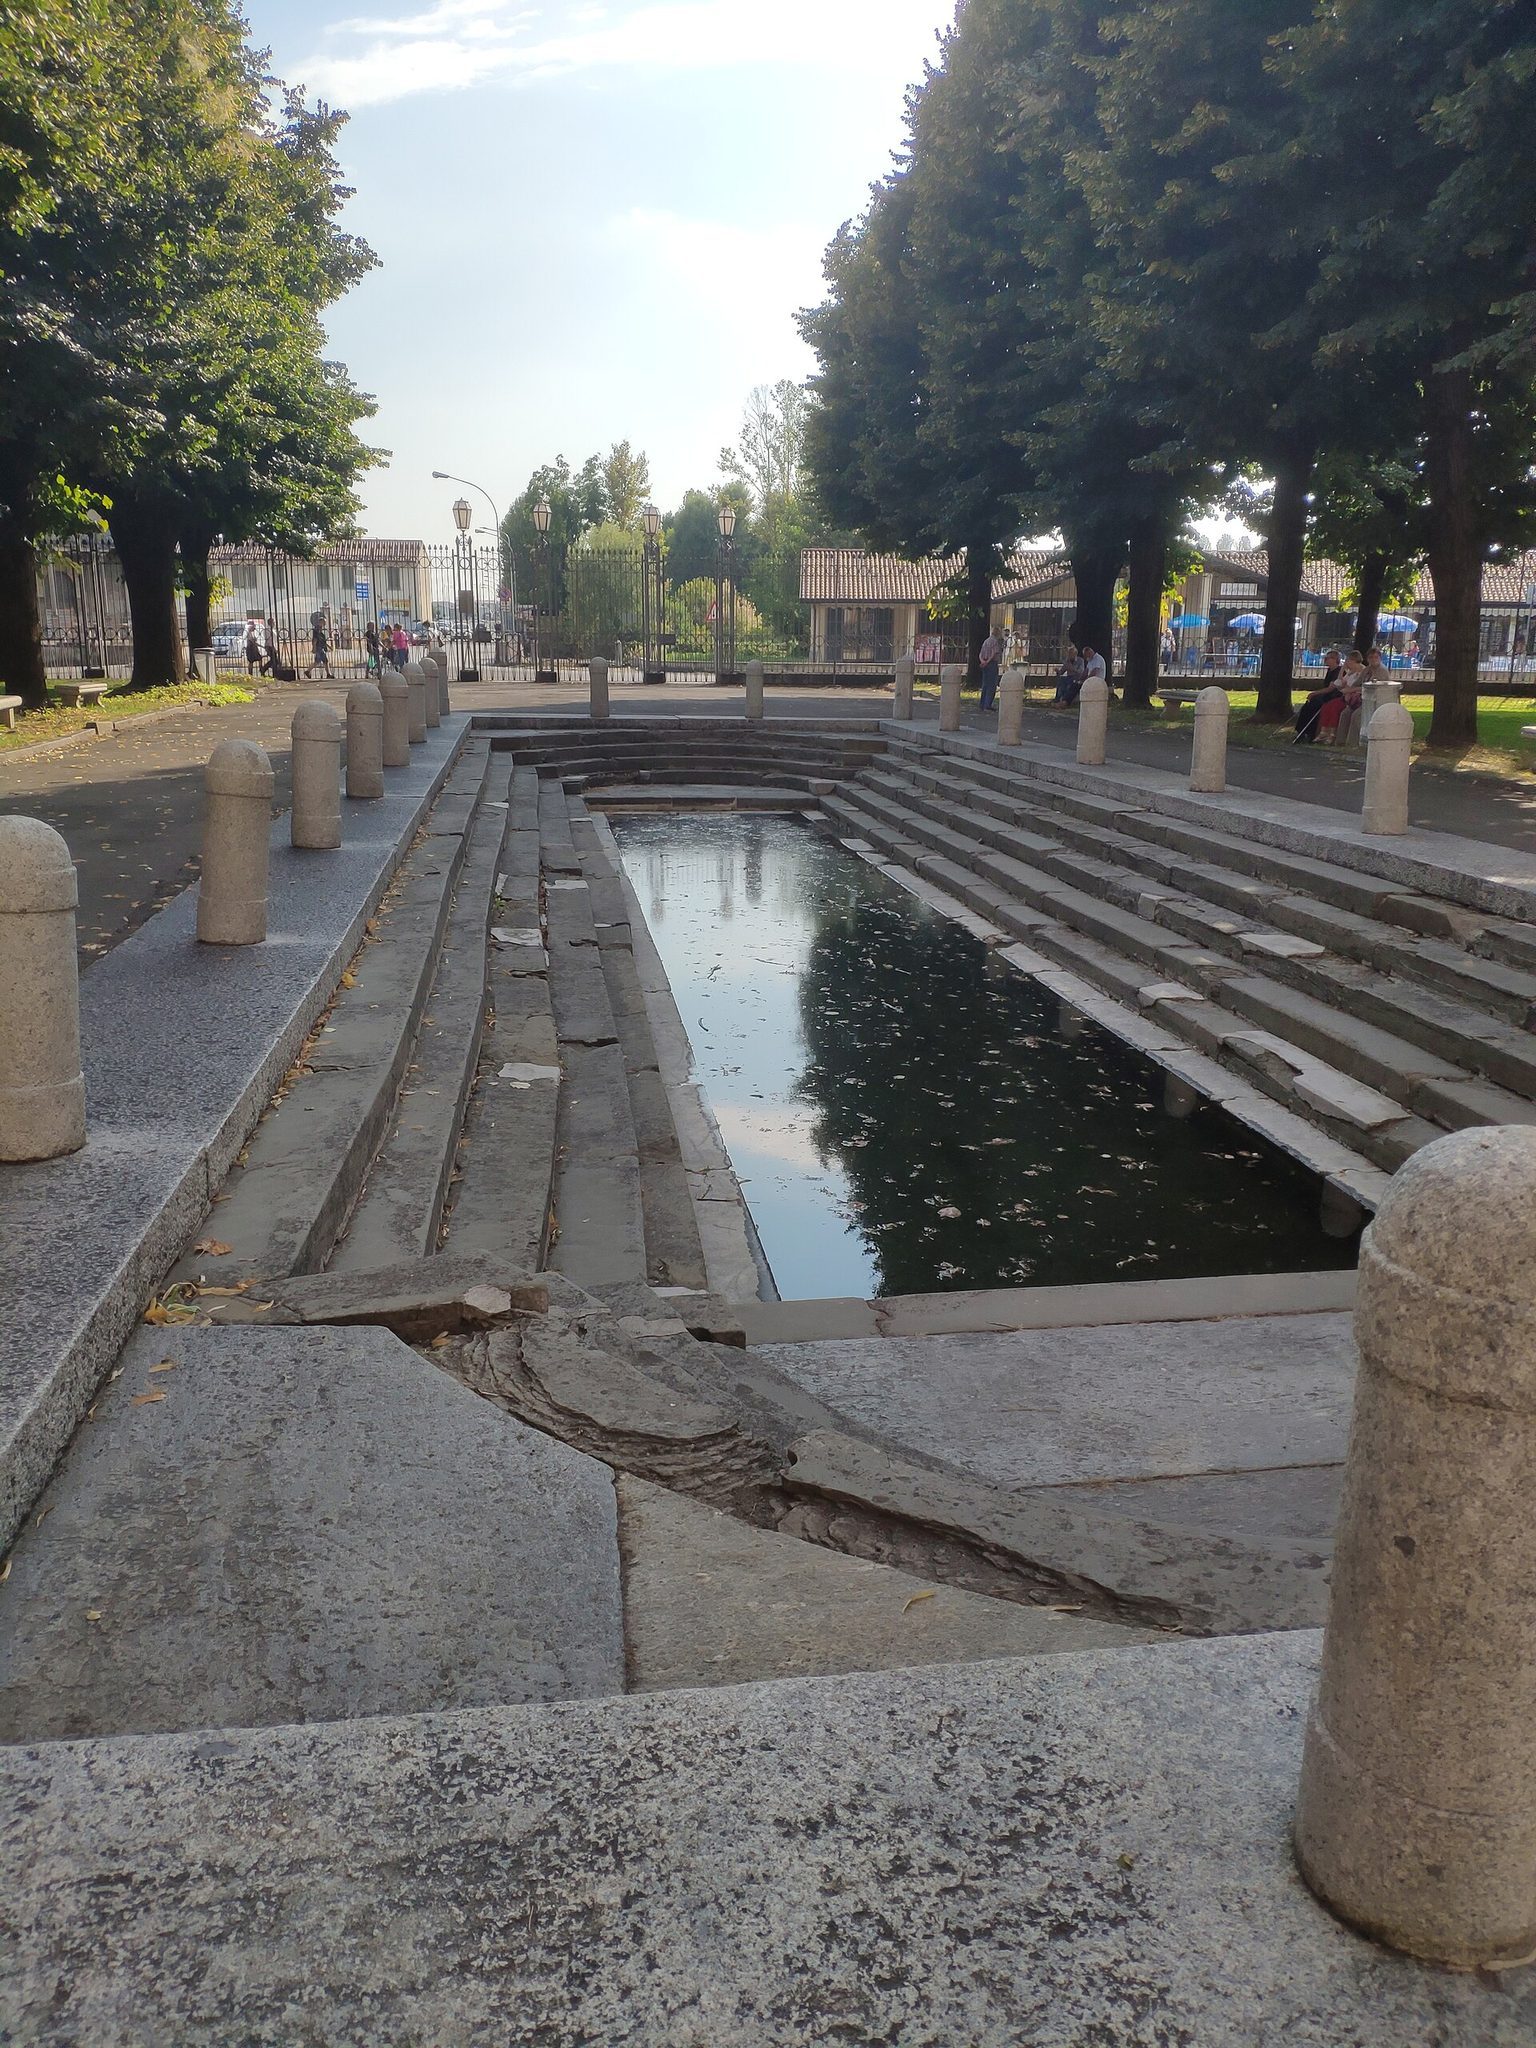
In the square before the avenue stands a tall marble obelisk made by Rustico Soliveri. Bronze putti surround it, while its inscriptions recall miracles traditionally attributed to the Madonna of Caravaggio. Beyond the obelisk is a large fountain. Its water passes beneath the church, joins the water of the Sacred Spring, and then flows into the rear square, where it is collected in a pool for sick people to immerse afflicted limbs.
Porta Nuova
Porta Nuova marks the entrance to the historic centre at the end of the avenue. Built in 1709 for the solemn coronation of the Virgin, the triumphal arch includes a marble representation of the Apparition in its upper structure.
Basilica structure and decoration
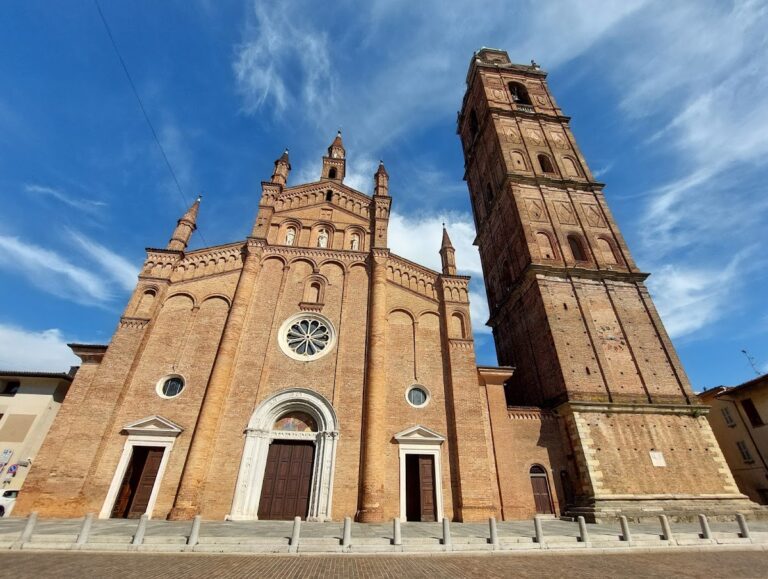
The church measures 93 metres in length and 33 metres in width. Its walls rise to 22 metres, while the central dome brings the total height to 64 metres. The building does not face the later avenue to the town. Instead, it is oriented so that the celebrant faces east, following liturgical custom.
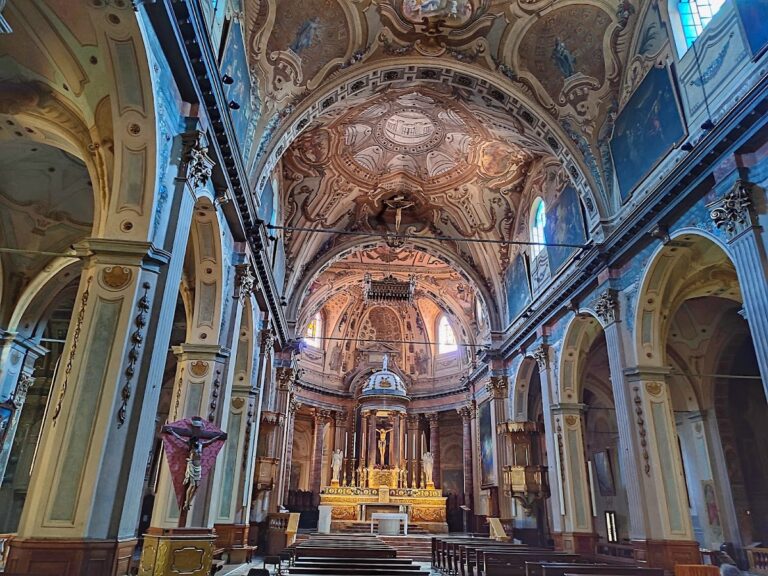
The exterior combines grey plaster and red brick. This appearance dates from restorations in the 1970s, when the earlier Milan yellow coating was removed, a change that proved controversial. Inside, the basilica has a single nave and a Latin-cross plan, meaning that its long central axis is crossed by a shorter transverse arm. The classical interior is articulated by pillars topped with Ionic capitals.
The building is divided into two distinct bodies. The larger western section contains four richly decorated chapels on each side, choir galleries, and the principal entrance. The smaller eastern section provides access to the crypt. The high altar separates the two parts.
Dome paintings
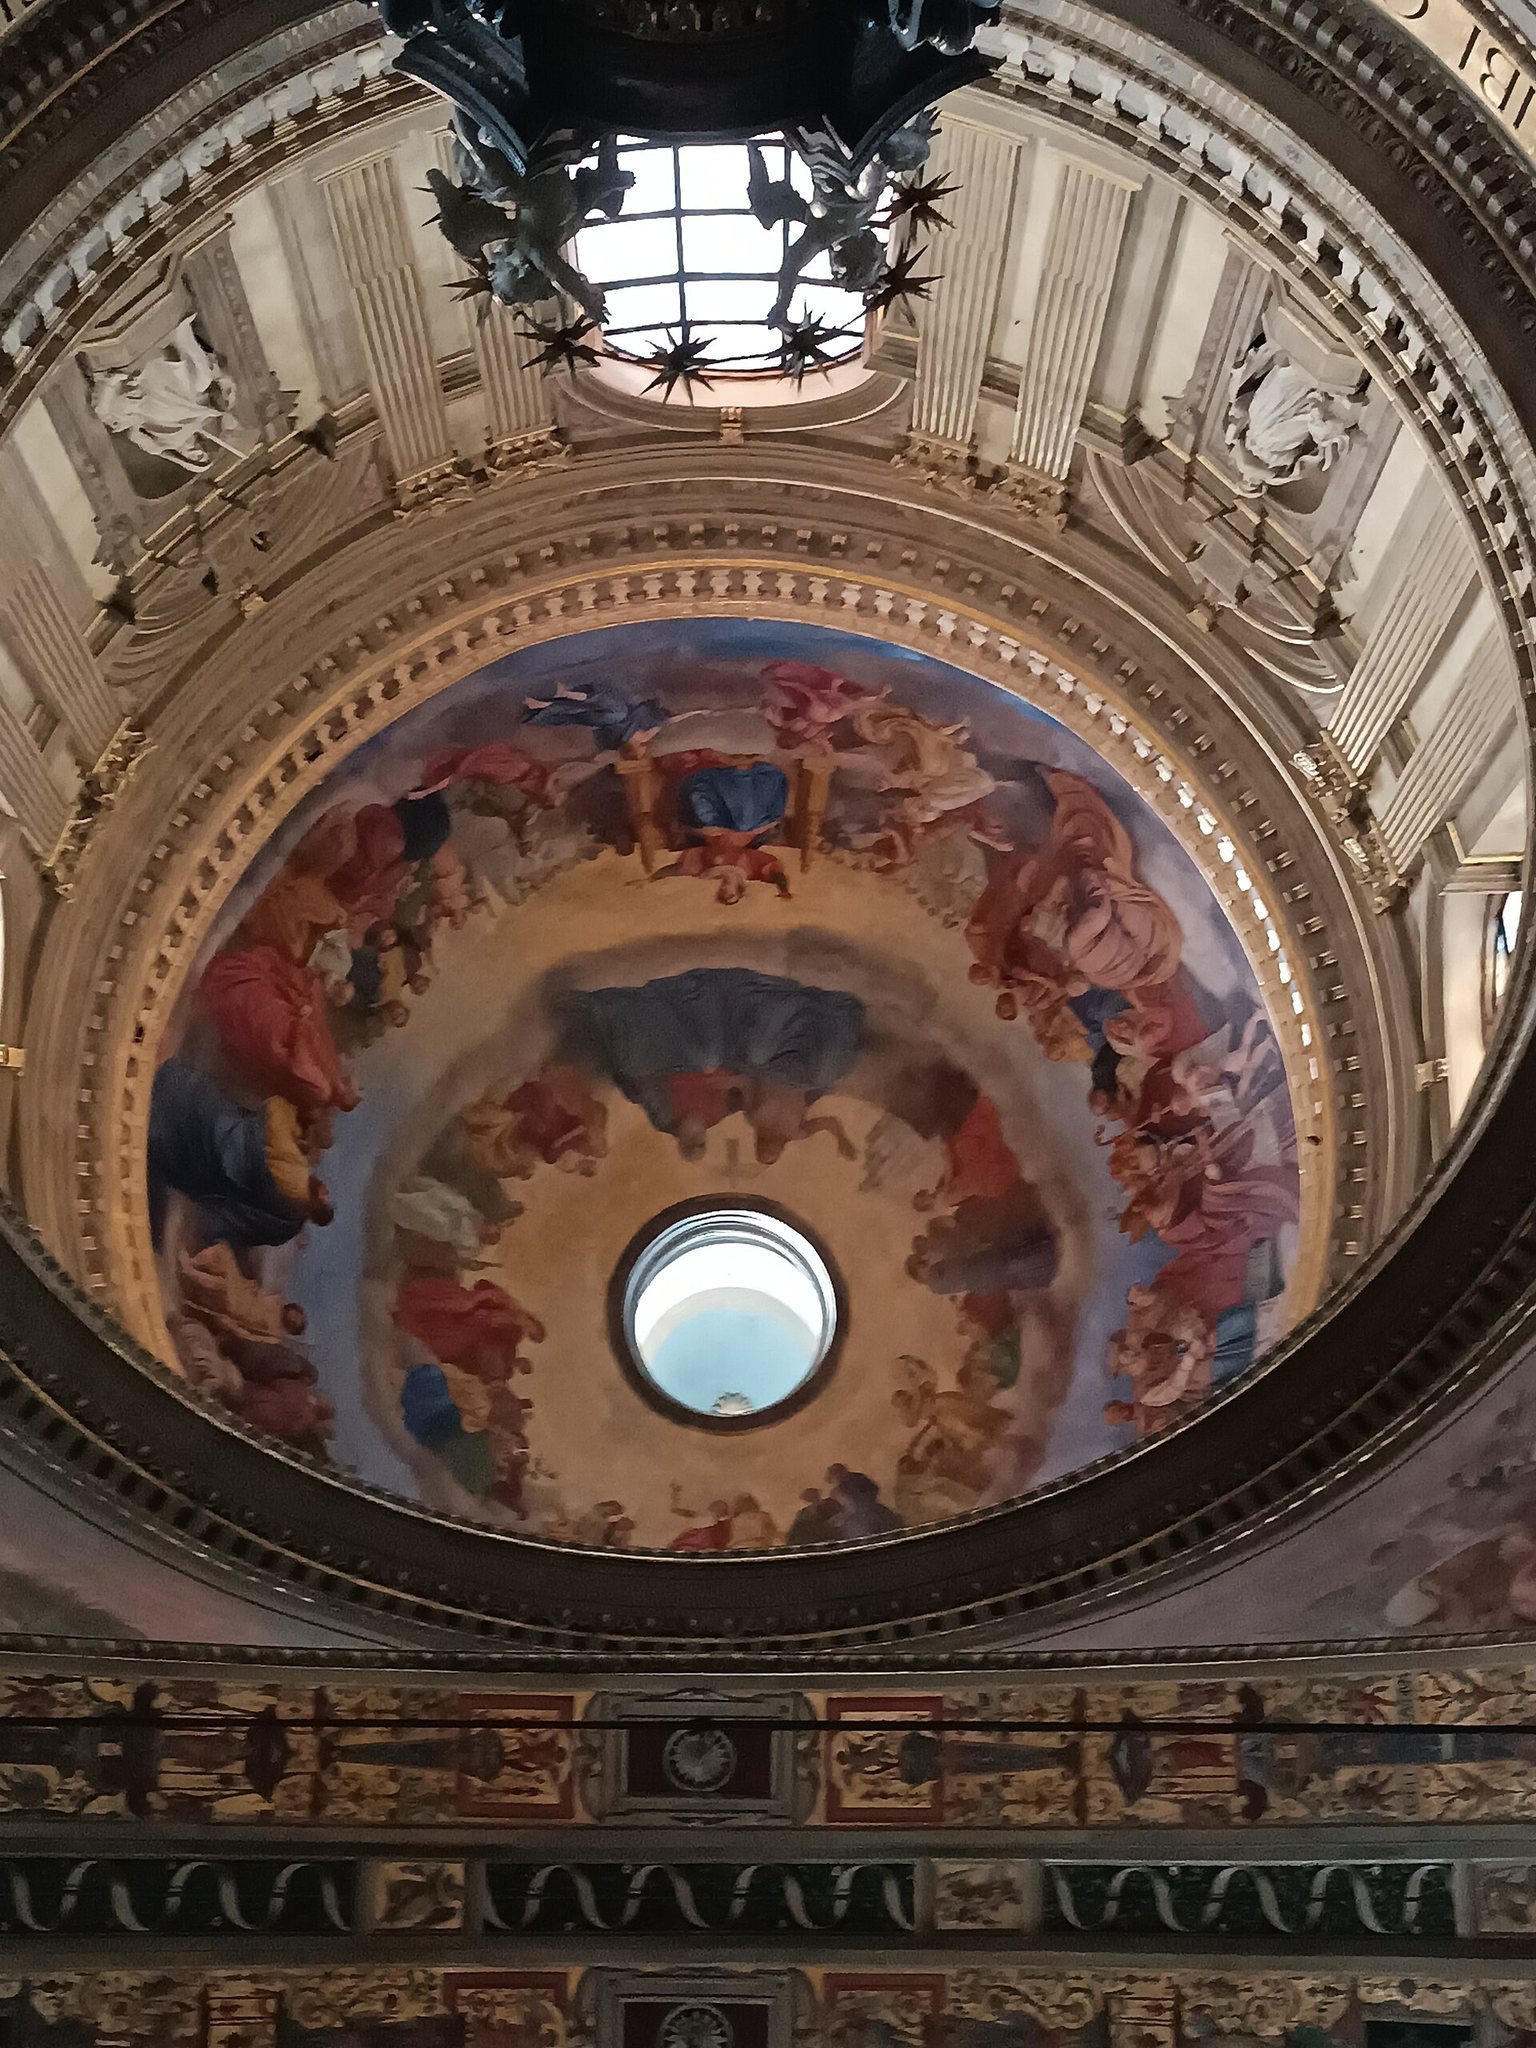
Giovanni Moriggia painted the four curved triangular surfaces supporting the dome between 1845 and 1859. They show Judith as Fortitude, Ruth as Temperance, Abigail as Prudence, and Esther as Justice. Moriggia also painted the dome’s Apotheosis of Mary, scenes on the vaults beside the altar, and lunettes on the inner arches of the two facades. These include the Annunciation, the Visitation, the Marriage of Mary, and the Nativity of Jesus.
Luigi Cavenaghi decorated the vault of the entire building between 1891 and 1901. The auditorium contains stained-glass windows by Giorgio Versetti, while the chapel of the spiritual centre contains sculptures by Mario Toffetti.
High altar and Sacred Grotto
High altar
Above the Sacred Grotto and beneath the central dome stands the high altar, a circular marble structure with alternating columns and statues. These support an elevated throne that ends in a glory of angels carrying a starry crown.
Filippo Juvarra designed the original project for the altar, drawing on Michelangelo’s studies for the Confession altar in Saint Peter’s Basilica. Carlo Giuseppe Merlo constructed the complex between 1735 and 1750 with the sculptors Nava and Mellone.
Sacred Grotto
Beneath the high altar is the Sacred Grotto, a devotional space containing a wooden sculptural reconstruction of the Apparition. Leopoldo Moroder made the group, which was inaugurated in 1932 during celebrations for the fifth centenary of the apparition. Cardinal Schuster, acting as papal legate, personally crowned the statue associated with the grotto. The space can be reached directly from the eastern arm of the main nave.
Sacred Spring passage
The underground Sacred Spring lies beneath the grotto and can be reached from outside the church through a fountain from which water may be drawn. In the traditional account, this is the place where Giannetta saw the first apparition and where the miraculous spring emerged.
The passage to the spring is approximately 30 metres long and crosses the church from side to side. Mario Busini covered it with mosaics in the 1950s. Five successive cells divide the passage. In the first, three wall niches contain a marble Madonna, a guillotine, and a broken lock, commemorating miracles attributed to the Virgin of the Spring.
At the base of the marble Madonna is a Gothic inscription of six Latin hexameters dating from the period of the apparition. It calls Caravaggio blessed because the Virgin appeared there in 1432 and describes Giannetta as especially blessed for having seen the Mother of the Lord.
Sacristy and organ
Sacristy
The sacristy was formerly the aristocratic chapel of the Secco family and is the area of the sanctuary richest in artworks. Camillo Procaccini painted episodes from the life of Mary across its vault, while Giacomo Carminati created the winged putti on the cornices of its elaborate cupboards.
Organ
The sanctuary’s organ is housed in a large, imposing wooden case built by the Carminati brothers of Caravaggio between 1739 and 1747. Its facade has 54 pipes arranged in eight bays, with the central pipe belonging to the Principal 16-foot stop.
Balbiani Vegezzi Bossi of Milan reformed and enlarged the instrument in 1955, producing a symphonic-style organ. The original console remains in the opposite choir gallery and has four manuals of 61 notes and a 32-note concave-radial pedalboard. Pietro Corna of Leffe later added a mobile electronic console with four manuals and a concave-parallel pedalboard.
The earlier Balbiani Vegezzi Bossi choir organ, once located in the south transept, was installed inside a confessional and incorporated into the larger instrument. The present organ has approximately 6,100 pipes distributed among four locations: the main body is in the south choir gallery, the choir organ is behind the console in the opposite gallery, the expressive echo organ is in the dome, and a second choir organ is in the south transept, controlled only from the newer Pietro Corna console.