Lodi Cathedral: Romanesque Cathedral Basilica in Italy


Site at a Glance
- Rating
- 4.7
- Popularity
- Low
- Country
- Italy
- Primary era
- Medieval
- External website
- Open
- Eras represented
- Medieval, Early Modern, Modern
- Civilizations
- Duchy of Milan, Holy Roman Empire, Spanish
- Site type
- Religious
- Remains
- Cathedral
On this page17 sections
History
Lodi Cathedral, formally the Cathedral Basilica of the Assumption of the Virgin Mary, is the principal Roman Catholic church of Lodi, Italy, and the seat of the Diocese of Lodi. Built as a Romanesque church in the twelfth century, it was dedicated to the Assumption of the Virgin Mary and replaced the former cathedral of Santa Maria at Lodi Vecchio. It remains the active cathedral of the Diocese of Lodi, and is described as one of the largest churches in Lombardy and one of the largest churches in northern Italy.
Early churches and the refoundation of Lodi
The cathedral’s origins are connected with Saint Bassianus, a late-antique bishop associated with Lodi and regarded as the city’s patron saint. After becoming bishop, Bassianus intended to establish a church outside the city walls. A church dedicated to the Twelve Apostles began there in the fourth century, but barbarian invasions made the location unsafe, and the church was rebuilt within the city.
The earlier church was destroyed when Lodi was destroyed by Milanese forces in 1111. Lodi remained loyal to Emperor Frederick I Barbarossa during its war with Milan, and the city was refounded in 1158. The foundation stone of the present cathedral was symbolically laid on 3 August 1158, the date associated with that refoundation. The new church rose on the principal city square, near the civic palace, and took the place of the former cathedral at Lodi Vecchio.
Romanesque construction and medieval completion
The first building phase lasted approximately from 1158 to 1163 and probably reused materials taken from ancient buildings at Laus Pompeia, the ancient predecessor settlement associated with Lodi Vecchio. A second phase followed between 1170 and 1180. The crypt was solemnly inaugurated on 4 November 1163 during the translation of Saint Bassianus’s relics, in the presence of Frederick I Barbarossa, and the cathedral was consecrated in the same year.
The facade was completed in 1284, while its projecting Gothic entrance porch reached its definitive form around 1285. This sequence gave the building a Romanesque core with later Gothic additions. The Gothic work introduced a more elaborate entrance while retaining the massive character of the earlier basilica.
Renaissance and eighteenth-century alterations
At the beginning of the sixteenth century, Claude de Seyssel, the diocesan apostolic administrator, promoted a program of restoration and modernization. The work included opening the two paired facade windows and constructing a new rose window. These interventions altered the medieval exterior while adapting it to contemporary architectural preferences.
Further restoration and modernization in the eighteenth century, carried out by the architect Francesco Croce, changed the building’s original appearance. Restoration campaigns between 1958 and 1965 substantially reversed those alterations and recovered the cathedral’s Romanesque character. The former Baroque choir was removed during this work, while later changes to the presbytery continued to shape the interior.
Modern status
The cathedral was recognized as an Italian national monument, with that status recorded from 1940. In March 1970, Pope Paul VI elevated it to the rank of minor basilica, an honorary title granted to churches of particular historical, religious, or devotional importance. The title is distinct from the cathedral’s role as the principal church of the Diocese of Lodi, where the bishop’s official seat is located.
Remains
Exterior and adjoining structures
Facade and Gothic porch
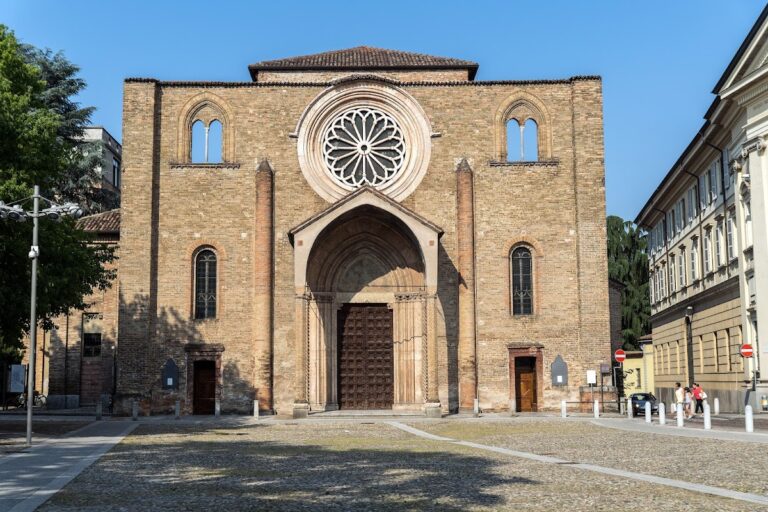
The large facade, begun around 1160, is asymmetrical and built of terracotta brick. A crowning row of small arches runs along its upper edge. The central rose window is flanked by two Renaissance biforas, paired openings divided by a central support. Probably produced by the school of Giovanni Antonio Amadeo, these windows recall those of the Certosa di Pavia.
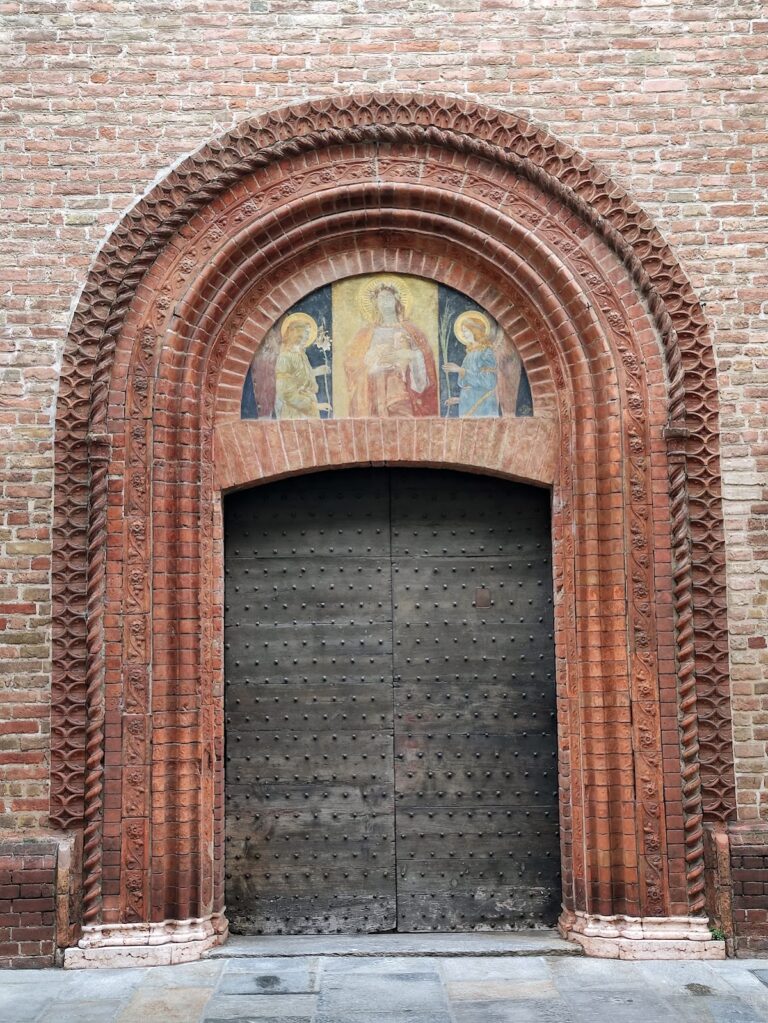
The projecting Gothic porch rests on slender columns supported by stone lions. Its lunette shows Saint Bassianus and the Virgin Mary beside Christ blessing, who holds an open book on his left knee. The cross in Christ’s halo bears the word “REX.” The porch was made by Campionesi masters, who reused sculptures by the masters of Piacenza Cathedral. The facade pilasters contain statues of Adam and Eve, together with grotesque telamons, sculpted human or human-like supports carrying the architrave.
Facade shrine and bell tower
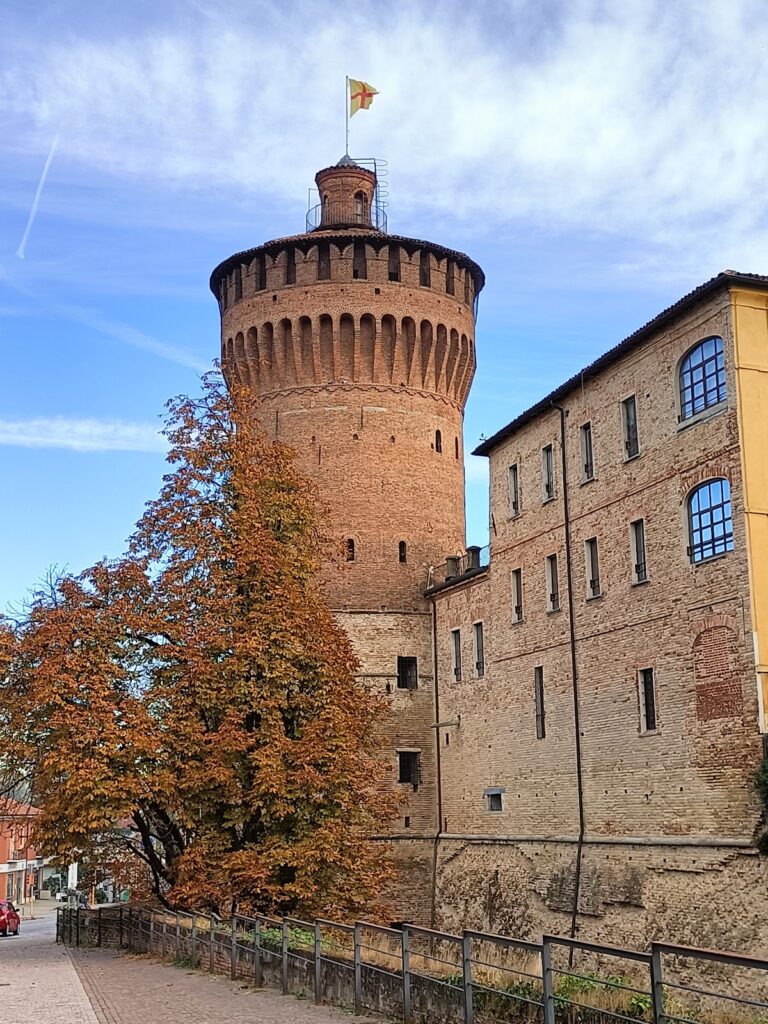
A shrine in the facade contains a bronze statue of Saint Bassianus. It copies an original gilded-copper statue dating from 1284, which is kept inside the cathedral. The massive bell tower was built between 1538 and 1554 to a design by the Lodi architect Callisto Piazza. It was left incomplete for reasons of military security.
The tower now contains eight diatonic bells arranged in a major scale beginning with B-flat 2. The Capanni firm of Castelnovo ne’ Monti cast them in 1977, replacing seven earlier non-diatonic bells made at different periods and worn by age. The third and smaller bell from that earlier group is preserved at the cathedral entrance beneath the present tower.
Canonry Courtyard
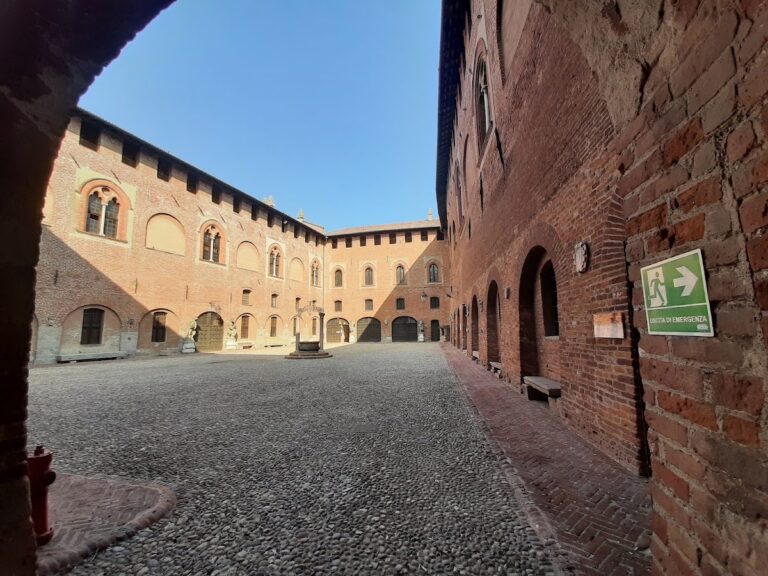
The Canonry Courtyard lies between the cathedral and the Bishop’s Palace. It is the surviving part of an ancient cloister built in 1484 by Giovanni Battagio and decorated with columns and terracotta ornament. The cathedral also provides access to the diocesan museum of sacred art.
Romanesque interior
Nave, aisles, and choir
The interior follows a three-aisled basilical plan without a transept. Round arches divide the aisles, resting on cylindrical terracotta piers, and the aisles are covered by cross vaults. Brick dominates the visible surfaces, ranging from orange to light gray, with some arches picked out in red terracotta. The piers end in simple cornices rather than elaborate capitals, and semicircular wall shafts rise above them.
The transverse, shield, and arcade arches are round but have angular profiles. The vault ribs have slender triangular sections and are slightly pointed. Above the arcade arches, paired openings lead into the roof-level space above the side-aisle vaults. This upper arrangement is described as closer to a triforium, an upper passage or arcade, than to a gallery.
The eastern bay of the nave is raised and forms part of the former presbytery, the area reserved for the altar and clergy. It is followed by a short barrel-vaulted bay and a semicircular apse with an undecorated half-dome. The elevated choir stands above the crypt. The former presbytery contains a Baroque high altar of polychrome marble, while the newer presbytery, installed after the Second Vatican Council at nave level, uses a red Verona-marble sarcophagus as its altar.
Paintings, mosaic, and organ
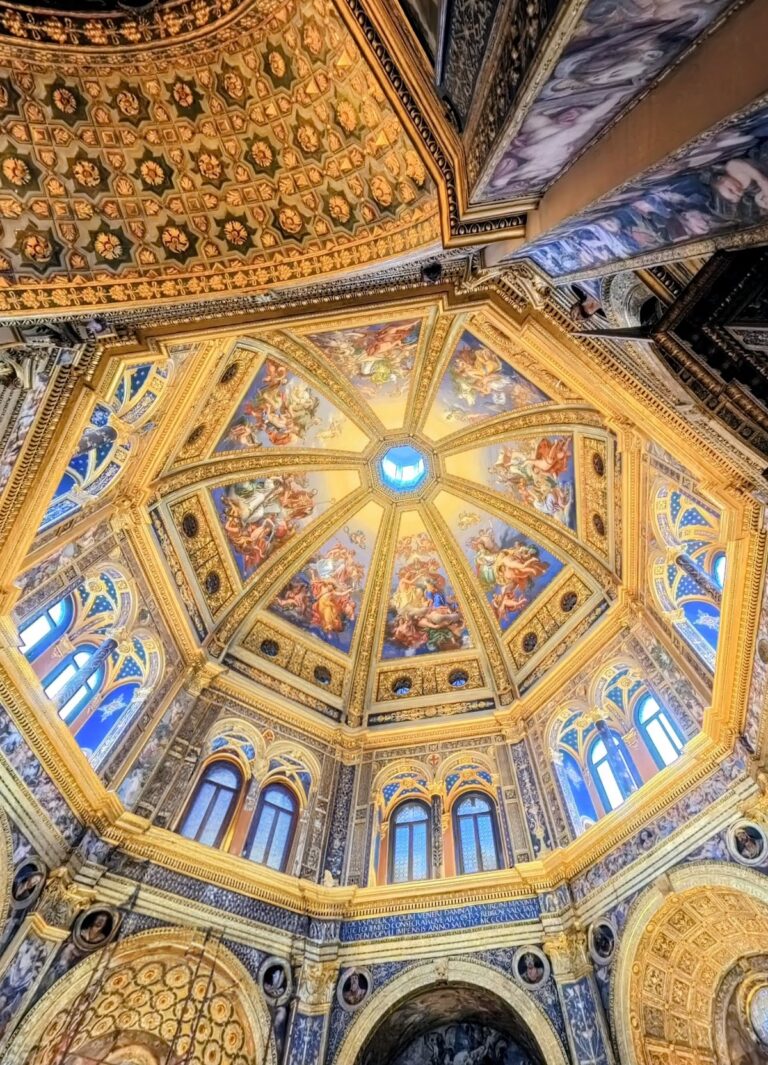
The cathedral’s artworks include a polyptych, or multi-panel altarpiece, by Callisto Piazza depicting the Massacre of the Innocents, and another by Alberto Piazza showing the Assumption of the Virgin. A fifteenth-century Last Judgment is also preserved inside. Giulio Cesare Procaccini’s painting of the Madonna of the Snows appearing to Pope Liberius is among the interior works, while the large apse basin is decorated with a mosaic by Aligi Sassu.
The pipe organ stands on the apse floor behind the Baroque high altar. The Serassi brothers built it in 1835. It has a later wooden case in a modern style, fully mechanical transmission, two manuals of 69 notes each, a 24-note pedalboard, and 54 stops.
Choir intarsia
The modern choir contains eleven sixteenth-century intarsia panels, made with an inlaid decorative technique, by Fra Giovanni da Verona. They were commissioned in 1523 by the monks of Villanova del Sillaro Abbey rather than for Lodi Cathedral. In 1963 they came to the cathedral from the parish church of Santa Maria della Clemenza and San Bernardo.
Crypt and devotional remains
Twelfth-century crypt
The extensive crypt is the oldest part of the cathedral. It is a five-aisled hall crypt with a higher altar area. Partly plastered brick cross vaults span the space, and delicate ribs emphasize their intersections. Dark columns, probably of porphyry, stand on dressed-stone capitals and support the vaults. The original crypt floor was 65 centimeters higher, and the vaults were supported by terracotta piers.
A twelfth-century bas-relief of the Last Supper is preserved at the crypt entrance. The altar dates from 1856 and contains the remains of Saint Bassianus in a silver reliquary made by Antonio Cassani. Giosuè Argenti produced the chased work, while Tilio Nani made the repoussé copper panels, in which metal is raised by hammering it from the reverse, showing episodes from the saint’s life.
Altars and sculpture
To the left of the high altar is the altar of Saint Alberto Quadrelli, bishop of Lodi from 1168 to 1173. The bodies of Saints Bassianus and Alberto Quadrelli were reassembled and re-covered in 1994. The left apsidiole, a small apse opening from or adjoining the main apse, contains a fifteenth-century sculptural group showing the Lamentation over the Dead Christ. Its weeping figures have given the group the popular name Caragnòn del Dòmm.
Nearby sites