Palmanova Fortress: A Venetian Star-Shaped Border Stronghold
Site at a Glance
- Country
- Italy
- Primary era
- Early Modern
- Eras represented
- Early Modern, Modern
- Civilizations
- Venetian
- Site type
- Military
- Remains
- Fort
On this page6 sections
History
Venetian planning and construction
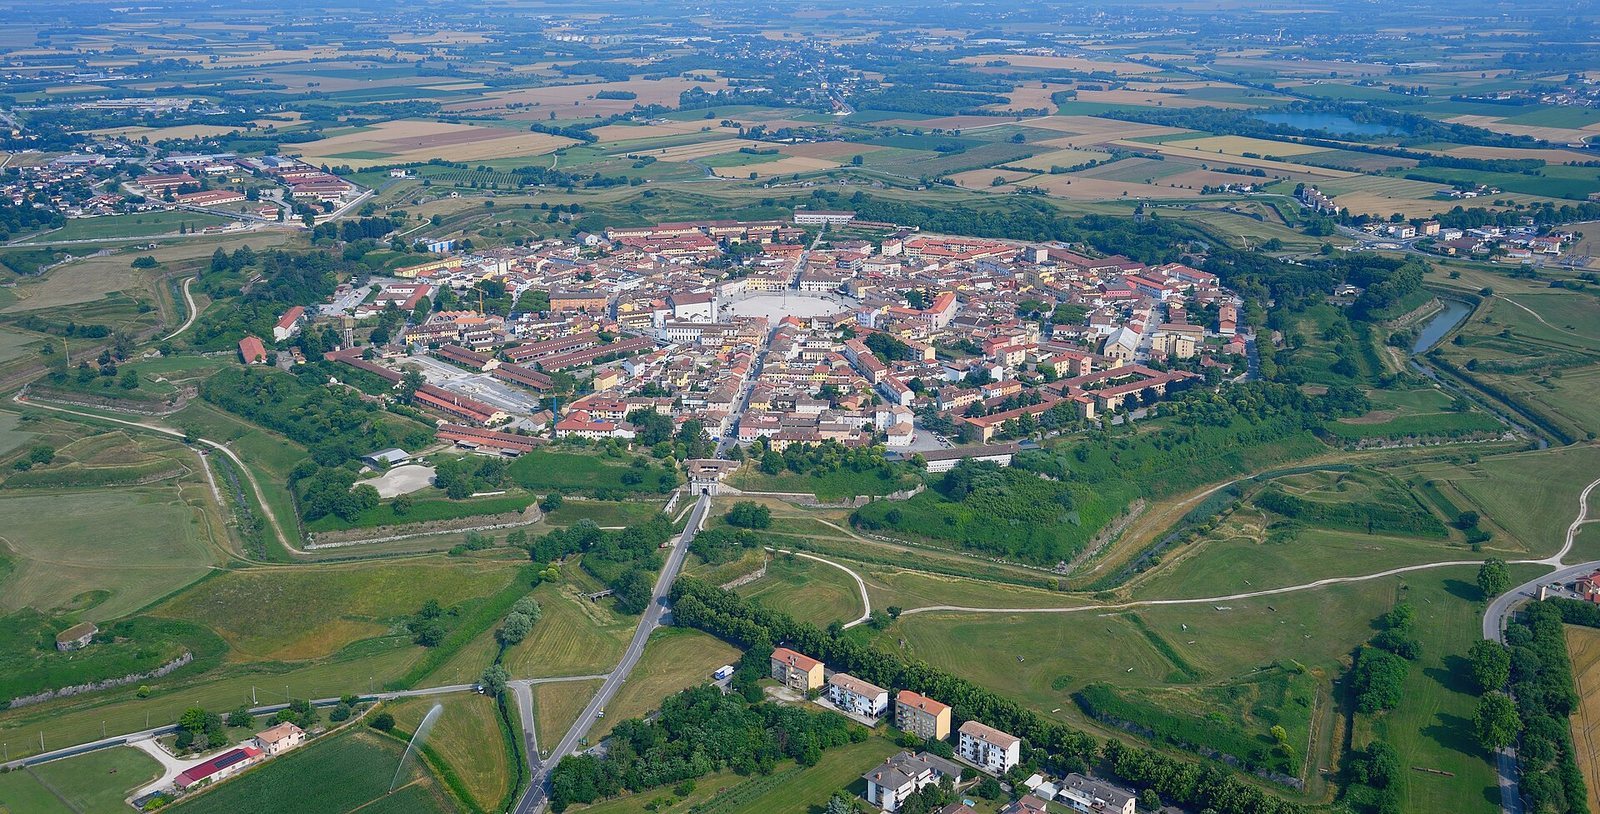
Palmanova Fortress is a star-shaped fortification in Palmanova, Italy, planned and begun by the Republic of Venice in 1593 as a fortified border stronghold and deterrent. In early 1593, military engineer Giulio Savorgnan estimated the cost of building one bastion, a projection from a defensive wall, and its connecting curtain wall. Engineer Bonaiuto Lorini proposed an eleven-sided plan. The Venetian Senate selected a ten-sided design on 29 January, then chose a nine-sided plan on 17 September, partly because additional bastions would raise construction costs.
That year, Marc’Antonio Martinengo di Villachiara received the military command title Capo da guerra and went to Friuli to find a suitable site. His design was rejected. Two models were made, combining bastions based on Savorgnan’s proposals with Martinengo’s designs for a covered way, a protected path along a ditch’s outer edge; a counterscarp, the ditch’s outer face; and the cross-section of a parapet, a protective wall.
Work on the first ring and its ditch began in 1593. The main works were completed in 1599, but construction on the ring and ditch continued until 1623, making the project about thirty years long. During the War of Gradisca, an early seventeenth-century conflict between Venice and the Habsburgs, the unfinished fortress served as an advanced base for Venetian military operations.
Later rings and the name Palmanova
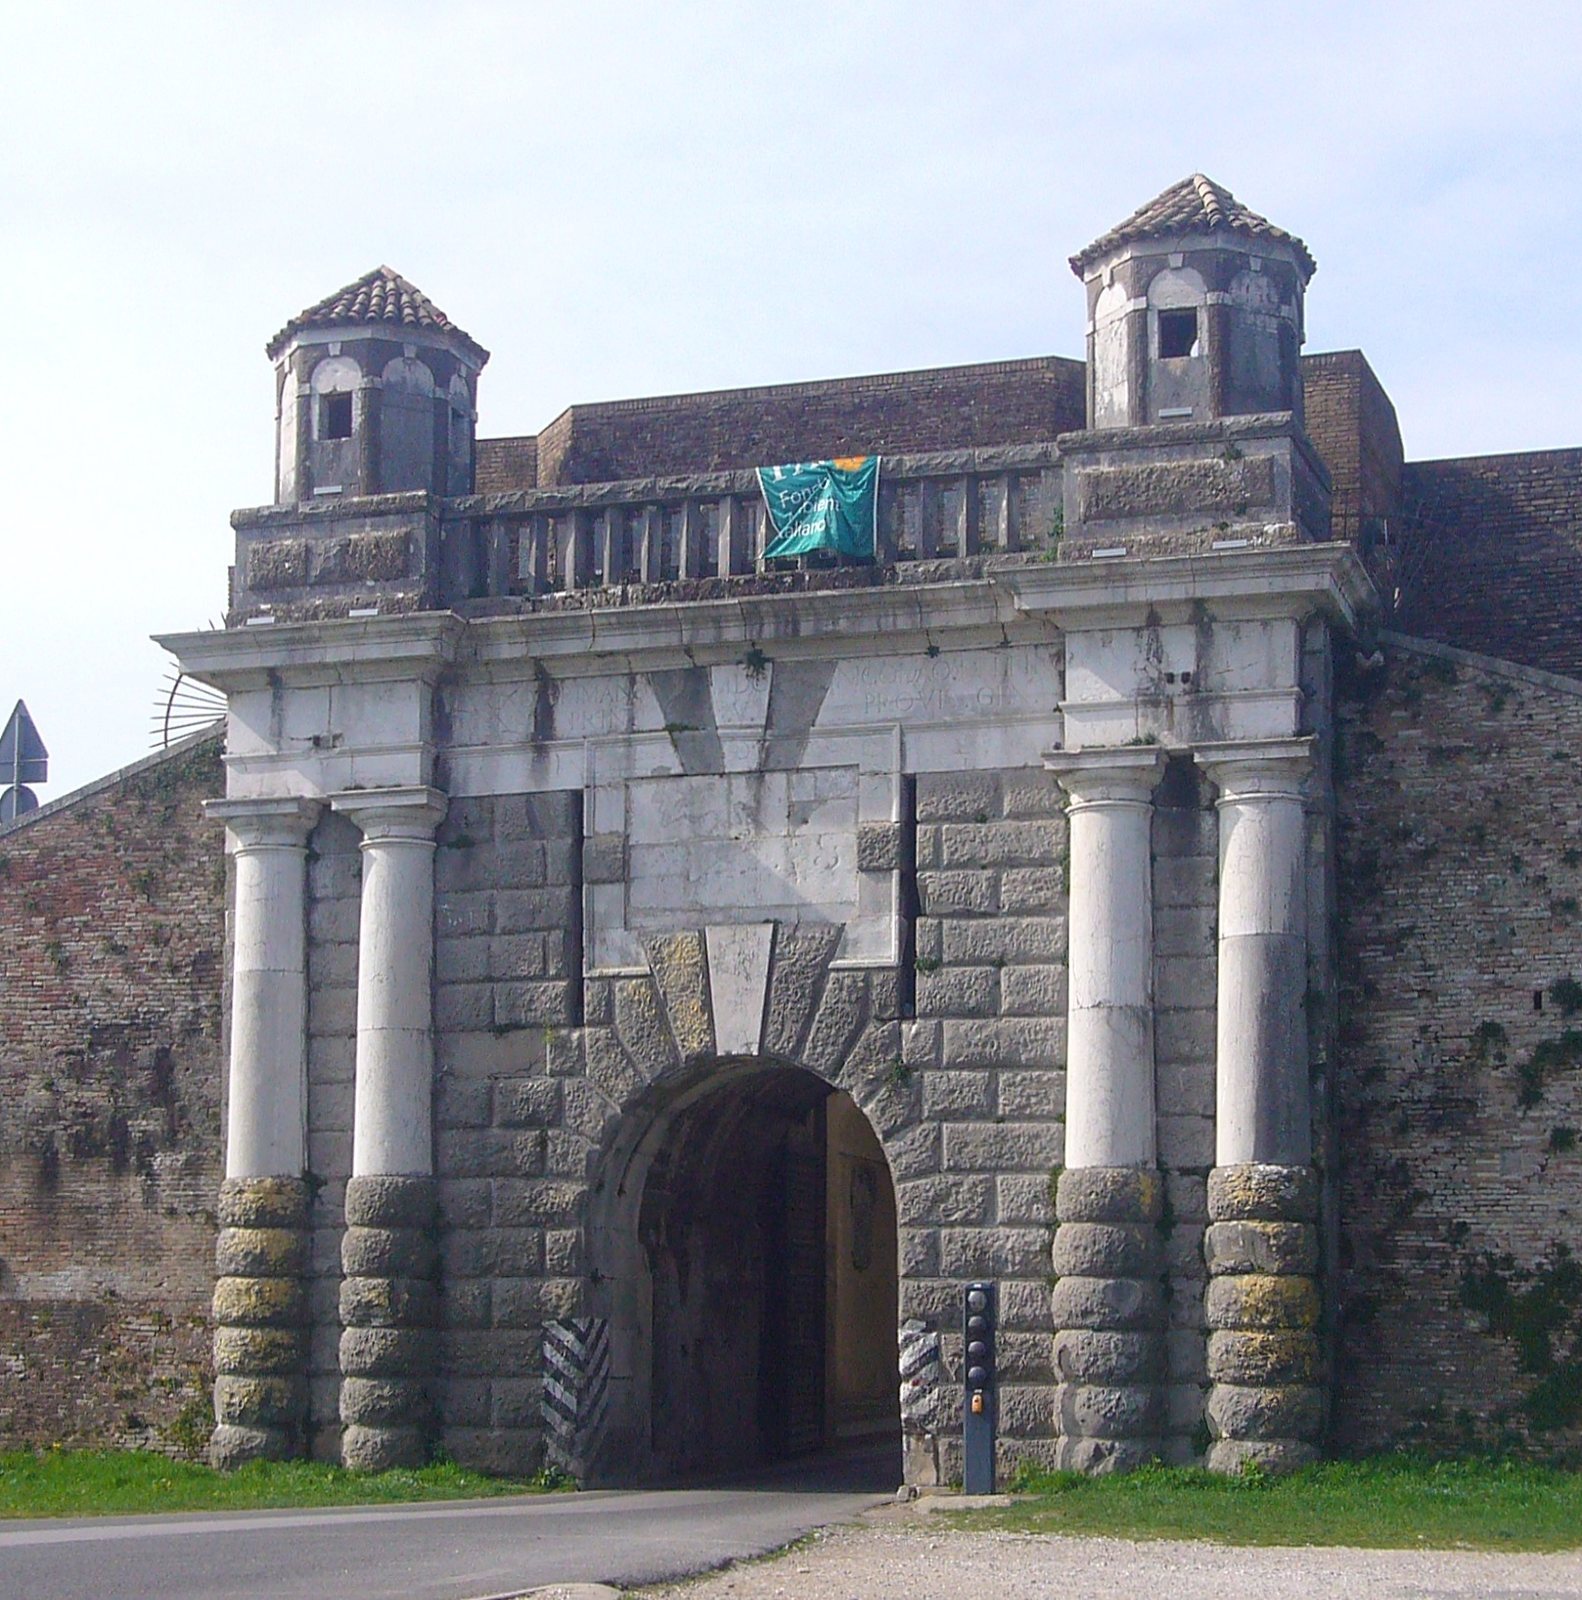
The second fortified ring began in 1658 with ravelins, outworks placed in front of fortifications, to protect the fortress’s three entrance gates. This ring was completed in 1690. The original name, Palma, means “palm” and commemorated the Battle of Lepanto, a 1571 naval battle between an Ottoman fleet and a Christian coalition.
At Napoleon Bonaparte’s direction, construction of the outer, third ring began in 1806. General Chasselops was responsible for military engineering, Major Laurent directed the work, and Eugène de Beauharnais supervised it. Construction continued until 1813, when French troops withdrew from Friuli. In connection with the new ring, Napoleon added “nova” to Palma, about two centuries after the fortress’s foundation.
On 9 July 2017, Palmanova became part of the UNESCO World Heritage serial property “Venetian Works of Defence between the 16th and 17th Centuries: Stato da Terra-Western Stato da Mar.”
Remains
Overall layout
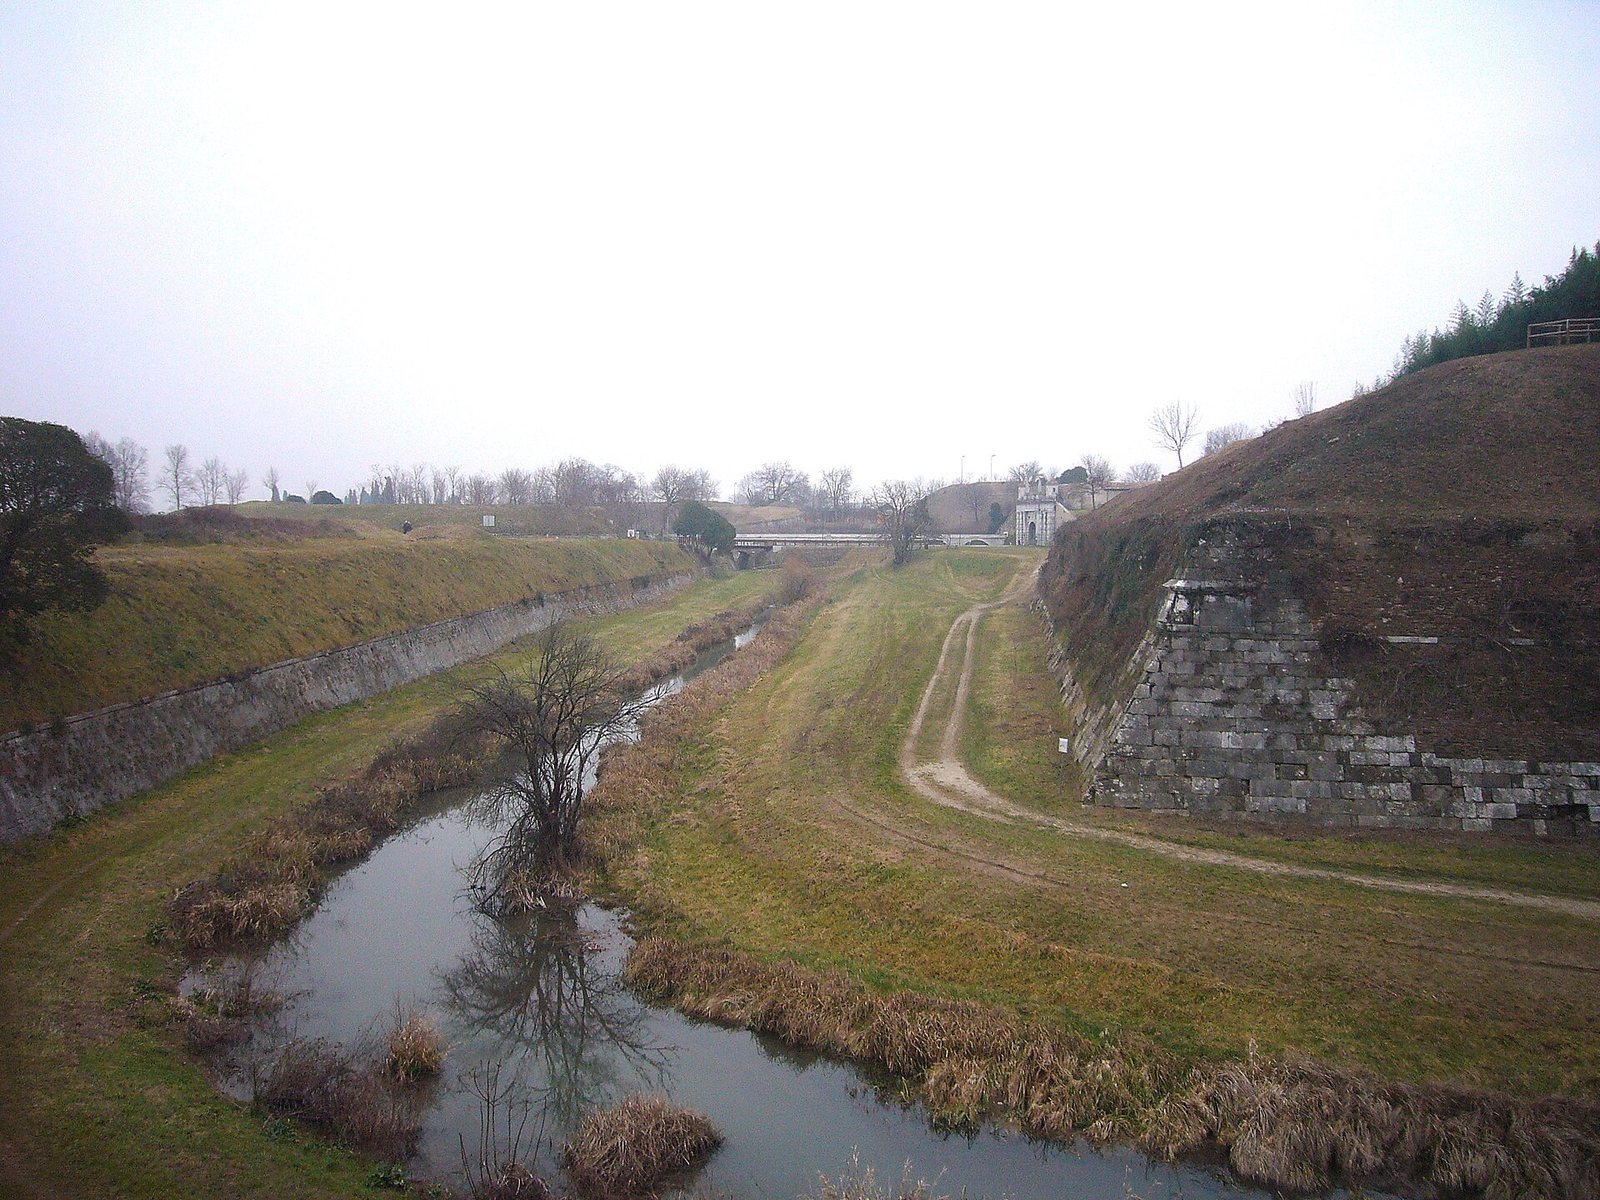
The fortress surrounds the town in a star-shaped plan formed by three successive rings of defenses. Its completed system comprised three lines of earthworks and fortifications, with ditches, a glacis (a sloping earthwork), lunettes (detached, usually crescent-shaped works), ravelins, gates and inner gates. It included nine bastions, nine ravelins, nine lunettes and eighteen cavaliers, or raised defensive works. The surrounding ditches have both wet and dry sections.
The first ring
The first ring has a perimeter of 7 kilometres and contains 5.5 kilometres of underground passages. Its construction involved digging the ditch in stages and using the excavated earth to raise the bastions and curtain walls. After rocks were cleared and the earth compacted, stone and brick walls were built to contain it. About 50,000 cartloads of stone arrived at Palma, while construction of the ravelins alone required 40,500 cartloads of material.