Palazzo Wedekind: A Neoclassical Urban Palace in Rome


Site at a Glance
- Rating
- 4.6
- Popularity
- Low
- Country
- Italy
- Primary era
- Modern
- Eras represented
- Modern
- Civilizations
- Italian, Papal States
- Site type
- Civic
- Remains
- Palace
On this page12 sections
History
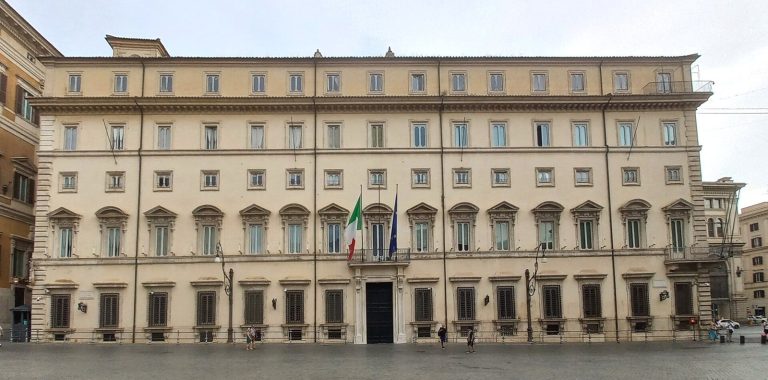
Palazzo Wedekind is a historic urban palace in Rome, Italy, facing Piazza Colonna beside the Column of Marcus Aurelius. Its present appearance principally derives from a complete neoclassical reconstruction carried out in 1838 under Pope Gregory XVI, who ruled the Roman Catholic Church from 1831 to 1846. The building occupies a site associated in antiquity with a Temple of Marcus Aurelius and has served religious, governmental, commercial, journalistic, and political institutions.
From the Ludovisi residence to papal administration
Medieval buildings occupying the site were demolished in the mid-seventeenth century. The Ludovisi family, related to Pope Gregory XV, then built a residence there, completed in 1659. From 1814, the palace housed the directorate of the postal service of the Papal States, the territories governed by the pope before their incorporation into the Kingdom of Italy.
After the end of the Papal States, the building was temporarily assigned to the Ministry of Education of the Kingdom of Italy. The ministry occupied it from 1871 for several years, adding a governmental phase to the palace’s earlier use under papal administration.
The nineteenth-century reconstruction and the Wedekind name
In 1838, Palazzo Wedekind was completely rebuilt. The project followed designs by Giuseppe Valadier, an Italian neoclassical architect and urban designer, and was carried out by Pietro Camporese the Younger. The reconstruction established the form that defines the building today, including its portico and neoclassical facade.
During the nineteenth century, the German banker and merchant Karl Wedekind acquired the palace. He commissioned the remodeling of its interiors under Giovanni Battista Giovenale and moved his bank’s headquarters into the building, giving it the name Palazzo Wedekind.
Newspapers, exhibitions, and Fascist-era use
From 1918 to 1922, the palace housed the editorial offices of the newspaper Il Tempo. Between 1937 and 1940, it served as the seat of the Galleria di Roma. In June 1937, the Fascist governor Giuseppe Bottai inaugurated an important exhibition there, presenting works by Umberto Boccioni, Carlo Carrà, Amedeo Modigliani, Felice Casorati, Giorgio De Chirico, Giorgio Morandi, Gino Severini, and Mario Sironi.
From 1938 to 1943, the editorial office of La difesa della razza operated in the palace. The periodical aggressively supported the Fascist regime’s policy of racial persecution. From September 1943 until Rome’s liberation, Palazzo Wedekind served as the official headquarters of the Republican Fascist Party. After the city was liberated in June 1944, the National Liberation Committee occupied the building.
Postwar ownership and present institutional use
After the Second World War, ownership passed to a property company belonging to INPS, Italy’s national social-security and pension institution. Following its revival in 1945, Il Tempo again used the palace as its headquarters, while INPS later regained use of the building. In 2015, the newspaper reduced its occupation to the third floor, and the INPS director and staff moved into the principal ceremonial floor, known as the piano nobile.
Palazzo Wedekind belongs to INPS and accommodates its leadership as well as part of the headquarters of Il Tempo. A ground-floor coffeehouse formerly operated under the name Caffè Sommariva, also called Caffè delle Colonne because of the portico. Other organizations, including a journalists’ association, have also used parts of the building.
Remains
Facade and urban setting
Portico and reused columns
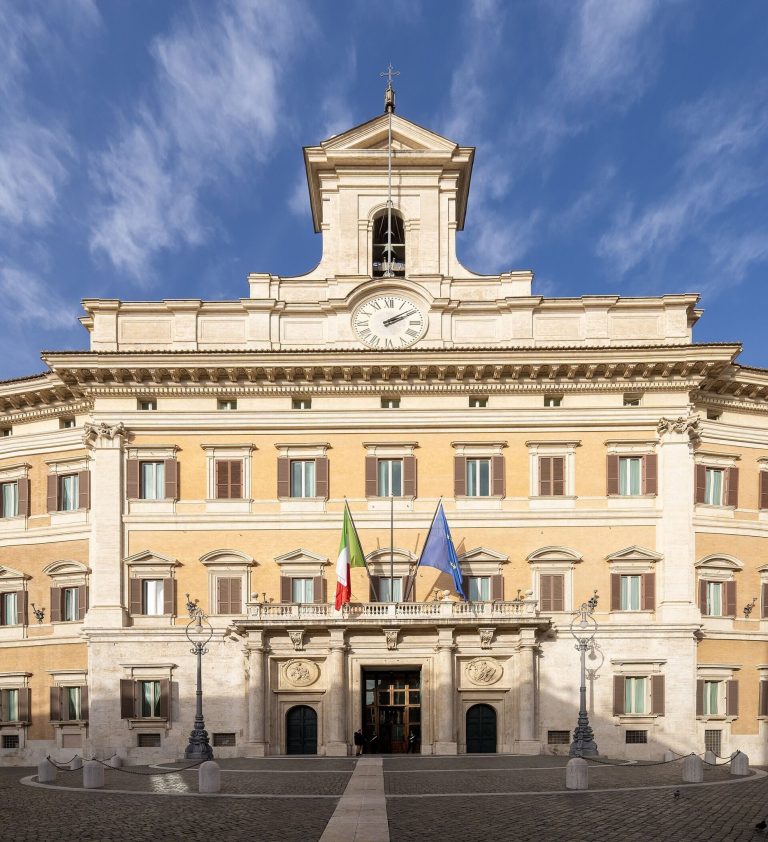
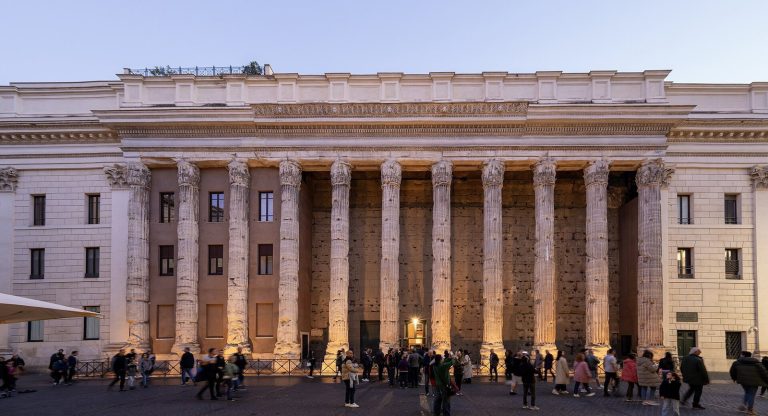
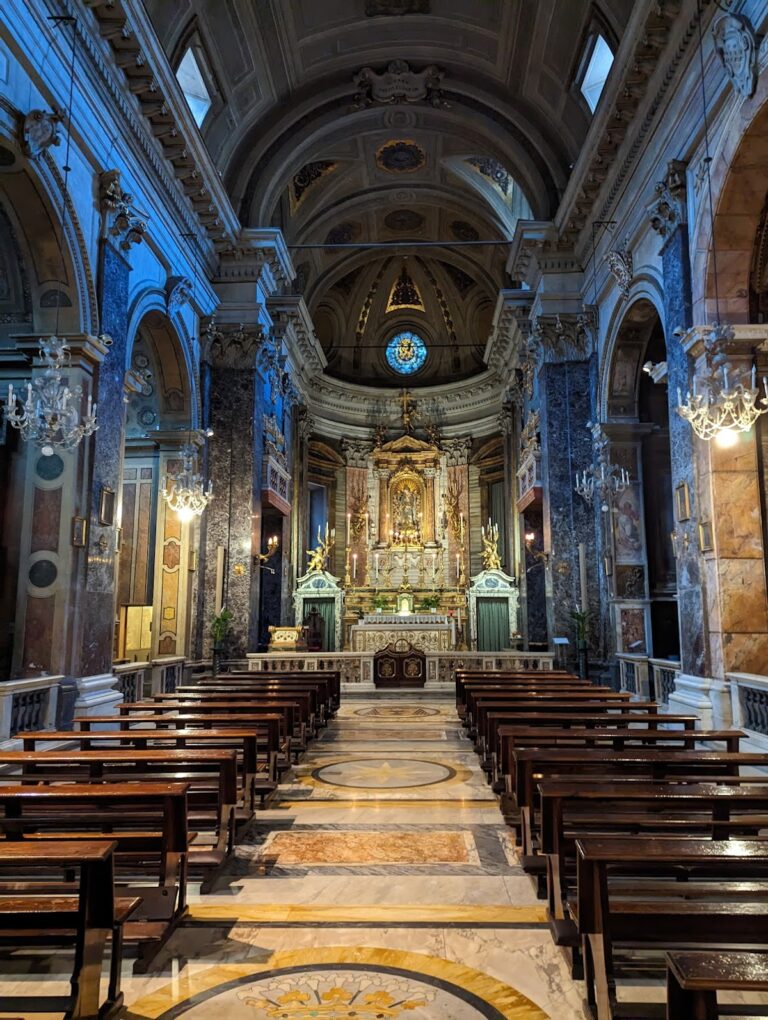
The palace stands on Piazza Colonna, beside the Column of Marcus Aurelius and behind the church of Santa Maria della Pietà. Palazzo Chigi and Palazzo Montecitorio are also part of its stated urban setting. The 1838 reconstruction gave the facade a portico formed with ancient columns taken from the archaeological remains of Veii, an ancient Etruscan city near Rome.
A Latin inscription on the frieze records Gregory XVI’s decision in 1838 to embellish the facade with a portico distinguished by columns from Veii. The two columns flanking the main entrance came from the Basilica of Saint Paul Outside the Walls after the church was damaged by fire in 1823.
Monumental interiors
Sala Angiolillo
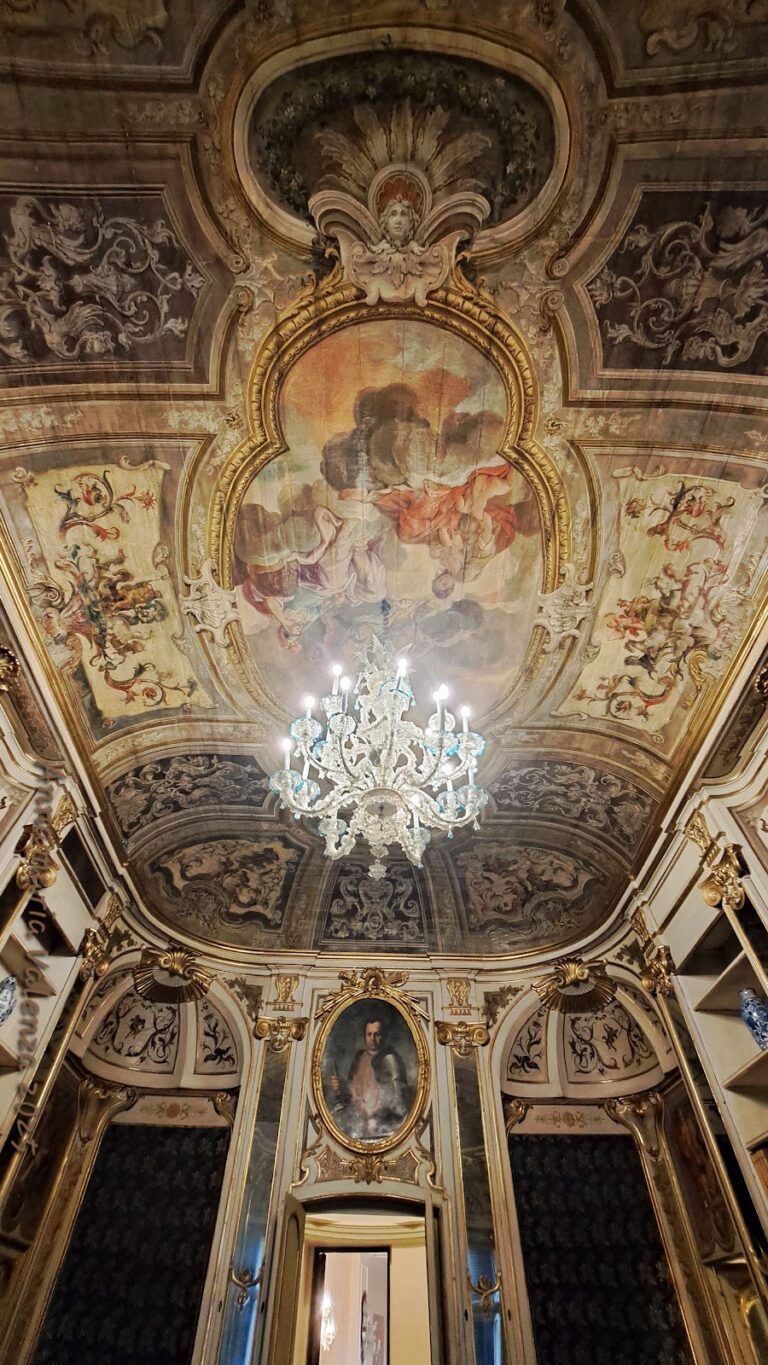
The Sala Angiolillo occupies the first floor and contains a mosaic floor conceived by Giovanni Battista Giovenale in 1881. Its elaborate ceiling includes dance scenes placed behind telamons, sculpted male figures used as architectural supports. The room was designed to recreate the character of Renaissance salons while drawing on classical interiors.
The mosaics show Apollo with a lyre, a dancing young woman, and an actor reading musical notation from a parchment in the manner of performances in ancient Greece. Finely rendered musical instruments accompany imagery recalling the mosaics of aristocratic villas in ancient Rome and the classical Greek world.
Sala Montecitorio
The Sala Montecitorio contains a large tapestry dating from approximately 1600 to 1650 and originating in the Sciarra Collection. It also holds a seventeenth- or eighteenth-century painting attributed to an unknown artist. The painting depicts a donation taking place inside a Spanish church.
Art collection
The palace houses a significant collection of twentieth-century artworks owned by INPS, adding a modern artistic dimension to its reconstructed nineteenth-century interiors and earlier architectural elements.