Oisseau-le-Petit Archaeological Site: An Iron Age Sanctuary and Roman Settlement
Site at a Glance
- Popularity
- Low
- Country
- France
- Primary era
- Classical
- Eras represented
- Classical
- Civilizations
- Roman
- Site type
- Religious
- Remains
- Temple
On this page10 sections
History
Iron Age sanctuary and Roman settlement
The Oisseau-le-Petit Archaeological Site is an ancient sanctuary and settlement complex in Sarthe, France. Its history reaches back to the Iron Age, when a sanctuary was founded in the late La Tène D phase, the final stage of the La Tène period in western and central Europe. The sanctuary’s precise religious purpose is uncertain, though it was probably connected with a warrior cult.
In the Roman period, the settlement was called Fanum Martis, Latin for Temple of Mars. It had a religious function and is identified as a vicus, a settlement smaller than a major Roman town. Its exact standing is uncertain, but the remains suggest a secondary settlement within the territory of the Aulerci Cenomani, a Gaulish people.
Later phases and archaeological study
The site’s phases also include the Merovingian period, the early medieval era associated with the Frankish dynasty. The name Oisseau-le-Petit appears in a Latinized form, Oxellum, in the ninth century. Its origin may lie in the Gaulish word Uxellos, meaning noble or elevated, or in the name of Uxisama, a Gaulish goddess associated with heights.
The temple was first excavated around the middle of the nineteenth century, and a later restoration aimed to reconstruct its original form. Investigations from 1991 to 1997 brought to light buried remains around the temple. The sanctuary was classified as a French historic monument on 13 January 1987.
Remains
The remains extend across Les Busses and Les Noiras. Les Busses contains the sanctuary and traces of its surrounding settlement, while Les Noiras has remains associated with a large Roman-period villa and outlying structures.
Sanctuary and settlement at Les Busses
Temple
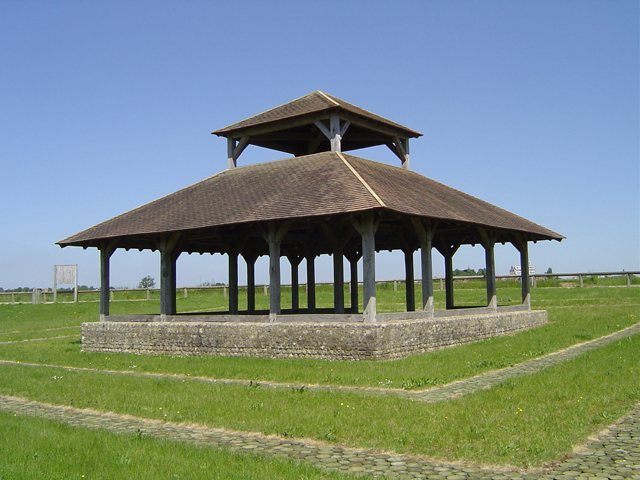
The sanctuary’s above-ground temple belongs to the Roman period and follows a locally rooted Gaulish architectural tradition. Its layout, like that of surrounding urban structures, is based on straight-sided plans. The square cella, or central chamber, has walls 3.90 metres long. Around it, the peribole, or sacred enclosure, took the form of a four-sided roofed walkway. A comparable four-sided arrangement is also found at the temple of Jublains, the only other example of this type identified in western Gaul. A masonry wall formed part of the enclosure and bore sculpted decoration. Nearby deposits of religious offerings included coins, ancient clothing brooches and keys.
Surrounding settlement
Buried remains around the temple include pedestrian routes, small groups of dwellings, and public buildings identified as baths and a theatre. Together, these features support the interpretation of the site as a probable secondary settlement.
Villa and outlying structures at Les Noiras
Domestic complex
Ground surveys and aerial photographs have revealed masonry structures associated with a substantial Gallo-Roman villa, a rural estate combining a residence with other buildings. The quadrangular complex had several aligned pavilions, with its buildings enclosing a courtyard on three sides. The domestic establishment measured several hundred square metres. Aerial photographs from 2011 showed residential structures spread across nearly one hectare. Some rooms had concrete foundations and hypocaust heating, a system that warmed rooms through spaces beneath the floor.
Outlying structures and finds
Structures considered likely to have served as production buildings followed a straight plan several hundred metres from the dwellings. Finds from the site include numerous metal objects and slag. An aqueduct may also have supplied the ancient settlement.