Palazzo Ajutamicristo: A Late-Gothic Aristocratic Palace in Palermo

Site at a Glance
- Rating
- 4.7
- Popularity
- Very Low
- Country
- Italy
- Primary era
- Early Modern
- External website
- Open
- Eras represented
- Medieval, Early Modern
- Civilizations
- Crown of Aragon, Kingdom of Sicily, Spanish
- Site type
- Domestic
- Remains
- Elite Residence
On this page15 sections
History
Palazzo Ajutamicristo is a late-fifteenth-century aristocratic palace in Palermo, Italy, built for the merchant Guglielmo Ajutamicristo in the Sicilian Gothic style, a regional form of Gothic architecture shaped by local and Catalan influences. Located in the Kalsa quarter near the church of La Magione, it served as Ajutamicristo’s city residence and as a base for managing his grain and cheese trade. The palace complemented, rather than replaced, his castle at Misilmeri.
Foundation and Early Residence
Guglielmo Ajutamicristo was of Pisan origin and held the titles Baron of Misilmeri and Baron of Calatafimi. He commissioned the palace in the late fifteenth century, when Palermo’s aristocratic residences combined domestic, commercial, and representational functions. The architect was Matteo Carnilivari, and the original design was intended to create a larger and more elaborate residence than the building eventually completed. Financial constraints led to a reduction in the project’s scale.
The Ajutamicristo family occupied the palace from 1490 to 1501. Its position and architectural character soon gave it a place in Palermo’s high society. The residence hosted the Queen of Naples around 1500 and later received Emperor Charles V in 1535, after his campaign in Tunis. Muley Hassan, King of Tunis, stayed there in 1544, and Don Giovanni d’Austria was received at the palace in 1576. The building also housed the viceroy’s cavalry academy under Garcia di Toledo.
The Moncada Ownership
In 1588, Margherita Ajutamicristo sold the palace to Francesco Moncada, the first Prince of Paternò. The Moncada family retained the property until 1877, a period of roughly three centuries. During the seventeenth century, the palace and garden underwent architectural changes, including the insertion of classicist windows and balconies. These interventions altered the appearance of the earlier Gothic residence while preserving elements of its original structure.
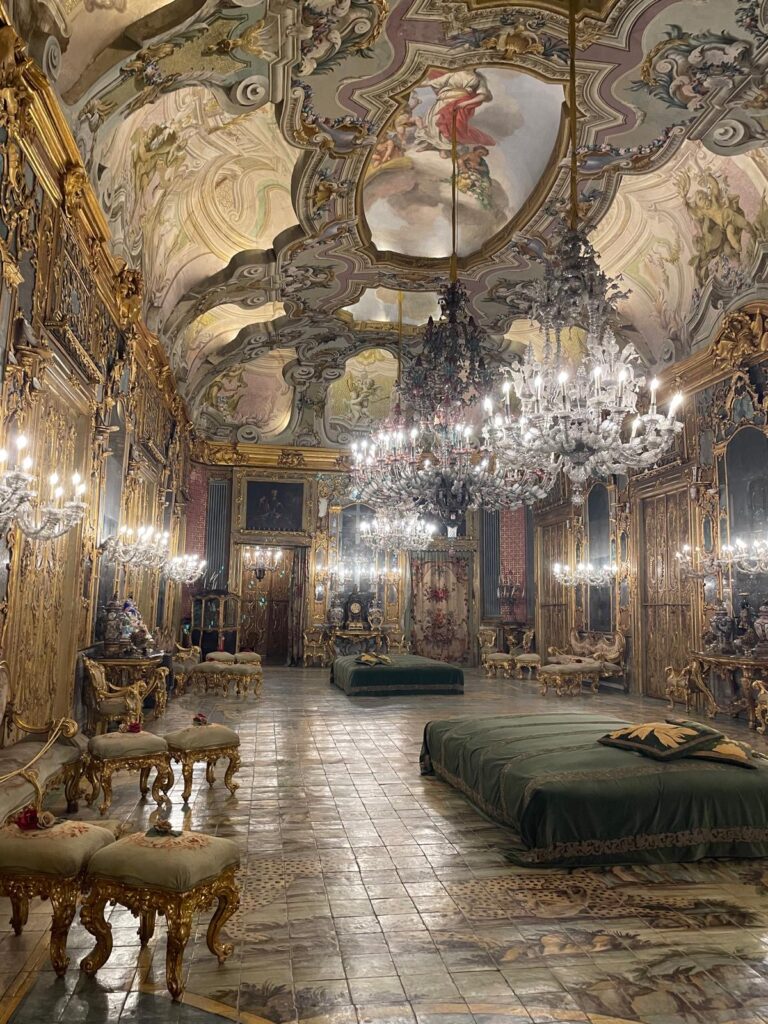
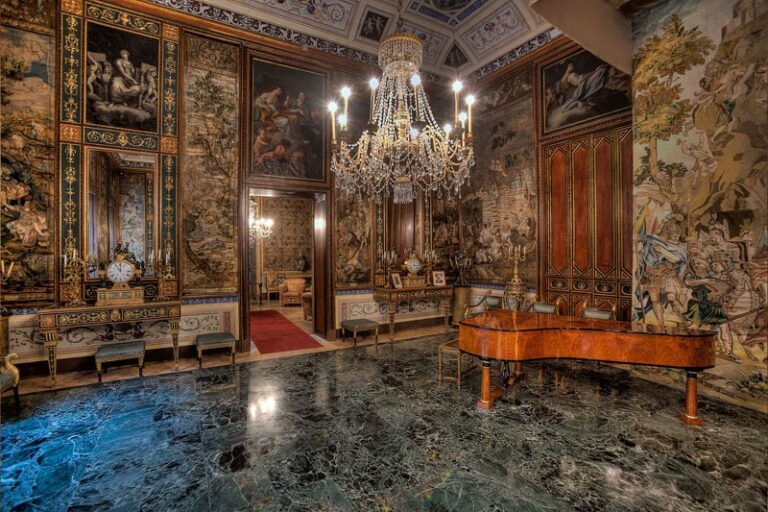
A more extensive transformation began in 1764 under Giovanni Luigi Moncada, ninth Prince of Paternò and a Grandee of Spain, a member of the highest rank of the Spanish nobility. The architects Giuseppe Venanzio Marvuglia and Andrea Giganti directed a major Baroque reconfiguration. The work reshaped the palace’s interiors and introduced a large ballroom whose decoration presented the status of the Moncada family within aristocratic and courtly society.
Around 1780, Benedetto Cotardi and Giuseppe Crestadoro decorated the interiors with frescoes. Crestadoro painted The Glory of the Virtuous Prince for the ballroom ceiling, while Cotardi also took part in the decoration of the rooms. The palace garden was enlarged during the same period and became known in Palermo as the “Flora of Caltanissetta,” a name referring to the comital title of the Princes of Paternò. For a time, it was exceptionally opened to the public during certain hours.
Decline and Later Uses
After Giovanni Luigi Moncada died in 1827, the palace entered a period of decline. This was connected with the instalment payment of the ransom imposed after his capture by pirates in 1797 by the Bey of Tunis, a title used by rulers or governors in parts of the Islamic Mediterranean. The residence and its grounds were subsequently affected by urban change.
In 1862, construction of the Teatro Garibaldi destroyed part of the surviving garden avenue and garden. Mature trees were replaced by warehouses, workshops, and other buildings, reducing the extent of the grounds. The fountain sculpture known as the Cavallo Marino, or “Sea Horse,” by Ignazio Marabitti was installed in Palermo’s Piazza Santo Spirito in 1864.
Ownership later passed to the Calefati di Canalotti and Tasca d’Almerita families, with an 1881 purchase recorded for those owners. A portion of the former Tasca property is now held by the Sicilian Region, whose cultural-heritage authority presents stone and sculpture collections there. The other half remains privately owned, including by the Calefati di Canalotti family, which continues to occupy the piano nobile, the principal residential floor of an Italian palace. Palazzo Ajutamicristo consequently combines private residential use with public exhibition functions.
Remains
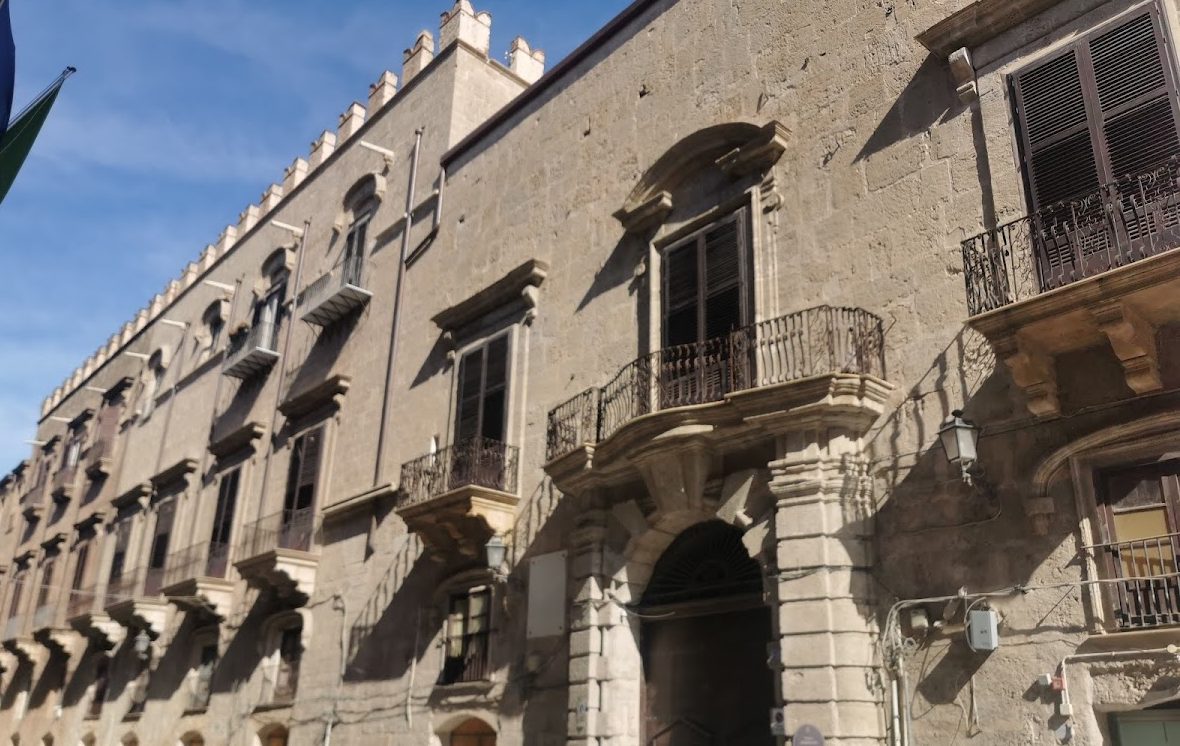
Palazzo Ajutamicristo survives as a three-level residence whose late-medieval structure is most clearly preserved around the internal courtyard and two-tiered loggia. The building combines Sicilian Gothic, late-Gothic, Renaissance, classicist, and Baroque elements. Its exterior is formed from rectangular stones of different sizes joined with mortar, while later plaster and alterations cover parts of the earlier fabric. The original plan placed the main entrance asymmetrically at the southern end, with symmetrical wings intended to flank it.
Courtyard and Gothic Entrance
Main Portal
The original entrance portal on Via Garibaldi has a robust, multi-centred Gothic arch. Its moulded archivolt is supported by clustered colonnettes, and the finely smoothed stonework is enclosed by projecting frames that create a lozenge around the Ajutamicristo family coat of arms. The portal leads toward the internal courtyard, where the late-medieval character of the palace is best preserved.
Loggia and Street Arcade
Beyond the entrance is a two-tiered loggia, an open-sided gallery or corridor. Facing the street on the piano nobile is a three-arched pointed arcade crowned by two lozenges. Small Catalan-style windows, possibly small wall openings, appear behind the main portal. This part of the building may originally have ended at the principal floor beneath a pitched roof. A second level was added above the arcade in the seventeenth century, with three rectangular windows and no roof.
Exterior Alterations
Street Façade
The street façade was extensively changed during the Baroque period. Its earlier Gothic biforas and triforas, window openings divided into two and three lights, are largely obscured or blocked. Later windows do not align with the two principal horizontal divisions that formerly separated the three floors, and they have simple iron railings. Baroque balconies supported by large stone brackets further transform the façade.
Rear and Northern Wings
The rear façade originally faced the gardens but now has an austere appearance. Traces of lime and plaster indicate that this wing was stuccoed in later centuries, covering part of the formerly exposed, smoothly finished tuff stone. Tuff is a relatively soft stone formed from compacted volcanic ash. The northern wing retains a merloned roofline and balconies on its second and third levels. Part of the original Ghibelline roofline also remains visible, with swallow-tail-shaped crenellations associated with the medieval imperial party in Italy.
Garden and Interior Collections
Garden Grounds
The internal garden formerly contained stone seats, tree-lined and covered avenues, statues, and fountains. It once extended as far as the basilica of La Magione, while another large garden at the rear was destroyed. The garden’s eighteenth-century enlargement formed part of the Moncada reconfiguration and gave rise to its name, the “Flora of Caltanissetta.” The Cavallo Marino fountain sculpture by Ignazio Marabitti belonged to this garden before being installed in Piazza Santo Spirito in 1864.
Ballroom and Frescoes
The ballroom is distinguished by its considerable size and decorative scheme. Its ceiling fresco, The Glory of the Virtuous Prince, was painted by Giuseppe Crestadoro. Benedetto Cotardi also contributed to the fresco decoration of the rooms. Together, these works belong to the Baroque transformation carried out under Giovanni Luigi Moncada in the eighteenth century.
Public Collections
The public rooms contain stone and sculptural works by Domenico Gagini and Ignazio Marabitti. They also include two Mellerio stelae, upright stone monuments commissioned from Antonio Canova by Giacomo Mellerio in 1812. Other exhibition rooms contain the carriages of the Martorana Genuardi collection. These collections occupy part of a palace whose remaining spaces continue to serve private residential purposes.