Martorana: A Byzantine-Rite Co-Cathedral in Palermo, Italy


Site at a Glance
- Rating
- 4.7
- Popularity
- Medium
- Country
- Italy
- Primary era
- Medieval
- Eras represented
- Medieval, Early Modern
- Civilizations
- Kingdom of Sicily, Norman
- Site type
- Religious
- Remains
- Cathedral
On this page16 sections
History
Martorana, also known as Santa Maria dell’Ammiraglio and officially San Nicola dei Greci, is a church in Palermo, Italy, founded in 1143 by George of Antioch in the Byzantine architectural tradition. George was a Syrian Christian admiral and principal minister of Roger II, the Norman king of Sicily. The church began as a private chapel beside George’s palace and was dedicated to the Virgin Mary in gratitude for her favors. It later became a co-cathedral of the Eparchy of Piana degli Albanesi, serving Italo-Albanian Catholics who preserve the Byzantine rite while remaining in communion with Rome.
Foundation and Greek parish
A Greek-Arabic charter approved by Roger II records George’s foundation and his gifts to the church. These included an estate at Misilmeri and an annual payment of 60 gold tari to support the clergy and a small women’s monastery. Construction was certainly complete by George’s death in 1151 or 1152. During its first three centuries, the church belonged to Palermo’s Greek parish and followed the Byzantine rite. Its original dedication survives in the name Santa Maria dell’Ammiraglio, meaning Saint Mary of the Admiral.
The church also entered the political history of medieval Sicily. During the Sicilian Vespers in 1282, when revolt against Angevin rule transformed the island’s political order, Sicilian nobles and clergy met at Santa Maria dell’Ammiraglio and decided to offer the crown of Sicily to Peter III of Aragon. The adjoining atrium later served as a meeting place for the Sicilian parliament.
The Martorana convent
Geoffrey and Eloisa Martorana, members of the aristocracy, founded an adjacent women’s Benedictine monastery in 1194. The church’s later common name, Martorana, derives from this convent. In the early 1430s, during the reign of Alfonso of Aragon, the church was assigned to the monastery, and Pope Eugene IV confirmed the transfer in 1435. Once it formed part of the monastic enclosure, its worship changed from the Byzantine to the Latin rite.
The building was extensively reshaped between the sixteenth and eighteenth centuries. In 1588, the former western wall and the partition between the church and its narthex, an entrance hall, were demolished. The narthex and forecourt were absorbed into the church, a two-level vestibule and gallery were constructed, and the previously detached bell tower became part of the main building. The former palace adjoining the church’s southeastern side was eventually incorporated into the monastery complex before being destroyed by American bombardment on 30 June 1943.
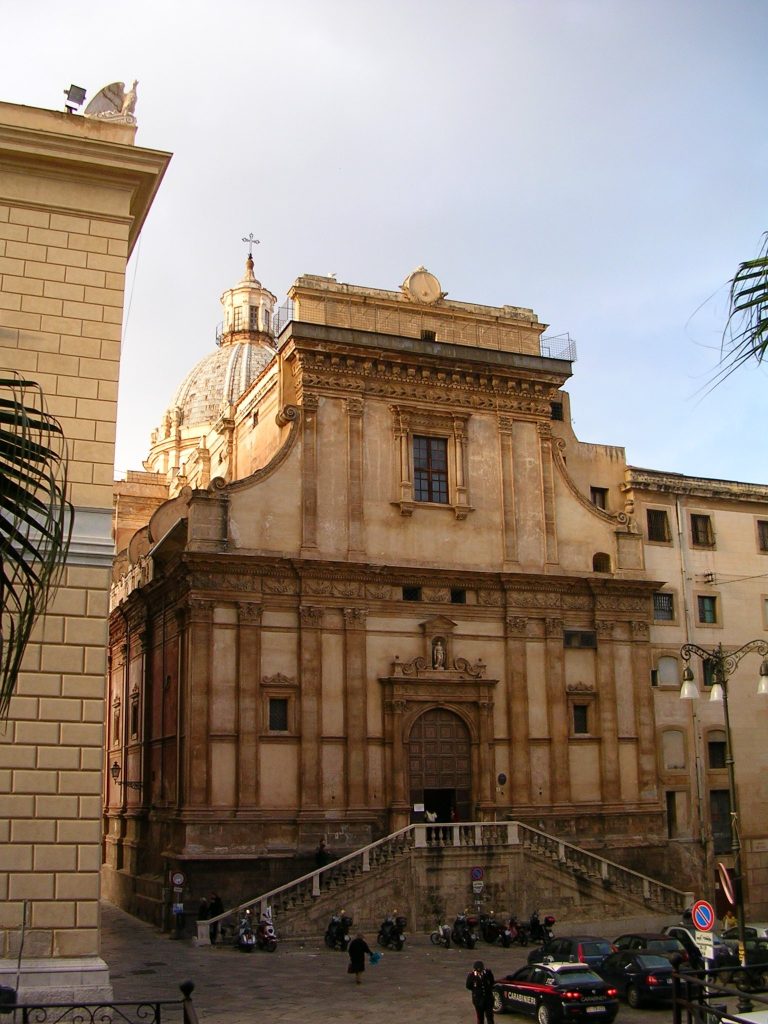
Andrea Palma designed the Baroque facade facing Piazza Bellini in the seventeenth century. Between 1683 and 1686, the Norman central apse was demolished and replaced with a large Baroque chapel. The newly incorporated western spaces were decorated with frescoes by Guglielmo Borremans in 1717 and Olivio Sozzi in 1744, with additional work by Antonio Grano.
Restoration and Italo-Albanian use
The Benedictine convent was suppressed in 1866, and the Italian government confiscated the church. Giuseppe Patricolo directed restoration from 1870 to 1873, removing detachable Baroque additions, reopening some of the dome windows, and seeking to recover the medieval appearance. Later interventions in 1939, 1946, 1952, and 1968 were comparatively minor. Most alterations from the sixteenth to the eighteenth centuries remained because removing them would have endangered the building.
In 1935, Martorana was transferred to Palermo’s Albanian community, the Arbëreshë, whose ancestors had migrated to southern Italy and Sicily mainly from the fifteenth century onward under pressure from Ottoman expansion. Byzantine worship returned in 1937 after an interruption of about five centuries. That year Martorana became the second co-cathedral of the Eparchy of Piana degli Albanesi, which unites Sicilian Christians of Byzantine rite, predominantly of Albanian origin.
The church of San Nicola dei Greci, the earlier parish church of Palermo’s Italo-Albanian community, was destroyed by American bombing on 9 May 1943. Its parish and dedication were transferred to Martorana, which consequently took the official name San Nicola dei Greci, although Martorana remained the more common local name. The parish has no conventional territorial boundary and serves as a reference point for approximately 15,000 Arbëreshe faithful in Palermo.
Martorana remains an active Italo-Albanian Catholic church. Its liturgy, baptisms, weddings, and religious festivals follow the Byzantine calendar and Albanian traditions, using Koine Greek and Albanian. Observances include the Blessing of the Waters on 6 January, Easter and Byzantine Holy Week, and the feast of Saint Nicholas of Myra on 6 December. Albanian wedding customs, including traditional dress and elements of the eastern marriage rite, also remain associated with the parish.
The church received national protection and became part of the UNESCO World Heritage property Arab-Norman Palermo and the Cathedral Churches of Cefalu and Monreale on 3 July 2015. Its continuing associations extend beyond worship. The name Martorana is linked to almond-paste sweets shaped and colored as fruit, a tradition connected with the convent’s nuns. Albanian and Greek Orthodox delegations visited the community in 1940 and 1973, and Pope John Paul II took part in the Divine Offices there in 1982 during a meeting with Sicily’s Albanian religious, civic, and academic community.
Remains
Medieval plan and exterior
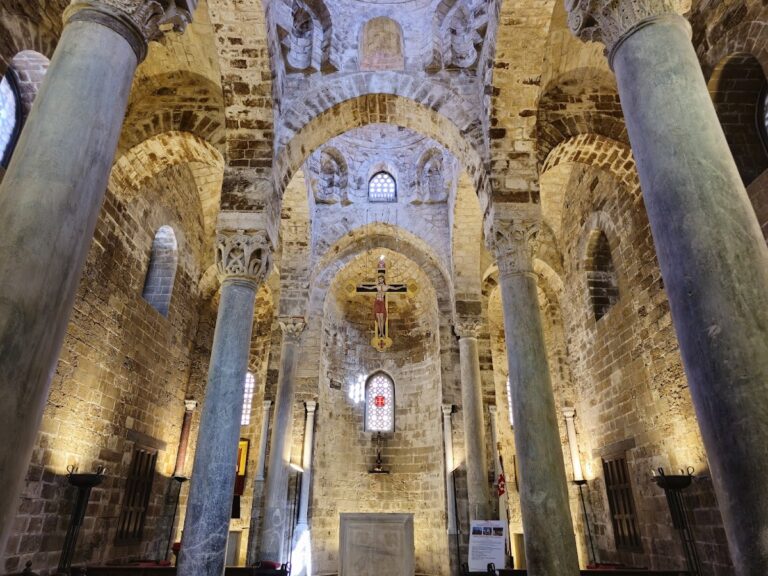
The medieval church was a compact Byzantine cross-in-square building with a Greek-cross plan, three eastern apses, a narthex, and a forecourt. A central dome rises above the crossing. Its square base changes into an octagonal drum through pendentives, curved triangular supports that carry a dome over a square space. The narthex was added several decades after the main body, and its architecture differs from that of the naos, the central worship space.
The western forecourt was originally enclosed on three sides by porticoes. Excavations directed by Giuseppe Patricolo in the 1870s established its former position beneath later additions. The forecourt was subsequently replaced by a two-level outer entrance space, or forehall. Its upper level may have included an open gallery, although its exact appearance after the 1588 rebuilding remains uncertain.
Original facades
Rectangular ashlar masonry, made from regularly cut stone blocks, survives on the original southern facade and on part of the eastern section of the northern facade. Three blind arches, with the middle arch higher than the others, contain small upper windows. A cornice of smaller stone blocks carries individual Greek letters that form part of George of Antioch’s dedicatory inscription to the Virgin Mary. The missing sections have been reconstructed hypothetically.
Dome and bell tower
The hemispherical dome rests on an octagonal drum above the square crossing. Each side of both the square and the octagon originally contained a small window, admitting light onto the dome mosaics. These openings were blocked during the sixteenth or seventeenth century, and some were reopened during Patricolo’s restoration between 1870 and 1873.
The four-tier Romanesque campanile, or bell tower, stands against the western part of the church and now forms the principal entrance. Its completion is generally placed around 1184, although its date in relation to the church remains debated. Its capitals and design have been associated with western architectural ideas transmitted to Sicily through the Crusader states.
The lowest tier uses large ashlar blocks and has three broad arches, each framed by two slender columns. The second tier connects with the church’s upper gallery and contains three two-part windows, known as biforate windows, set inside geometrically decorated arches. The smaller third tier uses smaller stone blocks and has four biforate windows between slender columns. Its rounded corners contain niches framed by three columns each, giving the tier 24 columns in total. The fourth tier repeats this arrangement at a lower height and carries a complex carved cornice.
Across the tower are 11 biforate windows, eight corner niches, 57 slender columns, and polychrome inlay. A connecting passage between the campanile and the former forehall was dismantled in 1588. An earthquake in 1726 destroyed the upper completion and dome drum, reducing the tower from 25 metres to its present 22 metres. The damaged upper part was not rebuilt.
Baroque exterior and eastern end
The western part of the northern facade is a Baroque construction by Andrea Palma. Its portal is framed by two columns and topped by a broken triangular pediment. Above it, a window has a smaller triangular pediment surmounted by a cross. Before the nineteenth-century restoration, this entrance served as the principal access to the church.
The eastern facade originally terminated in three projecting apses. The central apse was demolished between 1683 and 1686 and replaced by a large rectangular Baroque chapel with a dome. This chapel partly conceals the two surviving apses, while later neighboring buildings were constructed very close to the eastern side.
Twelfth-century mosaic program
The original interior is dominated by a Byzantine mosaic program made between the foundation of the church in 1143 and George of Antioch’s death in 1151 or 1152. Byzantine craftsmen, or Sicilian pupils trained by Byzantine masters, probably produced the work. The mosaics remain substantially in their original form and are regarded as the oldest Byzantine mosaics in Sicily. Their arrangement follows pairs and symmetry along the west-east axis, and the intimate scale reflects the church’s original purpose as a private chapel rather than a royal foundation.
Dome and drum
At the center of the dome, Christ Pantokrator, meaning Christ Almighty or Christ the Ruler, sits enthroned as a king. He holds a closed Gospel in his left hand and blesses with his right. The four archangels, Michael, Gabriel, Raphael, and Uriel, surround him. A Greek Gospel quotation identifies Christ as the light that guides those who follow him.
The archangels stand below Christ rather than kneeling. The confined space gives their figures unusually short legs, a departure from conventional Byzantine models that makes the composition distinctive. The octagonal drum contains eight prophets and righteous figures from the Old Testament: Moses, David, Isaiah, Jeremiah, Elijah, Elisha, Daniel, and Zechariah. Each raises the right hand as if speaking and holds an open scroll in the left.
The pendentives contain the four Evangelists, Matthew, Mark, Luke, and John the Theologian, seated before lecterns bearing their Gospels. A wooden frieze at the dome’s base separates the archangels from the prophets. Discovered in 1871, its carved text combines the Sanctus with the beginning of the Great Doxology. Although these hymns were presumably sung in Greek, the words were carved in Arabic, perhaps reflecting George’s Syrian background or the work of Arabic-speaking Christian carpenters.
Eastern arm and triumphal arch
The western-facing side of the triumphal arch at the entrance to the eastern arm displays the Annunciation. Gabriel extends a hand toward a heavenly sphere, from which a ray of light and a white dove move toward Mary. The two figures face one another and also turn toward the worshippers, while a window above the sphere strengthens the composition’s treatment of light.
Seven revered bishops appear in medallions beneath the arch: Athanasius, Gregory of Nazianzus, Nicholas, John Chrysostom, Basil the Great, Gregory of Nyssa, and Cyril. Their faces are individualized, including Cyril’s notably astonished expression. The eastern arm’s vaults contain symmetrical images of Michael and Gabriel dressed as Byzantine officials and carrying staffs. Their eastward gaze supports the hypothesis that the destroyed central apse once carried mosaics, perhaps showing the Virgin Mary with the Christ Child or in prayer.
Western arm and festive scenes
The eastern-facing side of the entrance arch to the western arm contains the Presentation of Christ in the Temple. Simeon reaches toward the Temple, represented by a colonnade, while the Child in Mary’s arms reaches toward it from the opposite side. The scene forms a compositional pair with the Annunciation.
The western arm’s vaults contain the Nativity and the Dormition of the Virgin, arranged symmetrically along the church’s main axis. Their compositions follow eastern Christian conventions. In the Nativity, Mary supports the Child in a cave beneath a mountain. Angels, shepherds, an ox, a donkey, Joseph, and two women preparing a bath complete the scene.
In the Dormition, Mary’s body lies on a deathbed while Christ holds her soul, represented as a swaddled infant, and passes it toward the angels. Apostles and disciples surround the bed, seven at the head and seven at the feet. Peter and Paul can be recognized, while another figure, probably John the Theologian, bends toward Mary. The surviving festive cycle ends with these Nativity and Dormition scenes.
Donor and martyr mosaics
Two donor mosaics originally placed in the narthex were brought into the church interior when that entrance space was absorbed into the building. In one, George of Antioch lies prostrate before the Virgin. Mary holds a charter and gestures for him to rise, while Christ blesses him. The mosaic preserves what is considered a genuine portrait of George, although a poor seventeenth-century restoration distorted his body.
The second donor scene shows Christ crowning Roger II. The king wears Byzantine imperial dress, including a long dalmatic and a jeweled crown modeled on Constantinopolitan examples. The Greek inscription identifies him as Rogerios Rex, or King Roger. The composition presents royal authority as coming directly from Christ rather than from the pope or Saint Peter. Roger’s clothing and the Greek royal title express a Sicilian monarchy influenced by Byzantine ideas of divinely granted sovereignty.
The underside of the western entrance arch contains seven mosaic portraits of martyrs: John, Auxentius, Orestes, Eustratius, Eugenius, Mardarius, and Paul. John and Paul are probably Roman martyrs of the fourth century, while the other five are associated with the martyrs of Sebaste under Diocletian.
Apostles and surviving medieval furnishings
The northern and southern arms contain apostles against mainly gold backgrounds. Together with the four Evangelists in the dome, the program presents twelve apostolic figures, but it replaces James son of Zebedee, Jude son of James, and Matthias with Paul, Mark, and Luke. The apostles occupy the cross arms because the apses did not provide enough space for them.
An ancient iconostasis, the screen separating the sanctuary from the nave, is made of variegated marble. Because it lacked icons, later Albanian clergy supplied mosaic images of the Virgin and Christ, along with icons of the Virgin Mary and Saint Nicholas of Myra placed before it. The diaconicon preserves a large fifteenth-century icon of Saint Nicholas enthroned. This image was transferred from the destroyed church of San Nicola dei Greci and remains an important object for the Arbëreshë community.
Later decoration and Albanian furnishings
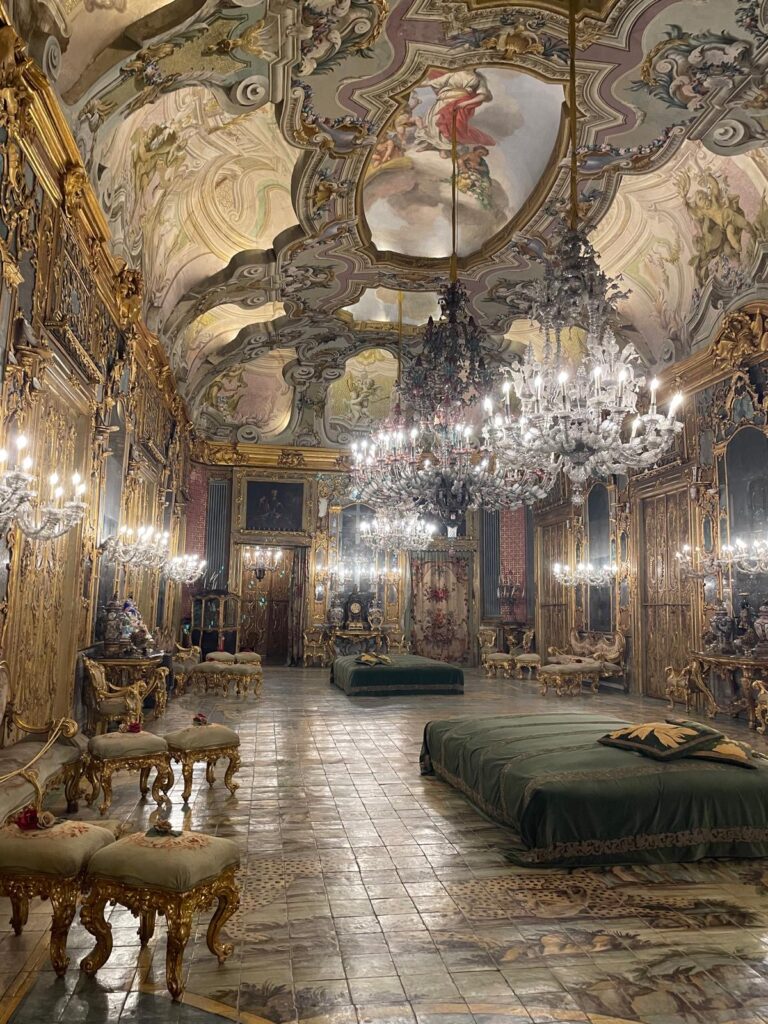
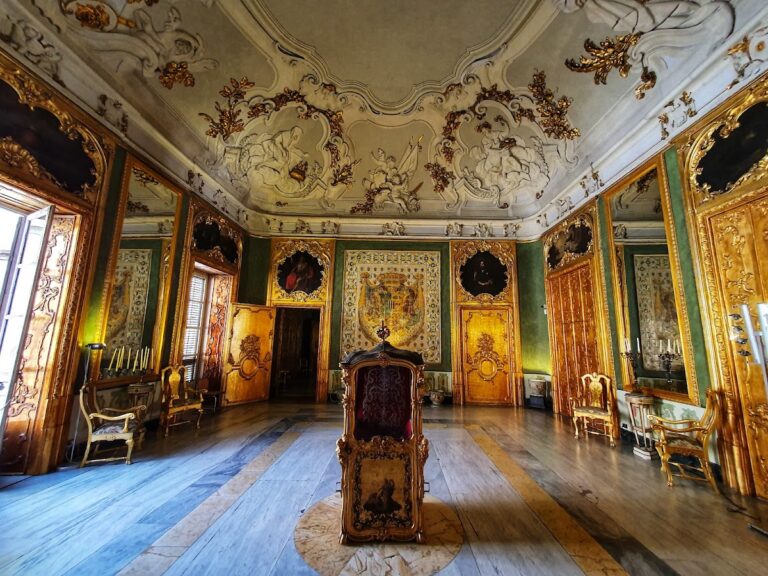
The western extension contains Baroque frescoes and marble decoration, including the domed chapel with marble inlay that replaced the medieval central apse. These later works contrast with the more restrained appearance of the twelfth-century mosaics. The southern vestibule door is a carved wooden work of the twelfth century attributed to Arabic craftsmen. It probably began as an entrance to the church and was moved to its present position after the 1588 rebuilding.
Two vestibule columns carry carved Arabic inscriptions. One includes Quranic passages, while the other expresses wishes for George of Antioch’s victories, acquisitions, greatness, and good fortune. Their origin remains disputed. They may have been taken from an Arabic palace in Palermo, or they may have been made for George by Muslim craftsmen.
The western extension also contains a 1968 plaque commemorating the Albanian national hero George Kastriota Scanderbeg, installed for the five-hundredth anniversary of his death and bearing Albania’s double-headed eagle. Byzantine icons commissioned by the Arbëreshë community are displayed nearby. Later furnishings include contemporary works by Italo-Albanian and Albanian iconographers, among them a double-sided Byzantine cross showing Christ’s death and resurrection, images of the Twelve Great Feasts, and a large Crucifixion for the Byzantine altar. A sixteenth-century Ascension by Vincenzo degli Azani is preserved on the altar of the Cappellone.