Kasteel Rosmeulen: An Art Nouveau and Neorococo Country House in Belgium

Site at a Glance
- Rating
- 3.8
- Popularity
- Very Low
- Country
- Belgium
- Primary era
- Modern
- Eras represented
- Modern
- Civilizations
- Belgian
- Site type
- Domestic
- Remains
- Castle
On this page13 sections
History
Kasteel Rosmeulen is a country house in Nerem, Belgium, commissioned in 1913 in a combination of Art Nouveau and Neorococo. Its original name was “La Brise,” a reference to the Op de Bijs district. Florent Rosmeulen, owner of the gingerbread and chocolate factory across Neremstraat, ordered the building as part of the estate associated with his industrial enterprise.
Construction and the First World War
Construction began in 1913 but was suspended during the First World War, the international conflict fought from 1914 to 1918. Work resumed afterward, although financial difficulties and theft prevented the interior from being completed. Rosmeulen never lived in the house, and he died in 1943.
Rosmeulen also played a role in Belgium’s wartime efforts. During the First World War, he financed the Belgian government and smuggled messages to the Belgian Consulate in The Hague. His friend George Meyers of Tongeren proposed that Rosmeulen be made a baron, but Rosmeulen declined the noble title. He instead became a knight of the Order of Leopold II, a Belgian order of merit. Meyers later became a baron.
Wartime damage and industrial use
During the Second World War, American soldiers used the castle as accommodation and as a laundry. The building was damaged during this occupation, and civilians removed various usable materials after the war.
After the Second World War, Hubert Duesberg-Bosson acquired both Kasteel Rosmeulen and the former chocolate factory. He established a textile-machinery factory in the industrial building and adapted the castle for offices, a telephone room, a dining hall, accommodation, and toilet facilities. Duesberg-Bosson held the ranks of knight of the Order of the Crown and knight of the Order of Leopold II. His wife was Angele de Grenade.
Later owners and restoration
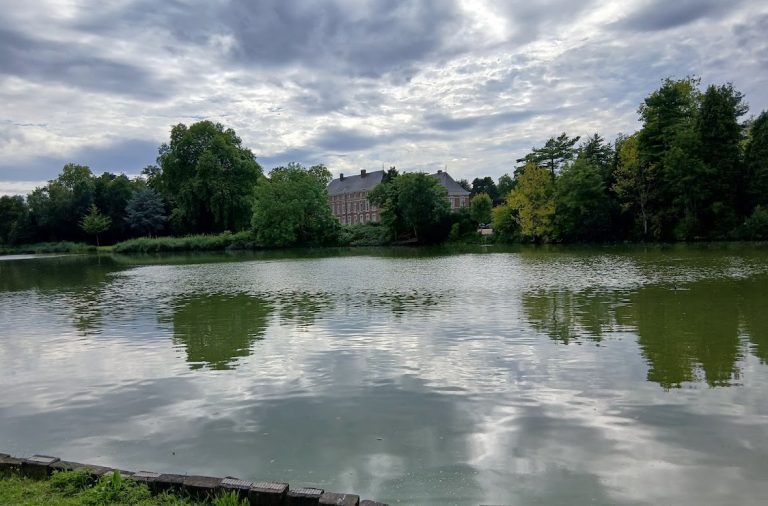
Luc Blijweert owned the castle from 1966 to 1972, after which it passed to the Riskin family. Jean Riskin undertook a comprehensive renovation. The work included furnishing the entire ground floor, installing electricity and central heating, building the poolhouse and its connecting tunnel, and restoring the gardens, ponds, and balustrades.
Riskin lived at Kasteel Rosmeulen for 44 years, from 1972 until his death in 2016. The building and park then received little or no maintenance. Dirk D’haese acquired the property in mid-2020, and the castle and park have since undergone extensive restoration and renovation. Kasteel Rosmeulen is included in the established inventory of architectural heritage under inventory number 37515, although it is not legally protected as a monument.
Remains
Castle and entrance approach
Entrance gate and bridge
The approach crosses a monumental entrance gate and continues over a Rococo-style bridge guarded by two sphinxes. These elements form the formal access to the polygonal country house and connect the architectural composition with the ornamental grounds.
Main building
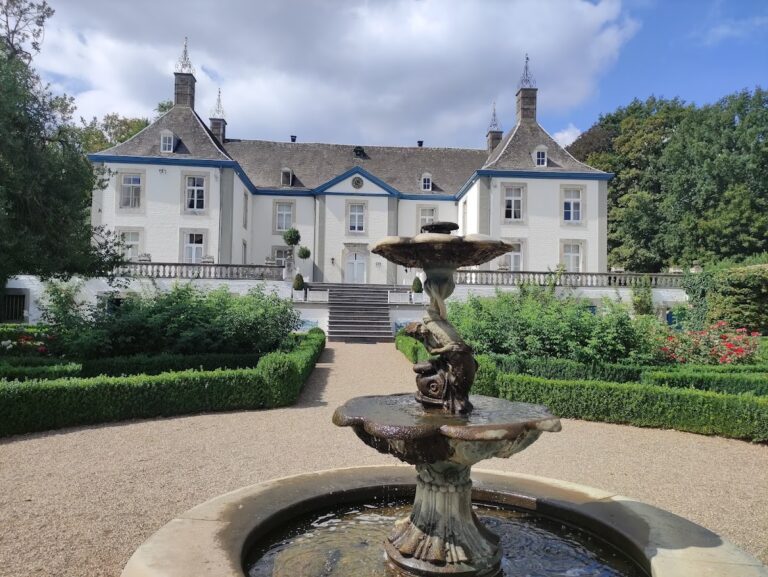
The brick castle stands on a hill within a 2.5-hectare park. It is fully basemented and covered by a slate-clad mansard roof, whose two slopes on each side create additional usable space beneath the roof. The facades combine bay windows, a colonnade, balconies, projections, stucco, and a round corner tower crowned by a copper dome.
The building has a gross floor area of 1,947 square metres and contains 111 windows. Its internal arrangement includes a basement, ground floor, mezzanine, first and second floors, and an attic room. The ground floor has ceilings approximately five metres high. In the entrance hall, a fan-shaped staircase in rose marble stands beside an Art Nouveau stained-glass window showing a hunting scene.
Poolhouse and tunnel
A 322-square-metre poolhouse stands behind the castle and is connected to the main building by a tunnel. The structure forms a separate component of the estate while retaining a direct physical link with the house.
Gardens and service grounds
Italian front garden
The front garden follows the formal principles of an Italian garden. Winding paths pass through an arrangement that includes ponds, fountains, and a rocaille, a rockwork feature associated with Rococo garden design.
English rear garden
The rear garden is laid out as an English landscape garden. It contains century-old chestnut and walnut trees together with beeches and oaks, forming the wooded part of the park behind the house.
Walled kitchen garden
At the far end of the grounds, a walled kitchen garden contains a greenhouse and a small stone toilet building. This enclosed area adds a service-garden component to the formal and landscaped parts of the estate.