Palazzo Spinelli di Tarsia: An 18th-Century Palace in Naples
Site at a Glance
- Popularity
- Medium
- Country
- Italy
- Primary era
- Early Modern
- Eras represented
- Early Modern, Modern
- Civilizations
- Kingdom of Naples, Kingdom of the Two Sicilies
- Site type
- Domestic
- Remains
- Elite Residence
On this page10 sections
History
Commission and cultural life
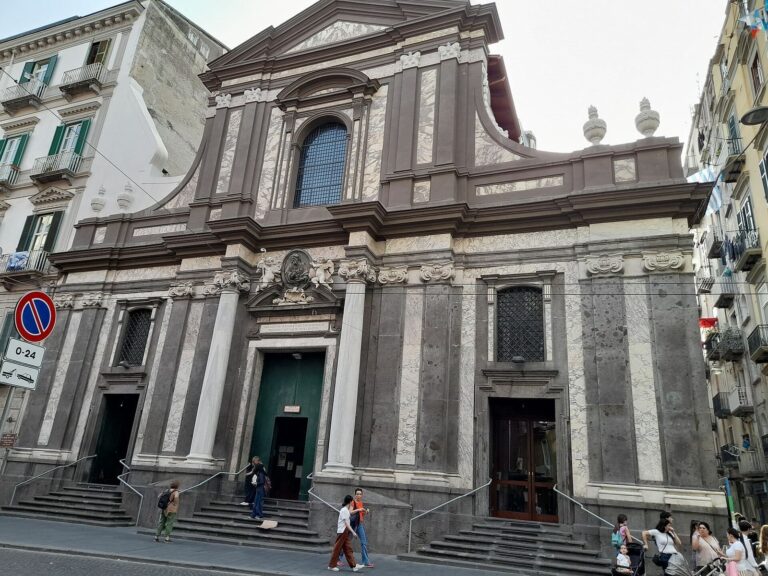
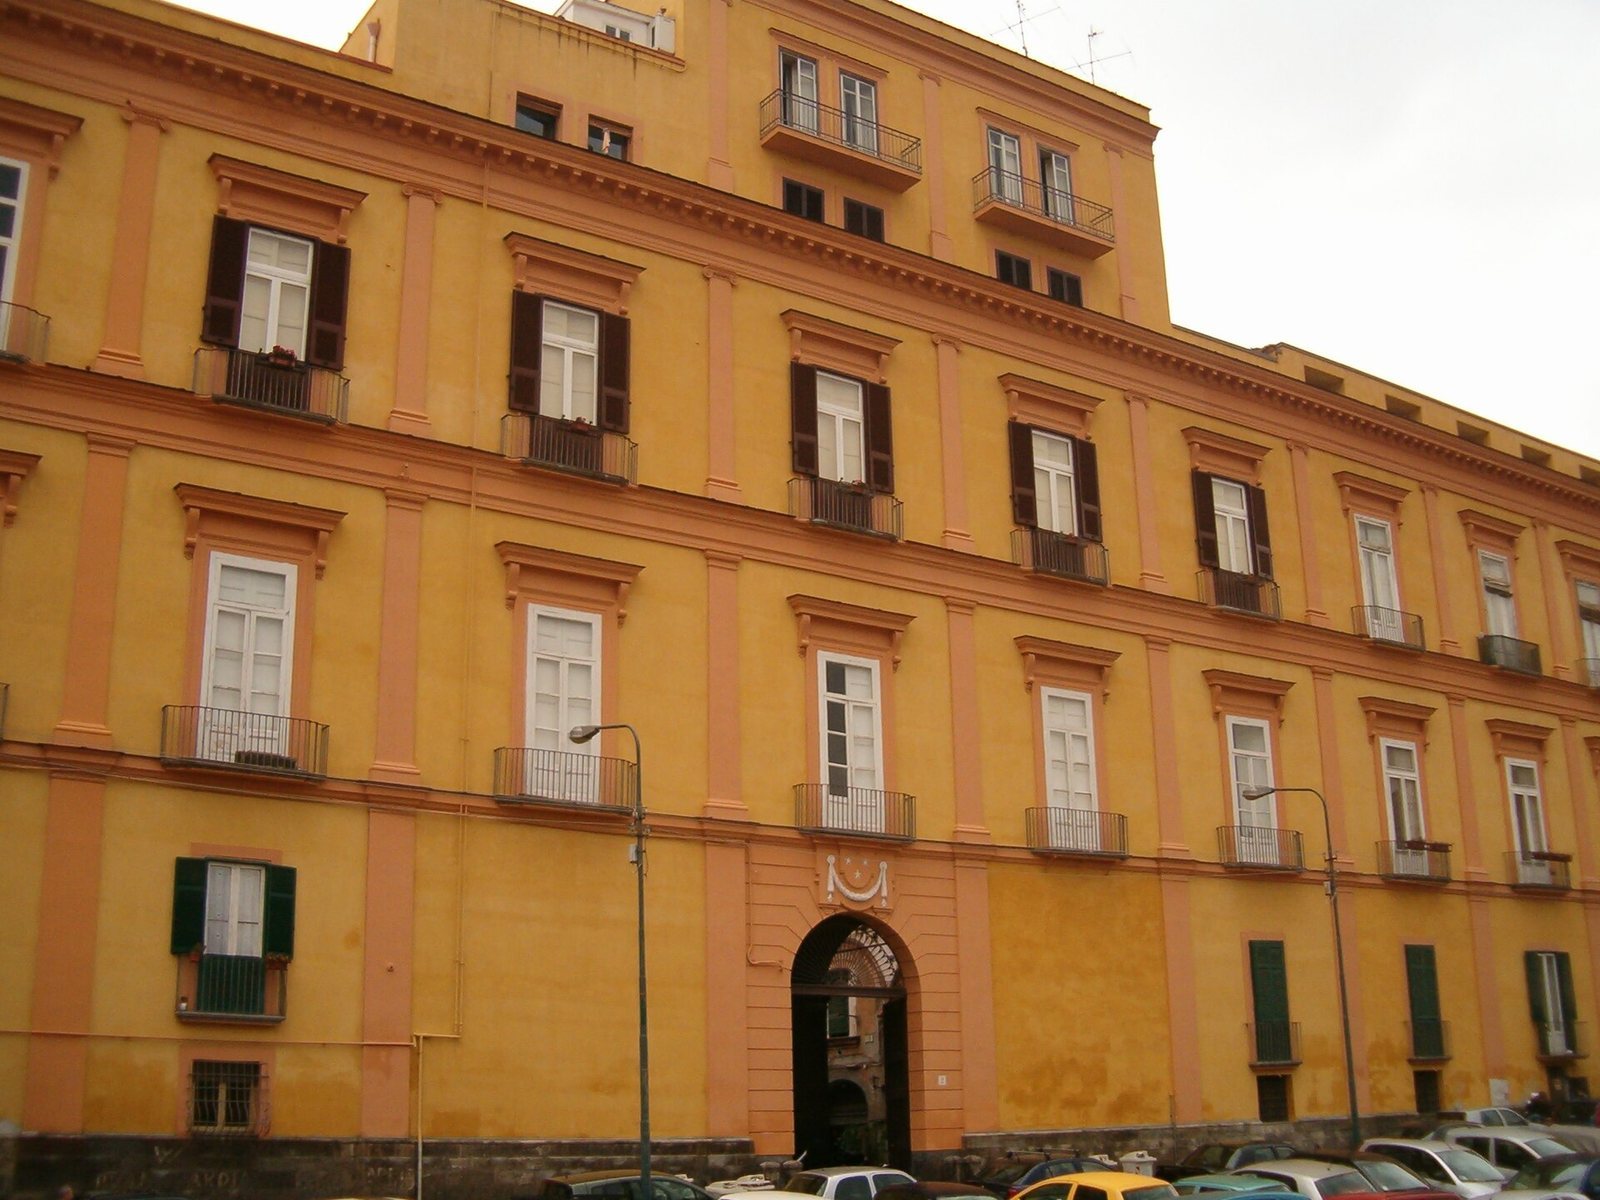
Palazzo Spinelli di Tarsia is an 18th-century palace in the San Giuseppe district of Naples, Italy. Prince Ferdinando Vincenzo Spinelli (1685–1753) commissioned a project to remodel an earlier building, entrusting the work to Domenico Antonio Vaccaro. The ambitious scheme was only partly carried out.
The palace also became a center of cultural activity. Giuseppe Sigismondo described a public library, the Biblioteca Tarsia, established at the prince’s initiative. Spinelli led a circle of patrons that included Maria Angela Ardinghelli and the brothers Berardo and Ferdinando Galiani.
Market and institutional uses
After the Spinelli family became extinct, a food market was planned for the palace garden. Architect Ludovico Villani designed the market between 1841 and 1845 for Giuliano de Fazio, but merchants rejected its spaces and the venture failed. In 1853, the premises hosted an exhibition of manufactures from the Kingdom of Naples, a historical state in southern Italy.
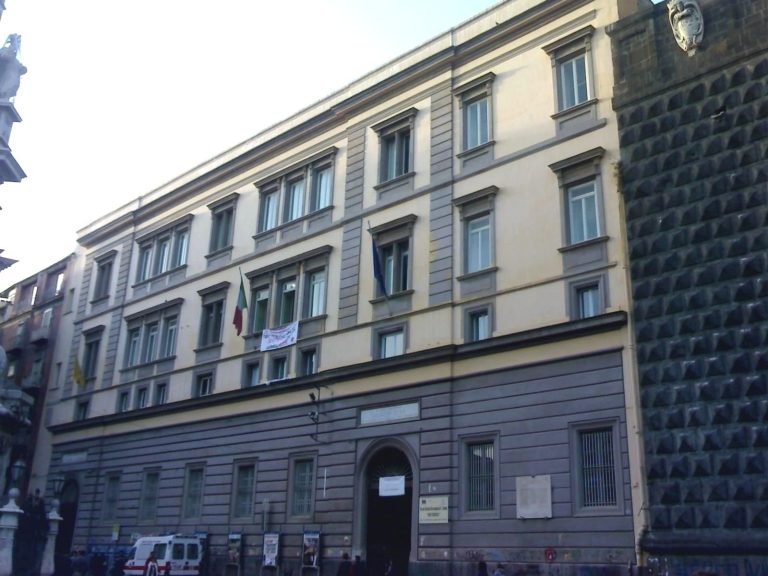
The Royal Institute of Encouragement of Naples, an institution devoted to promoting advancement, began using the building in 1851 and occupied it permanently from 1856. In a later phase, the market building became home to the Bracco cinema-theatre, named for playwright Roberto Bracco (1861–1943), which remains there. The palace itself became a private apartment building.
Later condition
Since Italian unification, the complex has not received a comprehensive restoration and conservation program intended to rehabilitate it.
Remains
Palace and garden
The palace originally occupied an extensive area. Vaccaro’s three-dimensional drawing shows its planned arrangement, while the complex today is in advanced decay apart from its façade.
Entrance and courtyard
The planned approach began with a grand entrance and two pincer-shaped ramps for carriages, with a staircase between them. Beyond lay a section containing three shallow arches in inlaid wood, followed by a large rectangular courtyard facing the palace. The palace was designed with a ground floor and two upper floors.
Apartment decoration
Paintings applied to wet plaster decorated the apartments. Their creators included Vaccaro, Nicola Maria Rossi, Nicola Cacciapuoti and Giovanni De Simone.
Garden
The palace garden was intended to evoke the Hanging Gardens of Babylon, legendary gardens traditionally associated with the ancient city. Almost all of the garden has disappeared.
Market building
Built on the site of the palace garden, the market building stood on Salita Tarsia and had a secondary entrance on Via Tarsia. An unauthorized car park has also been established within the complex.