Palazzo delle Congregazioni: A Jesuit Congregational Palace in Naples

Site at a Glance
- Rating
- 4.8
- Popularity
- Very Low
- Country
- Italy
- Primary era
- Early Modern
- External website
- Open
- Eras represented
- Early Modern, Modern
- Civilizations
- Italian, Kingdom of Naples, Spanish
- Site type
- Religious
On this page13 sections
History
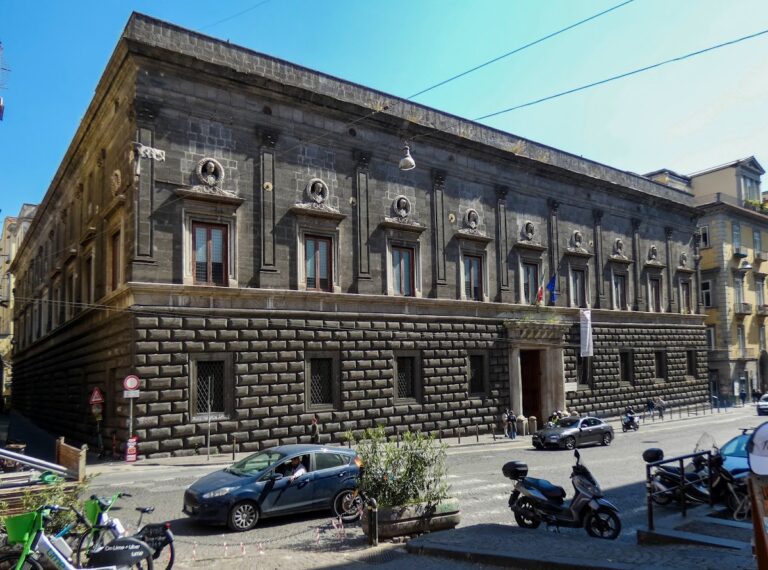
Palazzo delle Congregazioni is a historic palace in Naples, Italy, built for the Jesuits as the headquarters of several lay congregations from 1592. It forms part of the Jesuit complex, or “Jesuit insula,” beside the Church of Gesù Nuovo and the Casa Professa. Its architectural history brings together Renaissance and Baroque phases with a later Neo-Romanesque remodelling.
The Jesuit complex and foundation
The Jesuits, a Catholic religious order founded in the sixteenth century and known for education, missionary work, and organized religious associations, established themselves in the nearby Palazzo Sanseverino in 1584. Construction of Palazzo delle Congregazioni began eight years later. The design is attributed to G. Valeriano and G. De Rosis, and the building was intended to support lay congregations, devotional and charitable associations of non-clerical members operating under Jesuit guidance.
Seventeenth-century Neapolitan historian Carlo Celano described five original oratories, which were dedicated spaces for congregational prayer and activities. They served the Nobles or Knights, Noble Boys, Artisans, Doctors and Merchants, and Burghers. The congregation first associated with artisans later became known as the Oratory of the Ladies. These groups gave the palace a set of religious and social functions within the wider Jesuit foundation.
School use and architectural change
By the end of the nineteenth century, the palace had undergone a major change in appearance. It had previously consisted of a single storey with a very simple facade. An enlargement was followed by a redesign in the Neo-Romanesque manner, and the work removed the two original pediments, the shaped upper terminations that had crowned the entrance portals.
In 1888 the building became the seat of the Liceo Classico Antonio Genovesi, an Italian secondary school traditionally focused on classical languages and ancient literature. The institution, which also includes human-sciences courses, continues to occupy most of the palace. This ongoing school use has preserved the building as both an educational institution and part of Naples’ historic Jesuit complex.
Restoration and commemorative associations
The historical interiors that survive include the Oratory of the Nobles, its sacristy, and the Oratory of the Ladies. Their restoration was completed in 2012 after several years of work. The building also preserves associations with the history of its school community through an interior memorial to former pupils who fell in the First World War, including the writer-soldier Enzo Petraccone and the airman Ugo Niutta.
The Oratory of the Merchants remains Jesuit property and is also called the Sala Valeriano. Its name recalls Giuseppe Valeriano, the architect associated with the transformation of Palazzo Sanseverino into the Church of Gesù Nuovo. The name therefore links the palace’s congregational history with the architectural development of the adjoining church.
Remains
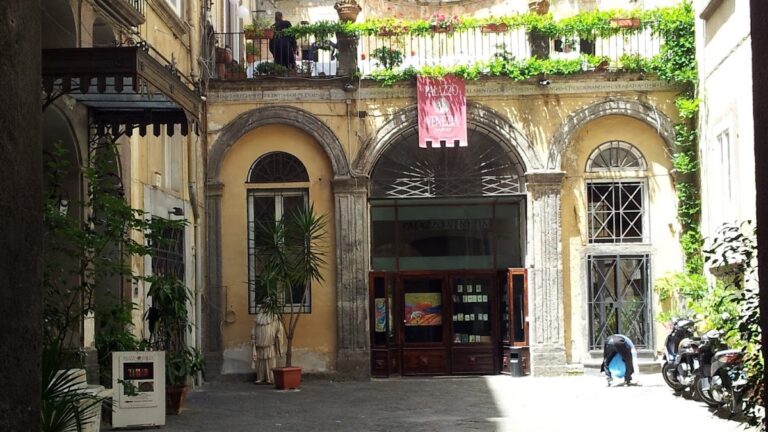
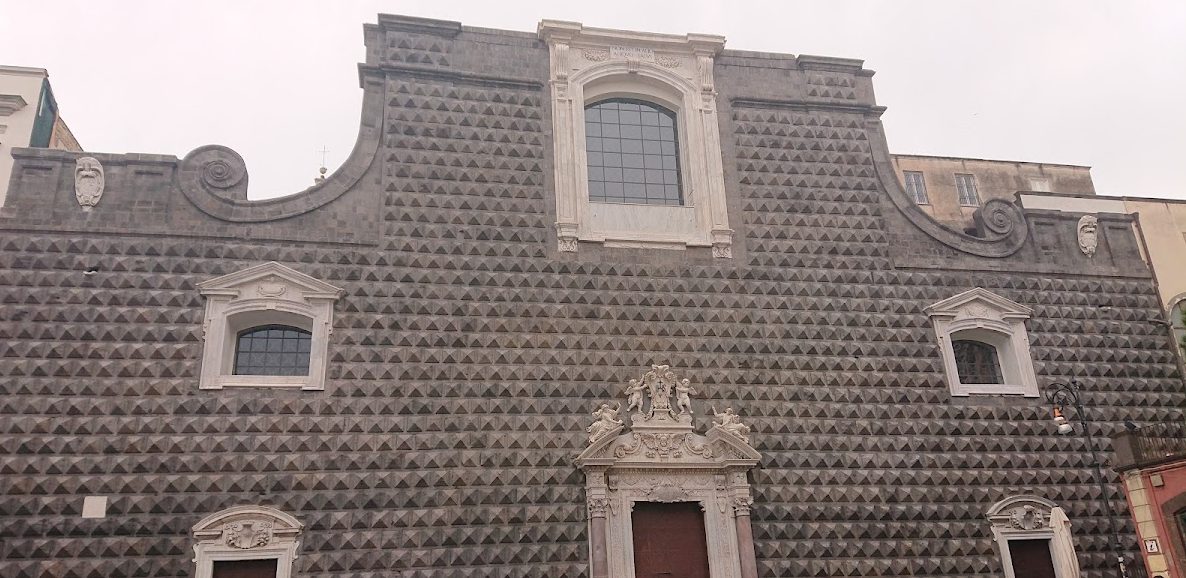
Palazzo delle Congregazioni stands beside the Church of Gesù Nuovo on Piazza del Gesù Nuovo. Two entrance portals organize access to the building. One leads into the Antonio Genovesi school, which occupies most of the palace, while the other opens onto an interior courtyard. The courtyard is overlooked by the left transept of Gesù Nuovo, whose exterior is faced with distinctive pyramidal rustication, masonry formed from blocks whose surfaces project in a deliberate pattern. The courtyard also provides access to the Ugo Foscolo middle school.
Entrance rooms and congregational interiors
Oratory of the Nobles sacristy
The sacristy of the Oratory of the Nobles is the first room reached through the school entrance and now functions as the entrance hall. Simone Mano executed its decoration in 1682 after designs by Giovan Domenico Vinaccia. Busts of Christ, Mary, and the Apostles are set within an elaborate band of ornamental stucco, giving the room a richly articulated Baroque interior.
A bust of Antonio Genovesi, installed on the left wall in 1905, connects the room with the school housed in the palace. The same wall bears a bronze plaque with the First World War victory bulletin of General Armando Diaz, the Italian commander who served as chief of staff during that conflict. On the right wall, a memorial tablet commemorates Giuseppe Orsi and Giuseppe Fiorentino, former pupils honored as heroes of the Italo-Turkish War.
Oratory of the Nobles
The Oratory of the Nobles is the second interior reached from the entrance. Giovanni Lanfranco began its frescoes in 1646, depicting the Annunciation and Saints Peter, Paul, Januarius, Nicholas, Mary Magdalene, and Mary of Egypt. At the centre of the ceiling is a framed fresco of the Nativity of Mary by Battistello Caracciolo, painted between 1625 and 1630 and surrounded by allegorical figures. The room is now arranged as the great hall of the Liceo Antonio Genovesi.
Oratory of the Ladies
The Oratory of the Ladies contains vault frescoes by Belisario Corenzio, executed around 1640. Panels cover the ceiling, with the largest showing the Nativity, Coronation, and Immaculate Conception of Mary. The lunettes, semicircular areas of wall or vaulting, contain additional scenes from Mary’s life. Putti, childlike decorative figures, appear in medallions alongside symbolic representations of Mary’s virtues. The room is intended to serve as the school library.
Facade and circulation spaces
Entrance portals
The palace retains two entrance portals, although their former pediments were removed during the Neo-Romanesque remodelling of the facade. Their present relationship to the school entrance and courtyard reflects the later adaptation of the building to educational use.
Rooms of pyramidal rustication
Two rooms known as the Sale del Bugnato contain, along their right-hand sides, the distinctive pyramidal rustication associated with the facade of the Church of Gesù Nuovo. These interiors preserve a direct material connection with the adjoining church’s unusual exterior treatment.
First World War memorial
A monument to the school’s First World War dead stands beside the staircase. Rifles and helmets from that period form part of its decoration, giving the circulation space a commemorative function within the continuing school complex.