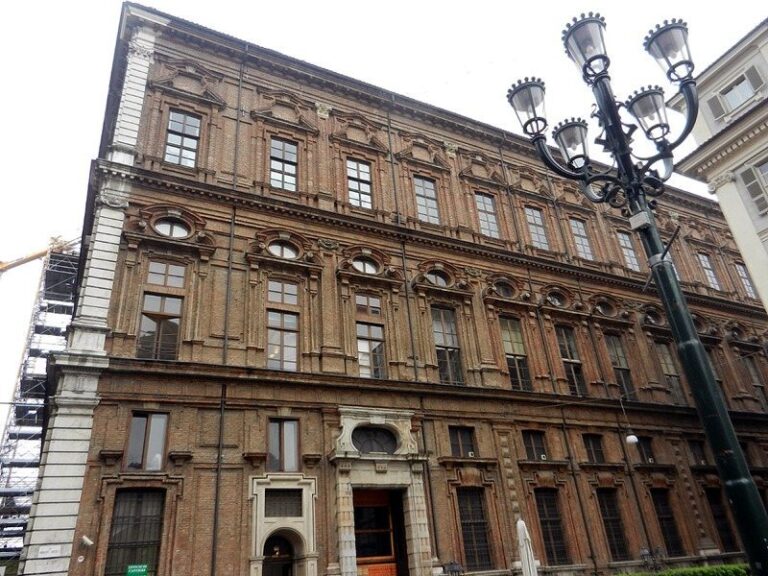
Palazzo Solaro del Borgo: A Rococo Palace in Turin
Site at a Glance
- Popularity
- Medium
- Country
- Italy
- Primary era
- Early Modern
- Eras represented
- Early Modern, Modern
- Civilizations
- Duchy of Savoy, Kingdom of Sardinia
- Site type
- Domestic
- Remains
- Elite Residence
On this page10 sections
History
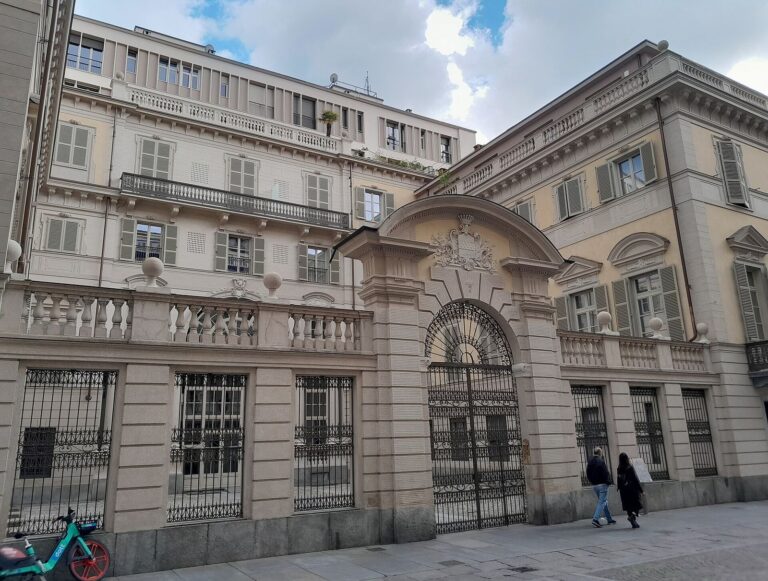
Palazzo Solaro del Borgo is a Rococo palace with a Baroque facade in Turin, Italy, built from 1644 to 1656 for the Lorraine marquis Francesco Havard de Senantes. Carlo di Castellamonte prepared its original design in 1640. The first building was smaller than the palace that followed and contained three apartments.
Construction and expansion
After Havard de Senantes died, the palace passed to the marquises Isnardi di Caraglio through the marriage of Angelo Carlo Maurizio Isnardi and Cristina Carlotta Havart di Senantes. The building is also known as Palazzo Isnardi di Caraglio. In 1753, the Isnardi family commissioned a major expansion from Benedetto Alfieri. Architect Giovanni Battista Borra, artists, and decorators also contributed to the work.
Royal celebrations and new owners
In 1771, the palace apartments hosted celebrations for the marriage of Maria Giuseppina of Savoy to the future Louis XVIII, who later ruled France from 1814 to 1824. The French ambassador, who lived in the palace, hosted the festivities.
The palace later belonged to the Asinari of Bernezzo family, which sold it to the Solaro del Borgo family in 1782. In 1838, the Solaro del Borgo family sold it to the Philharmonic Academy, a musical institution. The Academy commissioned an interior concert hall, built between 1840 and 1841. It opened on 19 February 1841 in the presence of King Carlo Alberto of Sardinia and the royal family.
Later uses and wartime damage
From the second half of the nineteenth century until 1927, the palace also housed the Italian Gas Society, a gas utility. It was struck by the bombardments of Turin in 1942 and 1943. The building belongs to the Società del Whist, a society named for the card game, and remains in use.
Remains
Facade and wings
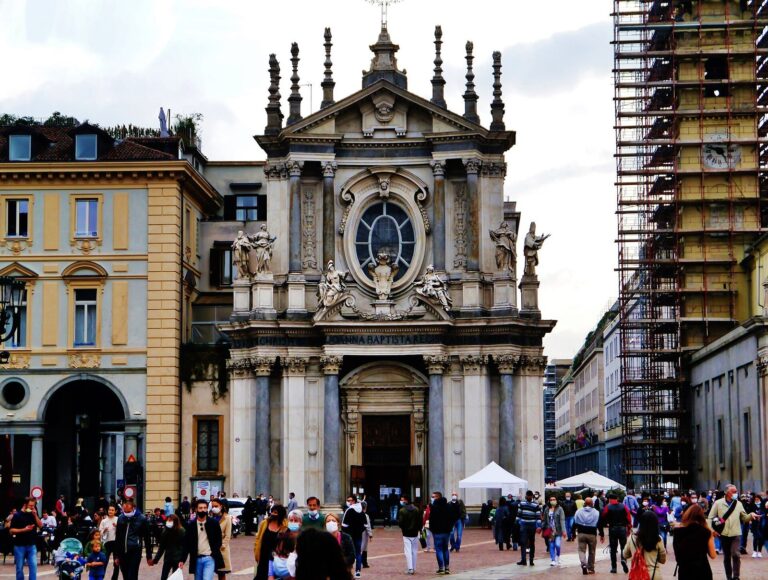
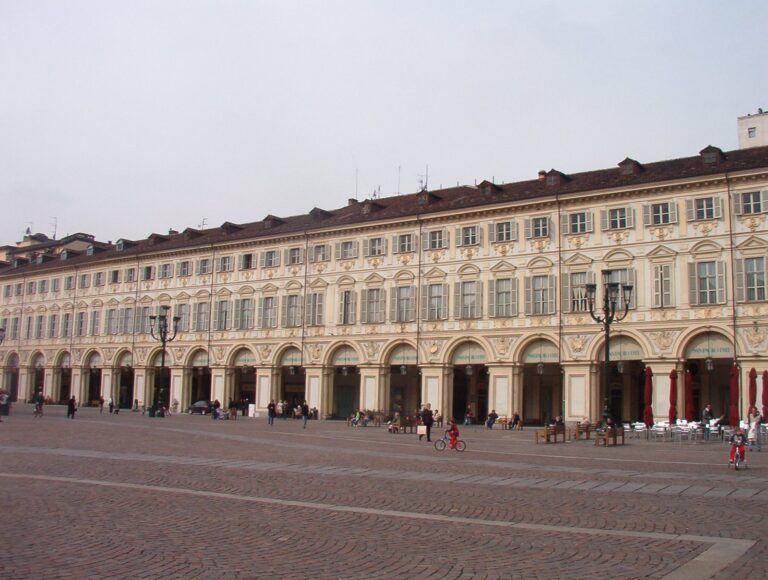
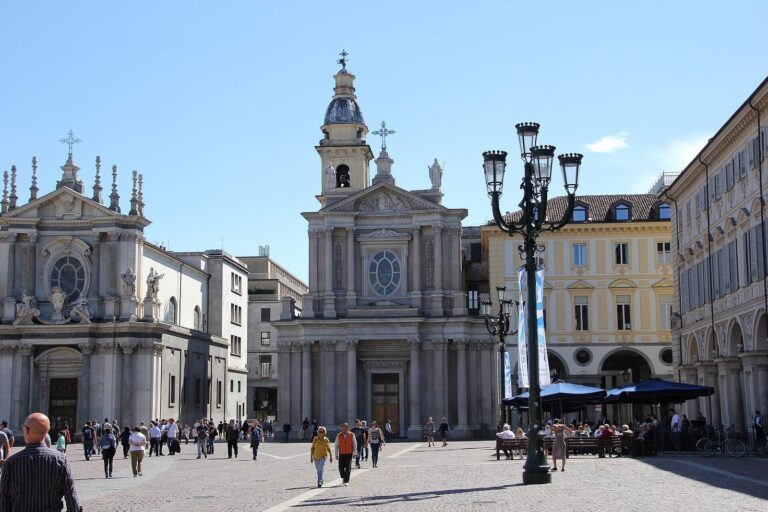
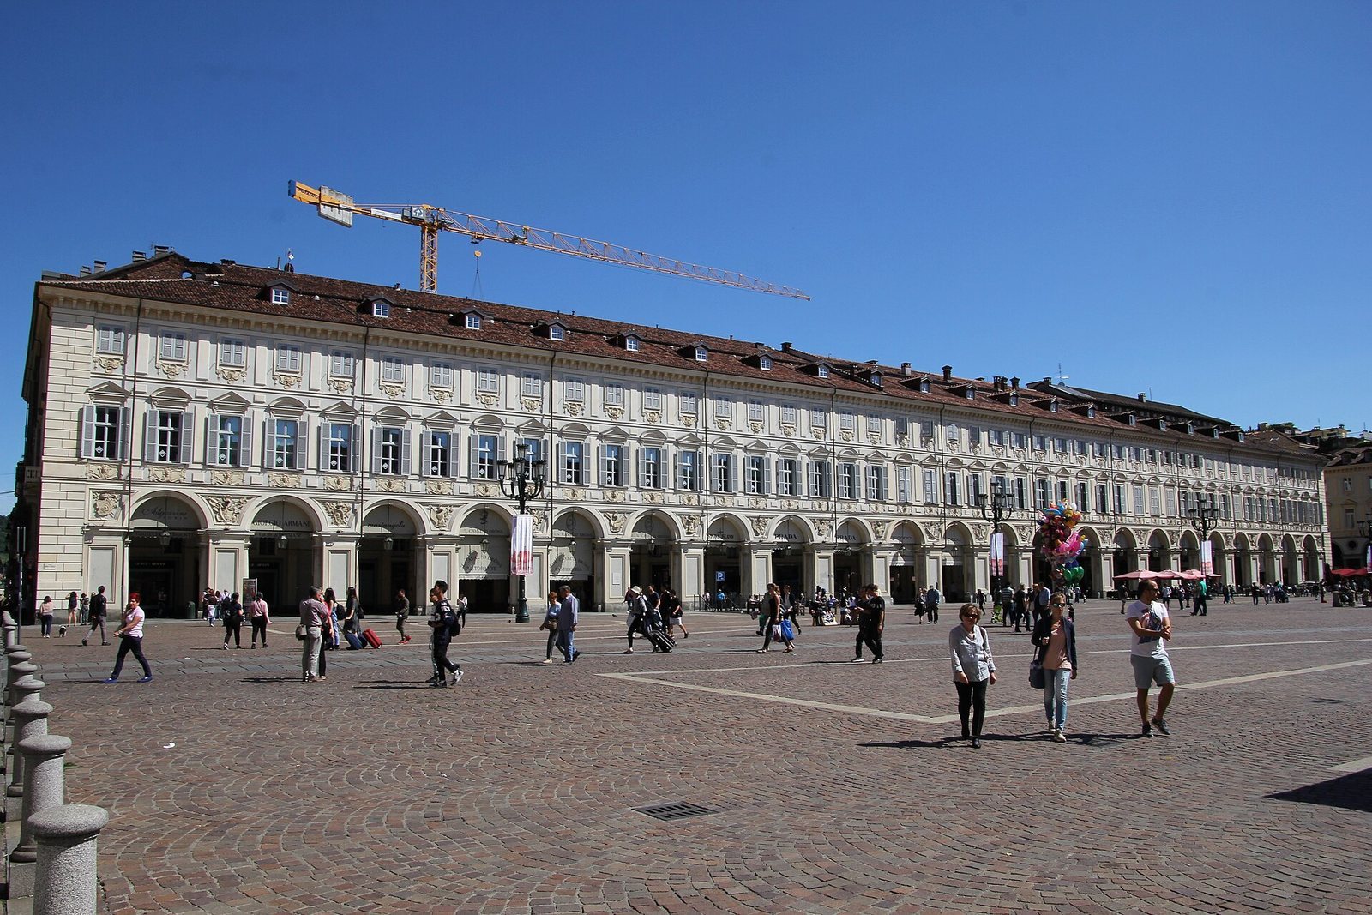
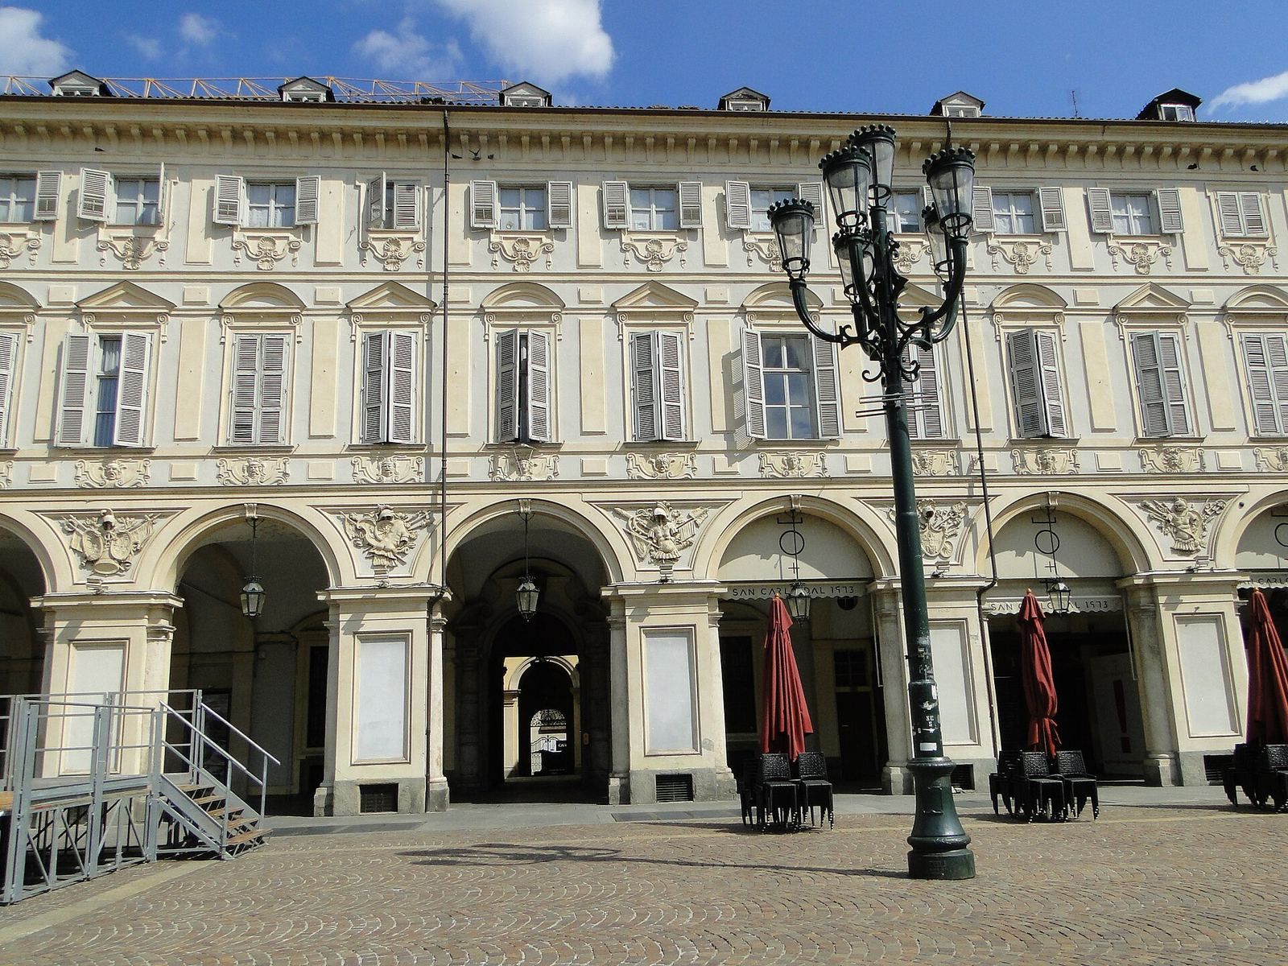
The palace faces Piazza San Carlo, where its Baroque facade was designed by Carlo di Castellamonte. Three cannonballs remain embedded in the facade, recalling the 1706 Siege of Turin. Alfieri’s eighteenth-century expansion added two wings, one extending toward the courtyard and the other toward Via Lagrange. They were planned to accommodate a gallery, a library, and apartments for receptions.
Interior spaces and decoration
Octagonal salon
The octagonal salon is decorated with gilded stucco, ornamental plasterwork finished in gold, by sculptor Francesco Ladatte. Its decoration also includes three frescoes, or paintings made on plaster, by Giovanni Antonio Molineri, and floral work by Michele Antonio Rapous.
Grand staircase
The grand staircase has stucco decoration by Giovanni Battista Bernero. Bernardino Galliari painted its vaulted ceiling in 1758, but the painting was destroyed in the 1942 bombing.
Odeo
The Odeo is the palace’s interior concert hall, built by Talucchi.