Château de Bourran: A Country Estate in France
Site at a Glance
- Popularity
- Medium
- Country
- France
- Primary era
- Modern
- Eras represented
- Early Modern, Modern
- Civilizations
- French
- Site type
- Domestic
- Remains
- Elite Residence
On this page12 sections
History
The Château de Bourran is a country estate in France, rebuilt in 1870 in a classical design after earlier use as a vineyard retreat and wine business. Its history spans the Bourran family’s seventeenth-century estate, the wine enterprise of François-Armand de Saige, and its later conversion to educational use.
Vineyard retreat and Saige’s estate
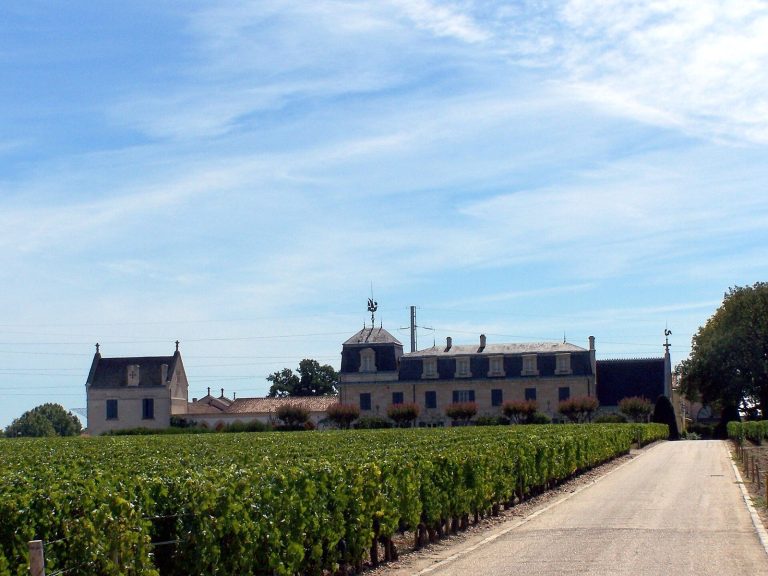
In the seventeenth century, members of the Bourran family used the vineyard as a country retreat where they could enjoy wine made from their own grapes. They held offices in the Parlement of Bordeaux, a high court rather than an elected legislature. The Minims, a Catholic religious order, later settled at the estate.
During the eighteenth century, the vineyard and its chartreuse, a type of country house, belonged to the Marquis de Cazeaux, who served as president of the Parlement of Bordeaux. In 1768, Gabriel de Bourran held the lordship of Bonoas, and François-Armand de Saige acquired the estate that same year.
Saige was a wealthy merchant and a member of the Bordeaux court; in 1791 he became mayor of the city. He ran Bourran as part of a broader wine business, overseeing production and sales, with much of the wine intended for export to the Antilles. In 1775, he had an icehouse built, described at the time as the largest in France.
The icehouse served a growing appetite for sweet foods and fruit sorbets among wealthy consumers in the late eighteenth century. Sugar produced by enslaved people in the colonies helped expand this market. Ice was collected from the Devèze when it froze in winter or transported from the Pyrenees.
During the Reign of Terror, a period of political repression in the French Revolution, Saige was arrested and guillotined in October 1793. His Bordeaux home and the Mérignac estate were seized by the state and inventoried that December. The inventory listed an affluent household, including three sideboards, nine tables, 80 chairs, and 94 armchairs. It also recorded annual production of between 38 and 80 tonneaux, a traditional wine measure, of red Graves wine. Output varied and later fell sharply as phylloxera, a vine pest, damaged the vineyards.
Nineteenth-century rebuilding
After passing through several owners, the estate came into the hands of Louis Marcotte de Quivières in the mid-nineteenth century. He was mayor of Mérignac, a councillor for the Gironde department, and a former sub-prefect. In 1865, shipowner Émile Ravesies and his son-in-law, Bordeaux banker Léopold Piganeau, acquired Bourran.
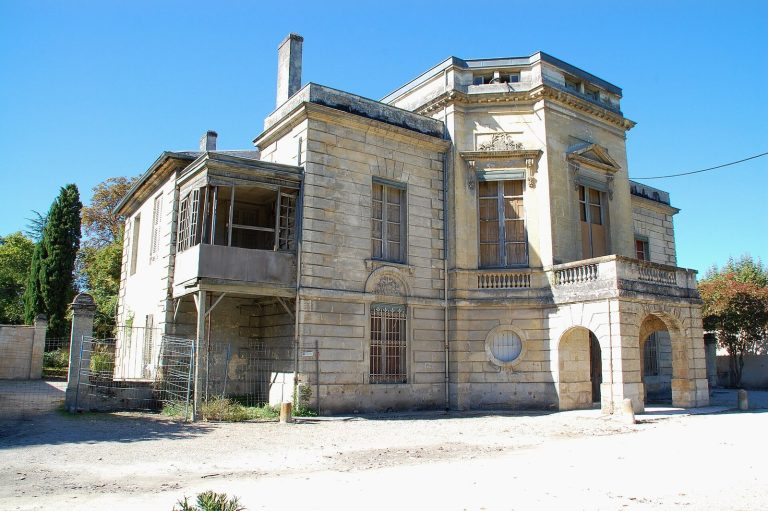
Ravesies and Piganeau demolished the eighteenth-century country house in 1869 and commissioned the present château, built in 1870 by Jules and Paul Lafargue. In 1890, they engaged landscape designer Louis Le Breton to lay out the park.
Financial difficulties at Piganeau’s bank, linked to the Panama Canal construction project, eventually compelled the family to sell the estate. The sale probably took place in several parcels between 1907 and 1910.
Subdivision and educational use
From 1912, vineyard land was divided for the Bourranville neighbourhood. During the Second World War, German forces occupied the château from 1942, when it belonged to the Momus family. The property was requisitioned in 1944 for a teacher-training school and became the property of the Gironde Department in 1947.
Since 9 January 1992, the château and park have been registered as historic monuments. The park belongs to the municipality, while the Gironde Department owns the château. The building now houses the headquarters of the Bordeaux education authority’s National Higher Institute for Teaching and Education, following its use by earlier teacher-training institutions.
Remains
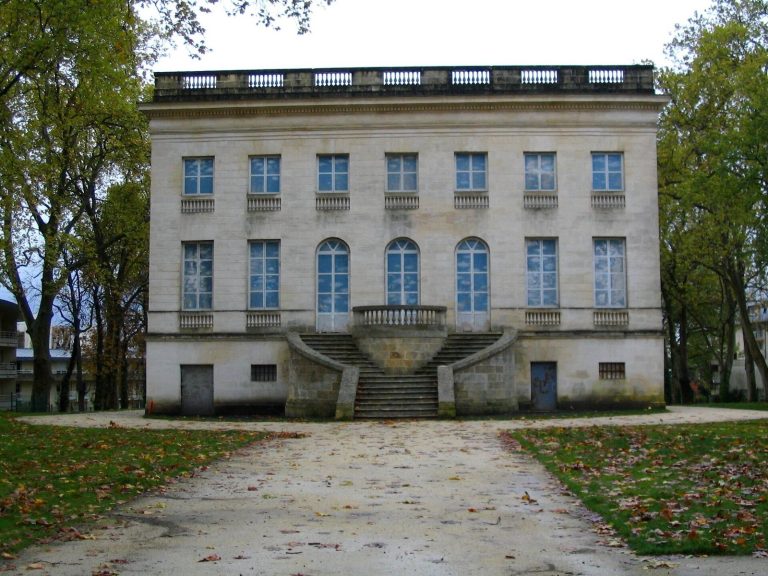
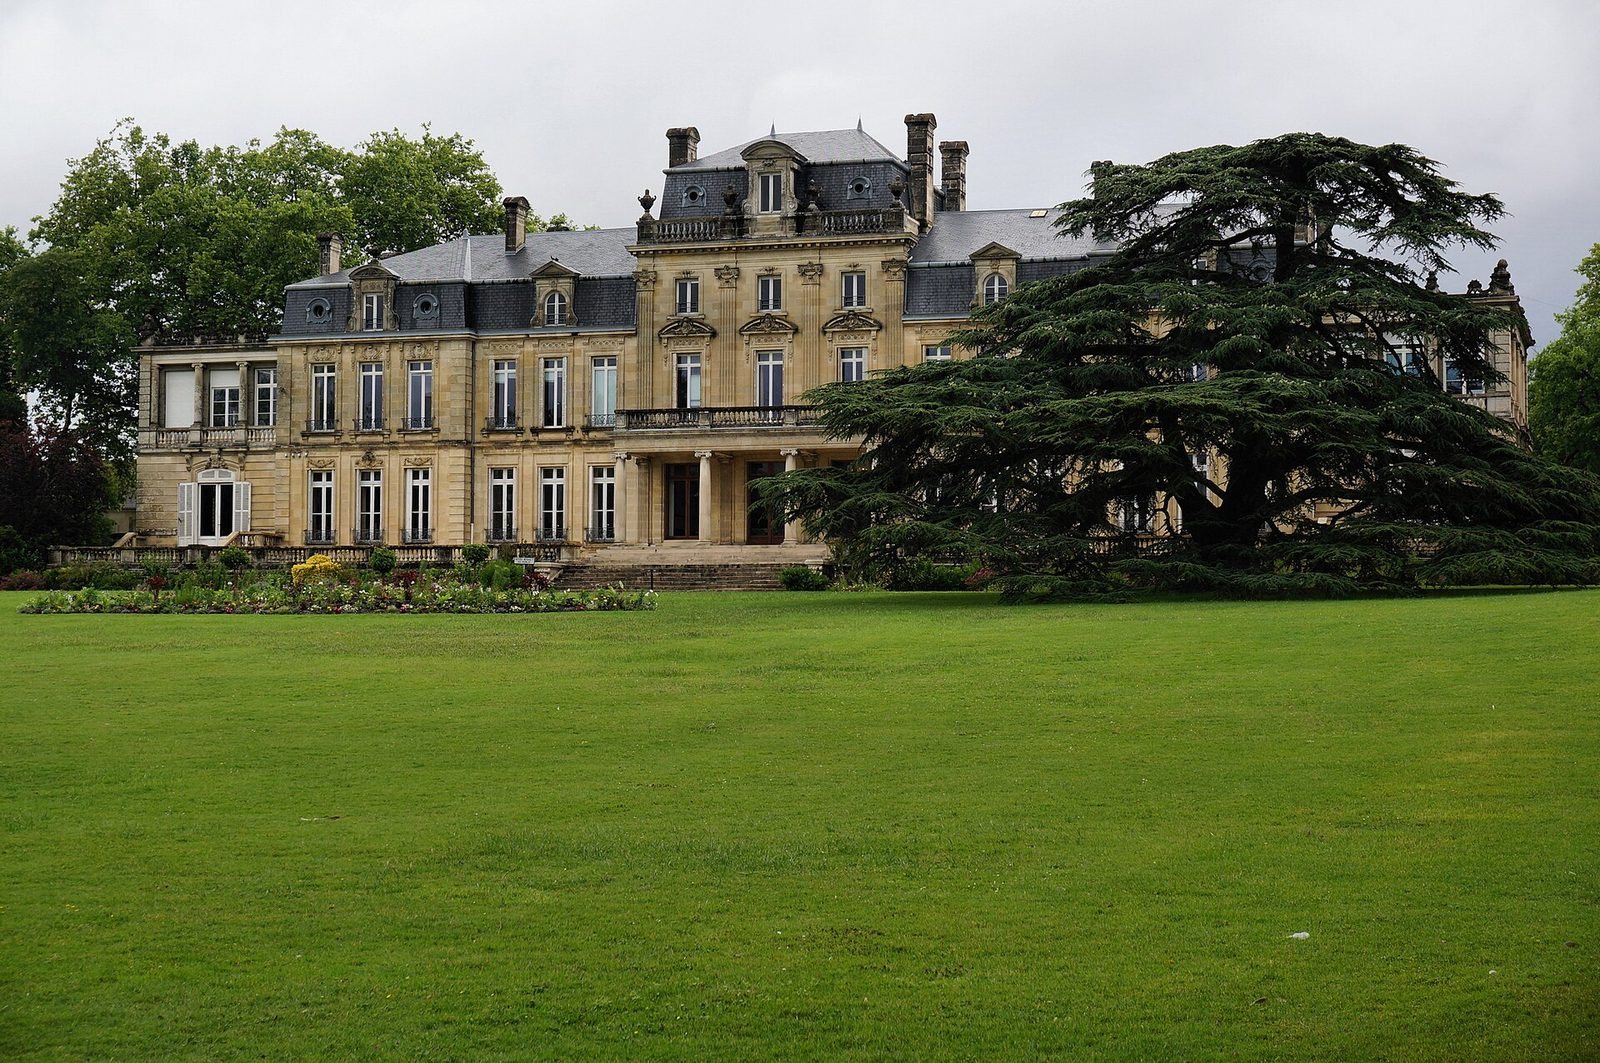
The estate’s surviving features include a rectangular château in a classical design, the cellars of an icehouse, and an 18-hectare park. The château’s principal blocks face the garden, while the grounds include water features, bridges, lawns, and varied tree plantings.
Buildings
The château
The main composition comprises three one-storey building blocks, each with three sections across its façade and a slate-covered attic roof. Porticoes, or roofed porches supported by columns, were added to the façades, and an additional block extends the building at either end. The central block’s south façade has Neo-Renaissance ornament, drawing on Renaissance architectural forms.
Interior spaces
A columned corridor runs along the façade, providing access to staircases at either side and leading to reception rooms that open onto the park. The rooms have painted decoration and wood panelling. The sculptor Tapiau created decorative elements for the interior.
Icehouse
The icehouse’s vaulted cellars were cut into limestone to depths of up to ten metres. These underground spaces were designed to store ice for later use.
Park and planting
Water features and grounds
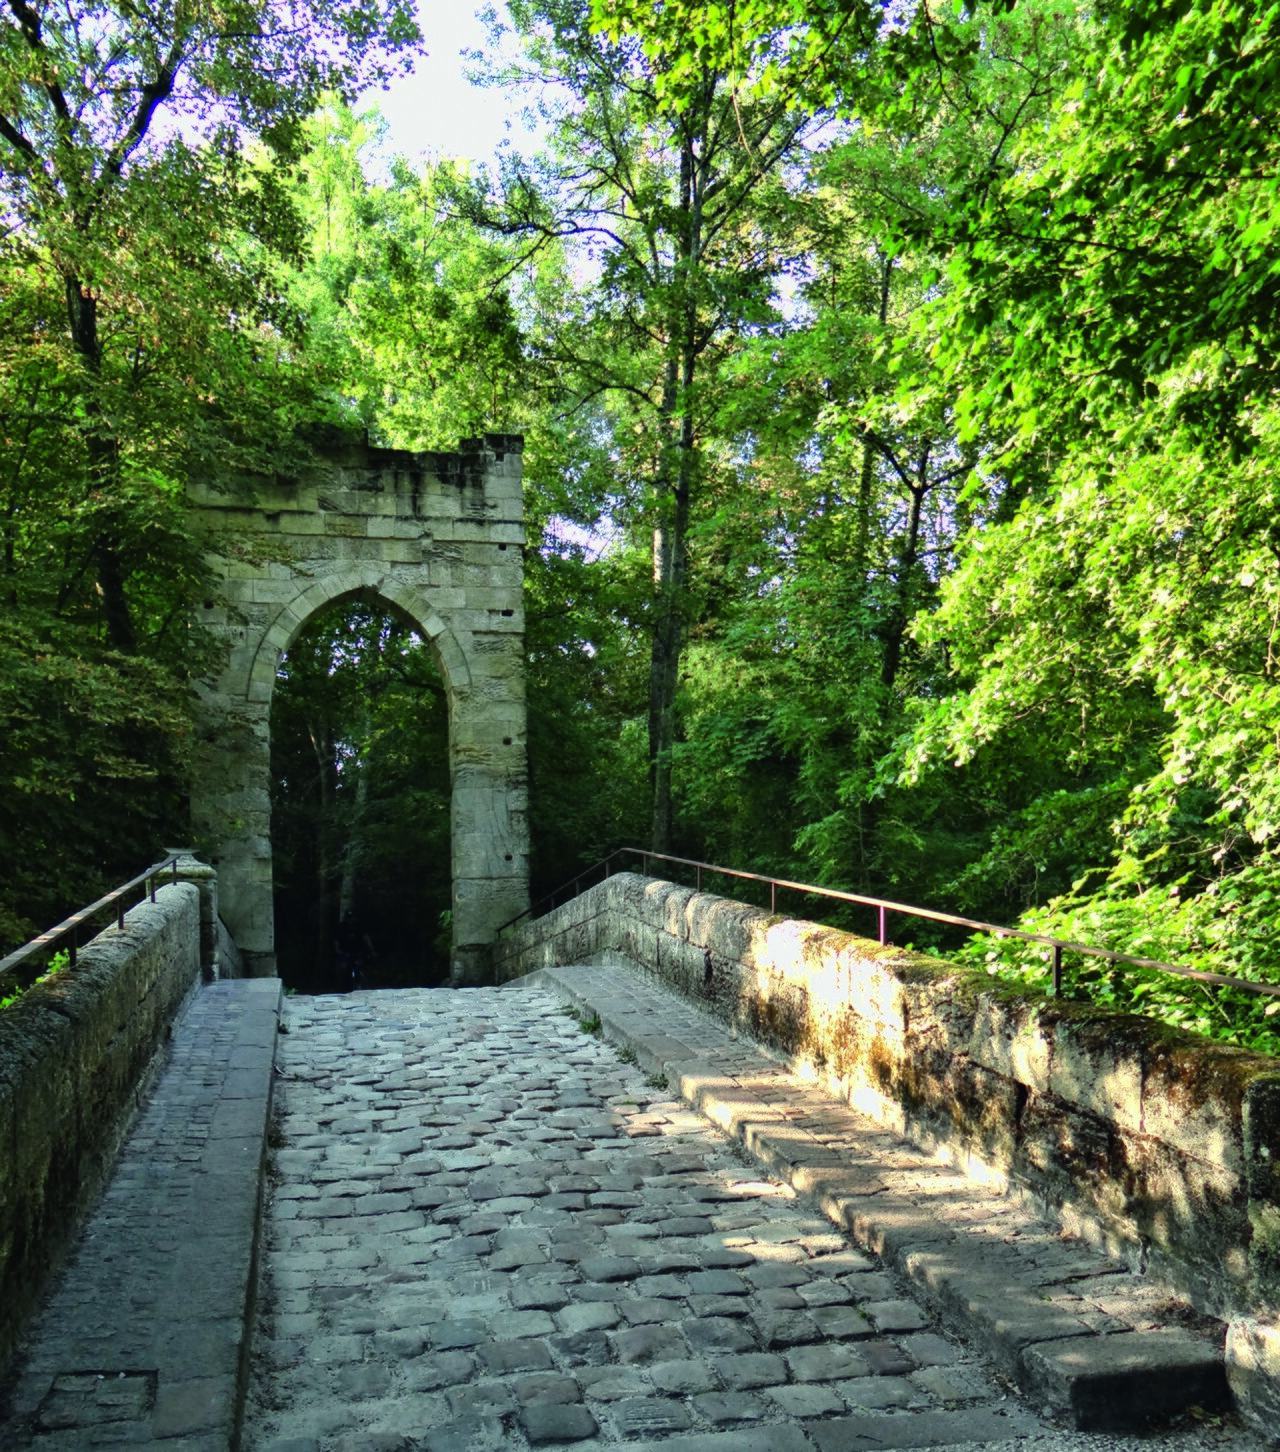
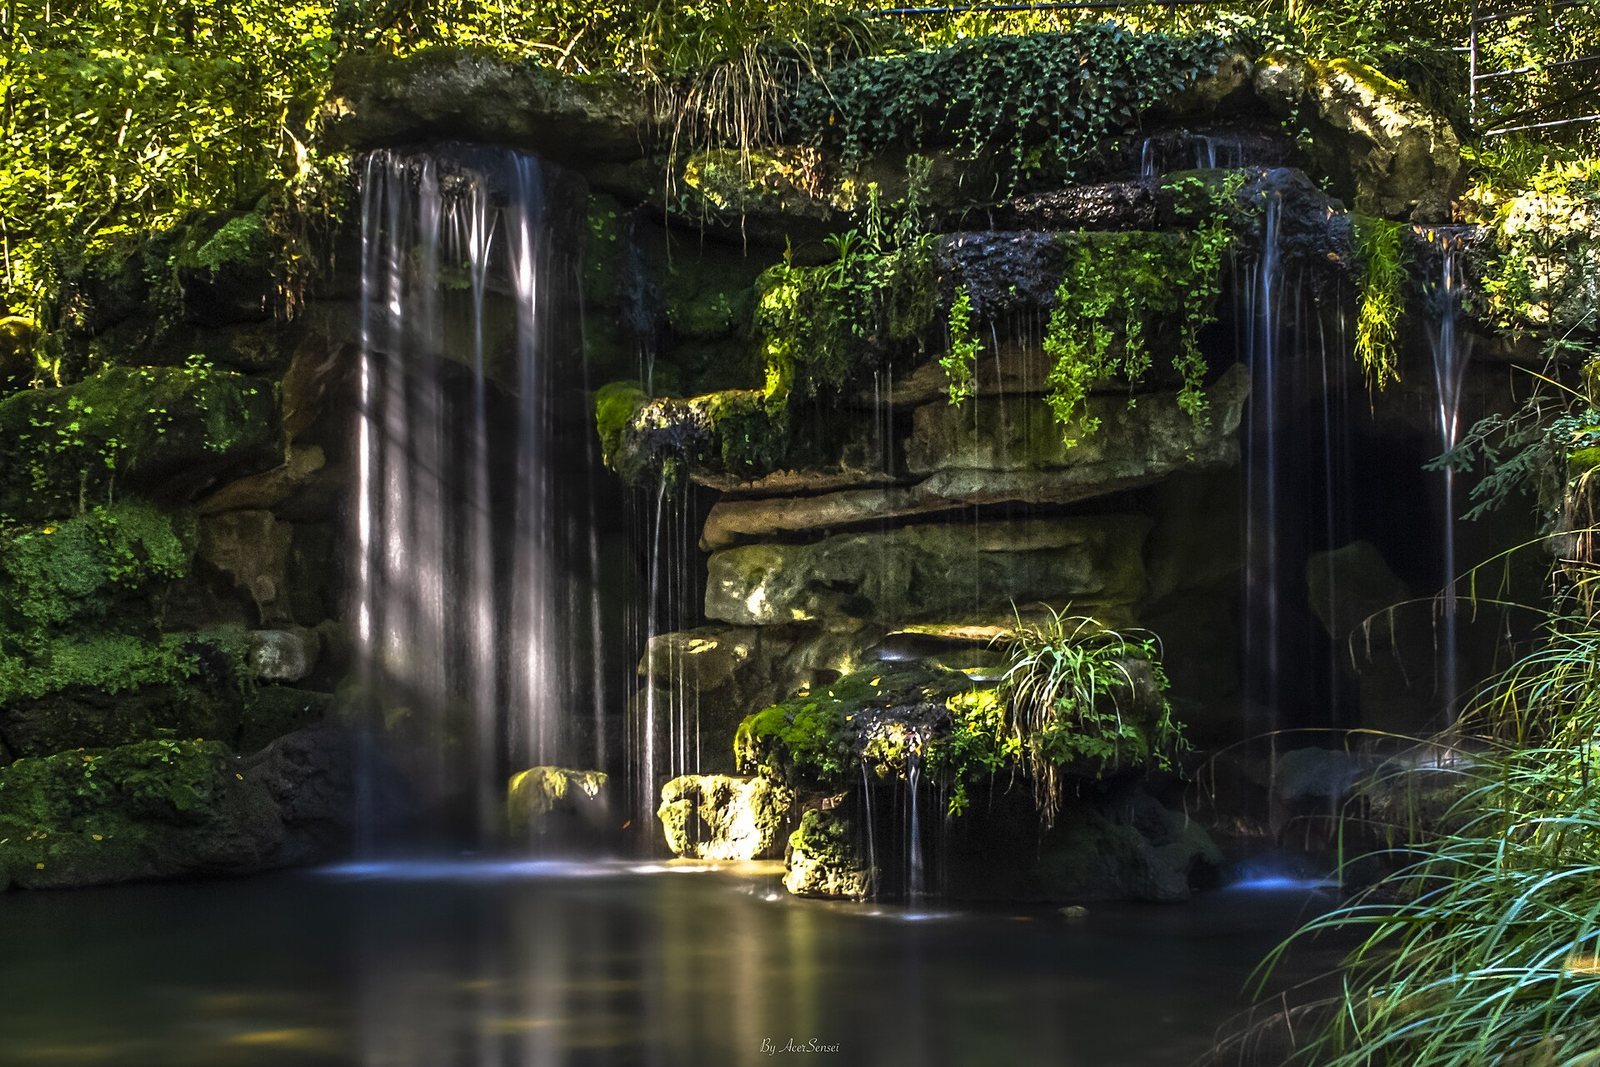
The Devèze feeds a large pond and passes beneath a bridge designed to resemble a ruin in the romantic style. Smaller bridges, a decorative stone gate, and an artificial waterfall also feature in the park, alongside lawns and varied plantings.
Trees
The park’s trees represent 24 species, many from the United States. They include black alder, white hickory, hornbeam, Atlas cedar, California incense-cedar, Lebanon cedar, Himalayan cedar, shingle oak, Turkey oak, northern red oak, holm oak, American sweetgum, bald cypress, common ash, common beech, common yew, bigleaf magnolia, dawn redwood, Siberian elm, London plane, white willow, giant sequoia, coast redwood, and purple beech.