Palazzo Schifanoia: An Este Family Palace and Renaissance Museum in Ferrara


Site at a Glance
- Rating
- 4.4
- Popularity
- Medium
- Country
- Italy
- Primary era
- Medieval
- External website
- Open
- Eras represented
- Medieval
- Civilizations
- Duchy of Ferrara, Papal States
- Site type
- Domestic
- Remains
- Palace
On this page12 sections
History
Palazzo Schifanoia is a former Este family palace in Ferrara, Italy, begun in 1385 for Alberto V d’Este and developed during the Italian Renaissance. Its name probably derives from schivar la noia, meaning “to escape boredom,” reflecting its original use as a retreat for court dining, relaxation, and entertainment.
Foundation and Este expansion
The first palace was a small, single-storey building on a quadrangular plan, without lateral wings. It was enlarged in 1391, then substantially transformed under Borso d’Este, who commissioned a ducal apartment and a second storey. This expansion was completed by 1468 and gave the building a more formal role within the Este court. The upper apartment included a reception hall for ambassadors and other delegations.
The commission for the Salone dei Mesi, or Hall of the Months, was connected with Borso’s rise in status. In 1452, Emperor Frederick III granted him the ducal title for the imperial fiefs of Modena and Reggio Emilia. In 1471, Pope Paul II appointed him the first Duke of Ferrara. The fresco cycle was designed to celebrate Borso’s government, greatness, peace, and prosperity in Este territory.
The Renaissance decoration
The program for the Salone dei Mesi was devised with the assistance of Pellegrino Prisciani, the Este court astrologer and librarian. Several painters of the Ferrarese school worked on it around 1469–1471, probably five in total. Francesco del Cossa and Baldassarre d’Este are securely associated with the decoration, while Ercole de’ Roberti and possibly Cosmè Tura have also been connected with parts of the work. In 1471, Baldassarre d’Este was commissioned to complete or alter sections, including the repainting of 36 portrait figures.
Palazzo Schifanoia was enlarged again in 1493, when Ercole I d’Este commissioned Biagio Rossetti to add a hall on the eastern side. Rossetti also designed a terracotta cornice that replaced the earlier crenellated crown. The palace was frequently used by Marfisa d’Este, an Este noblewoman and patron of the arts.
Decline, recovery, and museum use
After the Este dynasty left Ferrara in 1598, Palazzo Schifanoia entered a period of decline and passed through successive inheritances. From 1703, the Tassoni family leased the building and adapted part of it for industrial use, including a tobacco factory. The loggia and garden staircase were destroyed, and the frescoes were covered with white plaster. During the nineteenth century, the porticoes were walled up and the former loggia was also adapted for industrial purposes.
After the Napoleonic Wars, the palace was confiscated and acquired by the Ferrara resident Giacomo Mayol. In 1821, the restorer Giuseppe Saroli helped uncover the historic frescoes, beginning a long effort to turn the building into a museum. Palazzo Schifanoia became municipal property in 1898 and entered Ferrara’s Civic Museums of Ancient Art.
Aby Warburg’s analysis of the Salone dei Mesi, presented at the Tenth International Congress of Art Historians in Rome in 1912, helped establish the importance of the frescoes and their astrological imagery. The palace was damaged in the 2012 Emilia earthquake. A major restoration began in early 2018, and restoration together with a new museum installation was completed in October 2021.
Remains
Plan and exterior
Palace plan and elevations
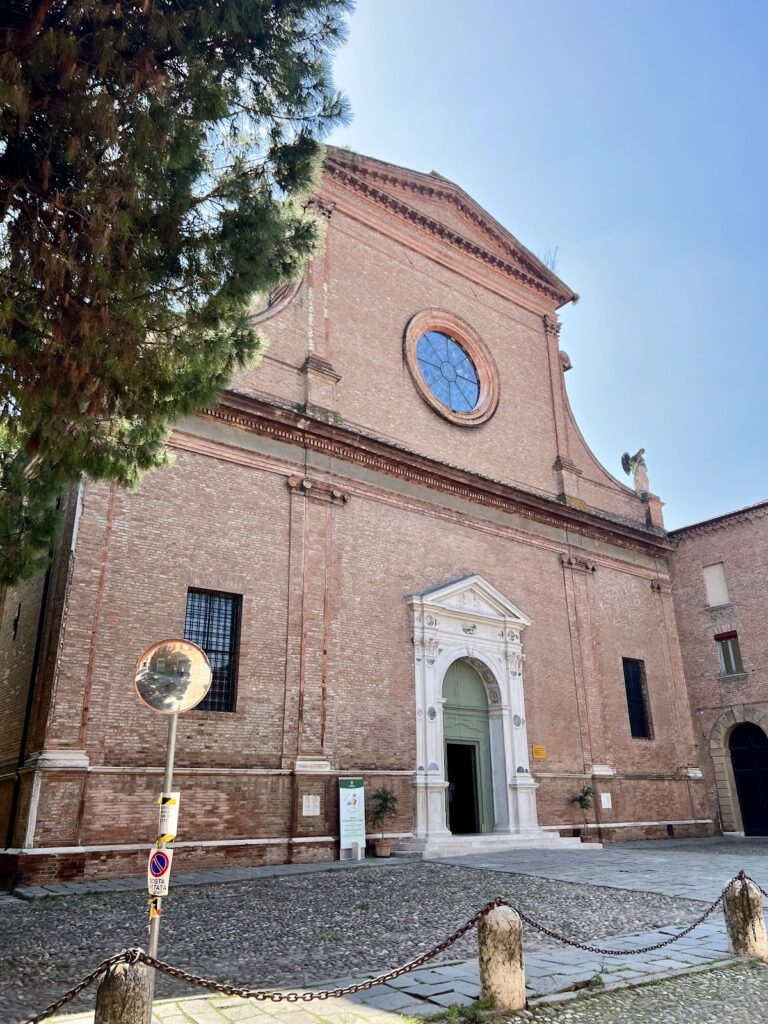
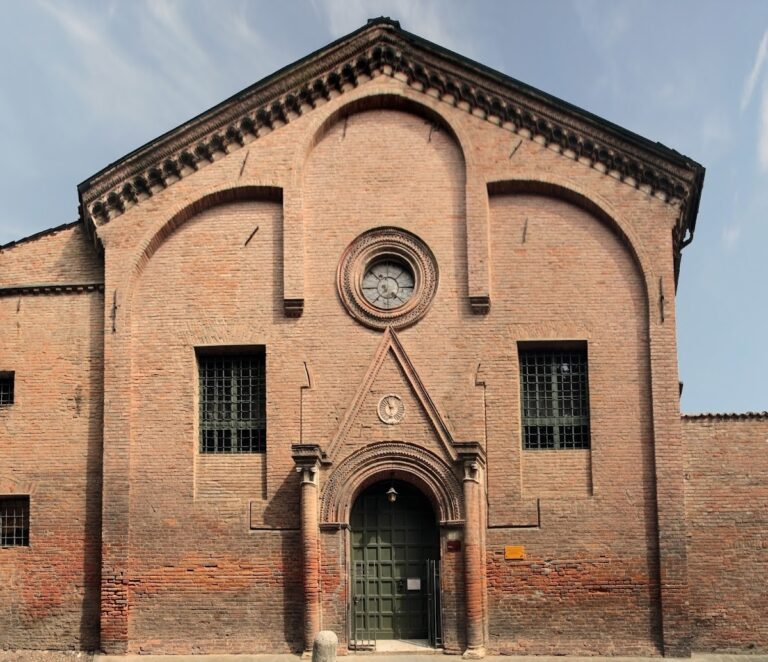
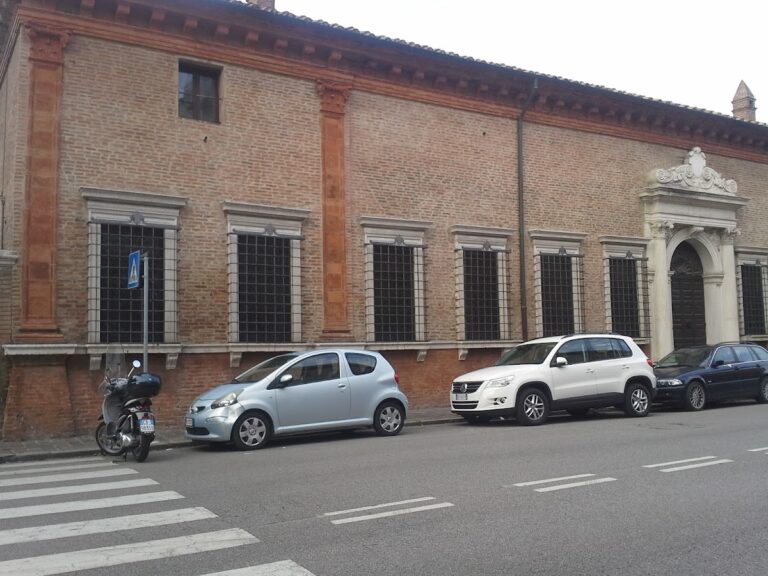
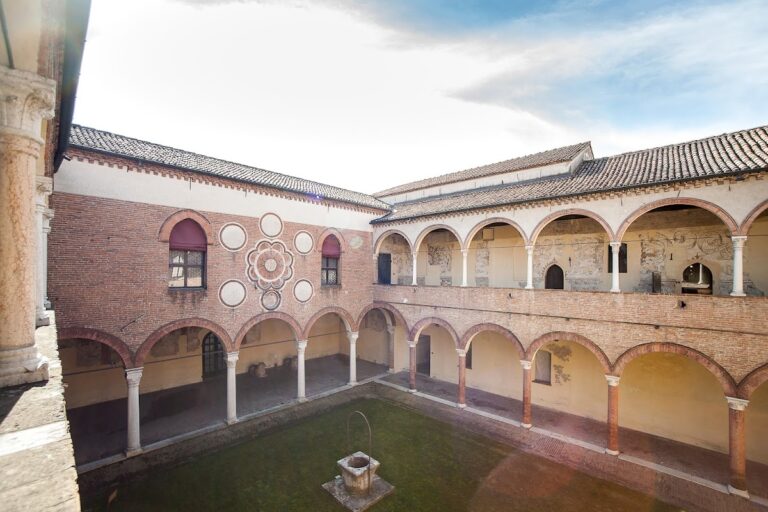
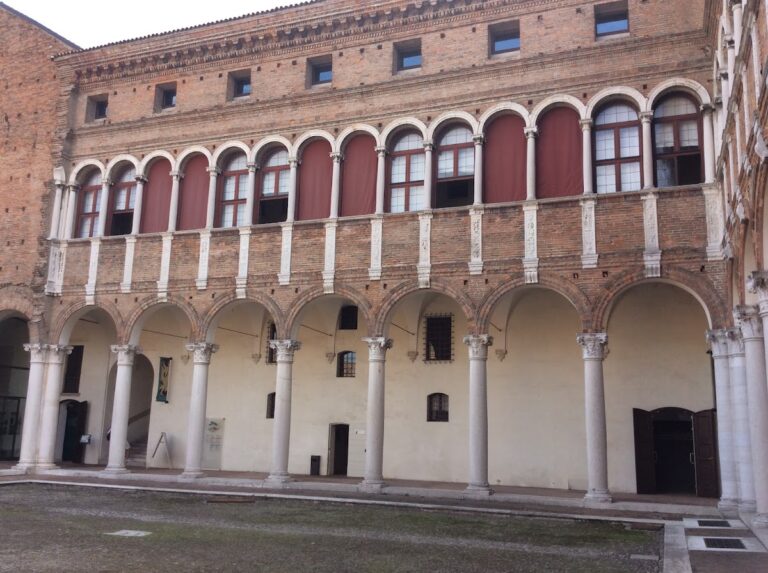
The palace follows a quadrangular plan, with a principal urban facade and a second facade facing the garden. Its arrangement was conceived as an Italian Renaissance counterpart to an ancient Roman suburban villa. The original building had one storey, an ogival entrance arch, porticoes along the side facing the private grounds, and a crenellated crown. A Ghibelline crenellation was installed during the fifteenth-century enlargement before the crown was removed in 1493 and replaced by Rossetti’s terracotta cornice.
The facade was originally covered with plaster and decorated with geometric patterns imitating multicoloured marble. The second-storey ducal apartment was reached directly from the garden by a monumental staircase that rose from a summer loggia, an open-sided roofed gallery, and ended at a small tower. The staircase and loggia were demolished in the eighteenth century.
Marble entrance portal
The large white marble portal dates to 1470. Its arched doorway is framed by pilasters and accompanied by an Este coat of arms and the unicorn emblem associated with Borso d’Este. Traces of paint show that the heraldic decoration was originally polychrome, although much of its colour has deteriorated. The portal is attributed to Ambrogio di Giacomo da Milano and Antonio di Gregorio, following a design by Pietro Benvenuto degli Ordini.
Decorated rooms
Salone dei Mesi
The Salone dei Mesi occupies the decorated upper storey. Its frescoes, with some details executed in tempera, originally covered the perimeter of the room in a cycle linking the twelve months with the zodiac. Each monthly composition is arranged in three horizontal zones. The upper zone presents the triumph of the pagan deity associated with the zodiac sign, the middle zone combines that sign with its three decans, and the lower zone depicts earthly life. Decans are the three subdivisions assigned to each zodiac sign, creating 36 divisions of the zodiac in all.
The lower scenes combine courtly, urban, and rural activities with episodes from Borso d’Este’s life, including hunting, the administration of justice, the reception of a Venetian ambassador, and conversations with his jester and a beggar. Large scenes of court life, including cavalcades and tournaments, once extended across the walls. A southern-wall scene showing Borso’s proclamation as Duke of Ferrara has not survived, while the lowest section contained twelve Virtues and a medallion above the portal showed Borso with the inscription IVSTICIA.
The surviving zodiacal sequence remains readable from March through September. The sections for Aries, Cancer, Leo, Virgo, and Libra are fully preserved, while the lower portions for Taurus and Gemini survive in fragmentary form. Francesco del Cossa’s responsibility for the eastern wall is established by his letters. Several artists worked on the northern wall, and the individual assignments remain disputed; a group of horsemen beside the July scene may belong to Baldassarre d’Este.
Sala degli Stucchi
The Sala degli Stucchi, also called the Sala delle Virtù or Hall of the Virtues, has a coffered ceiling and a wooden-and-stucco frieze made around 1467. Its decoration includes putti, cardinal and theological virtues, the Este eagle, and emblems associated with Borso d’Este. Justice is excluded from the series represented in the frieze. The room was intended for audiences and expressed ducal grandeur.
Museum collections
The museum route begins in the oldest, fourteenth-century wing. The rooms contain paintings, bronzes, ivories, wood inlays, sgraffito ceramics, coins, and medals, including pieces commemorating members of the Este family. A ceramics collection assembled by Giovanni Pasetti was acquired by the museum in 1935. The displays also include ancient coins and medals struck by Pisanello and other fifteenth-century artists in honour of Este family members.
Nearby sites