Fulda City Palace: From Fortified Abbey Residence to Baroque Princely Palace


Site at a Glance
- Rating
- 4.5
- Popularity
- Medium
- Country
- Germany
- Primary era
- Early Modern
- External website
- Open
- Eras represented
- Medieval, Early Modern, Modern
- Civilizations
- Holy Roman Empire
- Site type
- Religious
- Remains
- Palace
On this page20 sections
History
Fulda City Palace is a historic palace in Fulda, Germany, that developed from a fortified abbey residence into a Renaissance and Baroque court complex. Its origins are generally placed in the early fourteenth century, when it was known as the “new castle” near the end of Prince-Abbot Heinrich V of Weilnau’s tenure.
A fortified abbey residence
Heinrich V probably established the residence outside the abbey after a dispute with the convent over the distribution of monastic revenues. He chose an elevated position between the abbey and the city, where the site could strengthen defense and express the abbots’ expanding authority as territorial rulers. The monastery dean moved into the former abbot’s quarters within the abbey.
The medieval castle also formed part of Fulda’s defenses. Its northern ring wall was incorporated into the city wall, while its southwestern side, facing the city, had three defensive installations and an outer bailey by the sixteenth century. The northwestern Heertor gave direct access to the castle without requiring entry through the city. This arrangement reflected the abbots’ position as secular lords of Fulda as well as heads of a monastic institution.
Renaissance transformation
Between 1607 and 1612, the medieval castle was converted into a four-wing residence. Parts of the earlier structure were retained, but the complex was reshaped as a Renaissance palace. The transformation probably responded to the growing political power of the abbot and the court’s increasing need for ceremonial and residential space.
When Bernhard Gustav von Baden-Durlach became prince-abbot in 1671, he began an extension on the western side. The resulting two-story wing was completed between 1681 and 1683 under Prince-Abbot Placidus von Droste, who finished the project according to his own plans. The extension probably created a closed façade toward the menagerie or pleasure garden.
The Baroque residence
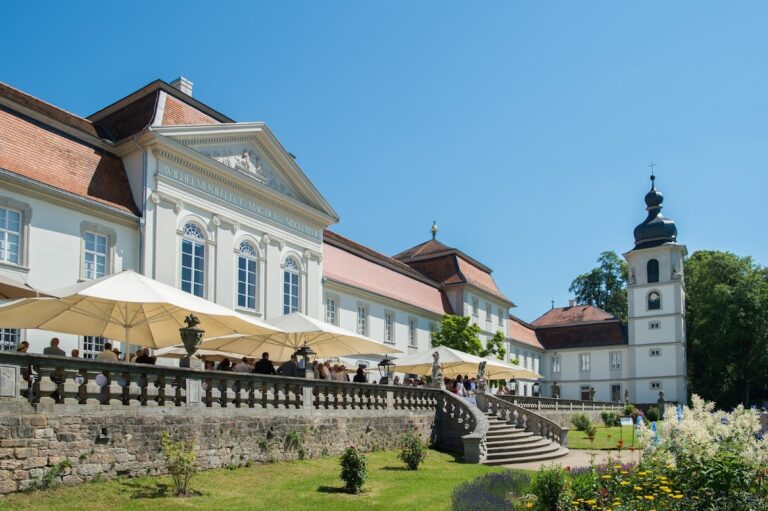
A more extensive rebuilding began in 1706 under Prince-Abbot Adalbert I von Schleifras. He commissioned Johann Dientzenhofer, a Baroque architect, to design a new residence. The foundation stone was laid on 26 March 1708. A new wing facing the city was added to the existing four-wing complex, forming the Ehrenhof, a formal courtyard used as the representative approach to a palace. The remaining buildings were remodeled in the Baroque style.
Dientzenhofer returned to Bamberg in 1711, when the main work was probably largely complete. Alterations to the central and northern wings continued until 1713, and interior work lasted until late 1714. Hans Georg Mainwolff, Dientzenhofer’s former foreman, built the main staircase and the exterior stairs in the Ehrenhof.
Adalbert I’s death in 1714 interrupted construction for four years. The building was completed in 1719, and artists were working on its interior decoration in 1720. Their work included stucco by Andreas Schwarzmann and paintings by Johann Melchior Steidl, particularly in the Fürstensaal, the ceremonial princely hall.
Electoral residence and later use
From 1714 to 1802, Fulda City Palace served as the residence of Fulda’s prince-abbots and prince-bishops. A prince-abbot combined leadership of a monastic institution with secular rule over a territory, while a prince-bishop exercised a comparable territorial role as a bishop. The palace therefore accommodated religious authority, government, court life, and residence.
Under Elector Wilhelm I of Hesse, the wings facing the residence garden were remodeled in 1817 and 1818 in the Late Neoclassical style by chief court architect Johann Conrad Bromeis. Bromeis also created several Empire-style rooms inside the palace. Parts of the complex now accommodate the city administration, while historic rooms remain open for visits and retain much of their earlier arrangement. The palace also holds a substantial display of paintings, stucco work, porcelain, and other artworks. Its Baroque gardens serve as a public city park.
Remains
Fulda City Palace preserves the basic form of a medieval fortified residence expanded into a Renaissance four-wing complex and then enlarged as a Baroque court palace. The surviving building is organized around courtyards, with the principal wing extending across the full width of the complex and the formal Ehrenhof opening toward the city side. Garden-facing wings were remodeled in 1817 and 1818, while much of the Baroque structure remains.
Medieval castle remains
Defensive walls and towers
Excavations carried out between 1979 and 1982 in the present Ehrenhof and beneath the central section revealed the southwestern part of the medieval rectangular castle. The remains include retaining walls for the moat, the basement of a southern round tower that probably served as the keep, fragments of the wall-walk and battlements, and parts of a drawbridge. A keep was the principal defensive tower of a medieval castle, while a wall-walk was a protected passage along the defensive wall.
City connection and Heertor
The castle was linked to Fulda by a curtain wall about 1.50 meters thick and 7.50 meters high. Toward the city, the defenses included the wall, a tower, and a moat. The Heertor stood in the northwestern part of the complex within the city wall and provided a separate route into the castle. A woodcut from 1550, showing Fulda from the east, is the only known pictorial representation of the medieval castle and depicts its northeastern flank.
Renaissance palace
Four-wing residence
The residence created between 1607 and 1612 consisted of four unequal three-story wings around an irregularly rectangular courtyard. Two round stair towers connected the side wings to the main wing, whose roof rose higher than those of the other buildings. The architecture was restrained, with stronger decoration concentrated on the narrow gabled ends and the façade of the main wing.
Main façade and chapel area
The main façade was flanked by two towers and included a terrace-like projection with a passage through it. Above the passage, a two-story projecting section, or risalit, probably contained the altar area of the chapel. A risalit is a portion of a façade that projects slightly from the main wall. Although the gables had a secular character, each side of the projection contained two pointed-arch tracery windows.
Baroque palace and courtyard
Main wing and side ranges
The completed Baroque palace has a three-story main, or transverse, wing and two lower side wings projecting eastward. Narrower two-story stable buildings joined the side wings and closed the courtyard toward the outside. The northern side wing retained a tower from the Renaissance palace. The main wing dominates the complex through its steep, high hipped roof and slightly projecting central risalit.
Ehrenhof and entrance enclosure
Two two-story side ranges attached to the main wing form the Ehrenhof on the west. Pillars and iron grilles close the courtyard toward the Dienstagsmarkt, curving inward at the center to frame the entrance gate. The façades are plain, with narrow windows bordered by moldings that step twice at the upper corners and end in trapezoidal keystones above the lintels.
Orangery and garden connection
An orangery was associated with the palace gardens. Wine from the abbey’s large Johannisberg vineyard estate was bottled there each year. The garden-facing wings were later remodeled in the Late Neoclassical style, while the Baroque gardens remain part of the palace’s surrounding landscape as a public city park.
Historic interiors and collections
Fürstensaal
The Fürstensaal is a large princely ballroom that incorporates part of a comparable room from the preceding palace. Its decoration includes work by the stucco artist Andreas Schwarzmann and the painter Johann Melchior Steidl, whose contributions belong to the interior campaign carried out around 1720.
Spiegelsaal
The Spiegelsaal, or Mirror Cabinet, was formerly the prince-abbot’s dressing room. Its courtly decoration includes hundreds of small and large mirrors, making the room one of the palace’s distinctive surviving interiors.
Artworks
The palace displays numerous artworks, including paintings, stucco work, and porcelain. Together with the preserved historic rooms, these objects form part of the surviving interior presentation of the former princely residence.
Nearby sites