Palazzo Rucellai: A Renaissance Urban Palace in Florence


Site at a Glance
- Rating
- 4.5
- Popularity
- Low
- Country
- Italy
- Primary era
- Medieval
- Eras represented
- Medieval, Early Modern
- Civilizations
- Grand Duchy of Tuscany, Republic of Florence
- Site type
- Domestic
- Remains
- Elite Residence
On this page15 sections
History
Palazzo Rucellai is a fifteenth-century Renaissance urban palace in Florence, Italy, commissioned for the merchant and banker Giovanni di Paolo Rucellai. Most scholars attribute its design to Leon Battista Alberti and place its principal conception and construction around 1446 to 1451, while Bernardo Rossellino carried out at least part of the building work. The palace became an important model for Renaissance civil architecture, although the loss of the original documentation leaves the precise dates and division of responsibility uncertain.
From separate houses to a palace
The building grew from the gradual consolidation of eight pre-existing houses. In 1446, Giovanni Rucellai and his immediate family lived in a house at the corner of Via della Vigna Nuova and Via dei Palchetti. He later acquired houses along Via dei Palchetti, obtained his mother’s adjoining house on Via della Vigna Nuova, and added another neighboring house around 1460. His own description of having “made one out of eight houses” captures the process by which an irregular group of residences became a single urban complex.
The transformation took place in stages, probably including work around 1455 to 1458 and further activity around 1465 to 1470. The family continued to live in the complex while it was being altered. By 1455, one house on Via dei Palchetti had been demolished and replaced with a courtyard whose arcades occupied three sides. A corridor with a cross-vaulted ceiling connected the courtyard to Via della Vigna Nuova. These changes show that the palace was not created in a single operation, but developed through the adaptation of inherited property.
The facade and the authorship debate
The facade was intended to give three separate houses along Via della Vigna Nuova the appearance of one ordered building. It also expressed Giovanni Rucellai’s cultural interests and civic standing. One proposed reconstruction places an initial facade phase around 1450 and a later extension over the house acquired around 1460. Another interpretation dates the facade to after 1461, possibly linking it to the marriage of Giovanni’s son Bernardo and Nanina, daughter of Piero di Cosimo de’ Medici.
Alberti is generally accepted as the facade’s designer, but some interpretations assign a larger role to Rossellino. Rossellino’s responsibility for the interior remodeling, entrance passage, and courtyard is widely accepted, while his contribution to the facade and its exact dating remain unresolved. The palace therefore combines a planned Renaissance composition with the physical and historical complications of a building assembled from earlier homes.
Later changes and conservation
After its completed form was established, the palace underwent no major further building campaign for roughly two centuries, although some interiors changed. More substantial alterations took place in the 1750s for the marriage of Giuseppe Rucellai and Teresa Pazzi in 1752. Giovanni Domenico Ferretti and Pietro Anderlini produced fresco decoration for ceilings in two rooms and for the gallery, while a gallery painted by Lorenzo Del Moro was later whitewashed.
Italy’s Directorate-General of Antiquities and Fine Arts listed the palace in 1901 among monumental buildings regarded as part of the national artistic heritage. Conservation included new plaster in the principal entrance hall in 1938, a general restoration directed by Piero Sanpaolesi from 1964 to 1967, and another campaign from 1995 to 1999. Monochrome frescoes attributed to the circle of Paolo Uccello, the Florentine painter known for experiments with perspective, were found in the attic during the 1950s or 1960s. They were detached, restored, and preserved within the palace. During the 1990s, the building housed the Fratelli Alinari Museum of the History of Photography.
Influence and associated works
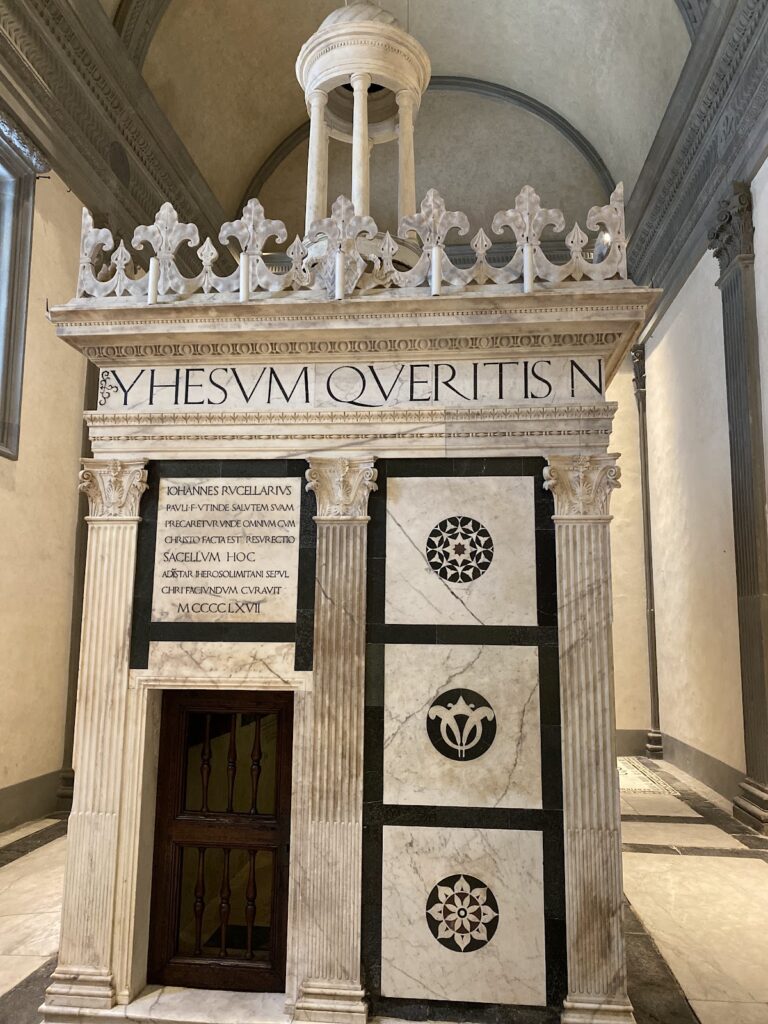
Palazzo Rucellai’s design influenced later Renaissance architecture. Bernardo Rossellino drew closely on it for Palazzo Piccolomini in Pienza, and its influence extended to the Palazzo della Cancelleria in Rome. Alberti also designed the Loggia Rucellai opposite the palace, the Rucellai chapel and small Holy Sepulchre temple in the former church of San Pancrazio behind it, and the facade of the nearby Basilica of Santa Maria Novella for Giovanni Rucellai.
Remains
Urban composition and internal arrangement
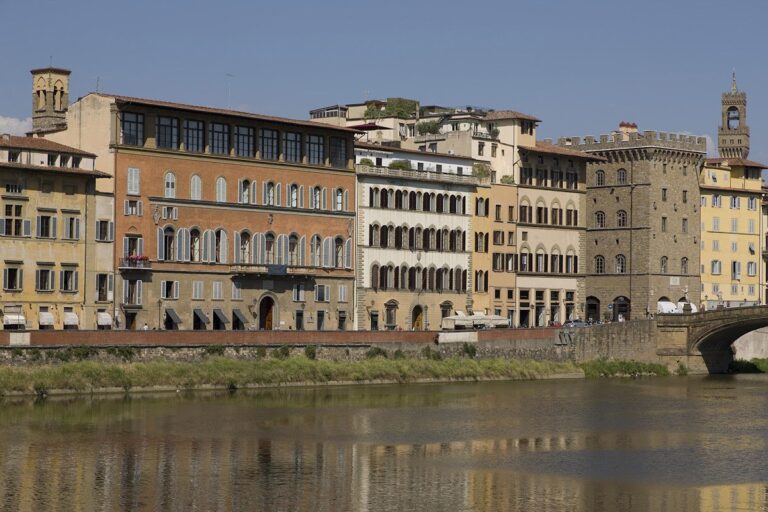
Palazzo Rucellai stands at the corner of Via della Vigna Nuova and Via dei Palchetti, beside Piazza de’ Rucellai. Its plan preserves the incorporation of several earlier houses, while the street facade presents a unified architectural front. The traditional arrangement of a Florentine urban palace organized the ground floor for commercial and business purposes, the piano nobile, or principal reception floor, for formal rooms, and the upper floor for private family rooms and bedrooms. A concealed level beneath the roof housed servants and had very few windows.
The facade
The facade is faced with uniform, flat pietra forte rustication and arranged as a grid of horizontal stringcourses and a continuous street bench crossed by smooth pilasters. A pilaster is a shallow support attached to a wall, while an entablature is the horizontal architectural assembly carried above such supports. The three principal levels are separated by pilasters and entablatures whose successive classical orders recall the superimposed orders of the Colosseum. The lowest level uses a Doric-inspired treatment, the middle a Composite order, and the upper a simplified Corinthian order.
The pilasters become smaller toward the top, giving the facade a greater sense of vertical height than the building actually possesses. Its design depends on balanced symmetry and carefully controlled proportions. The taller ground floor contains two rectangular classical portals. One portal was built first, and a second was added symmetrically when the palace and facade were enlarged. The ground-floor capitals reinterpret the Doric order.
Openings, emblems, and unfinished edge
A continuous bench runs along the street front. It provided a practical place for passersby and also formed a visual base comparable to a classical stylobate, the platform supporting a colonnade. Its back reproduces the Roman opus reticulatum pattern, made from small diamond-shaped blocks arranged across a wall surface.
The piano nobile has broad, round-arched bifora windows, or paired windows, with rusticated frames, central columns, and circular openings. Similar bifora windows on the upper floor alternate with Corinthian pilasters. Portals, capitals, entablatures, and proportional ordering bring classical forms together with local medieval features such as rustication and paired windows. Rucellai emblems appear in the friezes and in heraldic panels above the portals. The ground-floor frieze includes three feathers within a ring, wind-filled sails, and the family arms.
The facade ends irregularly on the right and remains visibly incomplete. Its roughened edge contains bonding provisions for an unbuilt extension that was intended to include a third portal. Above, a slightly projecting cornice rests on brackets. Behind it is a concealed loggetta, an open-sided roofed space, decorated with fifteenth-century monochrome paintings. Some of these paintings are attributed to Paolo Uccello’s circle rather than securely to the painter himself; they were detached, restored, and preserved inside the palace.
Courtyard and circulation
Renaissance courtyard
The interior contains a Renaissance courtyard that originally had arcades on three sides. The surviving arrangement has two porticoed sides with broad round arches carried by slender columns with elaborately carved Corinthian capitals. These capitals recall those above the portal of the Baptistery of San Giovanni. The courtyard may have adapted the design of Brunelleschi’s loggia at the Ospedale degli Innocenti. Its circulation and surviving form retain evidence of the palace’s gradual formation from separate houses.
Later interior decoration
Rooms and a gallery contain fresco decoration associated with the marriage celebrations of 1752. Ferretti and Anderlini decorated ceilings in two rooms and the gallery, while Del Moro painted a gallery that was later whitewashed. The surviving interior therefore brings together the Renaissance remodeling of the palace with later eighteenth-century changes made for the Rucellai family.
Piazza and related buildings
Piazza de’ Rucellai and the loggia
The triangular Piazza de’ Rucellai lies in front of the palace at a right angle to the building. The Loggia de’ Rucellai stands opposite it and served for family celebrations, weddings, and public meetings. Together, the palace, loggia, and intervening piazza form a unified urban composition associated with the Rucellai family.
San Pancrazio and the Holy Sepulchre
The former church of San Pancrazio stands behind the palace. Its former left nave contains Alberti’s small Holy Sepulchre temple and is the only part of the former church that remains consecrated. The building now houses the Marino Marini Museum.