Palazzo Gerolamo Grimaldi: A Renaissance Rolli Palace in Genoa


Site at a Glance
- Rating
- 4.7
- Popularity
- Medium
- Country
- Italy
- Primary era
- Early Modern
- External website
- Open
- Eras represented
- Early Modern, Modern
- Civilizations
- Genoese
- Site type
- Domestic
- Remains
- Elite Residence
On this page17 sections
History
Palazzo Gerolamo Grimaldi, also known as Palazzo della Meridiana, is a Renaissance palace in Genoa, Italy, commissioned by the Genoese statesman and tax farmer Gerolamo Grimaldi Oliva in 1536 and completed around 1544 or 1545. With its Mannerist character and position in Genoa’s historic centre, it became one of the city’s Palazzi dei Rolli, aristocratic residences entered in official registers for hosting distinguished state guests of the Republic of Genoa.
Foundation and Rolli Registers
Gerolamo Grimaldi acquired the site in 1536 after becoming wealthy as a tax farmer in Córdoba and Granada. He had also represented the Republic of Genoa as ambassador to the King of Spain. The architect of the palace is uncertain, although the design has been attributed to Bernardino Cantone da Cabio.
The palace was among the oldest residences included in the Rolli system. It appeared in the registers from 1588 until 1664, first in the second class and, from 1599, consistently in the first class. Its inclusion placed the residence within Genoa’s organized system for accommodating high-ranking visitors travelling to the republic on official business.
Decoration and Expansion
Gerolamo Grimaldi’s son, Giovanni Battista Grimaldi Oliva, commissioned an extensive programme of fresco decoration between 1556 and 1566. Luca Cambiaso, Giovanni Battista Castello, Lazzaro Calvi, and other artists worked on the rooms, establishing an elaborate interior setting for the family’s residence.
The building was enlarged on its southwest side in 1594. In 1697, the original courtyard was roofed and converted into a closed atrium. At the same time, side wings containing finished rooms replaced the two lateral loggias. These alterations changed the relationship between the palace’s interior spaces and its original open courtyards.
Changes to the Street Front
The late-eighteenth-century construction of Strada Nuovissima, now Via Cairoli, required the lower garden to be excavated and lost. The south façade was then rebuilt. Giacomo Brusco added a covered forepart topped by a terrace and painted a sundial on the redesigned elevation. A sundial measures time through the movement of a shadow cast by the sun, and this feature gave the palace its alternative name, Palazzo della Meridiana.
Ownership changed after Maria Antonia Grimaldi, described as the last representative of the family, transferred the palace to the Serra family. The Serra family sold it to Paolo Sebastiano Odero in 1835, and his descendants sold it to the Mongiardino family in 1896.
Public and Institutional Uses
From 1907 to 1913, the palace housed Lloyd Italico, the Italian branch of Lloyd’s of London. Evan Mackenzie, its representative in Genoa, commissioned the Florentine architect Gino Coppedè to adapt parts of the building for offices. In May 1915, after Italy entered the First World War, the Mackenzie family made rooms available for conversion into a hospital for Italian officers.
Parts of the building housed Genoa’s municipal administration from 1926, and the Genoa Conservatory used it during the 1960s. Repeated public and institutional occupations during the twentieth century led to further partitioning and rebuilding, leaving the palace in a form substantially changed from its original arrangement.
Palazzo Gerolamo Grimaldi is part of the UNESCO World Heritage property “Genoa: Le Strade Nuove and the system of the Palazzi dei Rolli,” which was inscribed on 13 July 2006 under cultural criteria (ii) and (iv).
Remains
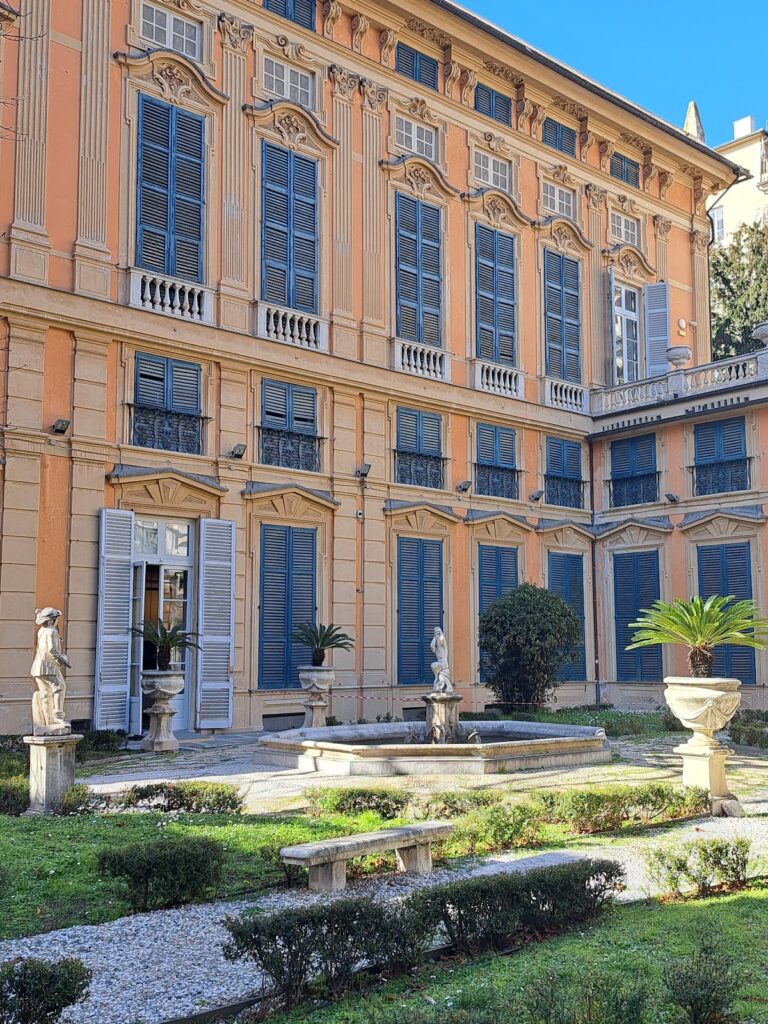
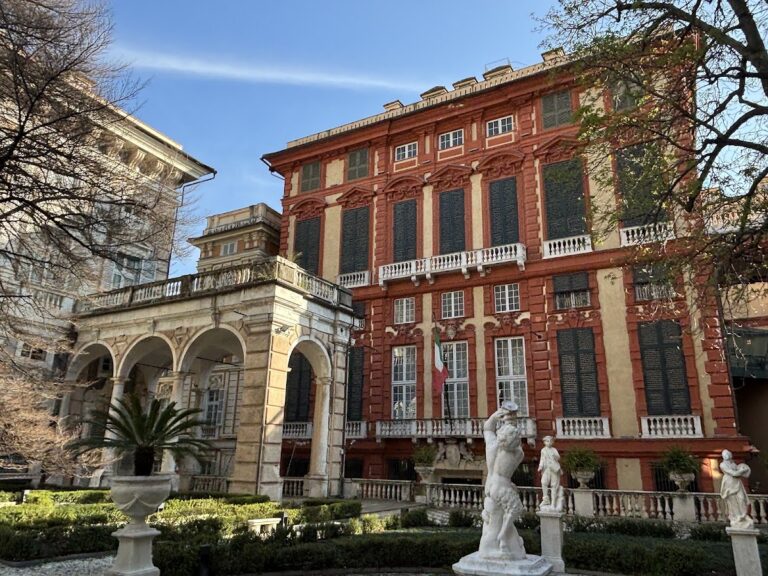
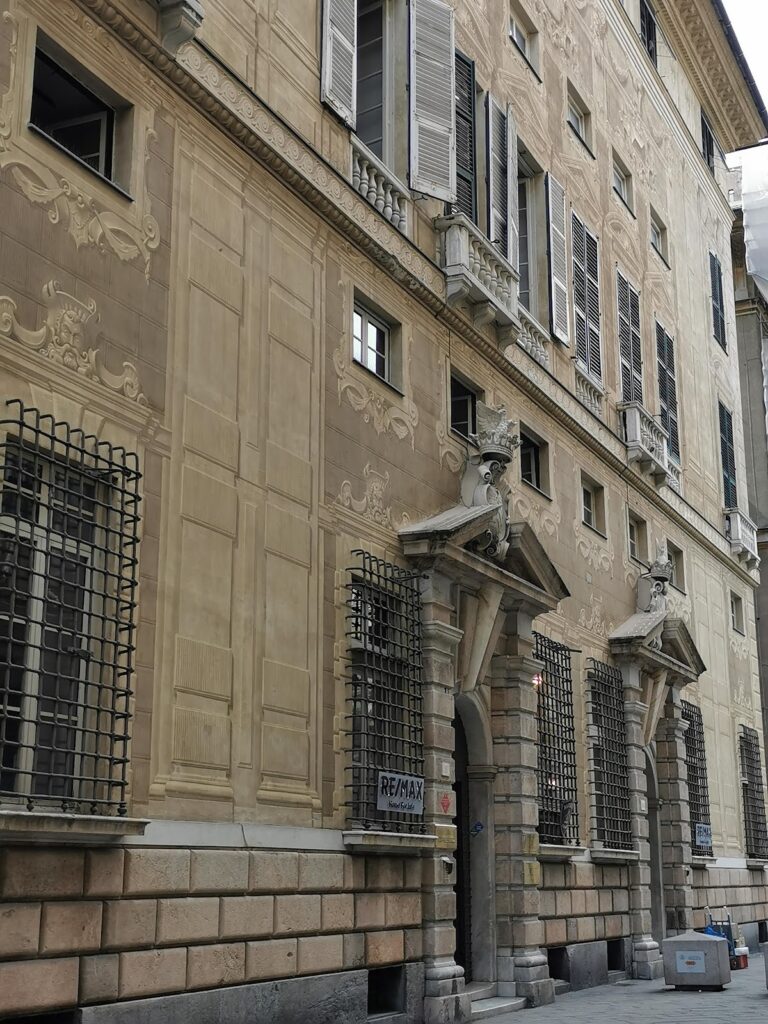
The surviving palace combines the character of a decentralized urban residence with that of a suburban villa. It stands on a steeply sloping site at the city’s historic edge, where the ground produced an irregular elevation and an asymmetrical principal façade along Salita di San Francesco. The original complex had three wings, gardens, two internal courtyards with loggias, and a deliberate alternation between open and covered spaces.
Gardens and Courtyards
Entrance Axis and Nymphaeum
The entrance portico formed a long visual axis toward a small western garden. At its far end stood a large nymphaeum, an architectural garden feature associated with water and often designed with grottoes, fountains, displays, or mechanical effects. The garden also contained water features and automata, and the architect and traveller Joseph Furttenbach praised its arrangement. A portal gave access to this western garden, while the original staircase stood at the rear of the southern wing.
Enclosed Atrium
The palace’s open spaces were altered substantially over time. In 1697, the central loggia was enclosed and the first courtyard was covered, forming a closed atrium. The open central recess beneath the marble balcony of the piano nobile, the principal residential floor, was also eliminated. A stained-glass skylight was later installed over the courtyard, with the symbols of Rome, Venice, and Turin at its centre.
Façades and Exterior Decoration
South Façade
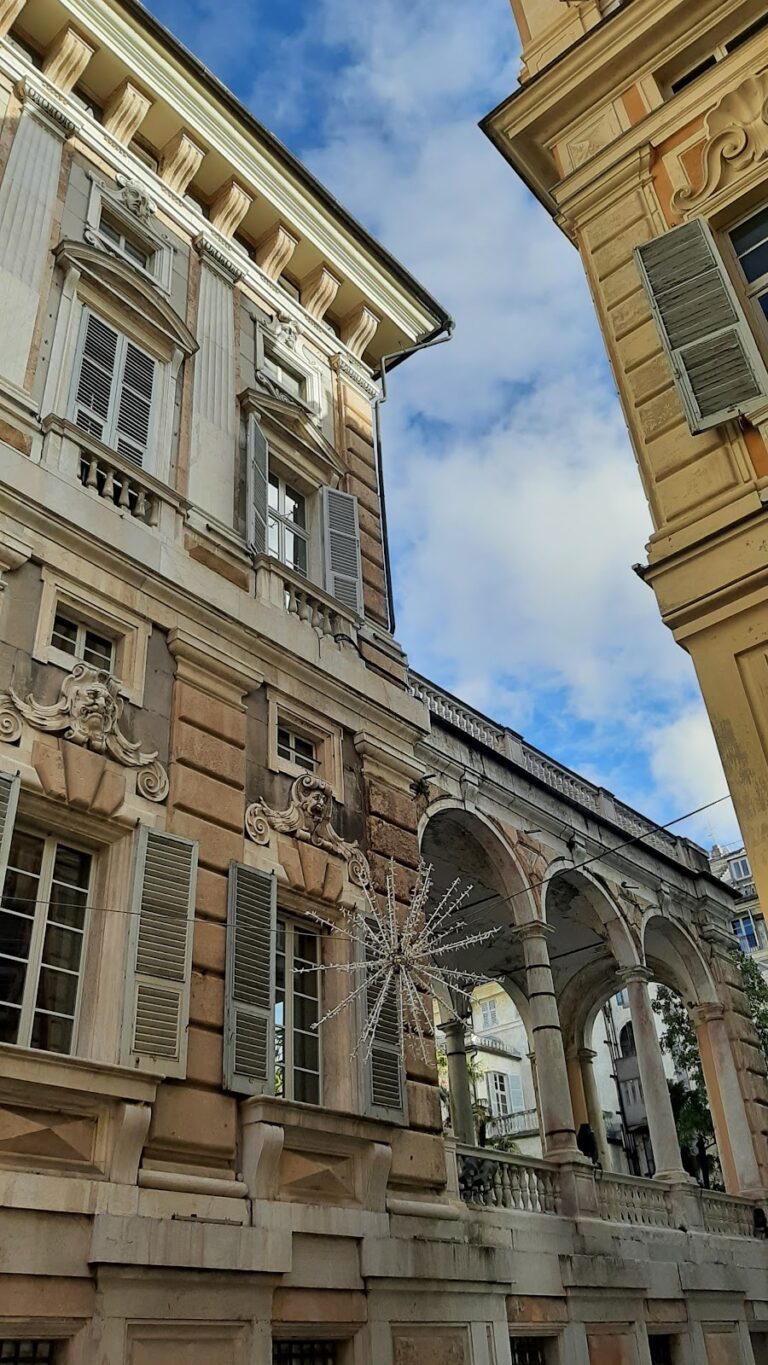
The present south façade reflects the rebuilding associated with Strada Nuovissima. Its covered forepart, terrace, and painted sundial belong to the intervention attributed to Giacomo Brusco. The elevation also incorporates the changes made in 1697, when the former open loggia and courtyard arrangements were transformed into enclosed spaces.
Garden Façade
The palace’s sloping site made the street elevation irregular. Peter Paul Rubens therefore depicted the garden façade rather than the principal façade on Salita di San Francesco in his Palazzi di Genova. That representation preserves evidence of the building’s original sixteenth-century appearance.
North Façade
The north façade retains frescoes showing the Labours of Hercules, attributed to Aurelio Busso. Its windows are framed by siren sculptures, and projecting bays on the upper storeys contain imitation reliefs representing further episodes from the Labours of Hercules.
Painted Interiors and Later Adaptations
Sixteenth-Century Frescoes
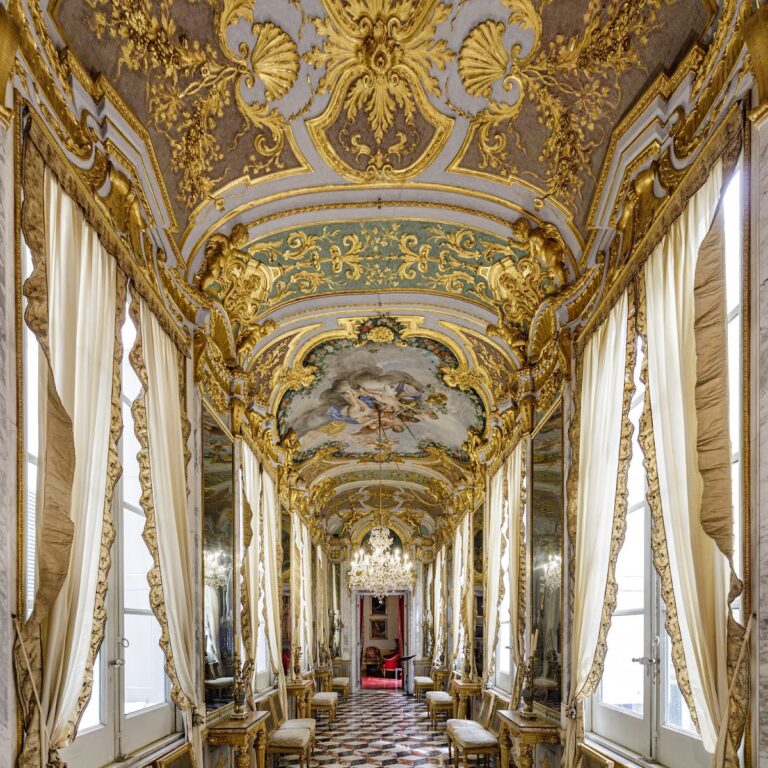
The oldest interior decoration dates from 1556 to 1566. Luca Cambiaso painted frescoes in the vaults and principal rooms, while Lazzaro Calvi and Giovanni Battista Castello decorated other spaces. The subjects include scenes from the Odyssey, Ulysses attacking the suitors, a satyr mocked by Cupid, and Apollo in his chariot. In the Ulysses Room, a fresco portrays Gerolamo Grimaldi dressed as a military commander.
Neo-Renaissance Decoration
Nicola Mascialino later painted tempera decorations on the vaults and in several rooms in a Neo-Renaissance manner. He also substantially altered interiors that contained frescoes by Luca Cambiaso and Lazzaro Calvi, adding another layer to the palace’s changing decorative history.
Office Conversion
During Gino Coppedè’s adaptation for Lloyd Italico, new buildings were added in the rear garden area. These works, together with the covered courtyard, later partitioning, façade reconstruction, and other rebuilding, account for the difference between the palace’s present form and its original sixteenth-century layout.
Nearby sites