Palazzo Roero di Guarene: A Neoclassical Palace in Turin
Site at a Glance
- Rating
- 5
- Popularity
- Very Low
- Country
- Italy
- Primary era
- Early Modern
- Eras represented
- Early Modern
- Civilizations
- Duchy of Savoy, Kingdom of Sardinia
- Site type
- Domestic
- Remains
- Elite Residence
On this page8 sections
History
Palazzo Roero di Guarene is a palace in Turin, Italy, built as part of the city’s second urban expansion, planned by Piedmontese architect and urban planner Amedeo di Castellamonte. Construction began in 1673, and the palace was inaugurated in 1710. Its history reflects changing noble ownership and later roles in the city’s political and cultural life.
Construction and the Roero family
In 1680, Maria Giovanna Battista of Savoy-Nemours, Duchess of Savoy and regent for her son Vittorio Amedeo II, granted the plot to the Marquis of Saint Maurice. The marquis sold the still-uninhabitable palace in 1699 to Count Traiano Roero della Vezza. During the 1706 Siege of Turin, an episode of the War of the Spanish Succession, the building housed the English embassy.
Traiano’s son, Carlo Giacinto Roero di Guarene, began plans to embellish the palace in 1711, around the time of his marriage to Luisa Gabriella Valperga di Montuè. An officer of Vittorio Amedeo II, Carlo Giacinto was on friendly terms with architect Filippo Juvarra, who dedicated a collection of drawings to him in 1725.
Artists and changing ownership
From 1720 to 1744, painter Maria Giovanna Clementi, known as La Clementina, lived in the palace with her husband, Giuseppe Bartolomeo Clementi, and their five children. A rare woman artist at the Savoy court, she painted portraits of the count and his relatives for the family’s picture collection.
Traiano Domenico Roero della Vezza, a great-grandson of the first owner and Turin’s mayor in 1823, inherited the palace and sold it to Luigi Coardi, who had served as mayor in 1821. Coardi sold it in 1844 to Marquis Tancredi Ferrero d’Ormea for 600,000 lire. In 1864, the palace became the headquarters of the Grand Military Command. From there, operations to suppress unrest following the transfer of the capital were directed.
Damage and later use
Bombing damaged the palace on October 23, November 20, and December 8, 1942, and again on July 13, 1943. It remained partly abandoned for many years afterward. The building now houses an international bank.
Remains
Architectural layout and features
Block plan and courtyard
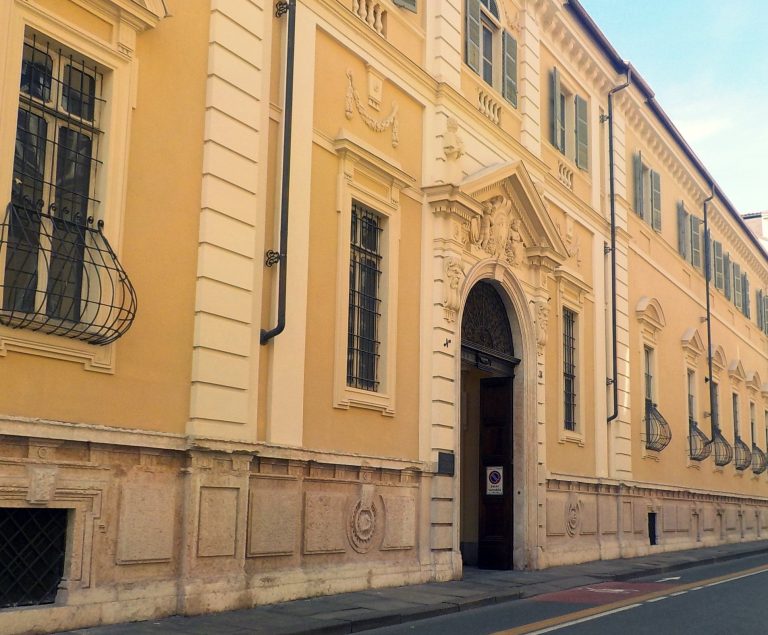
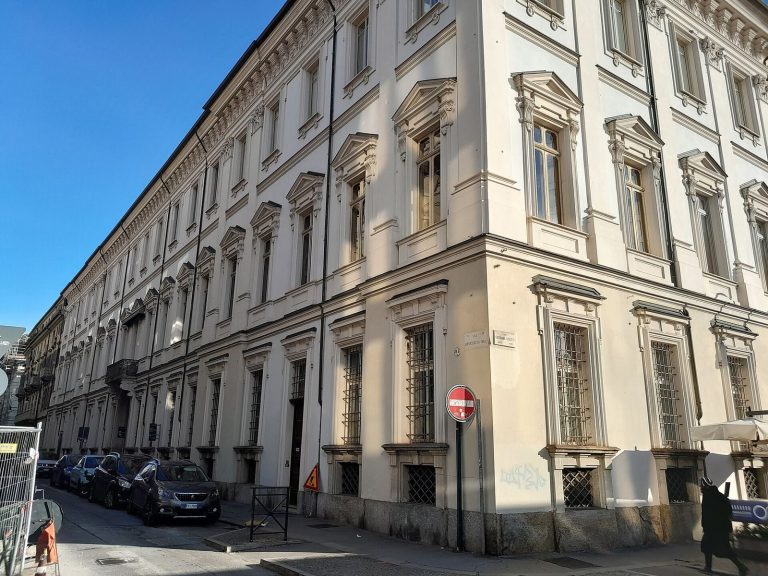
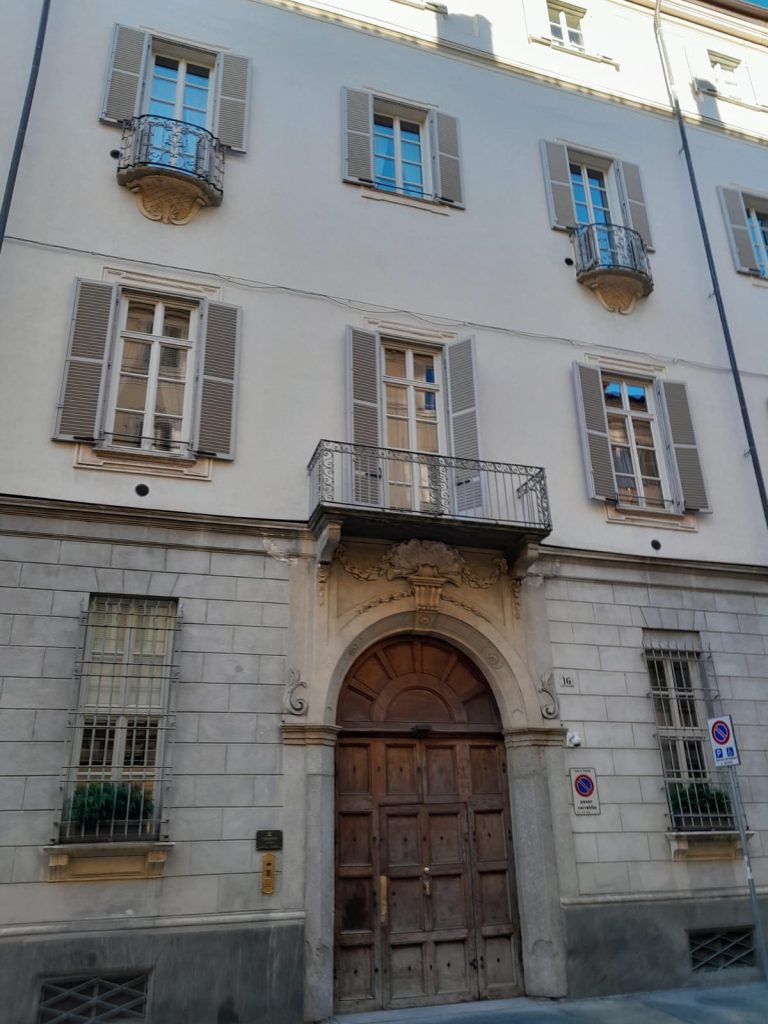
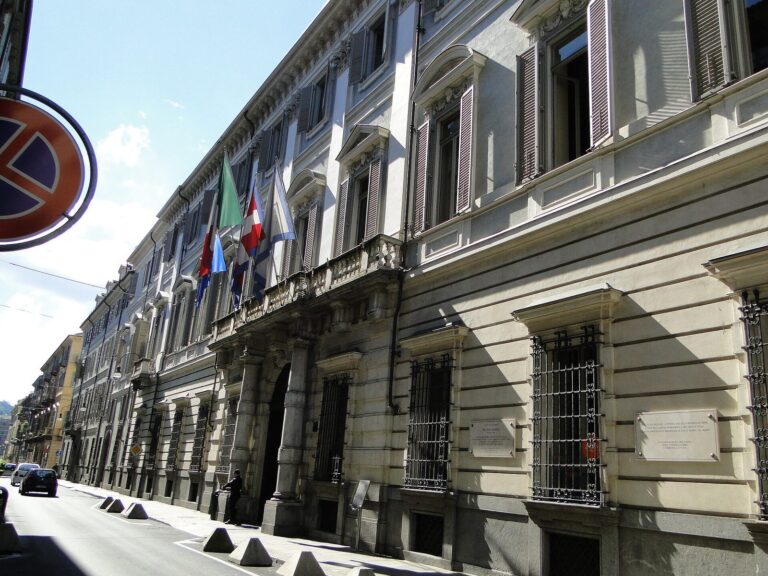
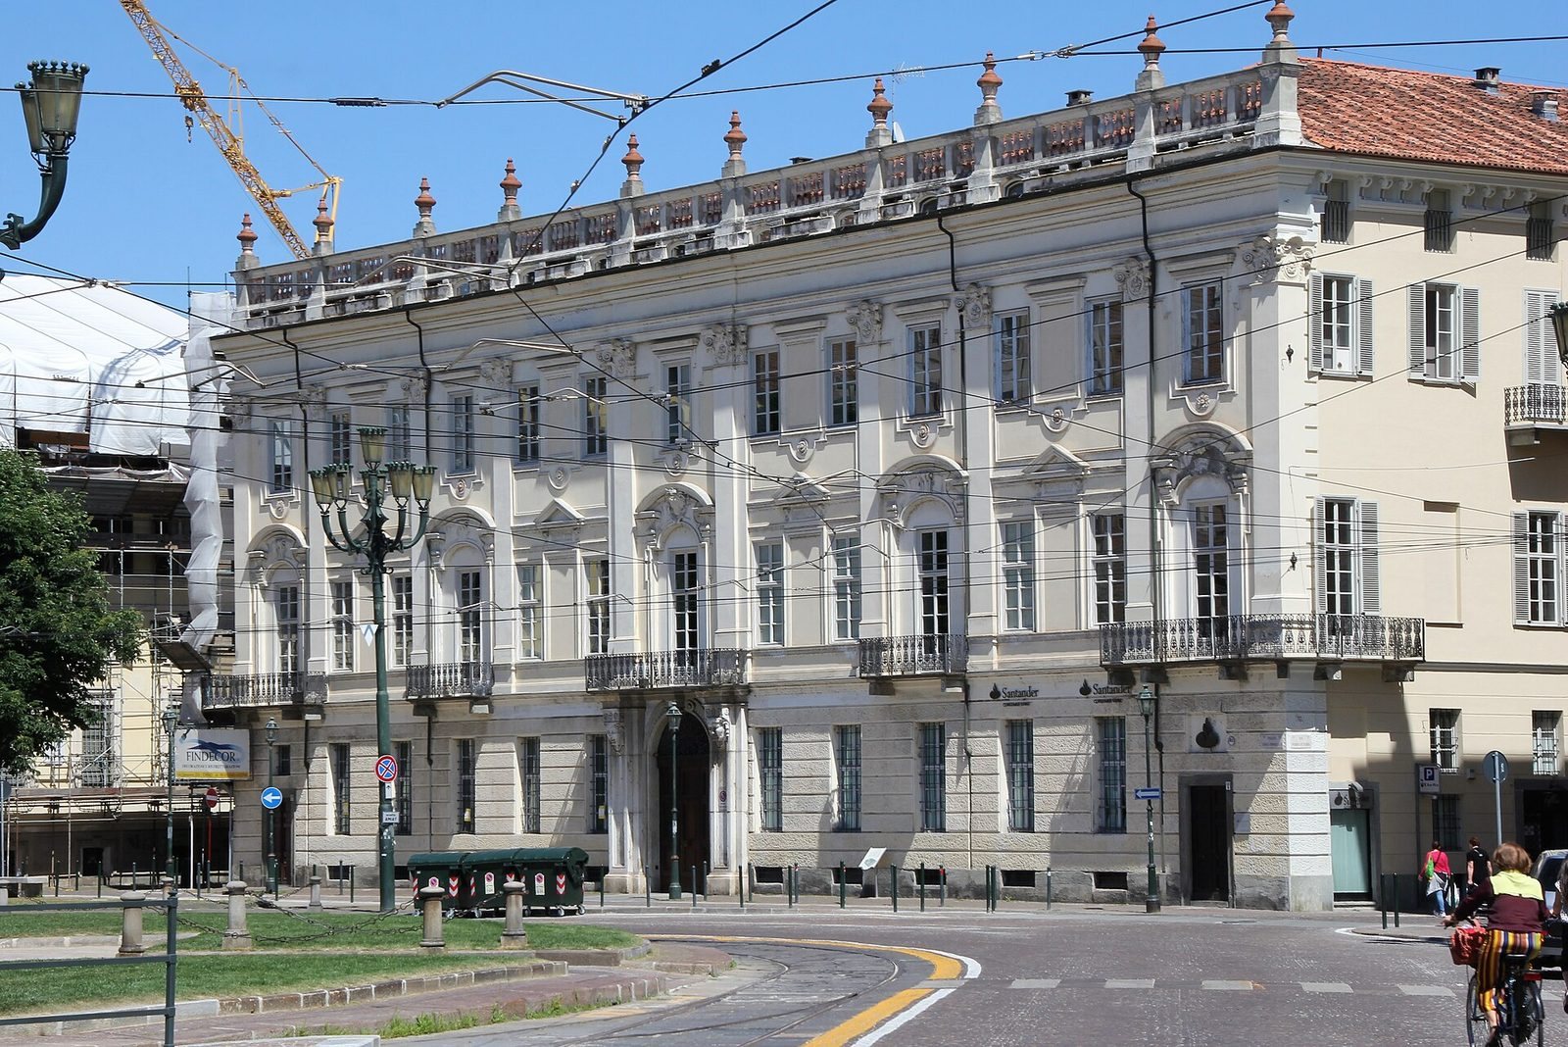
The three-storey palace occupies an entire block beyond Borgo Nuovo, between Piazza Carlo Emanuele II, commonly called Piazza Carlina, Via Maria Vittoria, Via San Massimo, and Via Des Ambrois. Its main entrance is on Via Des Ambrois. An entrance from the piazza aligns with a rear entrance on Via San Massimo, and the two are linked by a ceremonial courtyard. A large atrium extends along Via Des Ambrois.
Façades and original details
The palace is Neoclassical in style. On the piazza-facing façade, pilasters, or shallow upright features attached to the wall, divide the surface. Statues interrupt the pattern of windows, while a balustraded attic, a low upper façade section with a railing, screens the roof. These façade elements are attributed to Juvarra, although Carlo Giacinto Roero, who practiced architecture as an avocation, may have designed them. The original phase also included false windows, once decorated with frescoes attributed to painter Sebastiano Galeotti.