Temple of Bel: A Major Sanctuary of Ancient Palmyra
Site at a Glance
- Popularity
- Very High
- Country
- Syria
- Primary era
- Classical
- Eras represented
- Classical
- Civilizations
- Roman
- Site type
- Religious
- Remains
- Temple
On this page13 sections
History
Roman foundations and development
The Temple of Bel was a major sanctuary in Palmyra, Syria, dedicated in AD 32 under Roman rule. Its architecture combined Greek and Roman forms with Near Eastern elements and some Persian influence. Construction developed in stages through the first and second centuries AD. The dedication inscription refers to the central votive building, not the completion of the entire complex.
Palmyra had prospered as a commercial crossroads under the Seleucid dynasty, a Hellenistic ruling house that governed much of the Near East, before becoming part of the Roman province of Syria. AD 32 also marked the city’s attainment of Roman city status. Bel, a Mesopotamian deity, was central to Palmyrene worship, and the sanctuary became a major focus of religious life. His cult was associated with Aglibol, a lunar god, and Yarhibol, a solar god, as well as other local deities.
The precinct and temple took shape over successive building phases. The enclosure wall was built and completed between about AD 80 and 120, while the inner portico was added under the Antonine emperors, whose rule fell mainly in the second century. Inscriptions name three Greek builders, including an architect called Alexandras, whose Greek origin is uncertain. One inscription praised Bel’s greatness.
Religious change and later occupation
Palmyra suffered damage during Sasanian rule, under the Iranian empire that governed Persia and neighboring regions, and amid the rise of Zenobia, whose challenge to Roman authority ended when Emperor Aurelian sacked the city in AD 272. The temple remained remarkably well preserved through these upheavals. It was closed between May 385 and March 388 during an imperial campaign to shut pagan temples in the East, led by Maternus Cynegius, a senior official of the eastern Roman territories. In the fifth century, during the Byzantine period, the temple was converted into a Christian church.
After the Arab conquest, the complex was used as a mosque. A major earthquake in the tenth century caused substantial damage, and further renovation later obscured traces of the mosque’s earlier alteration. In 1132, parts of the complex were adapted for use as a mosque and a fortified settlement. Mud-brick houses occupied the courtyard, and the compound served as a citadel for the village of Palmyra, then known as Tadmur. The mosque and houses remained in use until archaeological missions cleared later structures from the grounds during the 1920s and 1930s.
Rediscovery and destruction
European travelers visited the temple in the seventeenth century. In the mid-eighteenth century, British travelers Robert Wood and James Dawkins drew the ruins, recording their scale. Archaeological clearance in the 1930s exposed the temple and substantial parts of ancient Palmyra.
The temple was included in Palmyra’s UNESCO World Heritage designation in 1980; the city was added to the List of World Heritage in Danger in 2013. In August 2015, the Islamic State, which controlled Palmyra during the Syrian civil war, demolished the main temple building with explosives. After Syrian government forces retook the city in March 2016, former Syrian excavation official Michel al-Maqdissi judged reconstruction impossible, believing the stones had been pulverized. Images of the site, however, showed many monumental blocks still largely intact. A French company scanned the rubble in 2017 to help prepare a restoration plan, while digital recording and reconstruction projects used earlier photographs and other imagery to capture details including reliefs and painted decoration.
Remains
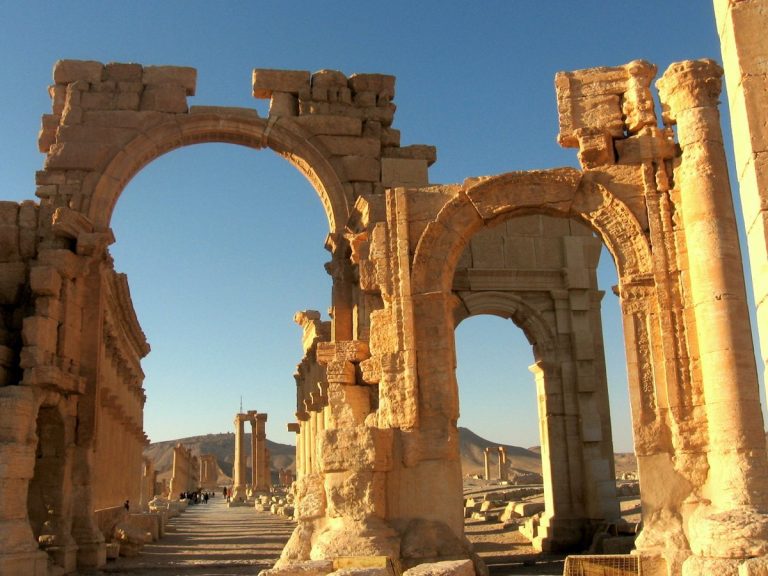
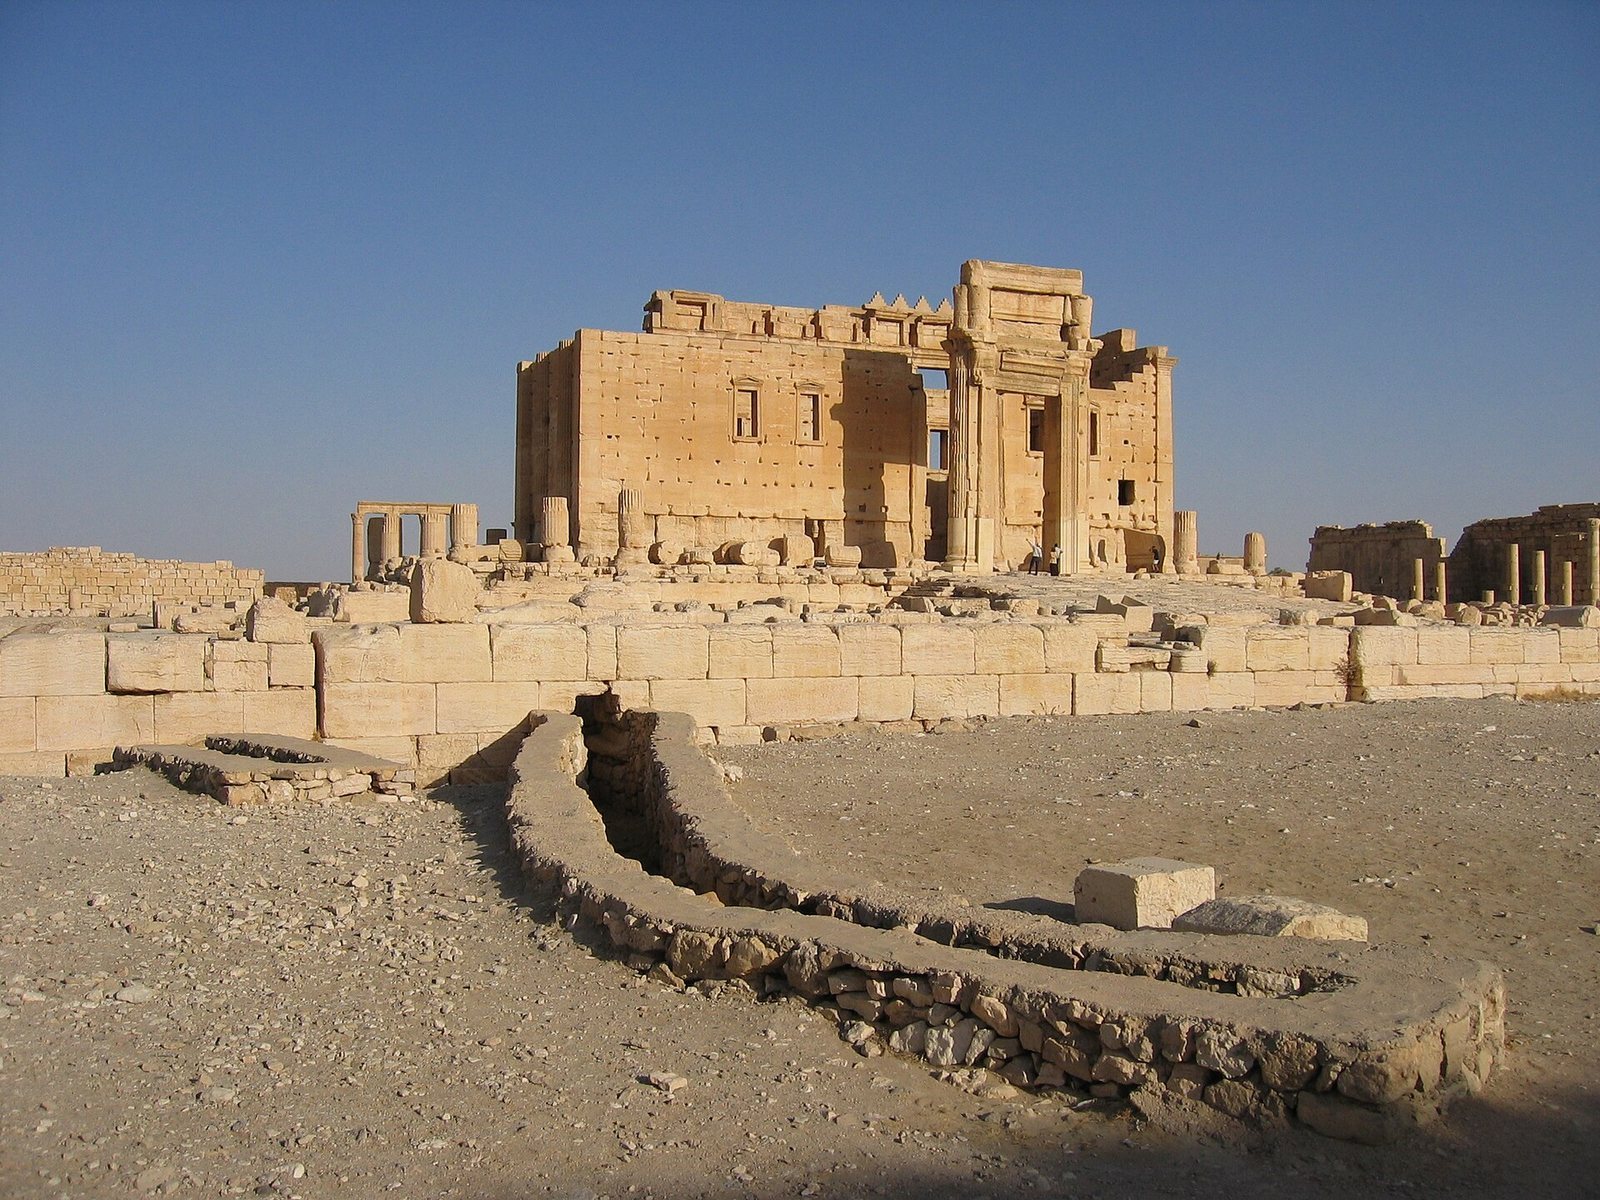
The complex occupied a rocky mound at the southeastern edge of ancient Palmyra, near the city’s monumental entrance arch. Layers at the mound show occupation reaching back to the third millennium BC, and a pre-Roman temple stood on the site before the surviving sanctuary. The compound centered on a large paved court and a raised temple, enclosed by stone walls and surrounded by porticoes. The sacred terrace covered about 64,050 square metres. Its esplanade measured approximately 205 by 210 metres, about 43,050 square metres, while the inner sacred precinct covered around four hectares.
The precinct and its approaches
Enclosure and entrances
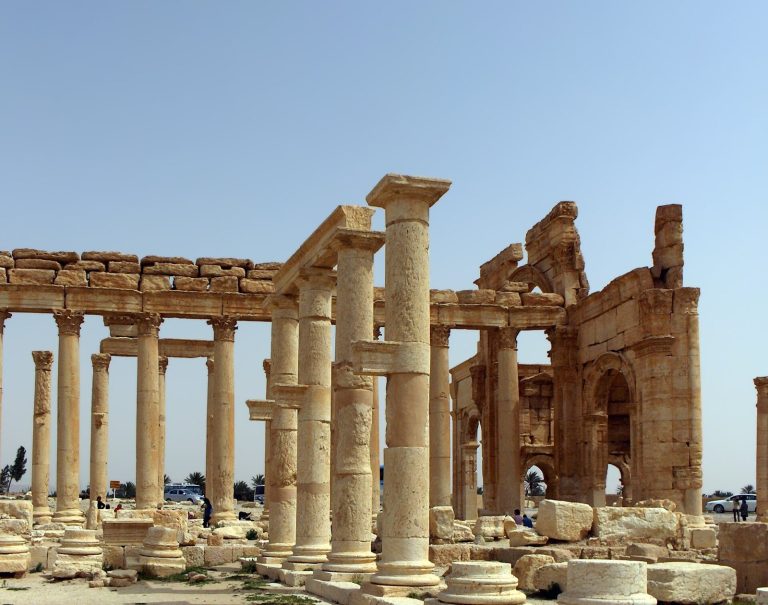
The north-south rectangular precinct was surrounded by a wall about 205 metres long. Decorated stone walls, approximately 15 metres high, enclosed the esplanade. A monumental porch with eight columns formed an entrance to the inner precinct, whose sculpted western entrance provided access from that side. Three monumental gateways served the enclosure. Porticoes ran around the inner precinct, generally with two rows of columns, while the western side had one row. Consoles along the enclosure were designed to carry statues of Palmyrenes honored for military, political, or commercial service.
Courtyard and ritual installations
The paved court contained a basin, an altar, a dining hall, and a building with niches. A ramp in the northwestern corner allowed sacrificial animals to be brought into the precinct. Two altars stood beside the central temple: one was probably used for animal sacrifice and had a sloping approach, while the other appears to have served purification rites. The cult area was set at a right angle to the altars and the sanctuary’s entrance.
The central sanctuary
Platform and surrounding columns
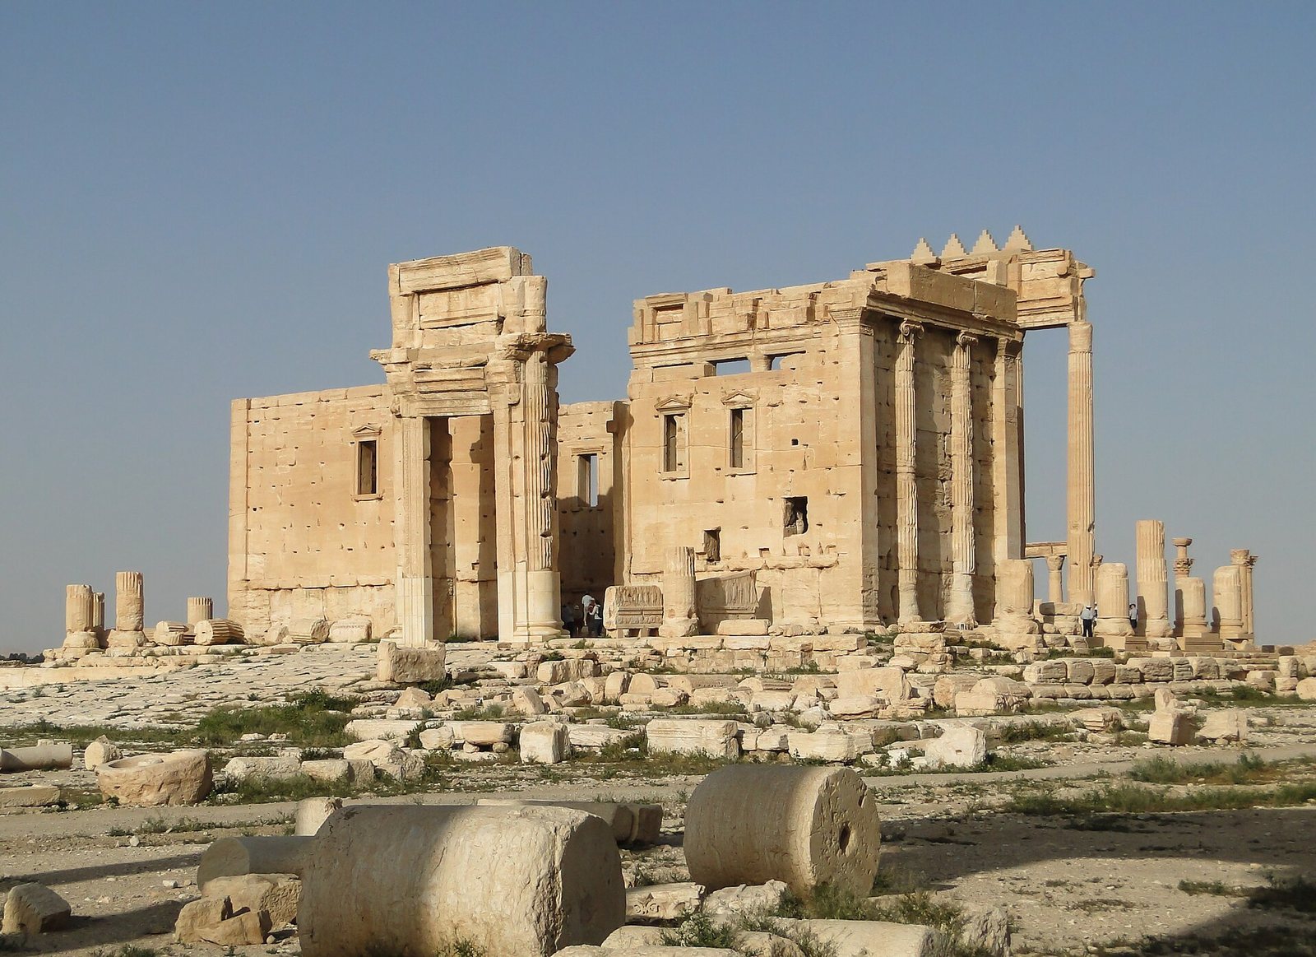
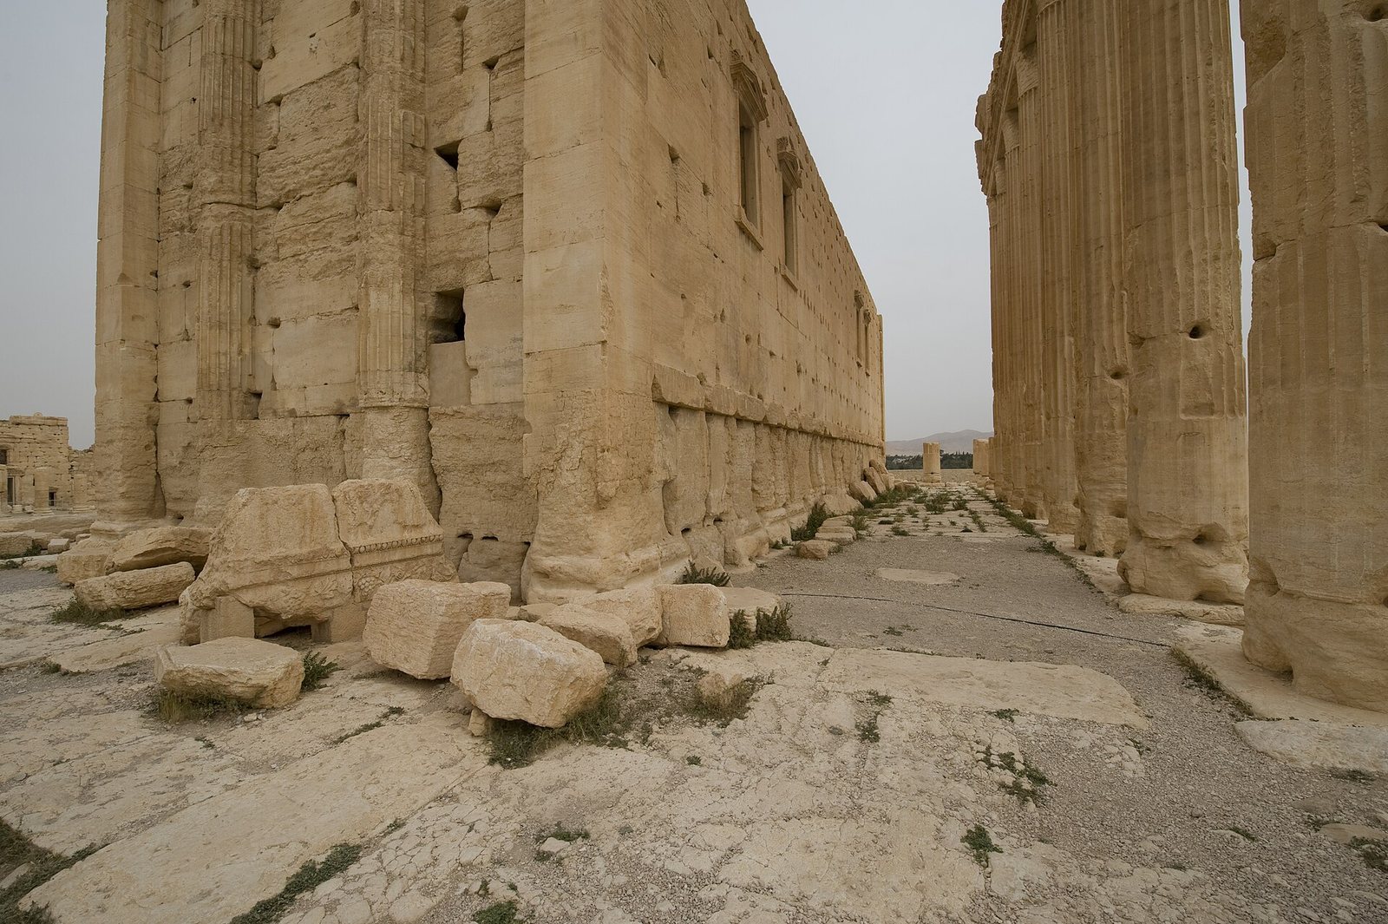
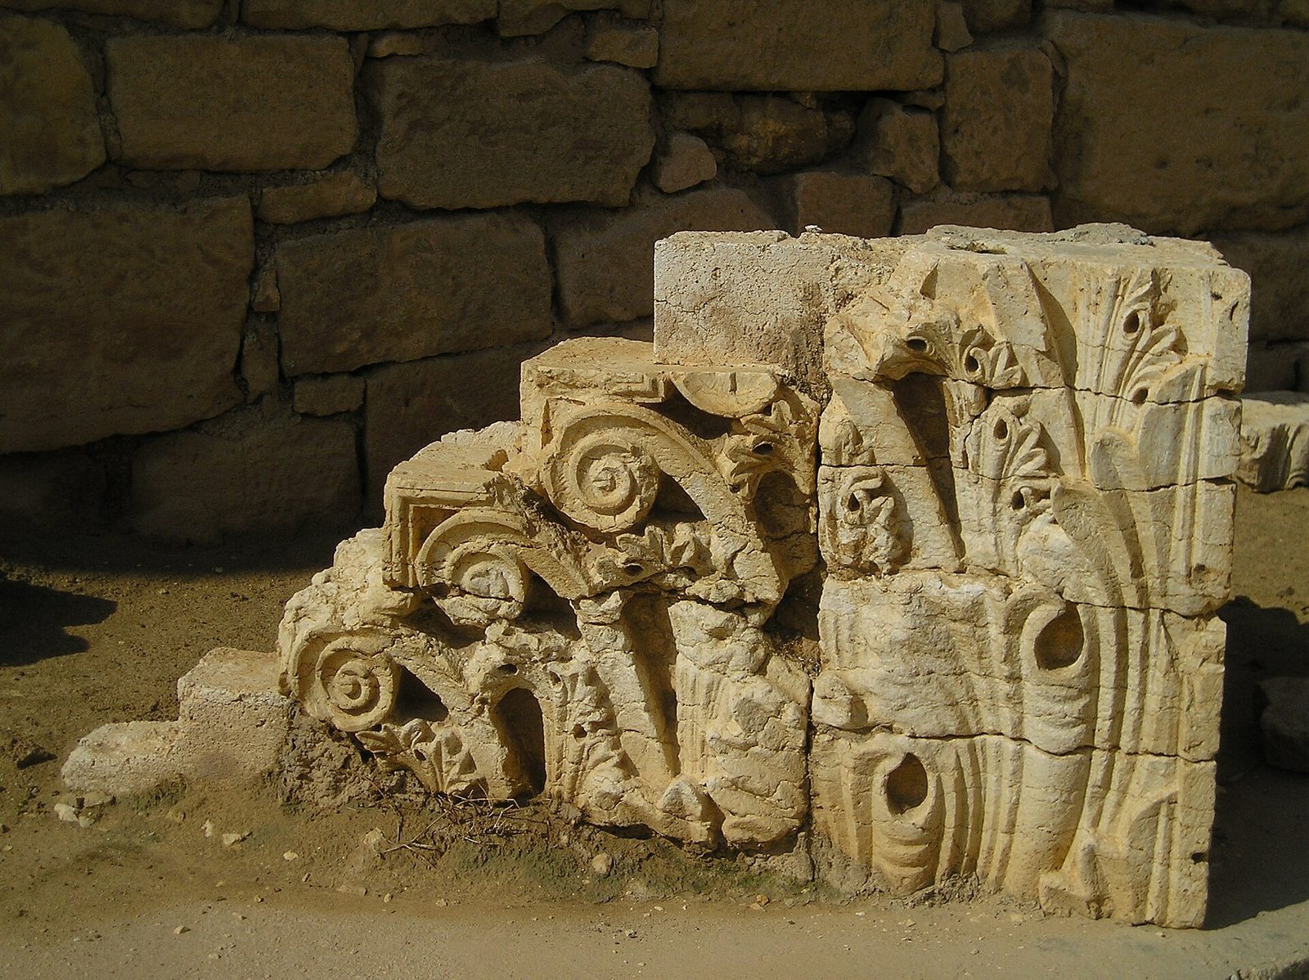
The central temple stood on a raised platform, whose upper surface measured about 55 by 30 metres. An inner portico of Corinthian columns, an ornate classical design with elaborate capitals, surrounded the building beneath a projecting decorated band. Bronze capitals shaped like baskets once topped the columns; fixing holes in the supporting blocks show that metal facing was attached. Pedestals for statues of benefactors remained on many columns in the inner porticoes.
Main chamber and inner shrines
The cella, the main enclosed sanctuary, was rectangular and had a monumental doorway on its eastern side. The entrance stood off-center and was approached by large steps. High rectangular windows with moulded frames and pediments lit the long walls. Fluted columns surrounded the building, interrupted at the eastern entrance. Before the 2015 destruction, eight columns remained, each about 15.81 metres high. The roof above the colonnade was topped with notched battlements.
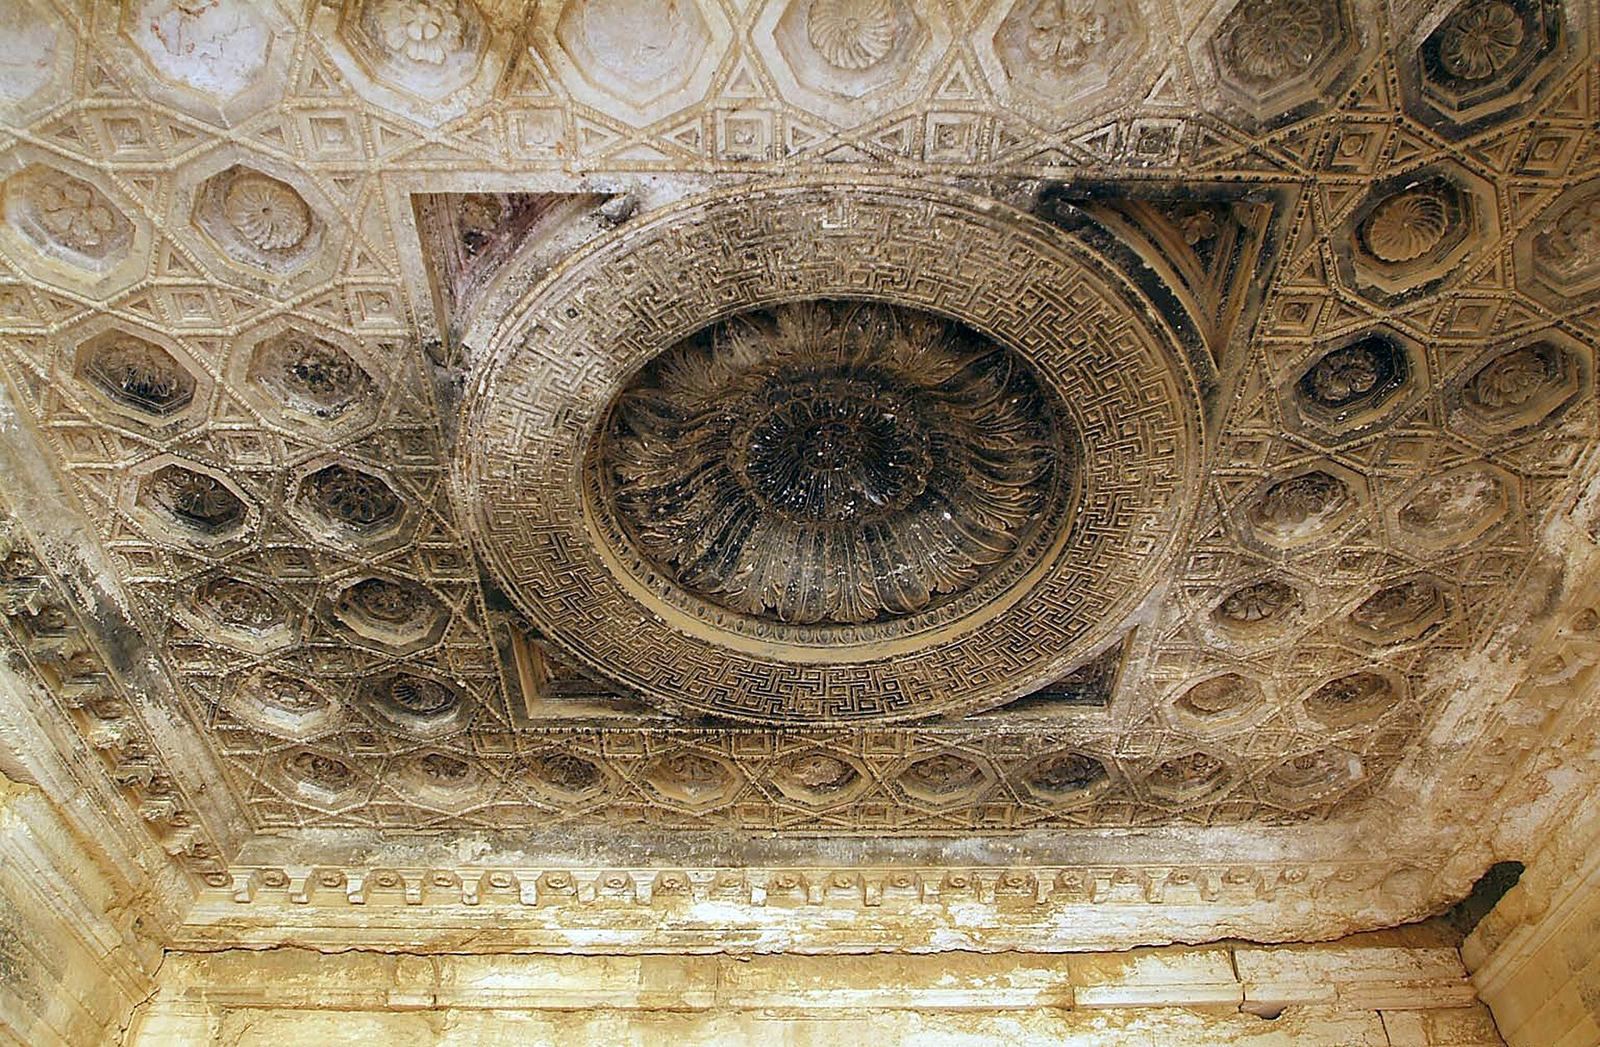
Inside the cella, a central sacred chamber stood between two inner shrines. An inscription in the holy room suggests that the central chamber may have contained statues of three Roman emperors, possibly Tiberius, Germanicus, and Drusus. The northern shrine had three recesses for votive statues and was associated with the Palmyrene triad of Yarhibol, Aglibol, and Baalshamin, a major deity whose name means Lord of Heaven. Above it, a dome carved from a single stone block displayed seven planets among zodiac designs. Reliefs showed a camel procession and veiled women. The southern shrine was probably associated with one or more Greco-Roman cults and had a rosette in its ceiling.
Roof access and exterior details
Stairways in three corners of the building led to rooftop terraces. The southern shrine contained both a square and a spiral staircase, while the northern shrine had a rectangular staircase. Crenellation-like forms around the cella’s upper edge were interpreted as symbolic fortifications, reflecting Near Eastern, particularly Assyrian, influence. Pollen analysis found traces of incense on the roof terrace, and animal residues suggest that sacrifices may also have taken place there. Partly attached Ionic columns, a classical style with scroll-shaped capitals, marked the outer ends of the cella’s otherwise plain façades. Flat Doric pilasters, wall projections in a simpler classical style, softened its corners.
Surviving evidence
The 2015 explosives also destroyed a nearby row of columns, while the main entrance arch, exterior walls, and fortified gate survived. Images taken after Palmyra was retaken in 2016 showed the bases of the northern inner shrine and identifiable column shafts. Many supporting blocks and window lintels were unfragmented, and most monumental blocks remained in place. A relief of the Palmyrene triad is preserved at the Louvre.