Palazzo Porto: Palladio’s Renaissance Palace in Vicenza
Site at a Glance
- Popularity
- Medium
- Country
- Italy
- Primary era
- Early Modern
- Eras represented
- Early Modern, Modern
- Civilizations
- Venetian
- Site type
- Domestic
- Remains
- Elite Residence
On this page12 sections
History
Commission and construction
Palazzo Porto, also known as Palazzo Iseppo Porto, is a Renaissance residence in Vicenza, Italy, commissioned by the nobleman Iseppo da Porto around 1546 and designed by Andrea Palladio. The wealthy and influential Porto family intended it as a home suited to its standing, as well as a place to accommodate distinguished guests. It became the first urban palace that Palladio carried through independently, strengthening his position among Vicenza’s leading families.
The project may have been prompted in part by Iseppo’s marriage to Livia Thiene in the first half of the 1540s. Her brother Marcantonio Thiene may also have encouraged Iseppo to hire Palladio: the Thiene family had begun a palace nearby in 1542. Palazzo Porto was fit to live in by December 1549, although its main façade was still incomplete. Work on the façade was finished in 1552, a date supported by an inscription once visible on the building and by the baptism of Iseppo’s son there.
Civic and architectural legacy
The palace took shape while Vicenza was governed by Venice. The prosperous northern Italian city gathered much of its civic, commercial, and private life around Piazza dei Signori. There, prominent families such as the Porto met in the Palazzo della Ragione, a civic palace. In 1549 Palladio began transforming that building into the Basilica, a civic structure rather than a church. Iseppo also held municipal responsibilities, some of which brought him into contact with commissions entrusted to Palladio.
The Porto commission helped Palladio secure further work from Vicenza’s nobles, including the project for Palazzo Chiericati, and strengthened support for his long-term work on the Basilica. Iseppo and Palladio remained associated: roughly three decades later, Palladio began a large villa for him at Molina di Malo, though the project was never completed. Both men died in 1580.
Later changes altered the palace’s interior and fabric. Vincenzo Scamozzi redesigned its stairs in the sixteenth century, and the principal floor was substantially remodeled in the nineteenth century, followed by further renovation and extensions. Since 1994, Palazzo Porto has been included in the UNESCO World Heritage listing for the City of Vicenza and the Palladian Villas of the Veneto.
Remains
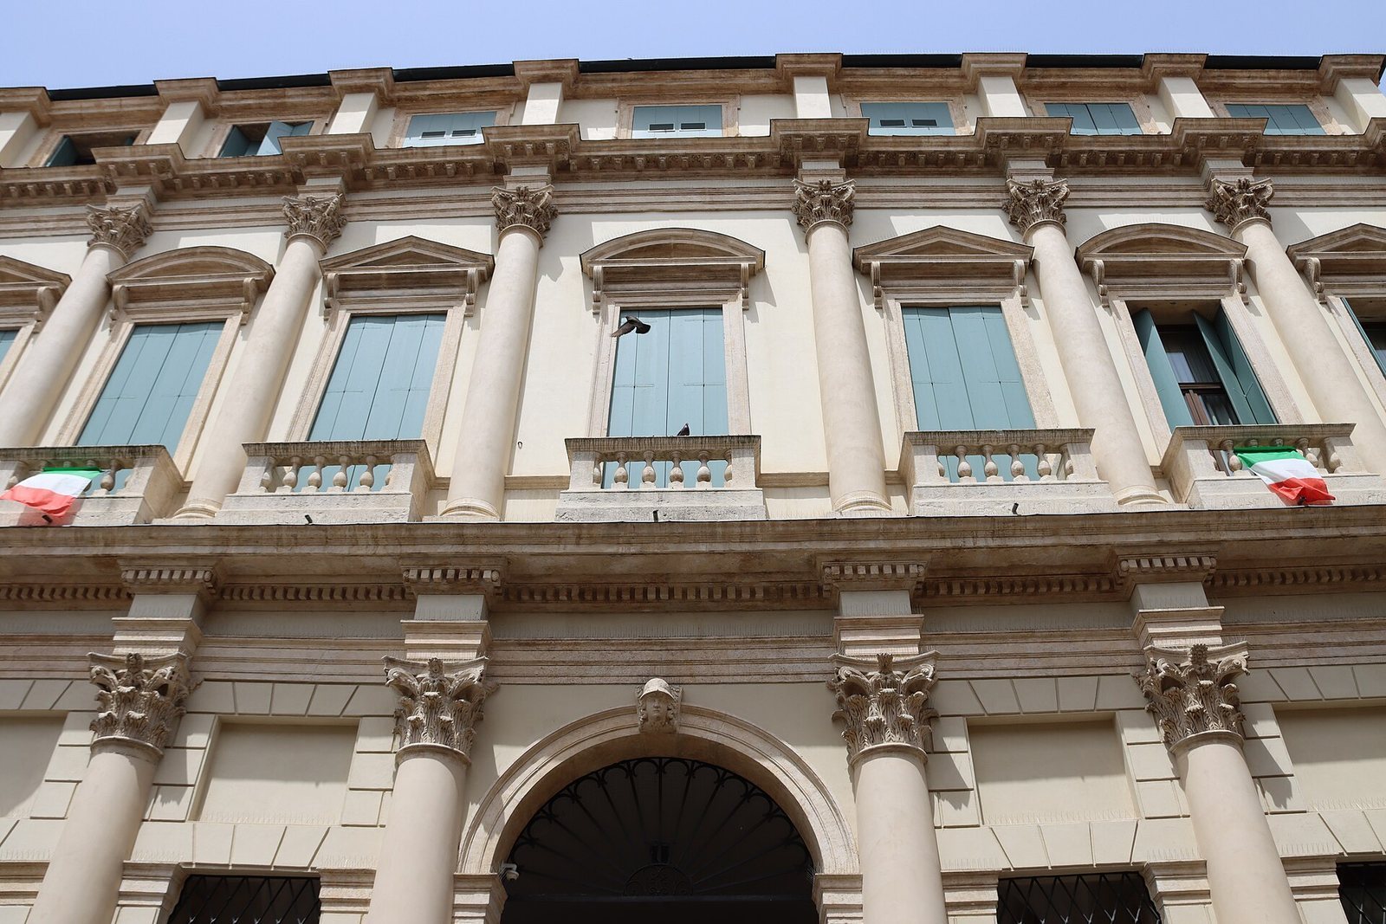
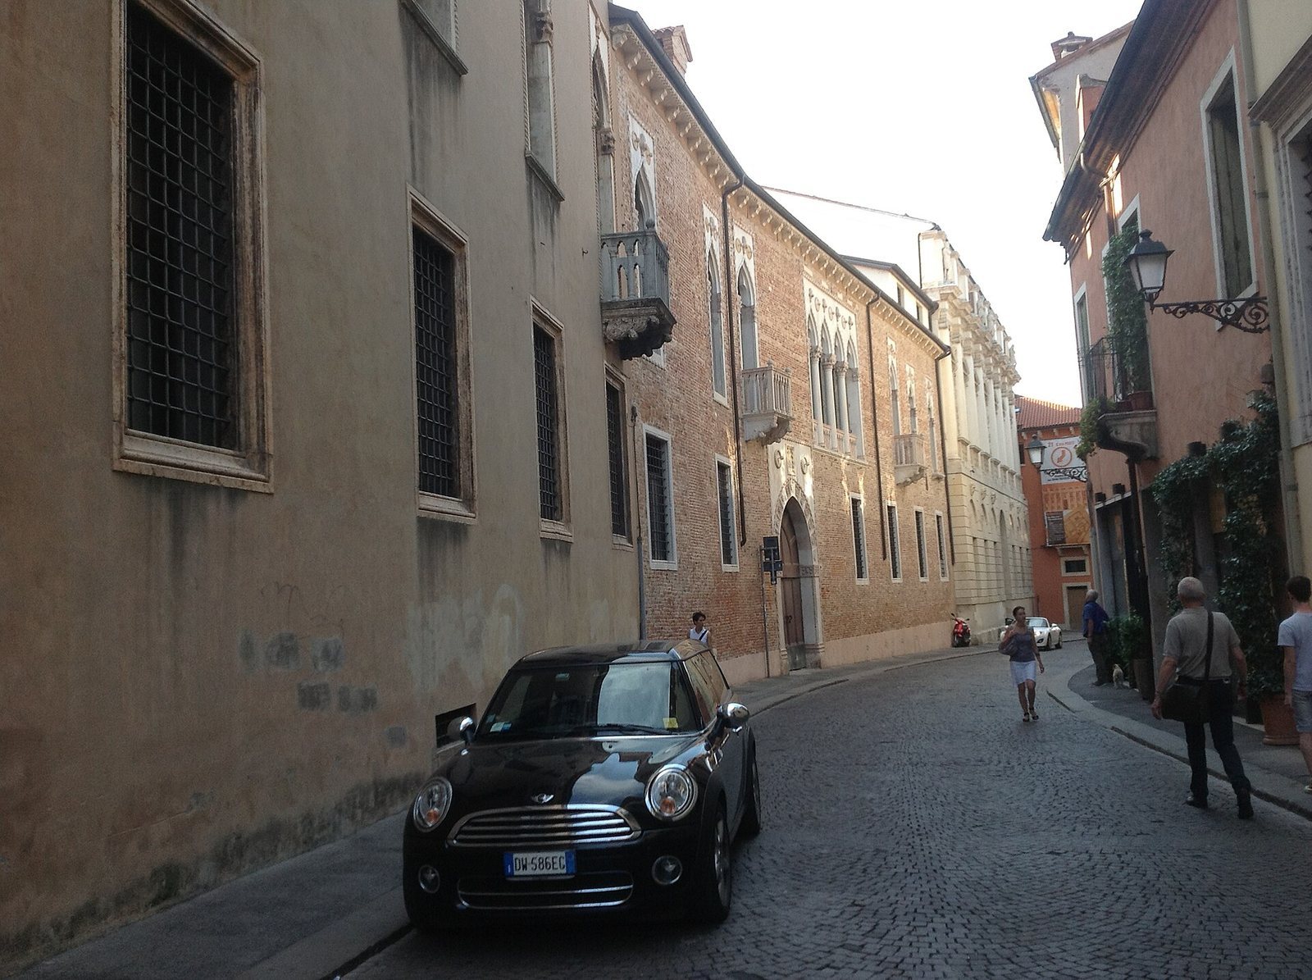
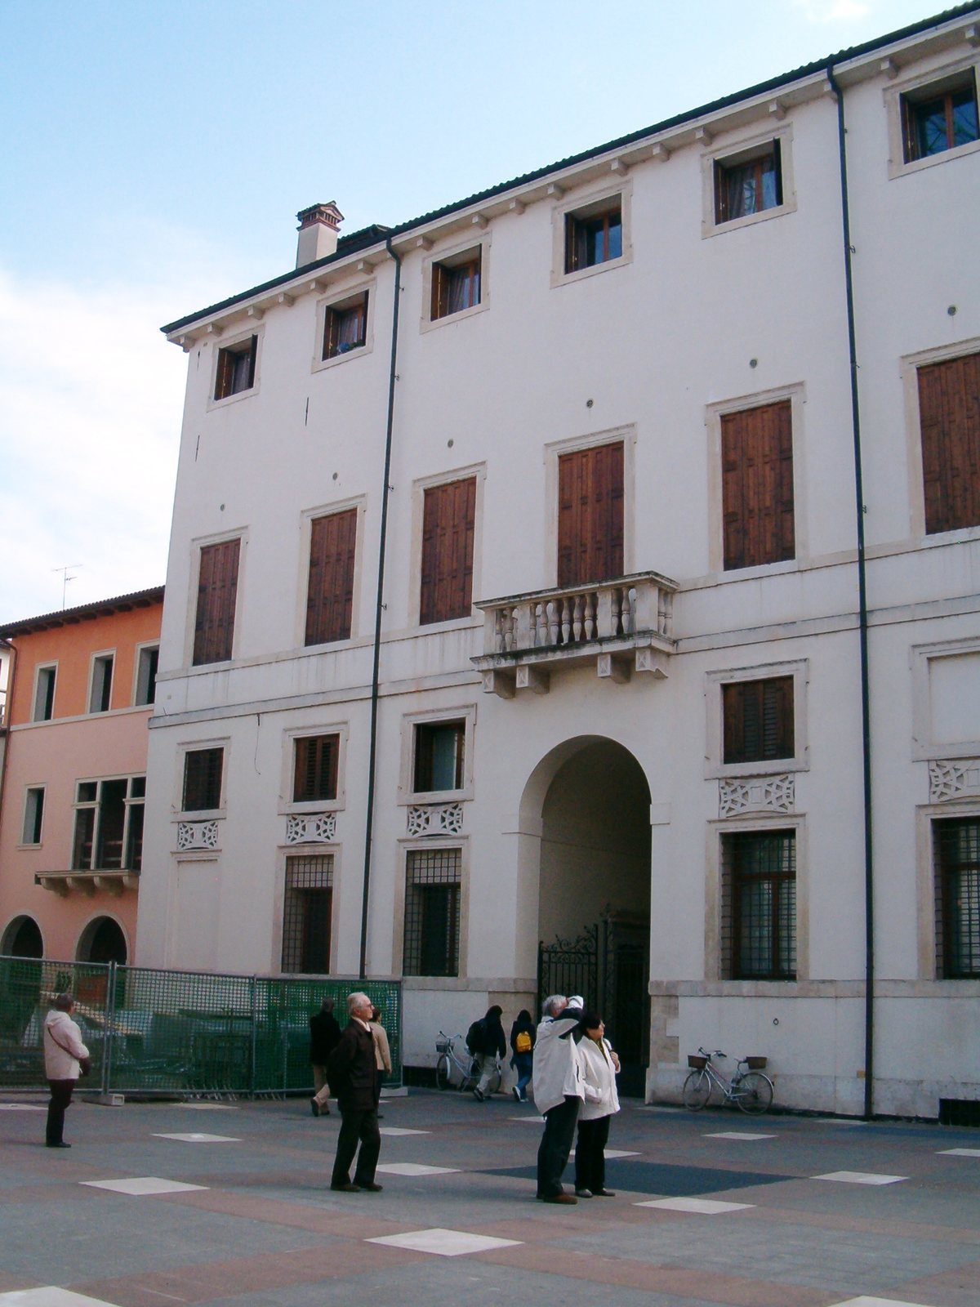
The palace occupies a long, narrow urban plot between Contrà Porti and a lane behind it. Palladio described a building facing two public streets, but the rear lane appears to have been largely undeveloped when the design was conceived, leaving the original extent of the two-sided frontage uncertain. The building’s principal street elevation rises conspicuously above its neighbors and is arranged in three levels.
Street façade
Upper storeys
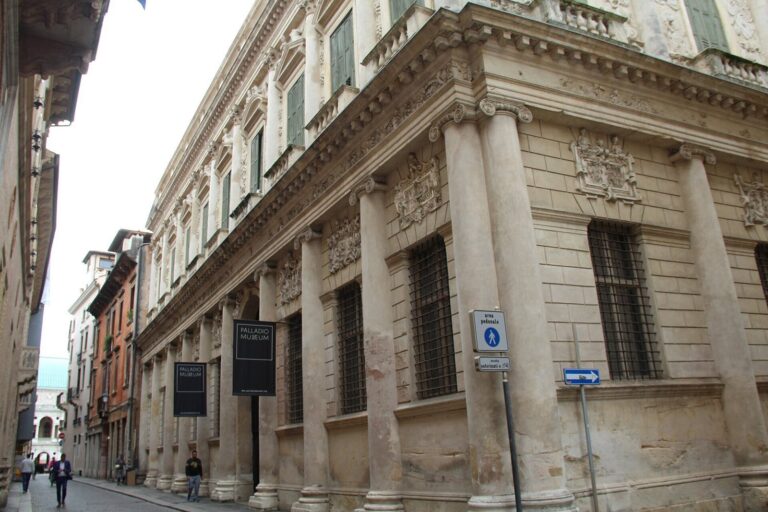
The façade’s seven bays organize a ground storey, the piano nobile (the palace’s principal floor), and a low mezzanine, an upper service level. On the principal floor, eight columns set partly into the wall have Ionic capitals, a classical column style, and support a strong horizontal band and projecting cornice. Seven windows with projecting ledges alternate triangular and shallow curved pediments. Stucco flowers and garlands mark the central and outer bays. Above them, eight pilasters divide the mezzanine into seven sections. Statues of Iseppo and his son Leonida, dressed in ancient Roman style, stand in front of the pilasters; the cornice and their placement make this low storey appear set back.
Ground storey
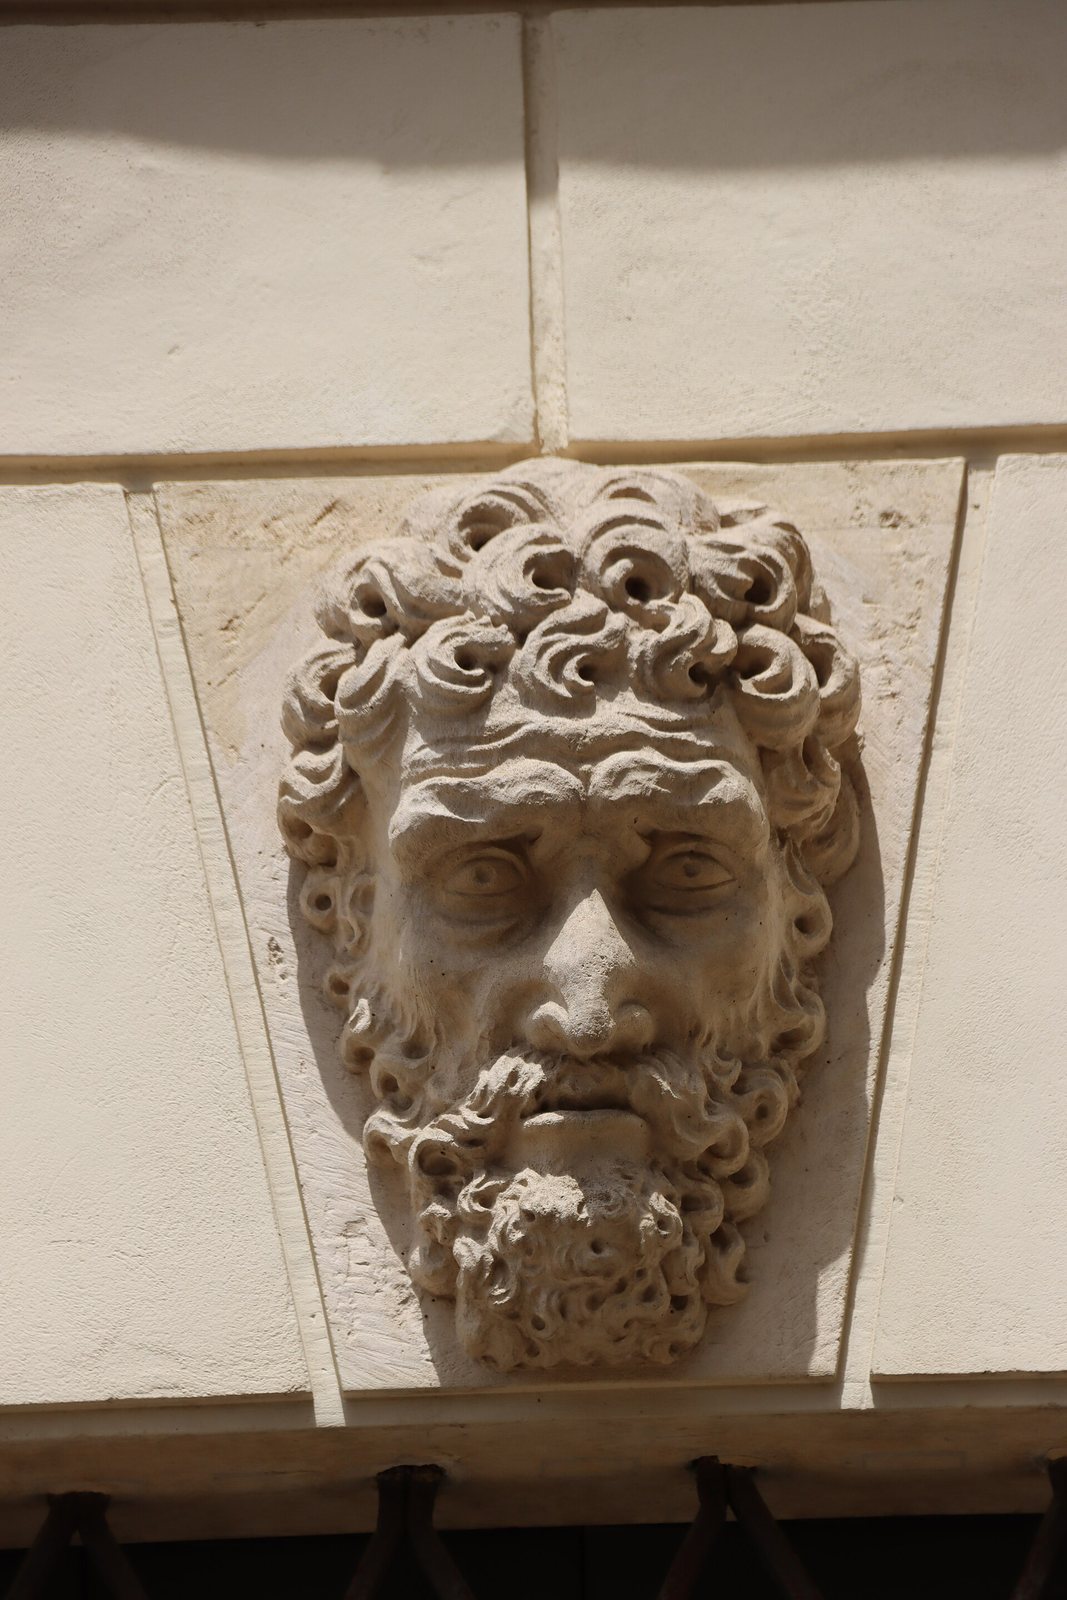
Rough-textured stonework gives the ground floor the appearance of a heavy base beneath the more sculptural upper level. It stands on a smooth-plastered foundation crossed by two projecting horizontal bands. The entrance and six windows break the regular stone pattern. Each window has a horizontal lintel formed from wedge-shaped stones, set within a shallow, decorative semicircular arch. Mask-like ornaments project above these forms, while trapezoidal stones contribute to their patterns.
Interior arrangement
Rooms and circulation
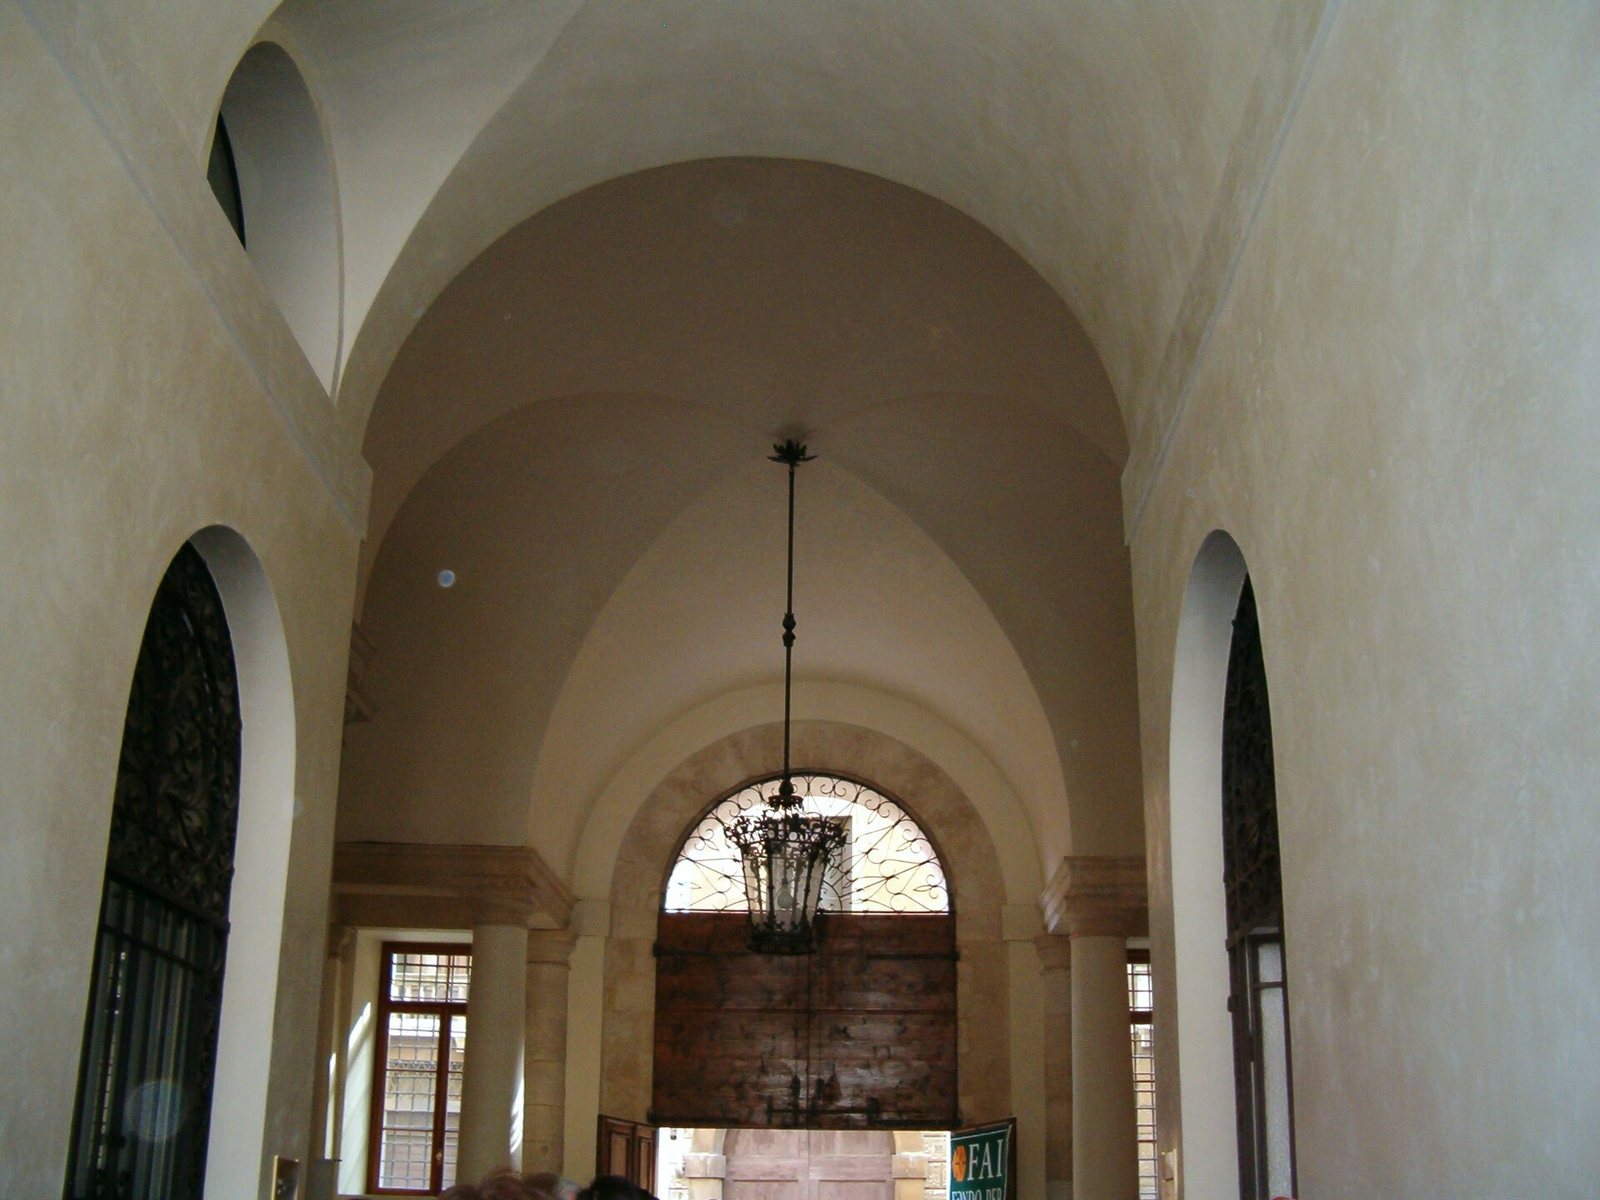
In the completed arrangement, the rooms nearest the street included a sala, or principal hall for reception and business, the atrium (entrance hall), and smaller work rooms. Less formal rooms and the staircase occupied the rearward portion. The four-column atrium, designed in the Doric order, a classical column style, joined the main residence to guest accommodation. Placing the hall beside the street provided a setting for business and for forming social and political ties.
Published courtyard scheme
Palladio’s Quattro Libri, his four-book treatise on architecture, presents a much grander plan with a column-surrounded courtyard. The proposed court had columns 36.5 feet high with composite capitals, which combine features of different classical orders. It would have linked the two residential blocks, separated household quarters from guest rooms, and placed a central staircase to serve both. Palladio assigned the front portion to the master, women, and servants, and the rear to guests. The published scheme differs substantially from the completed building; whether the courtyard was an initial project or an elaboration for the book remains uncertain. The built design retained the distinction between residence and guest accommodation in a modified form, including a simplified guesthouse.
Painted rooms
Two rooms to the left of the atrium retain fresco decoration by Paolo Veronese and Domenico Brusasorzi, also known as Domenico Riccio. Brusasorzi is credited with the ceiling painting of the Fall of the Giants, while the stucco decoration is attributed to Bartolomeo Ridolfi.
Design and architectural references
Five drawings at the Royal Institute of British Architects trace the design’s development, and the published plans differ markedly from the building as completed. Palladio’s study of ancient and contemporary architecture during his 1541 visit to Rome informed the palace. Its rusticated lower storey, decorative arch forms, wedge-stone lintels, upper columns, and pedimented windows adapt features associated with Bramante’s Palazzo Caprini, Palazzo Bresciano, and Palazzo Ossoli. Palladio may have consulted a drawing of the demolished Palazzo Caprini, but the resulting design was a considered adaptation rather than a direct copy. Palazzo Porto was the first building in which he used the Ionic order. It is often understood as a link between his Palazzo Thiene and Palazzo Chiericati: its more enclosed street front contrasts with the more open treatment of the latter. The proposed courtyard has also prompted comparison with ancient Greek and Roman houses, though that interpretation belongs to the design concept rather than the completed arrangement.