Palazzo San Giacomo: A Former Somaschi Convent and Library in Vicenza
Site at a Glance
- Popularity
- Very Low
- Country
- Italy
- Primary era
- Early Modern
- Eras represented
- Medieval, Early Modern
- Civilizations
- Venetian
- Site type
- Religious
- Remains
- Monastery
On this page11 sections
History
Palazzo San Giacomo is a former convent and college of the Somaschi, now the principal headquarters of the Bertoliana Civic Library, in Vicenza, Italy. Major building work began in 1642 as the congregation established its complex in the city.
Medieval Palace and Aristocratic Houses
The site first held a fortified medieval palace belonging to the counts of Arzignano. Their family line ended with Singhelfredo II in the early fourteenth century. Aristocratic houses occupied the area during the fifteenth and sixteenth centuries.
The Somaschi Convent and College
Bishop Michele Priuli of Vicenza brought the Somaschi, a Catholic congregation whose work grew from caring for orphans to include education, to the city to advance the Tridentine reform, the Catholic Church reforms associated with the Council of Trent. The congregation taught at the newly established seminary and provided education at the hospitals of the Misericordia and San Valentino. It also focused increasingly on educating aristocratic young people. Support from noble families helped the Somaschi expand rapidly across Italy.
Priuli assigned the congregation the old urban chapel of Saints James and Philip, which they completely renovated. The Somaschi also bought nearby houses belonging to historian Francesco Barbarano, Canon Fontana, and the Quinto family, then began building a convent and attached college. Work began in 1642 to designs by Domenico Borella, possibly with contributions from the young Antonio Pizzocaro, who was at the start of his building career. The complex remained unfinished in 1672, when the Somaschi asked the city council for financial assistance.
The north wing, facing Contra Riale, was constructed between 1708 and 1719 by other master builders, including Carlo Borella and Francesco Muttoni. Work on the complex was completed in 1727.
Civic Uses and the Bertoliana Library
A 1769 Venetian Republic decree called for the suppression of monasteries and convents whose communities fell below a minimum number of religious members. The Somaschi consequently left the convent. Vicenza bought the building in 1774 and used it first for civic schools, then for the archive and notarial chamber. A later proposal to make it the city’s post and telegraph headquarters did not proceed.
Giovanni Maria Bertolo founded the Bertoliana Civic Library by donating his substantial book collection to Vicenza. The palace was assigned to the library in 1909, and the collection moved there from its original home in Palazzo del Monte di Pietà in 1910. Palazzo San Giacomo became the library’s principal headquarters. Its interiors were extensively adapted for library use, particularly between 1949 and 1959.
Remains
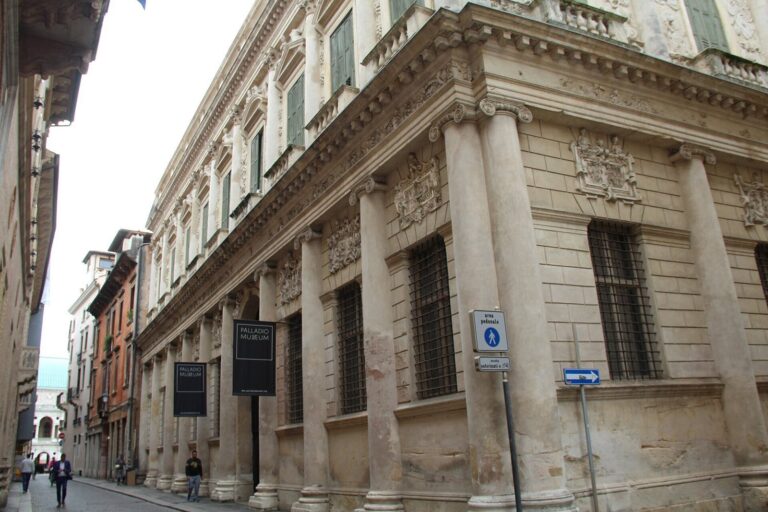
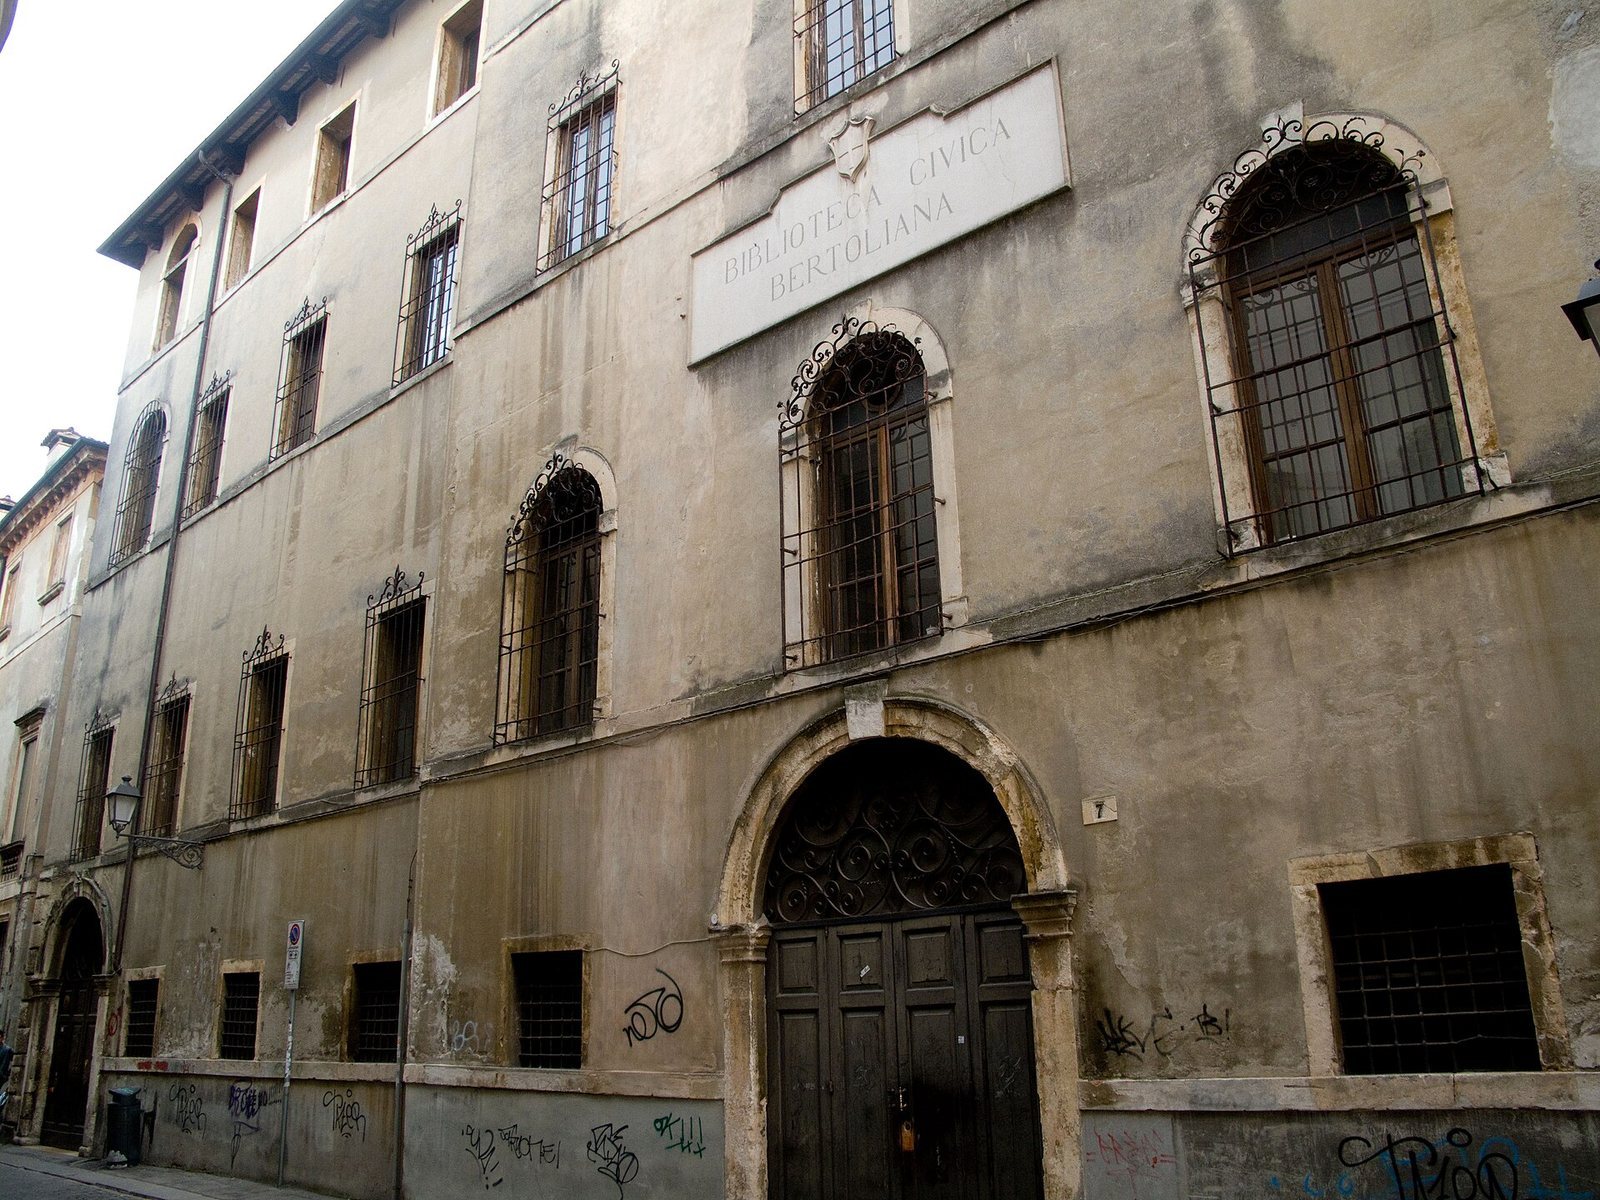
Palazzo San Giacomo stands at the corner of Contra Riale and Stradella San Giacomo. Its layout accommodates pronounced changes in ground level, with the courtyard raised above the surrounding streets. The exterior has a spare appearance, with few windows set into the building’s broad surfaces.
Exterior and Courtyard
Street Facades
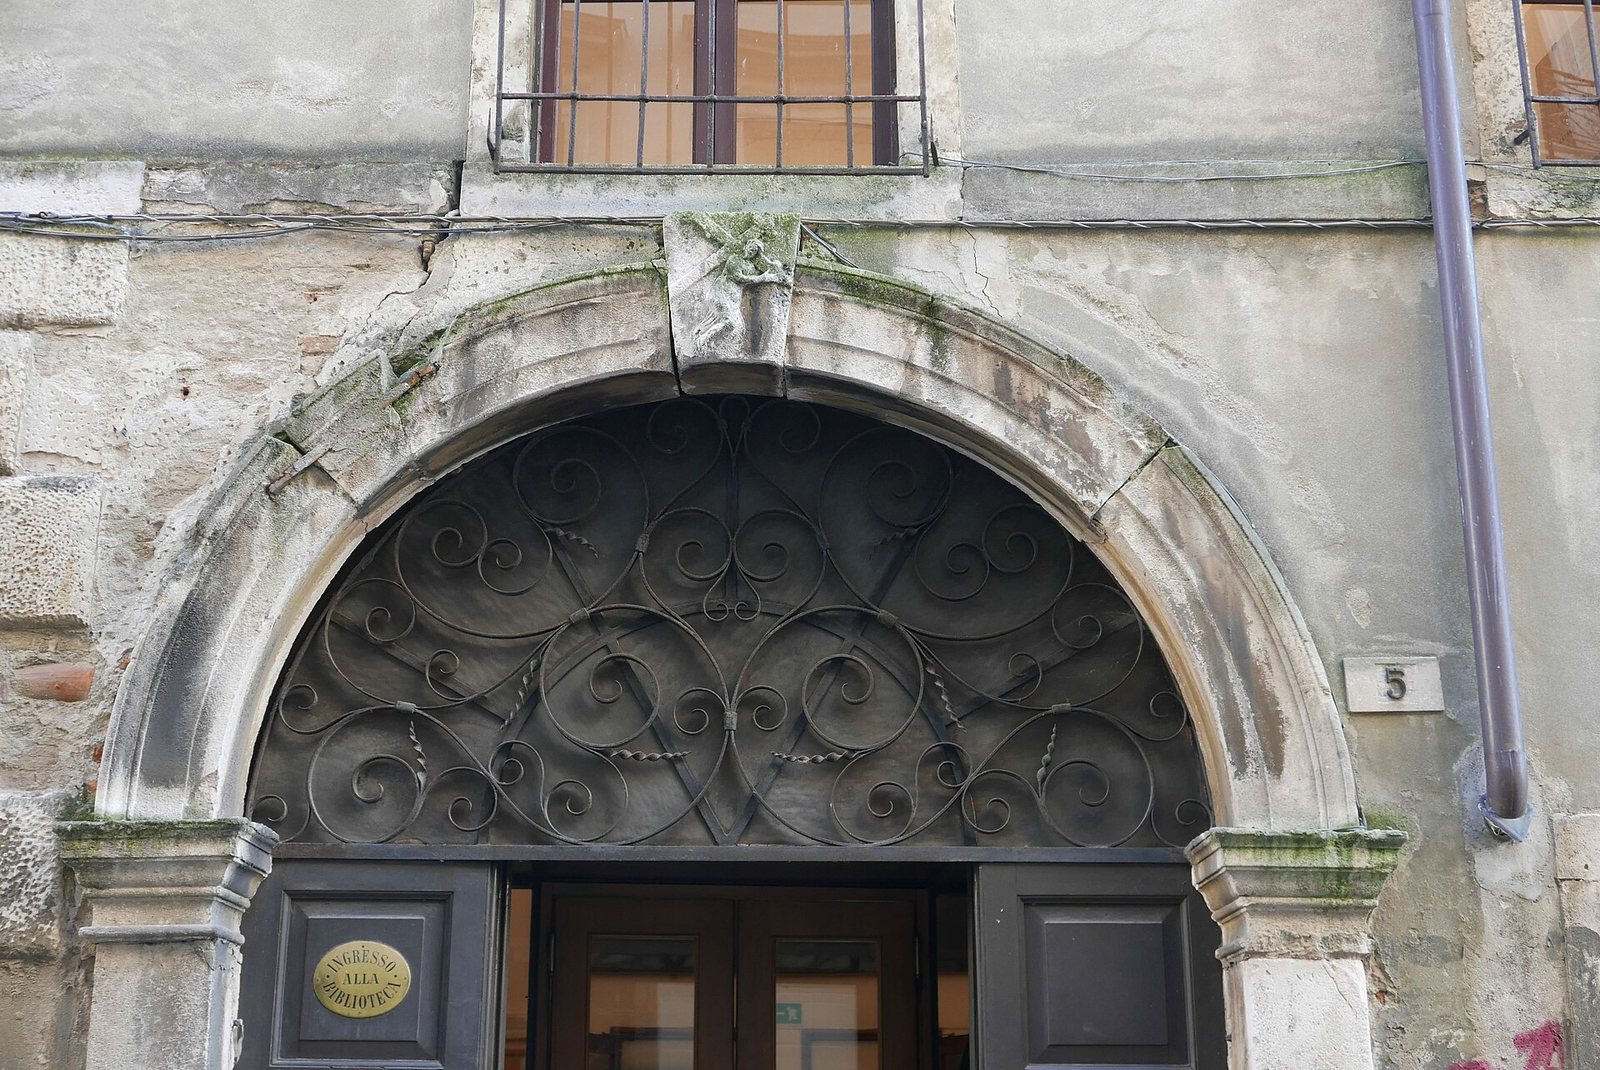
On the Contra Riale side, two low, arched doorways at opposite ends provide access to the ground floor. The doorway on the left retains the Somaschi coat of arms.
Former Cloister
The courtyard occupies the former square cloister, a courtyard enclosed by a covered walkway. Its arches rest on pillars with attached Tuscan half-columns, plain classical columns joined to the supports. Above the arches, the walls continue the unadorned treatment of the exterior.
Interior Spaces and Fittings
Entrance and Interior Fittings
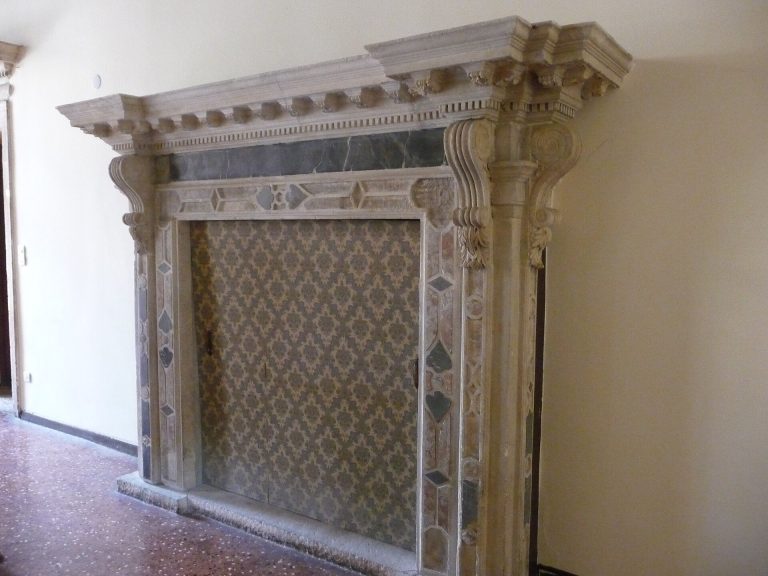
The adapted interior contains paintings and sculptures, including a marble bust in the entrance atrium and a portrait of Giovanni Maria Bertolo. A wrought-iron staircase railing, salvaged from the destroyed Teatro Verdi, was also incorporated into the building.
Former Chapter House and Monastic Rooms
The first-floor former chapter house, the room where members of a monastery met formally, has a notable eighteenth-century floor and now houses the library’s manuscript room. On the second floor of the south wing, a corridor connects several former monastic cells.