Palazzo Baldovini: A Historic Palace in Florence
Site at a Glance
- Popularity
- Very Low
- Country
- Italy
- Primary era
- Medieval
- Eras represented
- Medieval, Modern
- Civilizations
- Italian, Republic of Florence
- Site type
- Domestic
- Remains
- Elite Residence
On this page8 sections
History
The Baldovini residence
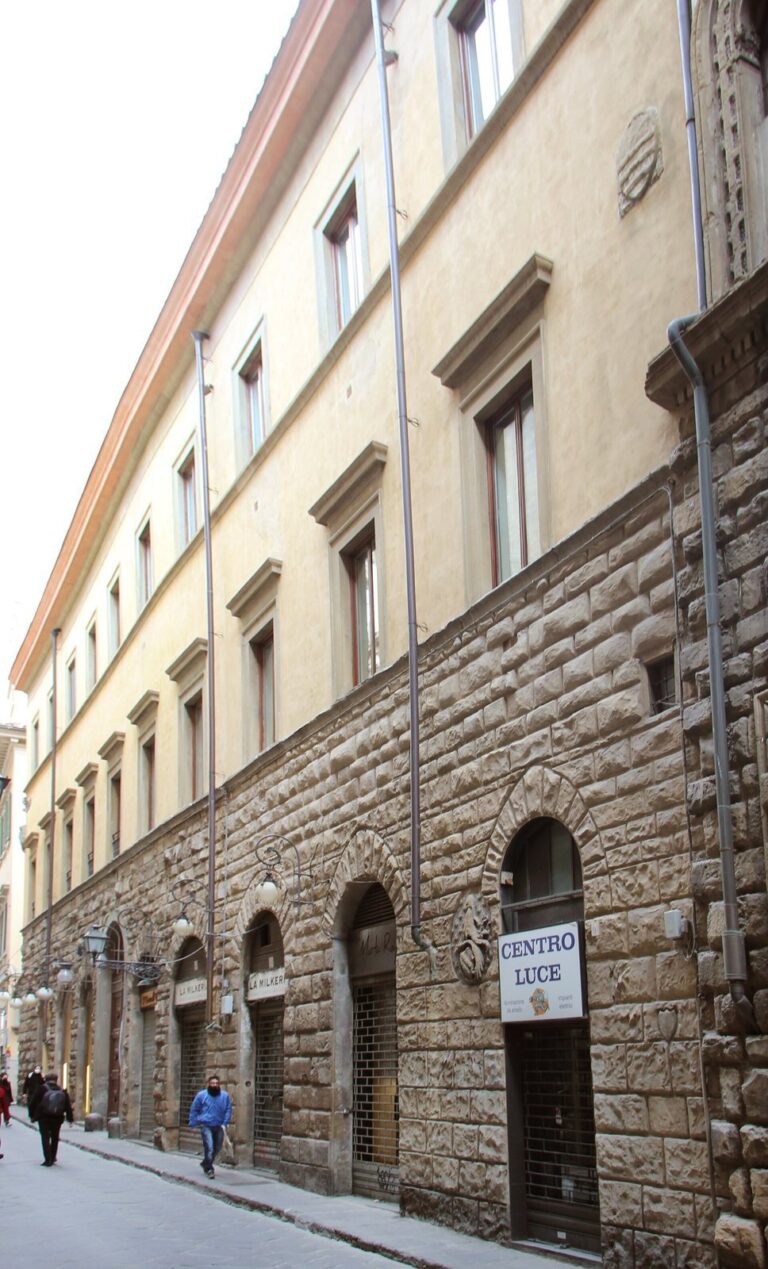
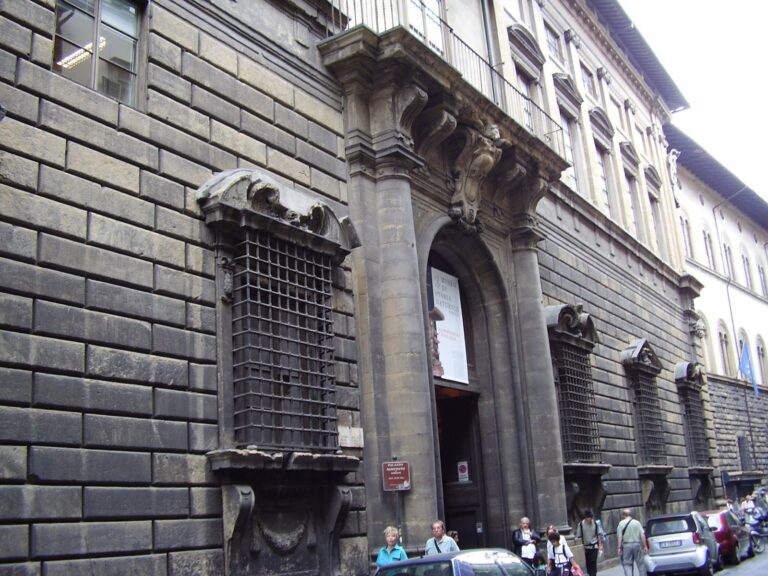
Palazzo Baldovini is a palace in Florence, Italy, formed from houses acquired by the Baldovini del Pannocchia family in 1469. The family bought several properties formerly owned by the da Filicaia family, brought them together into a large residence, and lived there until 1627.
Redesign and hotel use
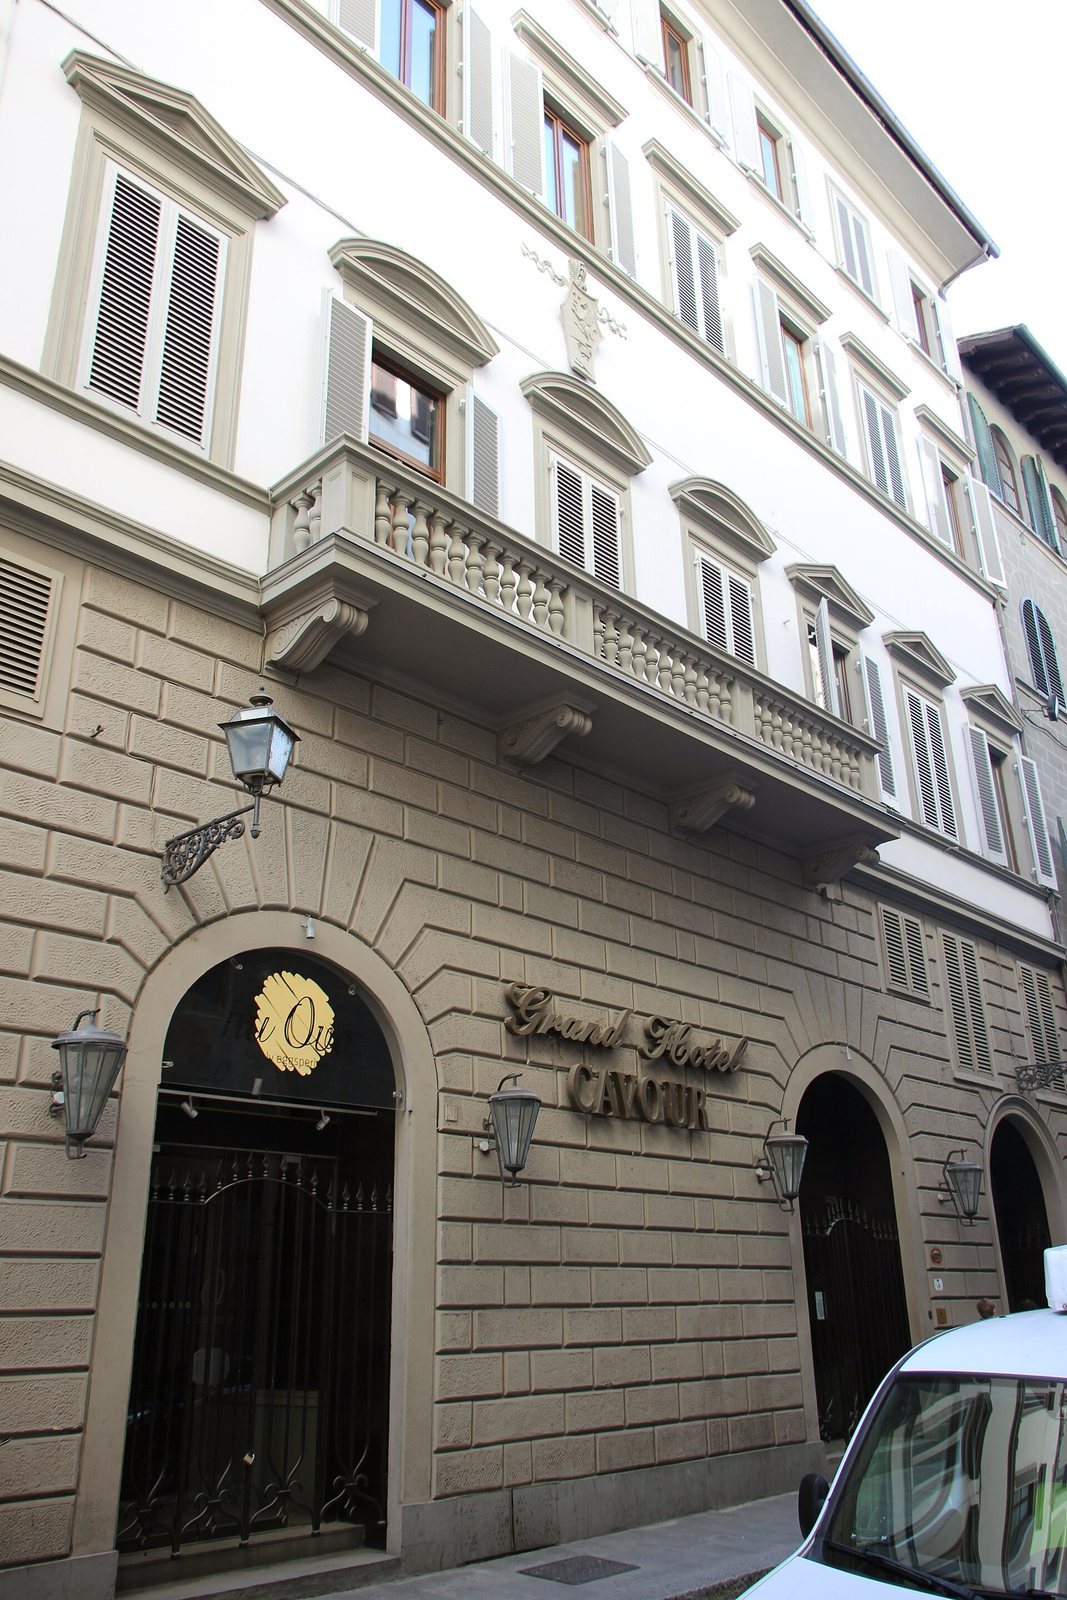
Later changes of ownership brought extensive alterations. In the second half of the nineteenth century, the broad façade underwent a radical redesign that gave the palace a modern appearance while retaining Renaissance forms and models. By the middle of that century, the building was a hotel. During Florence’s years as the capital of the Kingdom of Italy, from 1865 to 1871, it was a favored hotel for parliamentarians and ministers. The name Grand Hotel Cavour, adopted in the nineteenth century, remains associated with the building.
Repairs and later work
The main façade was under repair in 1897, and work on it was still under way in 1904. Work to raise the building took place in 1926–1927.
Remains
Main façade and heraldic shield
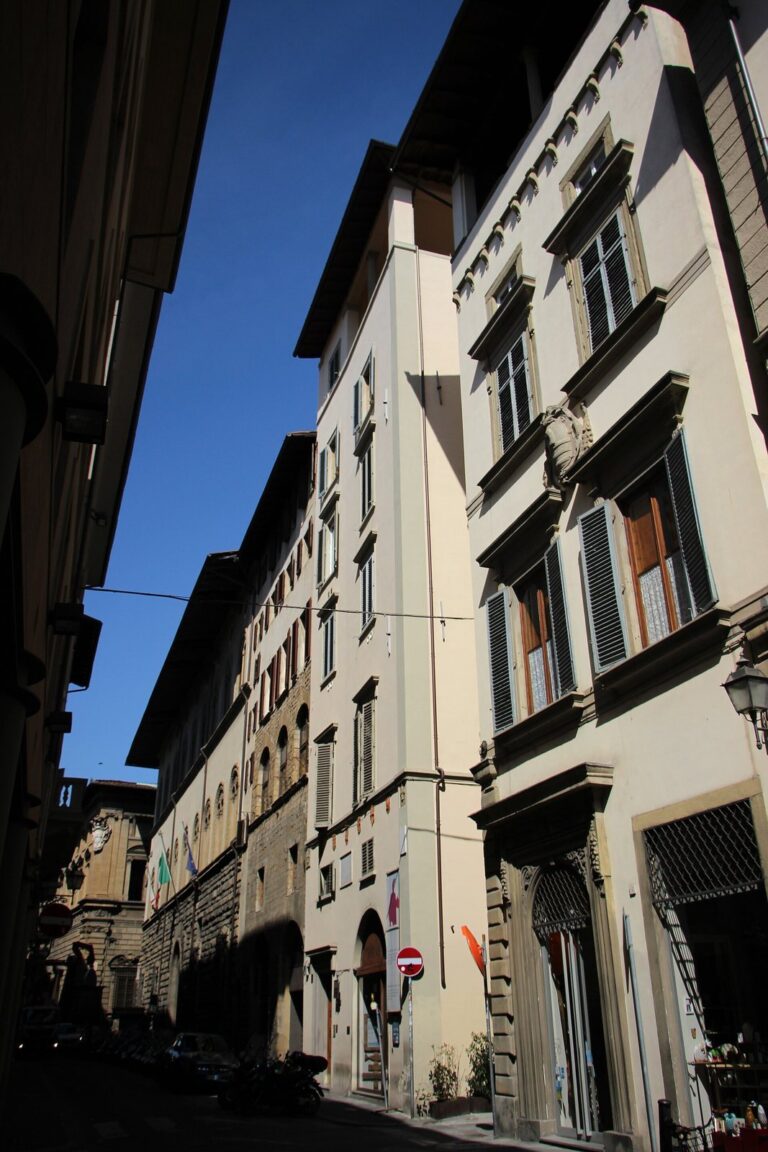
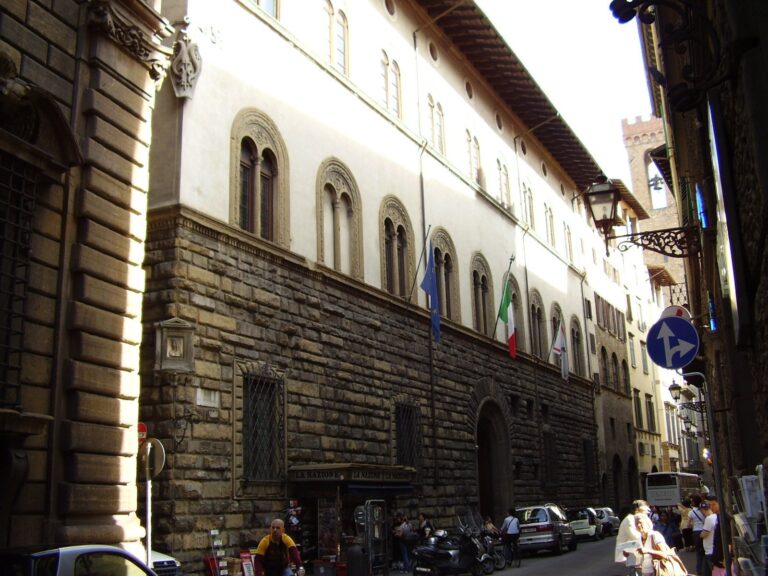
The palace stands at Via del Proconsolo 3, between Via Dante Alighieri and Via del Presto. Its broad main façade has four storeys and ten bays, arranged in the academic style common in the decades after Florence served as the national capital, while preserving Renaissance forms. Imitation rustication, a finish that makes a wall resemble rough-cut masonry blocks, marks the ground floor. On the principal floor, the windows have triangular pediments; a balcony links the four central windows and shelters the wide entrance portal. A shield at the façade’s center bears the arms of the Stiozzi Ridolfi family. Its upper half shows a griffin and a lily. Below, a six-peaked mountain crossed by a narrow diagonal band sits beneath a crown threaded with two palm leaves.
Courtyard and decorated rooms
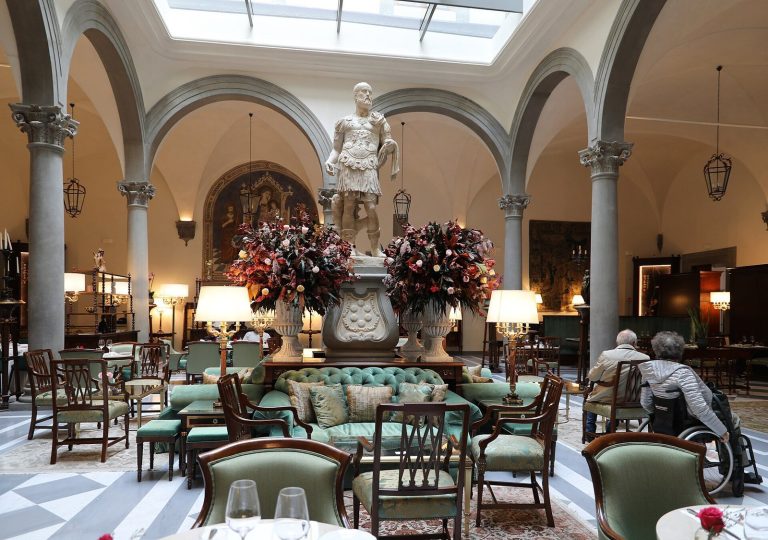
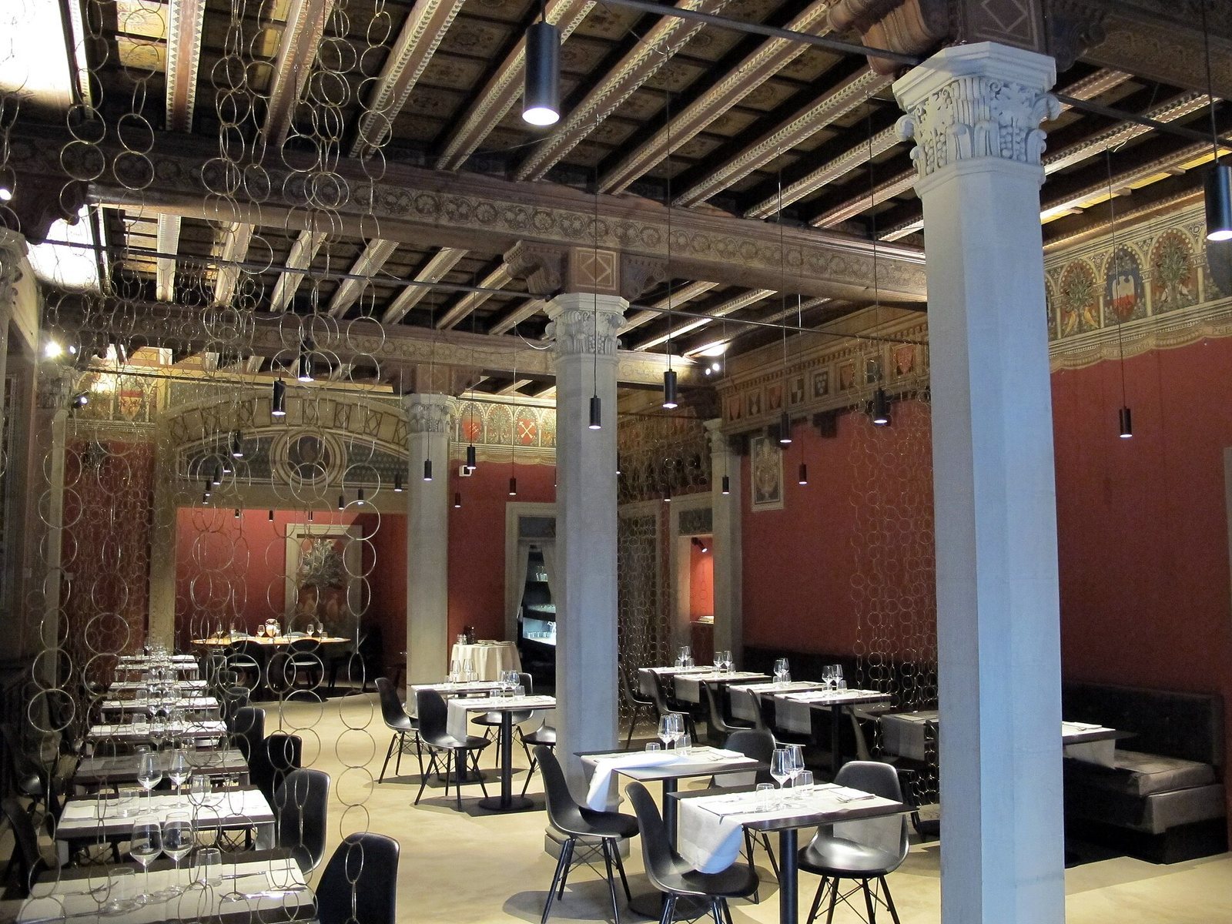
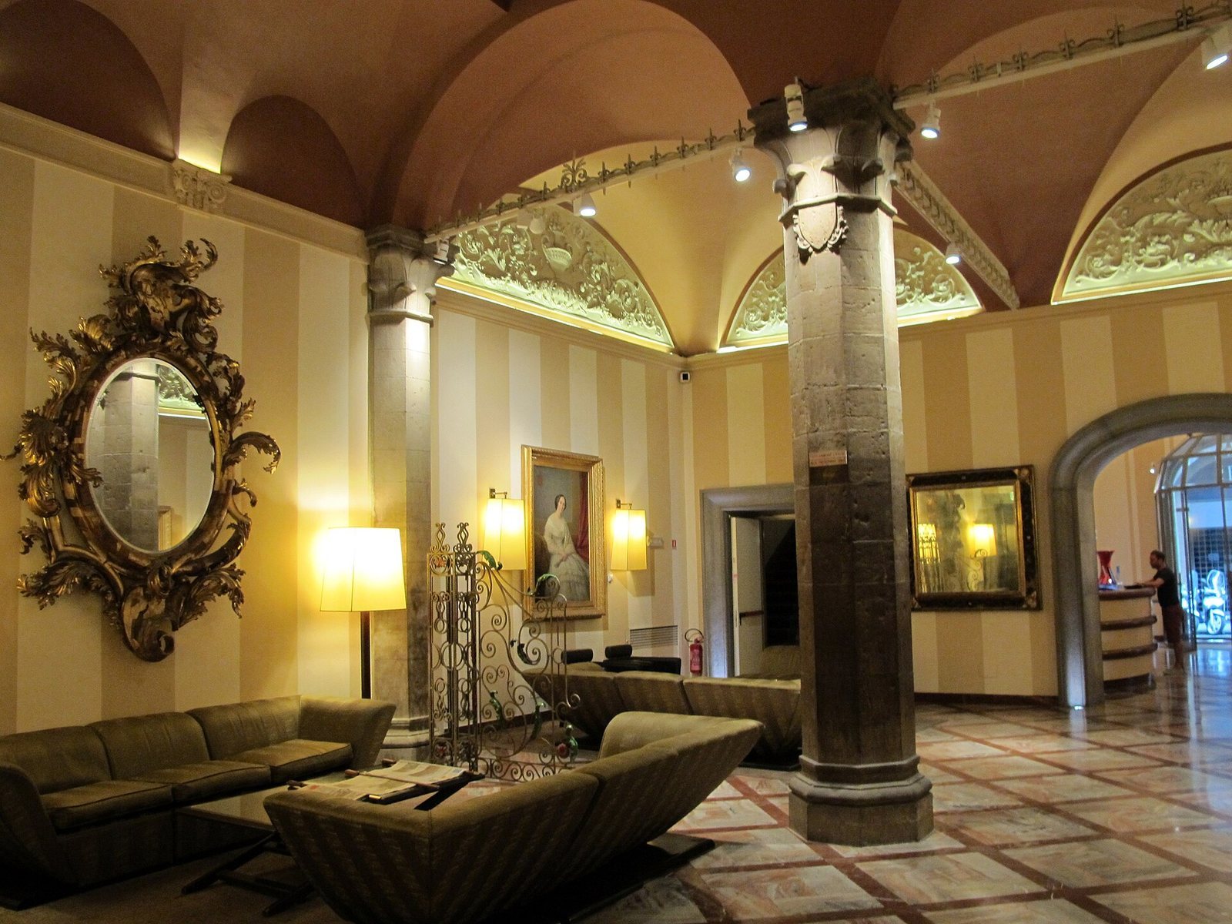
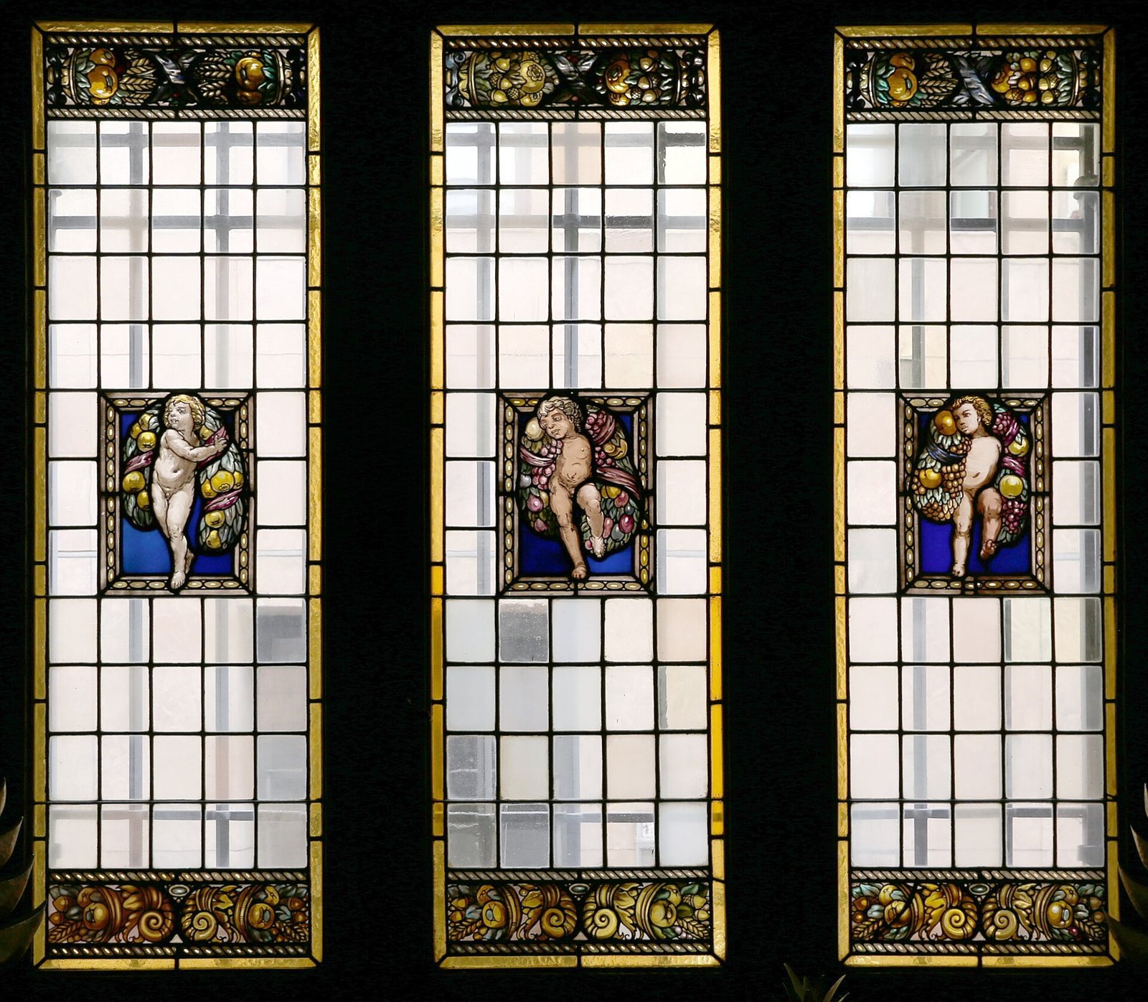
Part of a late-fourteenth-century residence survives inside the palace as a courtyard, now roofed over and used as the hotel hall. Its massive octagonal pillars have water-leaf capitals, tops decorated with stylized leaf forms. On the ground floor along Via Dante Alighieri, rooms formerly occupied by the Beatrice restaurant retain wall and ceiling decoration made in 1930 by Galileo and Tito Chini. The artists combined Liberty, the Italian name for Art Nouveau, with neo-Renaissance motifs, a revival of Renaissance forms, in an eclectic historicist style. The room facing the street also has multicolored stained-glass windows showing nude child figures among garlands of corn cobs, wheat ears, and grape clusters.
Rear and street-level features
The rear extends along Via del Presto as a large block. At its corner with Via Dante Alighieri, a sandstone pillar survives from a substantial fourteenth-century structure. Beside a service door on Via Alighieri are two wine windows, small openings once used to sell wine directly to customers. Together they form Florence’s only paired example. The palace also includes a terrace.