Palazzo Pisani Gritti: A Venetian Palace and Hotel
Site at a Glance
- Popularity
- High
- Country
- Italy
- Primary era
- Medieval
- Eras represented
- Medieval, Early Modern, Modern
- Civilizations
- Italian, Venetian
- Site type
- Domestic
- Remains
- Elite Residence
On this page6 sections
History
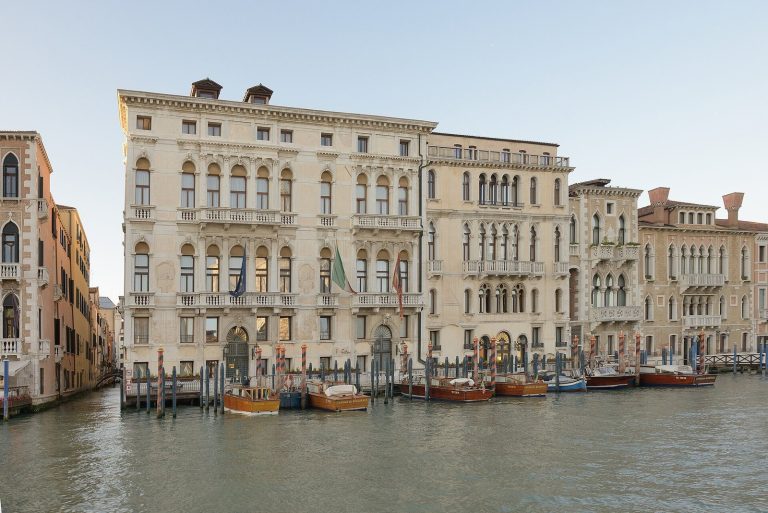
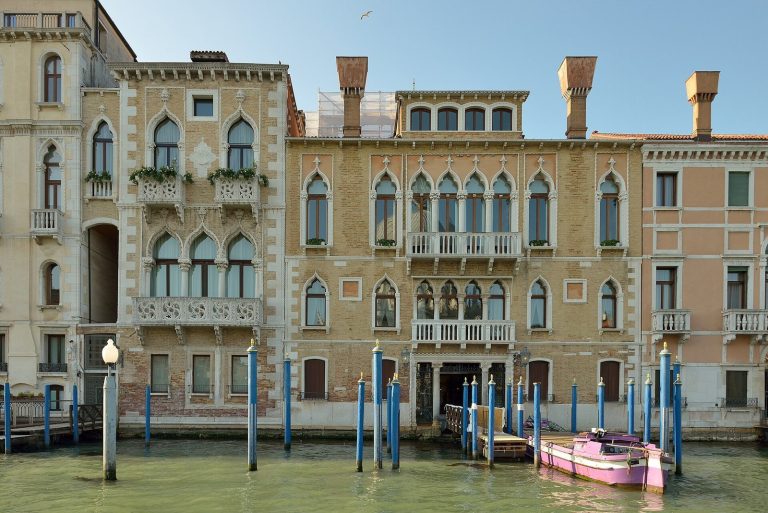
Palazzo Pisani Gritti is a palace on the north side of the Grand Canal in Venice, Italy. Built in the fourteenth century and redesigned in 1475 in Venetian Gothic style, a regional form of Gothic architecture, it later became the private residence of Doge Andrea Gritti.
Construction and redesign
The building was first erected as a three-storey palace for the noble Pisani family. In 1475 it was redesigned in Venetian Gothic style. The palace later passed from the Pisani to the Gritti family.
The Gritti residence
In 1525, Palazzo Pisani Gritti became the private home of Andrea Gritti, who served as doge from 1523 to 1538. A doge was the chief magistrate and head of state of the Venetian Republic. Sixteenth-century work added the facade facing Campo del Traghetto. Around this period, the painter Giorgione was commissioned to create frescoes on the Grand Canal facade.
From residence to hotel
The palace remained a private residence in the nineteenth century, while also receiving paying guests. The English writer and art critic John Ruskin and his wife Effie stayed there while he wrote The Stones of Venice. Around 1890, another storey was added. The Gritti family sold the building later in the century, and it became a hotel in 1895, connected to an adjoining hotel.
Twentieth-century hotel
During the twentieth century, the building was adapted for use as a luxury hotel. In 1947, the Italian hotel company Compagnia Italiana Grandi Alberghi acquired it and gave it the name Gritti Palace Hotel. The hotel became part of Starwood in 1994. A major renovation took place from 2011 to 2013, and after Marriott International acquired Starwood in 2016, the hotel became part of Marriott’s Luxury Collection.
Remains
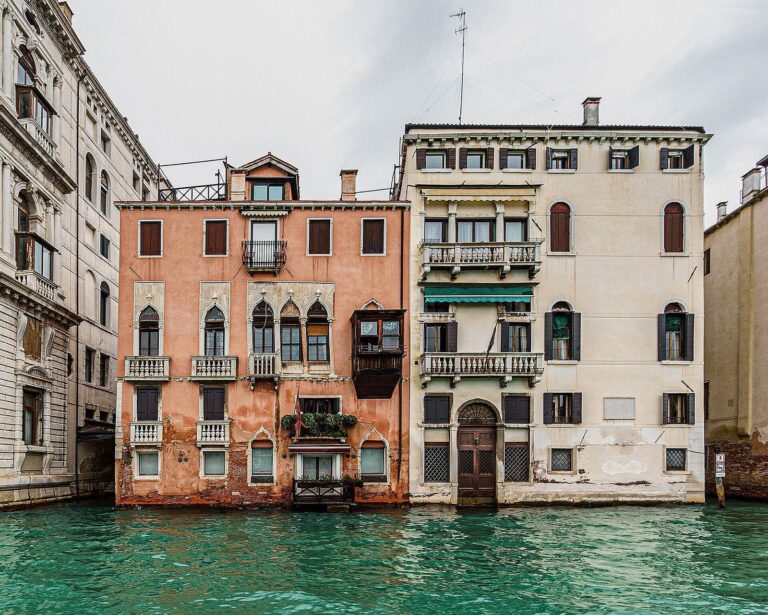
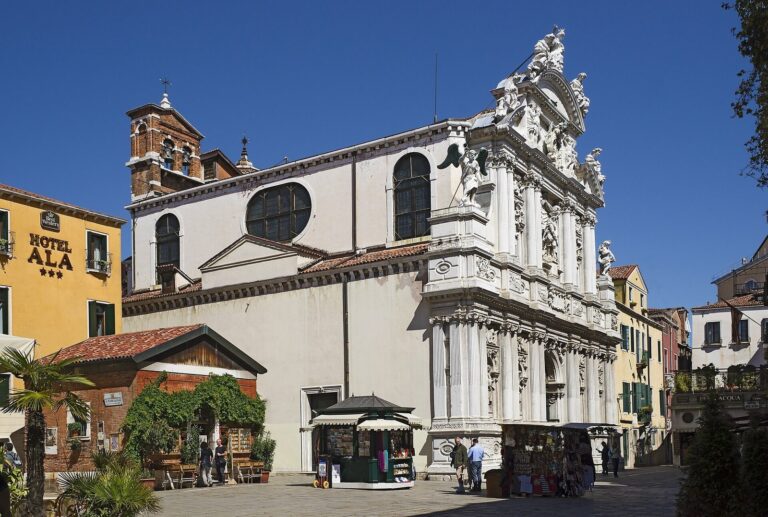
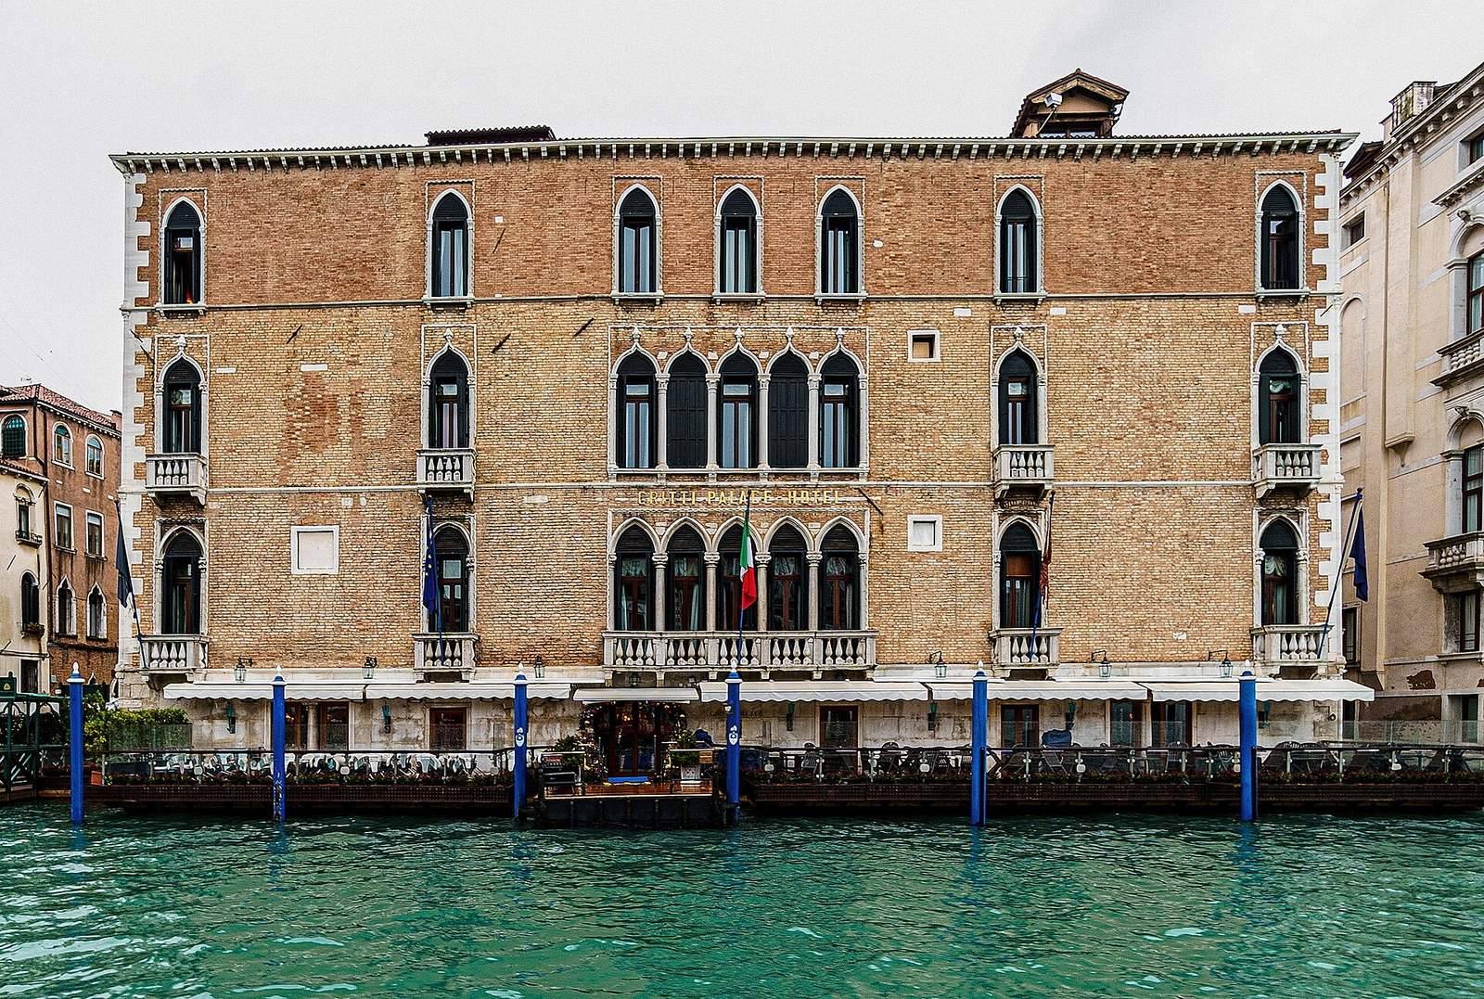
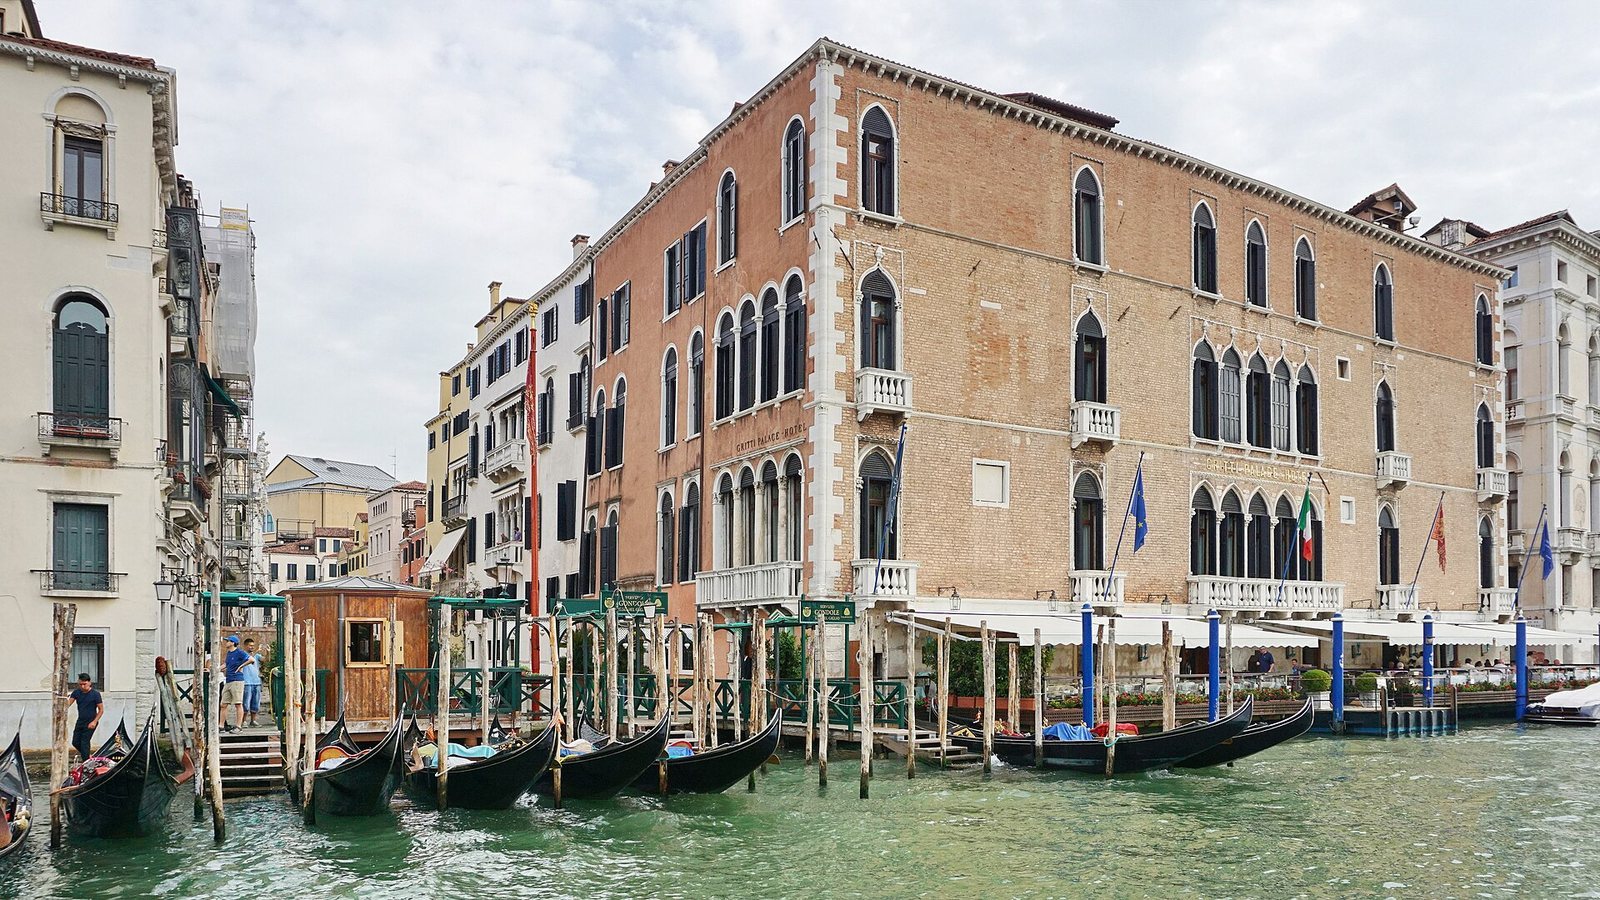
The four-storey palace stands between Campo del Traghetto and Rio de l’Alboro, opposite the Basilica of Santa Maria della Salute. Its ground floor is very low, while the three upper storeys are more prominent. Pointed arches give the building its Gothic character. The side facade faces Campo del Traghetto, where the Church of Santa Maria del Giglio stands.
On each of the two lower principal floors, four symmetrically arranged windows with single openings flank a central group of five openings. The uppermost storey echoes the Gothic forms below but is Neo-Gothic, a later revival of Gothic design. Its three separate windows each have a single opening, rather than a central five-opening group.
The Grand Canal facade once carried Giorgione’s frescoes, which are now lost. A terrace was built at first-floor level on this canal-facing side.