Palazzo Piacentini: Home of the National Archaeological Museum of Reggio Calabria
Site at a Glance
- Popularity
- Very Low
- Country
- Italy
- Primary era
- Classical
- Eras represented
- Classical, Medieval
- Civilizations
- Ancient Greek, Byzantine, Roman
- Site type
- Museum
On this page7 sections
History
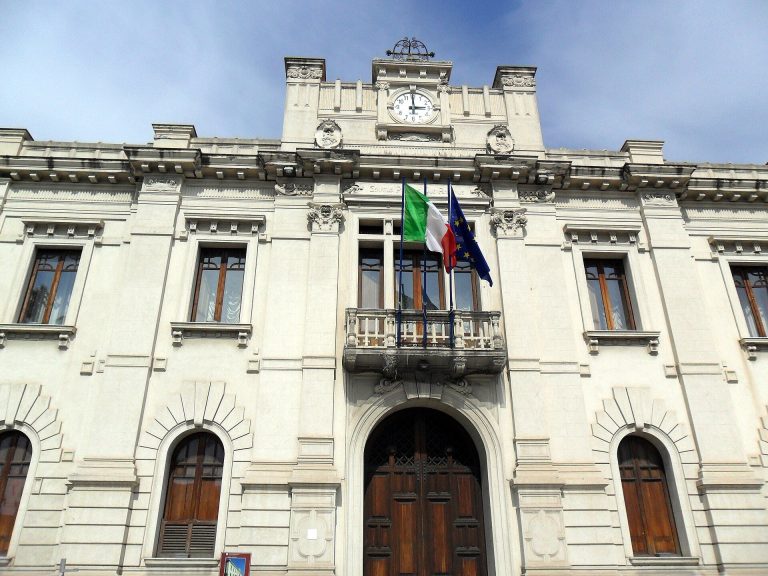
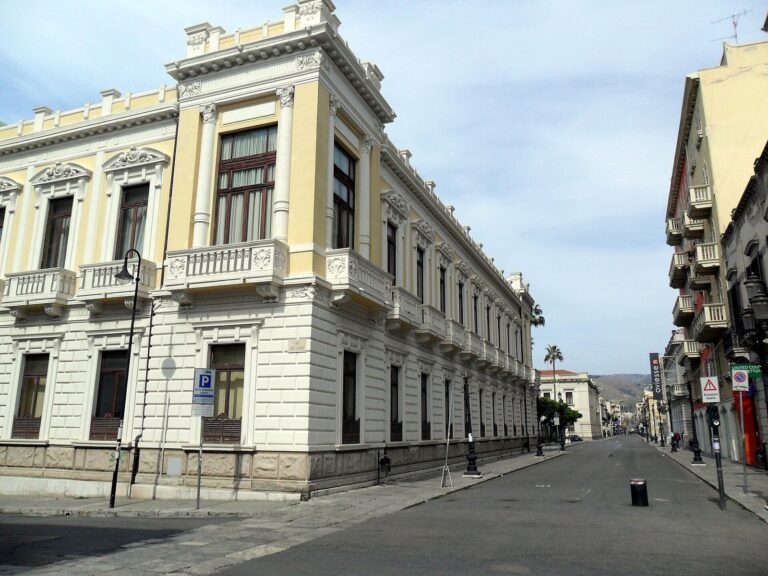
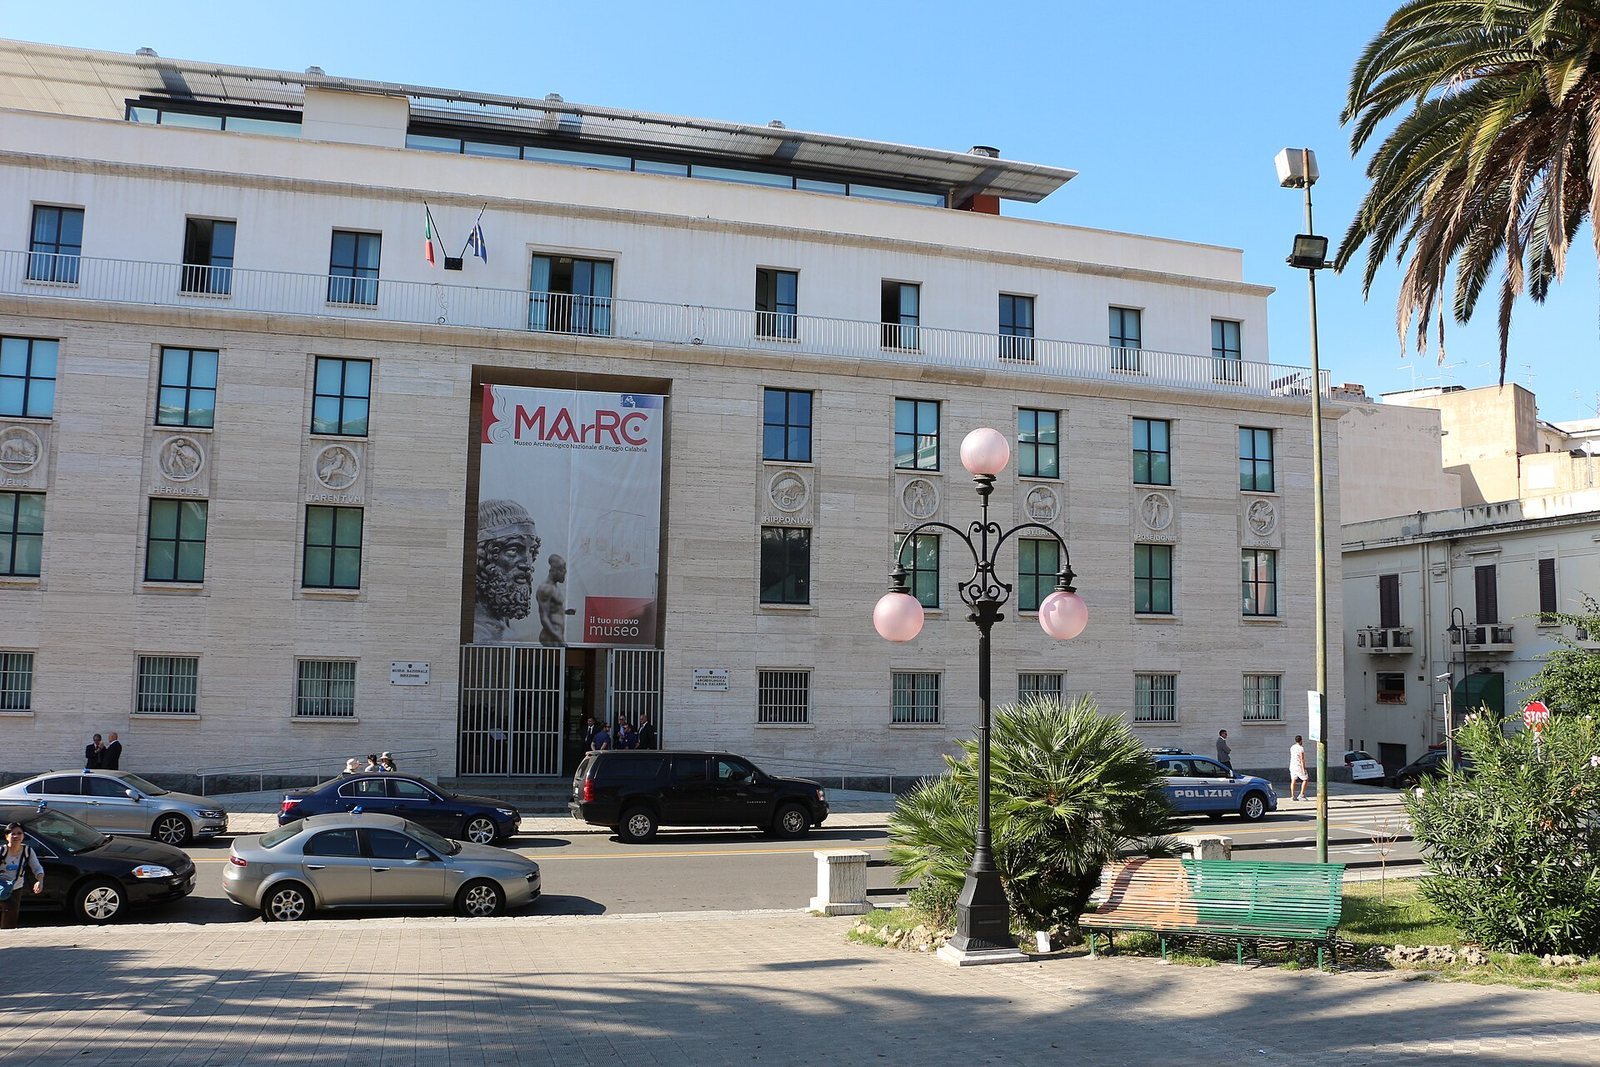
Palazzo Piacentini is a museum building in Reggio Calabria, Italy, designed by Italian architect Marcello Piacentini and built between 1932 and 1941. Named after its architect, it houses the National Archaeological Museum of Reggio Calabria, formerly called the National Museum of Magna Graecia. Magna Graecia is the historical name for the ancient Greek settlements and colonies of southern Italy.
Construction and museum use
After the museum’s inauguration, some of its ground-floor halls were the first spaces opened to the public. The museum established its underwater archaeology department in 1981.
Renovation and expansion
The museum closed for renovation and expansion in 2009. Its hall of the Riace Bronzes reopened provisionally on 21 December 2013, and the museum reopened fully on 30 April 2016. The expansion was commissioned and overseen by the museum’s director at the time, Francesco Prosperetti.
Remains
Exterior and layout
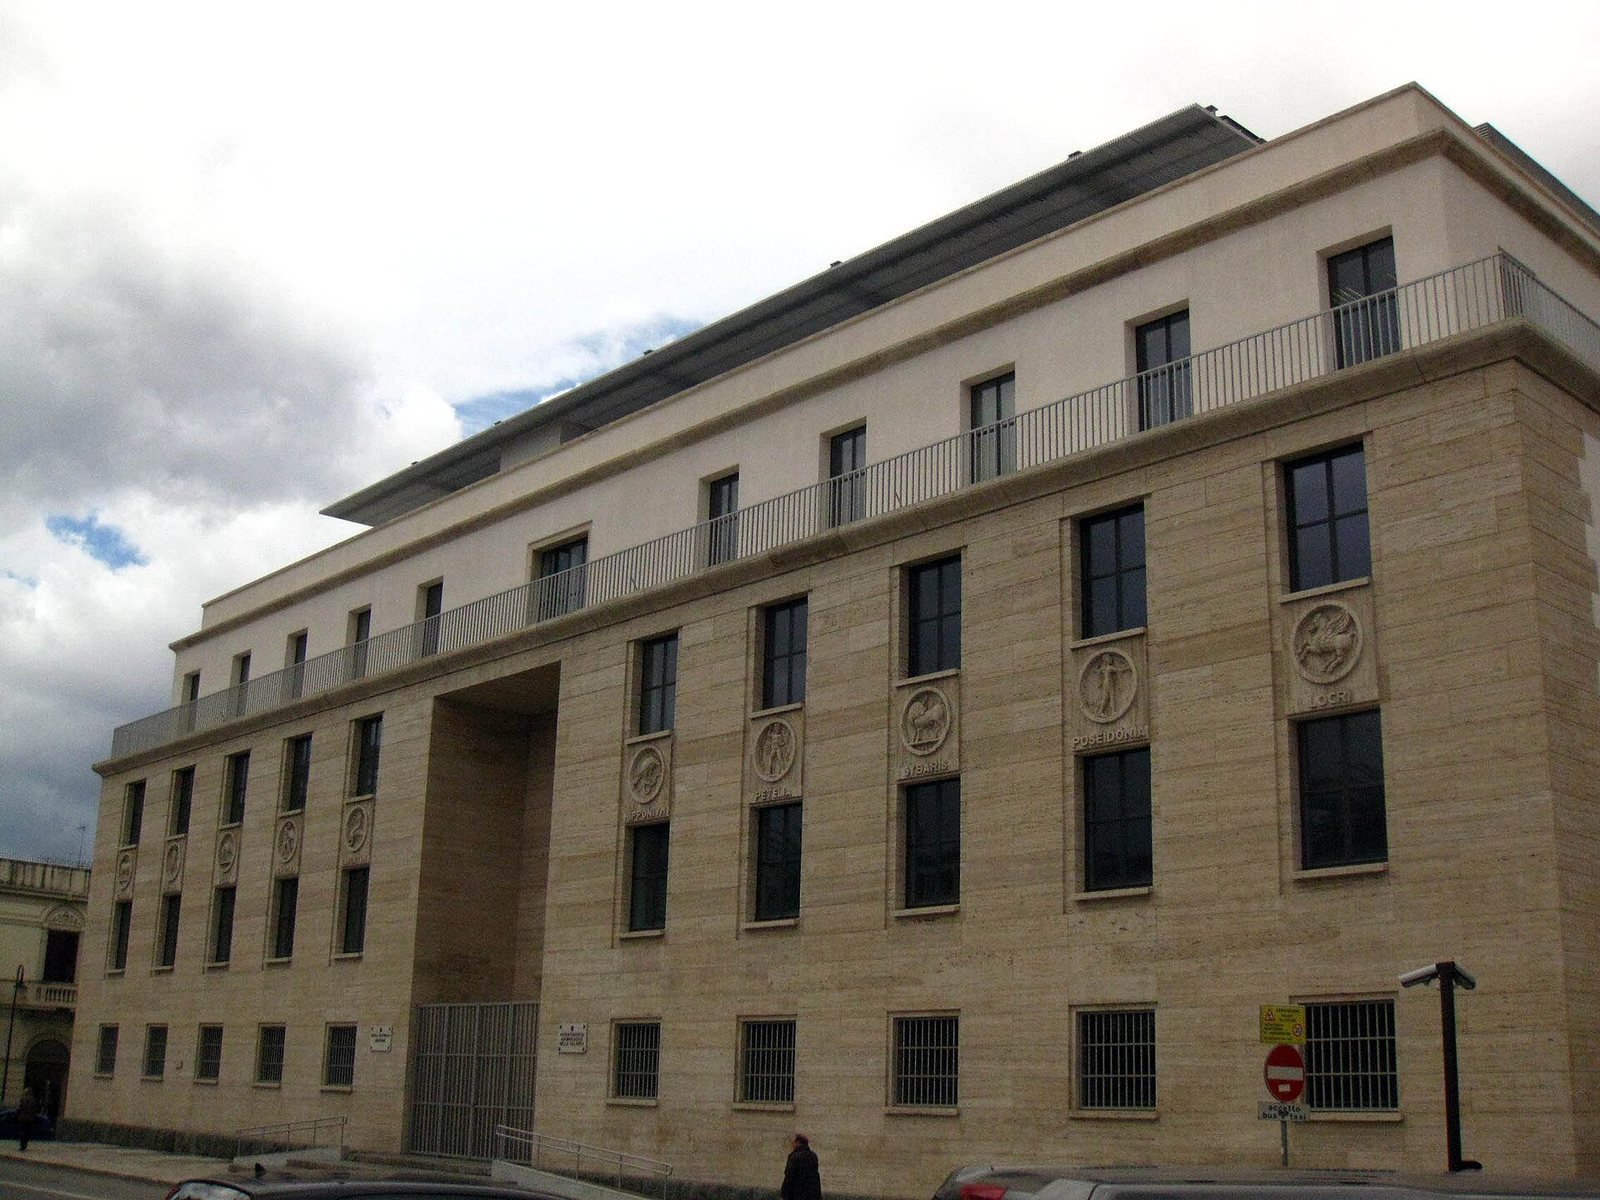
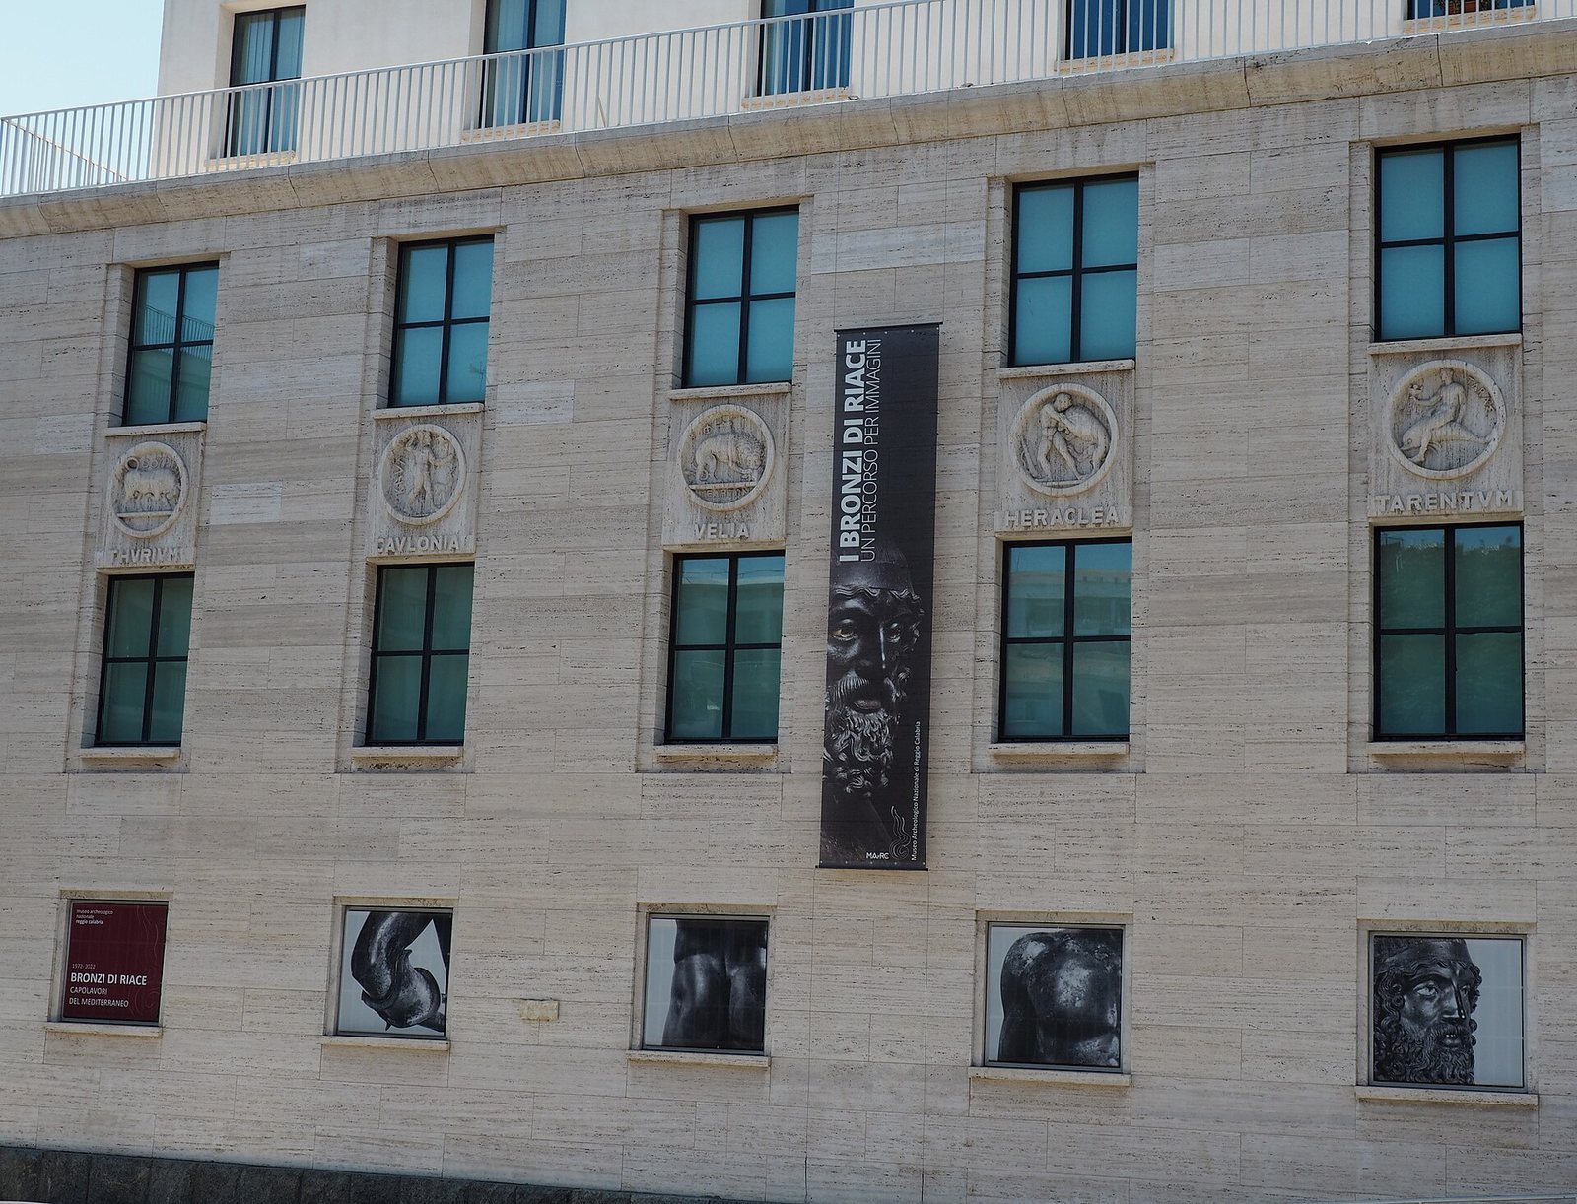
The four-level building has a lower-ground floor and three full storeys. Its broad, imposing form is set between Corso Giuseppe Garibaldi and Via Vittorio Veneto, where a rough-faced basement of dark lava stone bridges the difference in street levels. Above it, projecting travertine pilasters, vertical stone features attached to the wall, alternate with wide windows serving the exhibition halls. Large ornaments on the main façade reproduce coins of the city from its Magna Graecia period.
Museum floors
The lower-ground floor contains the underwater archaeology department, with amphorae, large ancient storage and transport vessels, anchors, the Riace Bronzes, and the Porticello bronze sculptures. On the ground floor, the prehistory and early-history departments present finds from Calabria alongside the first part of the Greek colonies department, including material from excavations at Locri Epizephiri. The first upper floor holds the department’s remaining finds from Rhegion, Matauros, Medma, and Kaulon, as well as the coin-study, Roman, and Byzantine departments. The second upper floor formerly housed the Municipal Picture Gallery, which has since moved elsewhere. Large windows bring natural light into the exhibition spaces, while mostly open interiors allow a continuous route through them.
Expansion features
The expansion added an interior courtyard covered by a skylight and a panoramic terrace overlooking the Strait of Messina.