Hofburg: The Prince-Bishops’ Residence and Government Palace in Brixen
Site at a Glance
- Popularity
- Medium
- Country
- Italy
- Primary era
- Early Modern
- Eras represented
- Medieval, Early Modern, Modern
- Civilizations
- Holy Roman Empire
- Site type
- Religious
- Remains
- Palace
On this page26 sections
History
The Hofburg is a former episcopal residence and government palace in Brixen, Italy, begun in the thirteenth century for the prince-bishops, who served as both church leaders and territorial rulers. Bishop Bruno von Kirchberg commissioned a new castle and moved into it in 1265. The residence developed into the centre of the principality’s administration as well as the bishop’s home.
From episcopal residence to seat of government
The prince-bishops had previously lived south of the cathedral, within the minster’s immunity precinct, an area around a church with special jurisdictional privileges. After Bruno moved to the new castle, the earlier residence was assigned to the city captain, the bishop’s secular representative responsible for municipal administration. Bishop Ulrich Putsch expanded and fortified the Hofburg in the fifteenth century.
The building also became a setting for political upheaval. In 1525, during the Tyrolean peasant revolt, its leader Michael Gaismair stormed and occupied the residence and briefly governed his proposed peasant republic there. Emperor Ferdinand I later returned it to the prince-bishops. During the sixteenth century, Christoph von Schroffenstein commissioned a new wing on the west, while Christoph von Madruzzo established a court chapel. A record from 1578 describes 52 rooms arranged for the bishop, the emperor, government offices, household staff, and services.
The Hofrat, or court council, conducted the principality’s secular government. The bishop appointed two or three church councillors from the cathedral chapter and four to six lay councillors, with the chapter’s consent. The council met at the Hofburg to decide important administrative matters, and minutes survive from 1515. The building’s name, Hofburg, reflects this governing function.
Renaissance rebuilding
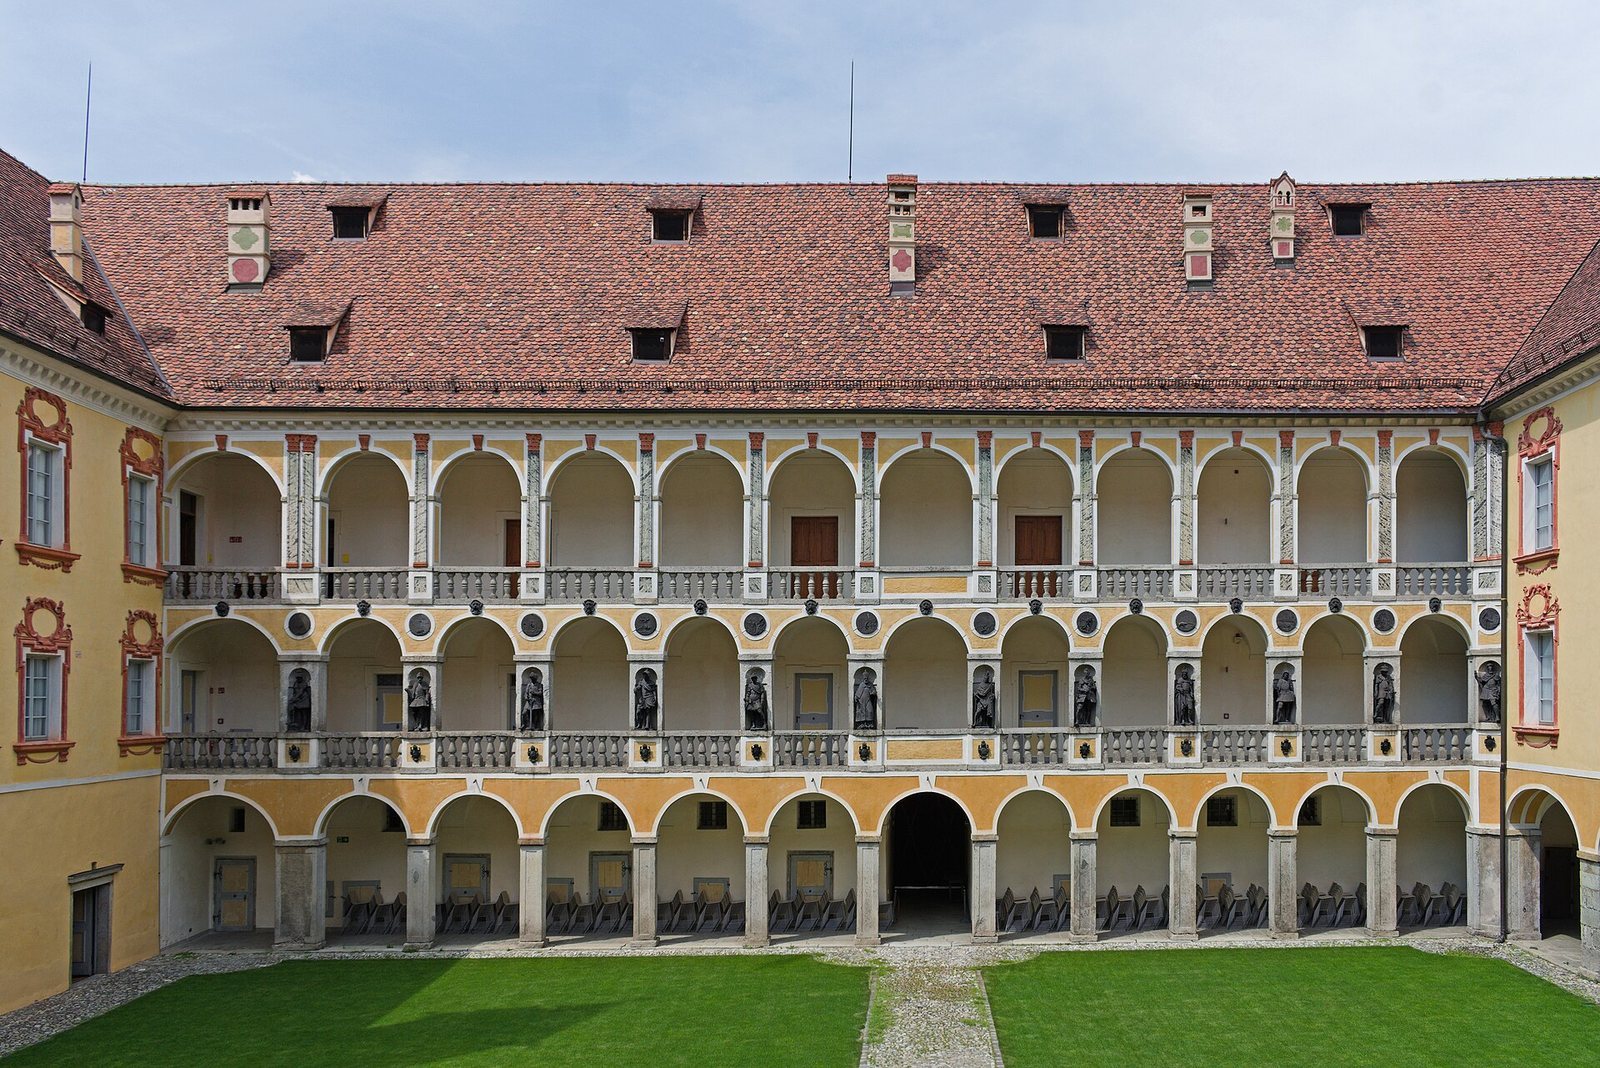
Prince-Bishop Andreas of Austria began a comprehensive Renaissance reconstruction in 1595, following plans by Alberto Lucchese. The proposed palace had four wings, three storeys, and eleven arches along each side of its courtyard. Its planned decoration included 44 terracotta figures representing the Habsburg dynasty and a fountain depicting four holy bishops of Brixen. Work began on the south wing. When Andreas died in 1600, that wing and the southwest tower were complete.
Christoph Andreas von Spaur restarted construction in 1604. He completed the west wing, including the bishop’s apartment, and the southeast tower, which housed the court council’s offices and archive. Revised plans by Bartolomeo Lucchese guided the east wing’s construction in 1606–07. It had fewer arcades than first intended, and a large theatre hall replaced the former bishop’s hall. Prince-Bishop Daniel Zen commissioned the north wing, which had one upper floor. In 1645, Bishop Johann Platzgummer had granite paving installed in the entrance passage and arcades.
Baroque transformation and later use
Between 1707 and 1711, Prince-Bishop Kaspar Ignaz von Künigl directed Baroque changes that gave the Hofburg much of its present character. The west wing gained an emperor’s apartment, while the north wing received a second upper floor and an open-sided gallery. These alterations brought the north and south arcades into a more symmetrical arrangement, set against the closed east and west wings. Künigl also redesigned the court chapel, commissioned a fresco for the theatre-hall ceiling, and moved the bishop’s rooms to the south side of the west wing’s second floor.
The Hofburg remained the prince-bishops’ residence until the ecclesiastical principality was dissolved in 1803, and continued as the bishops’ residence until 1973. After secularization, the transfer of church territories to secular control, the Austrian state took ownership but allowed the bishop to remain. Emperor Francis I returned the building to the diocese in 1828. In 1964, the Diocese of Bolzano-Brixen was reorganized; Bishop Joseph Gargitter moved his official seat to Bolzano in 1973. The Hofburg was assigned to the Diocesan Museum and Diocesan Archive the following year, underwent extensive restoration and adaptation, and has housed the museum since 1976.
The former court archive now forms the Diocesan Archive of the Diocese of Bolzano-Brixen. Its original documents reach back to the ninth century. Between 1899 and 1920, Neustift canon Hartmann Ammann reorganized the collections from an earlier drawer-based arrangement into chronological order. The archive remains one of the major historical collections of the Alpine region.
Remains
Plan and exterior
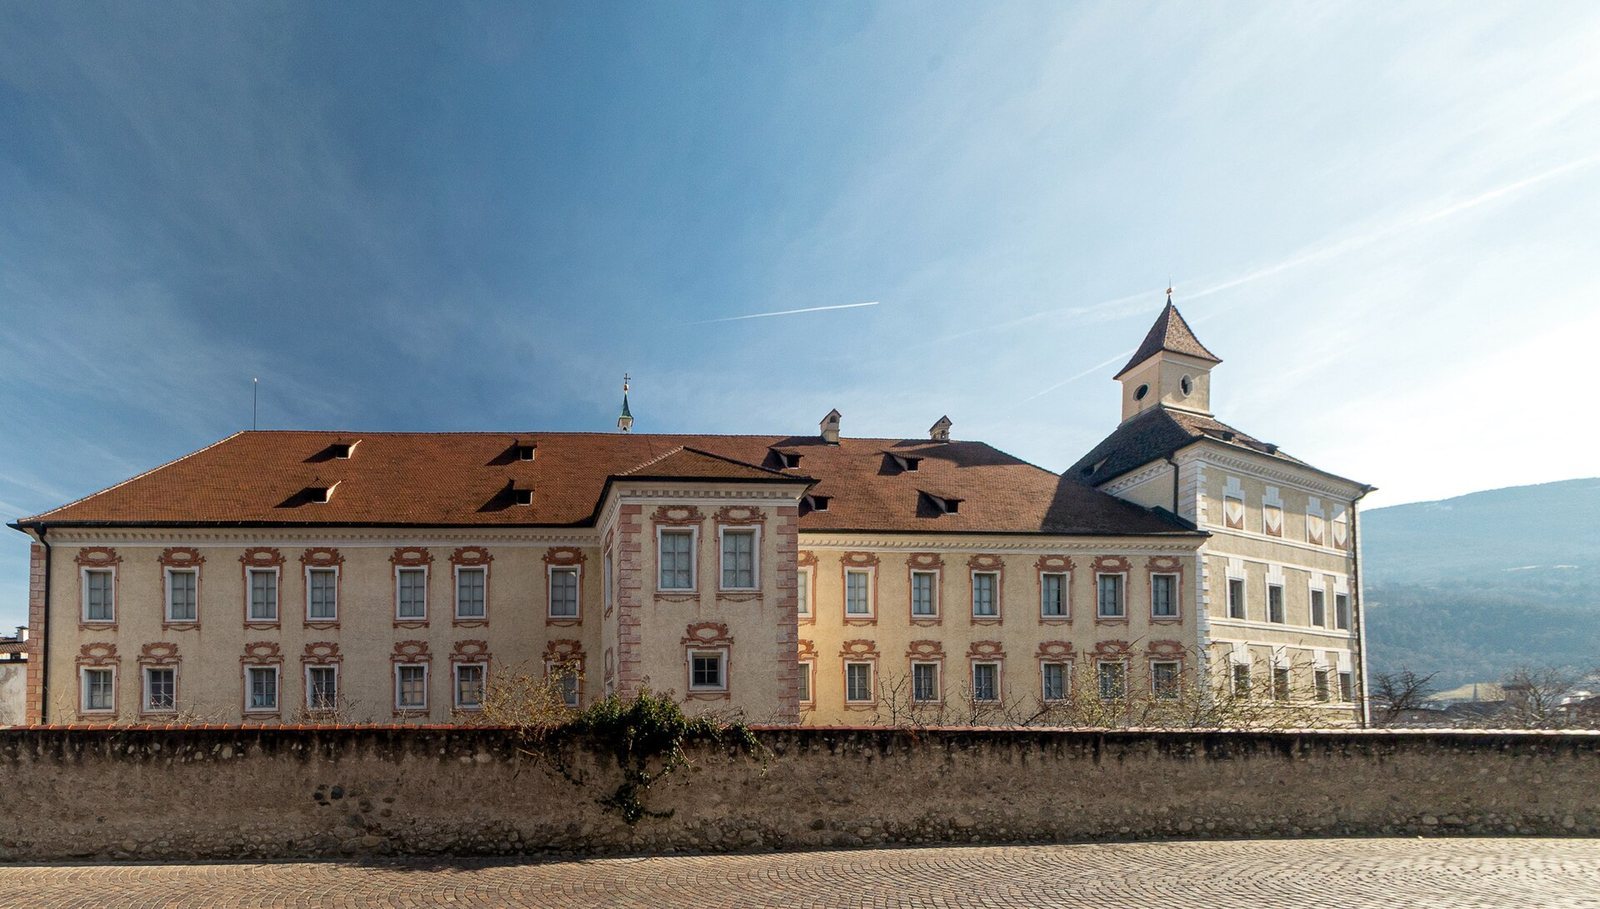
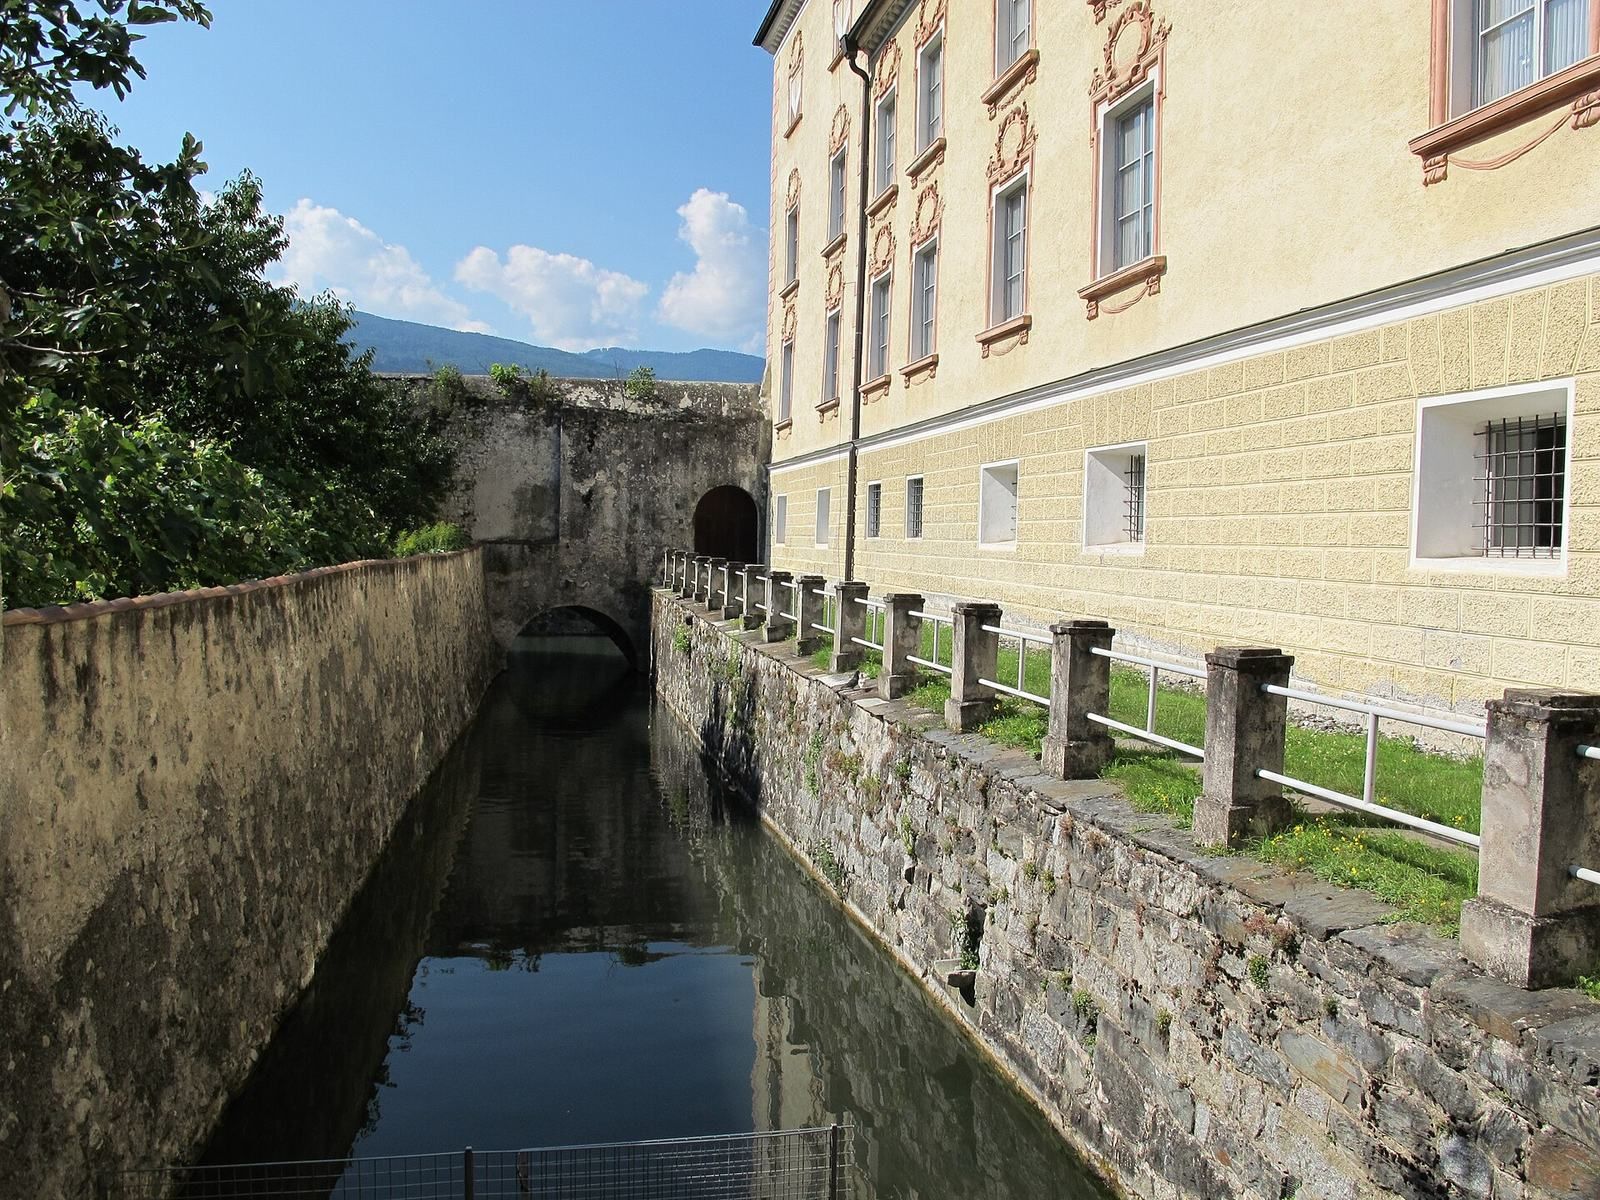
The Hofburg is a closed, three-storey palace with four wings surrounding an inner courtyard. Two tower-like projections stand before the south wing and are linked partway up by a structure resembling a defensive walkway. A moat encircles the building. Water remains in its southern and eastern sections, while the western and northern sections were filled and drained during the Baroque period.
On the east, a masonry bridge, originally a drawbridge, leads to a projecting portal structure that can also be reached as a terrace from the first upper floor. Similar projections occur on all four sides, although only the southern one serves as an entrance. The main entrance has an iron-studded gate opening into a passage hall decorated with stucco and connected to the courtyard. The exterior contrasts small barred windows and roughly projecting stonework on the ground floor with larger upper-storey windows framed in stucco and topped by ornamental panels. Johann Martin Gumpp the Elder is thought to have directed the façade design and interior decoration.
Courtyard and terracotta figures
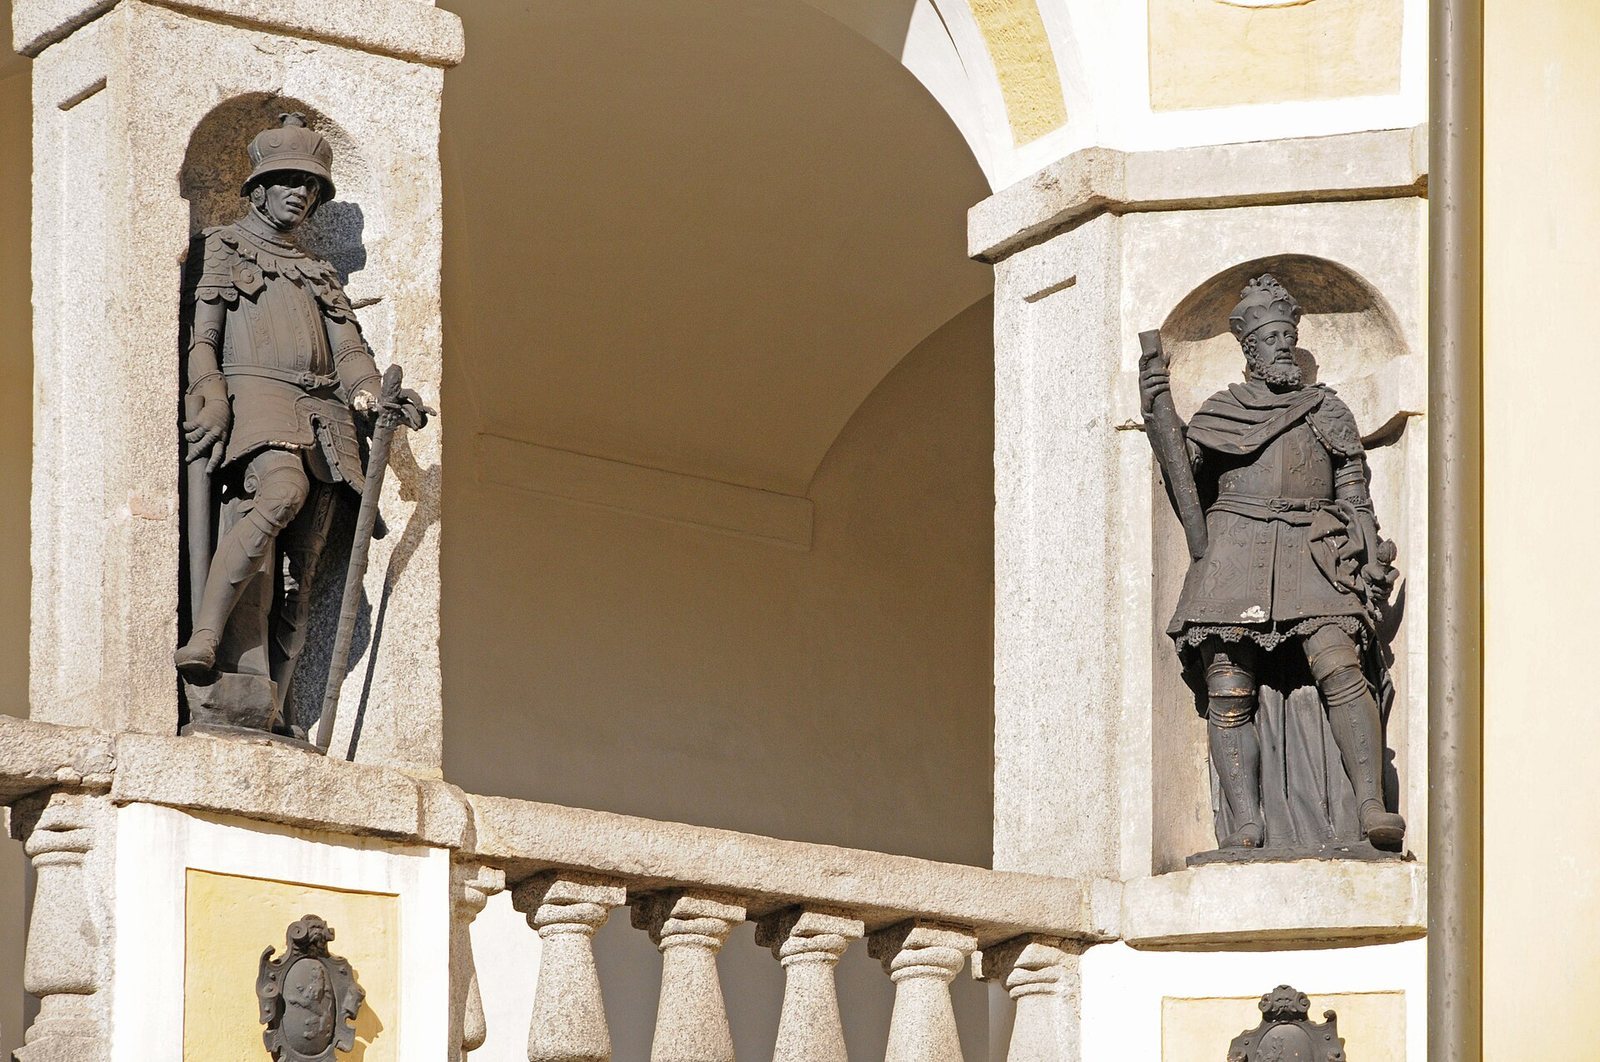
Open arcades, rows of arches supported by piers, run across all three levels of the south and north wings. On the east wing they occur only at ground level, while the west wing has a closed courtyard façade centred on the court church portal. The original design placed 44 terracotta figures in niches in the first-floor arcades. Made by Hans Reichle between 1596 and 1601, they represented the Habsburg lineage, beginning with the legendary Germanic king Pharamund and ending with Andreas of Austria. The intended sequence ran counterclockwise, with Andreas’s figure beside the chapel entrance.
Twenty-four figures are installed in the courtyard, and eight more are set into wall niches in the passage to the south gate. Two are in the Diocesan Museum, two in the Tyrolean State Museum in Innsbruck, and one in the Maximilian Museum in Augsburg.
Court church
Exterior and portal
The court church of the Immaculate Conception occupies the middle of the west wing, on the site of the earlier court chapel. The dedication refers to the Catholic teaching that Mary was conceived without original sin. The church extends from the ground floor through two upper storeys. Its position is marked outside by a small tower and the marble portal; a projection in the exterior wall indicates the choir. The tower holds two older bells, one dated 1575 and the other from the fifteenth century.
Cristoforo Benedetti made the portal ensemble. Its broad base and projecting columns support a curved pediment bearing the arms of the Künigl family. Above it stands a statue of the Immaculata on a cloud, with two decorative child figures at her feet; further child figures appear over the side windows. Between the second-floor windows above the entrance, Kaspar Waldmann painted a large sundial.
Interior and decoration
The church’s main space has a flat vault and a slightly recessed altar area lit by high side windows. Pilasters and a shallow arch frame the chancel arch, and a cornice runs around the interior. A gallery above the entrance connects with rooms on the first floor. On the opposite sides, projecting windows belonging to private prayer spaces sit above the side portals.
Waldmann’s 1708 nave frescoes show the Assumption and Coronation of Mary on the ceiling, with scenes from her life on the side walls: her birth, presentation in the Temple, the Annunciation, and the Visitation. Stucco-framed medallions above the wall paintings contain Marian emblems, including a sunflower turning toward the sun, a rising sun, an eagle guarding its young, and the child Jesus reflected in the sea. The choir-ceiling fresco, depicting the glorification of Mary’s name, is attributed to Carlo Lorenzi. Bernardo Pasquale made the rich stucco work, including frames around the windows and frescoes, the private prayer spaces, and the underside of the gallery.
Altar and furnishings
Benedetti’s high altar combines several kinds of marble. Its projecting base supports a two-column altarpiece and a domed canopy with a lantern; white marble statues of Saints Joachim and Anne stand beside the columns. Benedetti also made the small temple-shaped tabernacle, the communion rail, and the portals. Johann Georg Dominikus Grasmair painted the altarpiece of the Immaculate Conception, replacing an earlier work by Ulrich Glantschnigg that apparently did not satisfy the patron. Benedetti also made the two coats of arms on the chancel arch, where angels flank the arms of the bishopric and principality on the left and those of the Künigl family on the right.
A white marble plaque beneath the gallery on the church’s right wall commemorates Pope Pius VI’s visit to the Hofburg. Several stained-glass windows from the former chapel, together with liturgical objects and vestments from the court church, are displayed in the Diocesan Museum.
Court council offices
Waiting room
The court council’s offices occupied the east wing’s first floor. The waiting room retains its wood panelling, painted coats of arms, and tiled stove. Its armorial frieze brings together the arms of the Prince-Bishopric of Brixen and those associated with its hereditary offices, towns, castles, lordships, administrative posts, and noble fiefs.
Council room
The council room preserves a frieze of 299 coats of arms belonging to council members who served between Christoph von Madruzzo and Joseph von Spaur, from 1542 to 1791. A fresco of Justice, holding a sword and scales, occupies the space between the windows, with a late-Gothic Crucifixion group below. Paintings in the room depict the lordship of Veldes, now in Slovenia, which belonged to the bishopric of Brixen. Wood panelling and a tiled stove also survive here.
Emperor’s apartment
The Hofburg’s earlier castle already set aside rooms for emperors and their entourages travelling to Rome and Italy. The later imperial apartment occupies the west wing’s second floor and comprises a reception room, an antechamber, a dining room, a living room, and a small Chinese room. Much of its original decoration survives, including frescoes, stucco, and Venetian silk wall coverings.
Reception room
In the northernmost room, Antonio Gresta’s ceiling fresco places Divine Wisdom amid painted architecture, child figures, and personifications of the virtues. Antonio Callegari made painted wall hangings showing hunting scenes. A white-and-blue majolica stove, glazed earthenware decorated with painted figures, was installed in 1709 by Simon Pupp of Eppan. Dwarf figures support it, and its surface depicts apostles, prophets, Mary, and Christ. Three carved and gilded armchairs with red damask upholstery remain from the original Baroque furnishings.
Antechamber
The antechamber has a stucco ceiling with Michael Gaeta’s depiction of Minerva, dated 1710. A white, blue, and yellow majolica stove heats this room and the adjoining one; its decoration depicts the labours of Hercules. Dutch still-life paintings came from the earlier Hofburg, while Stephan Kessler’s paintings of the seasons, dated 1649, were acquired later.
Dining room
Portraits in the dining room include members of the imperial family Franz I Stephen and Maria Theresa, as well as imperial visitors to the Hofburg between 1765 and 1771. The latter include Joseph II with Maria Josepha of Bavaria, Archduke Leopold with Maria Ludovica of Spain, and Archduchess Maria Christina with Duke Albert Casimir of Saxony-Teschen. Georg Weikert painted these portraits. A portrait of Archduchess Maria Elisabeth, probably by Franz Altmutter, was added after 1781.
Living room and Chinese room
Directly above the chapel, the imperial living room has a door in its west wall that gives a view of the altar. Bernardo Pasquale made its richly stuccoed ceiling. Benedetti’s marble fireplace surround is dated 1709, and a painted wooden panel by Franz Sebald Unterberger above it shows a servant fanning the embers. The classicist dado panelling and doors date from after 1791. The room also contains a Venetian glass-framed mirror and portraits of Joseph I and Wilhelmine Amalie of Brunswick-Lüneburg, and of Charles VI and Elisabeth Christine of Brunswick-Wolfenbüttel. Portraits of Franz I Stephen and Maria Theresa above the fireplace are later works.
A 1727 academic thesis sheet by Georg Philipp Rugendas depicts the story of Rudolf of Habsburg giving his horse to a priest carrying the Eucharist to a sick person. A portrait of Charles VI crowns the composition, which is surrounded by other Habsburg rulers. The living room once opened onto a terrace above the chapel choir. Early in the nineteenth century, Prince-Bishop Karl Franz von Lodron replaced it with a room whose wallpaper was painted by Franz Altmutter with Chinese landscapes and architecture. Busts of Emperor Franz I and his wife Caroline Augusta of Bavaria commemorate their 1832 visit. Furniture from the room’s creation includes chairs with gilded armrests shaped like swans and eagles.
Imperial cabinets
The two imperial cabinets display table silver associated with the Habsburgs and Viennese court porcelain. Their ceiling paintings, showing the Sacrifice of Abraham and Tobias with the Angel, date from around 1830. A 220-piece porcelain service was bought in 1765 by Prince-Bishop Leopold von Spaur from Vienna’s Augarten manufactory. Its figures and groups were probably intended for changing table arrangements. The porcelain collection was acquired for Maria Theresa’s visit that year.
Bishop’s apartment
Reception room and study
The bishop’s apartment occupies rooms in the south and southwest of the second floor. Its reception room has a detailed stucco ceiling representing the four seasons and four elements, along with portraits of prince-bishops associated with the building. Portraits of bishops from the nineteenth and twentieth centuries, pectoral crosses, and episcopal rings are displayed in the adjoining room.
The bishop’s study occupies the west tower and retains some furnishings from the time of Prince-Bishop Sigmund Alphons von Thun (1663–1677). Its wooden ceiling has gilded pendants and a central painting by Matthäus Zöhender showing Pallas Athena’s triumph over Orestes. The tiled stove, made by Bartlmä Dill Riemenschneider in 1546, was moved here from the east wing, with some tiles breaking during the transfer. Its 16 scenes tell the story of Jason and Medea.
Prayer room
Around 1800, Bishop Lodron had a prayer room fitted into his residential suite. Carved panels above the doors show the Adoration of the Shepherds and the Magi, and an Annunciation relief sits above the fireplace. The fireplace dates from Andreas of Austria’s period and has Andreas’s coat of arms in its marble surround.
Museum and nativity displays
Nativity collection
On the ground floor, the nativity collection includes large seasonal displays with thousands of figures. They were made around 1800 by Franz Xaver Nißl and the brothers Augustin Alois and Josef Benedikt Probst.
Diocesan Museum
The Diocesan Museum displays objects from the early Middle Ages through the Baroque on the first floor, and from the Baroque period through the twentieth century on the second. Much of the collection comes from the Unterberger collection. Its holdings include sculpture, paintings, decorative arts, stained glass, liturgical objects, and vestments; other rooms are used for special exhibitions.