Palazzo Paternò: An Eighteenth-Century Baroque Palace in Caserta
Site at a Glance
- Popularity
- Medium
- Country
- Italy
- Primary era
- Early Modern
- Eras represented
- Early Modern
- Civilizations
- Kingdom of Naples
- Site type
- Domestic
- Remains
- Elite Residence
On this page6 sections
History
The Paternò family and the palace
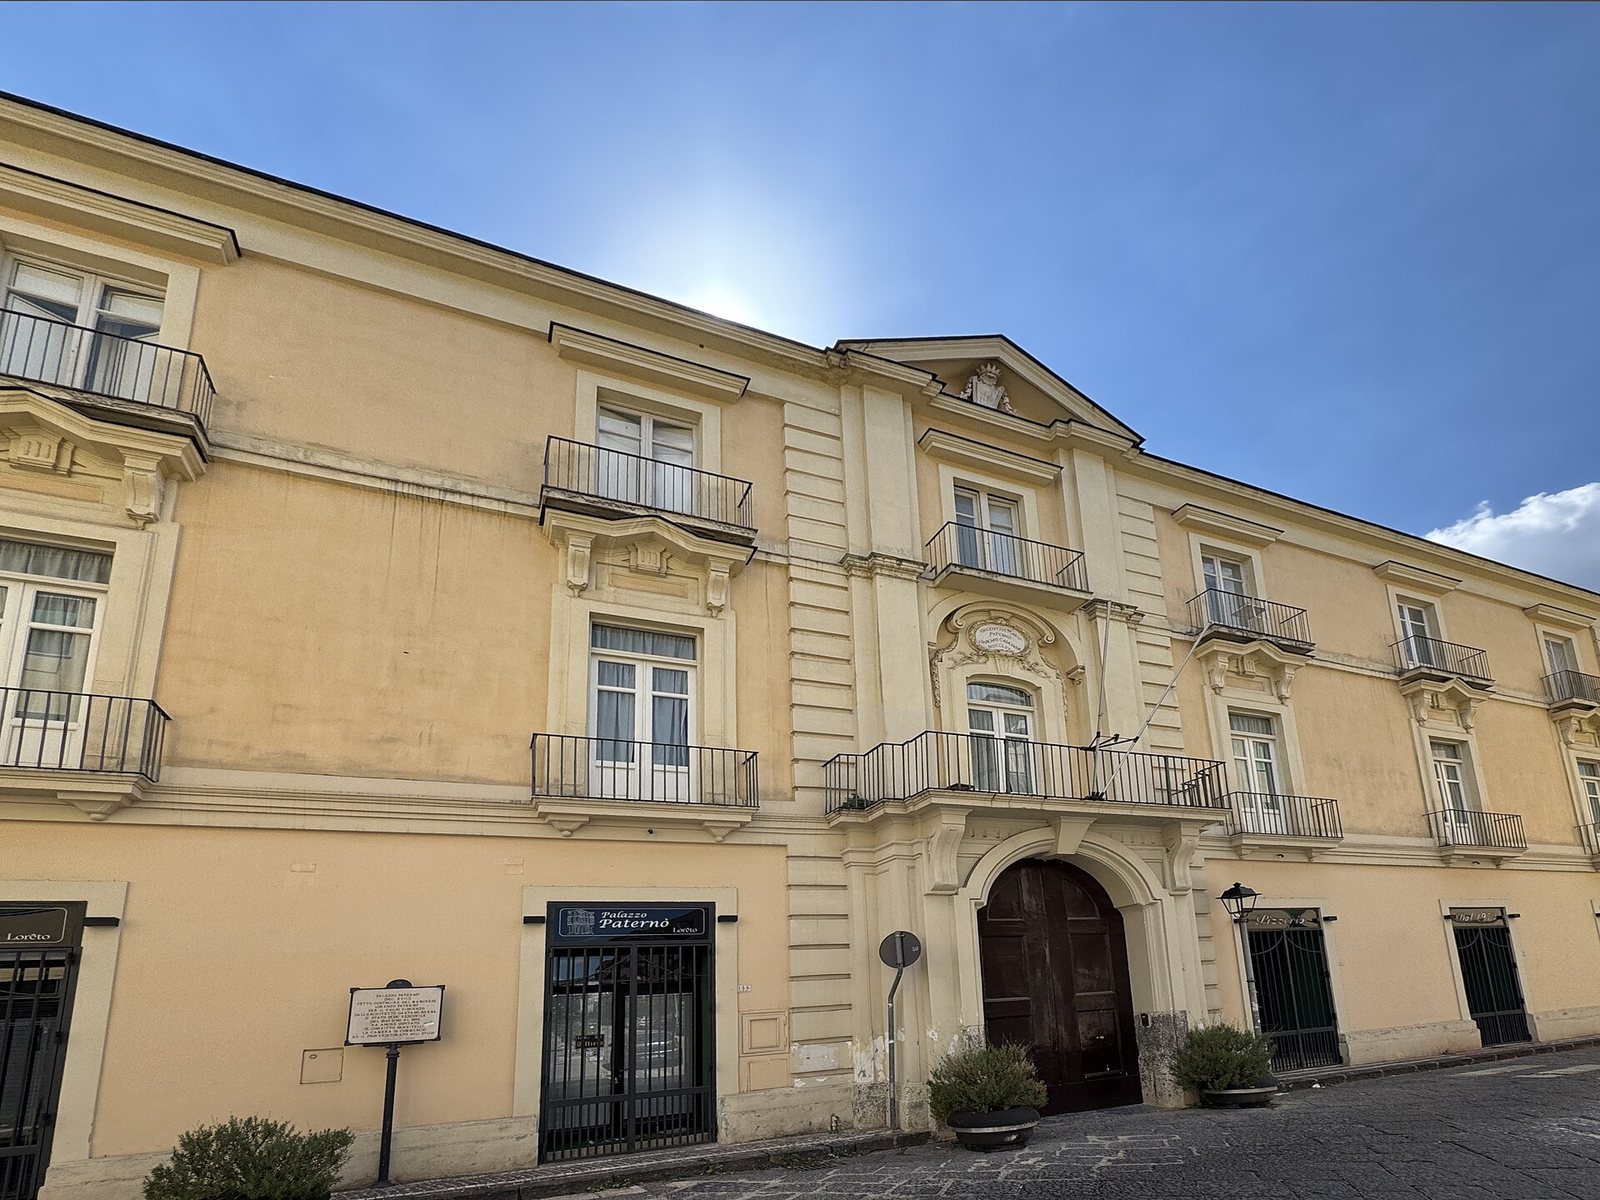
Palazzo Paternò is an eighteenth-century Baroque palace in Caserta, Italy, commissioned by Lorenzo Maria Paternò in 1765 for his son Vincenzo. Its construction, attributed to the Italian architect Gaetano Barba, was completed in 1775, the year it was also inaugurated.
Lorenzo Maria’s father, Ludovico Paternò, Marquis of Casanova and a member of the line of the Dukes of San Nicola, held senior posts in the Kingdom of Naples. These included lieutenant to the Grand Chamberlain, a high-ranking royal-household official, and regent of the Supreme Collateral Council, a governing council. He became a patrician of Catania, a member of its recognized civic elite, on 6 February 1728. A privilege granted on 9 February 1737 gave him the right to choose one of Naples’s historic noble seats, civic institutions associated with aristocratic families.
Lorenzo Maria married Emanuela Ibanez de Mendoza, Marchioness of Montescar and a descendant of the Spanish royal house. Ferdinand IV, a Bourbon king of Naples, appointed him minister of the Supreme War Junta, a senior government body responsible for military affairs. Professor Bassi interprets Lorenzo Maria’s commission as part of a wider movement among aristocrats and state officials to follow the Bourbon court, the ruling dynasty of Naples, to its royal city at Caserta.
Family use and later history
The Paternò family seldom lived in the palace, partly because it also had an important villa at Capodimonte in Naples, designed by Barba. During the nineteenth century, family members lived between Naples and Sicily. For many years in the second half of that century, they resided at the Liguoro family castle in Presicce, in Lecce. The Liguoro line passed into the House of Paternò after its last descendant, Eleonora de Liguoro, married Duke Raffaele Paternò.
The Caserta palace later closed and for a time housed the seat of the Archbishop of Caserta and a library. Several restoration campaigns took place during the twentieth century. The palace belongs to the Paternò family.
Remains
Courtyard and exterior features
On Via San Carlo, near the Royal Palace of Caserta, the three-storey building combines Baroque architecture with a courtyard ending in an exedra, a recessed, often semicircular space. An eighteenth-century fountain stands in the courtyard. Marble busts rest on spiral-shaped decorative forms and projecting brackets.
Staircase and salons
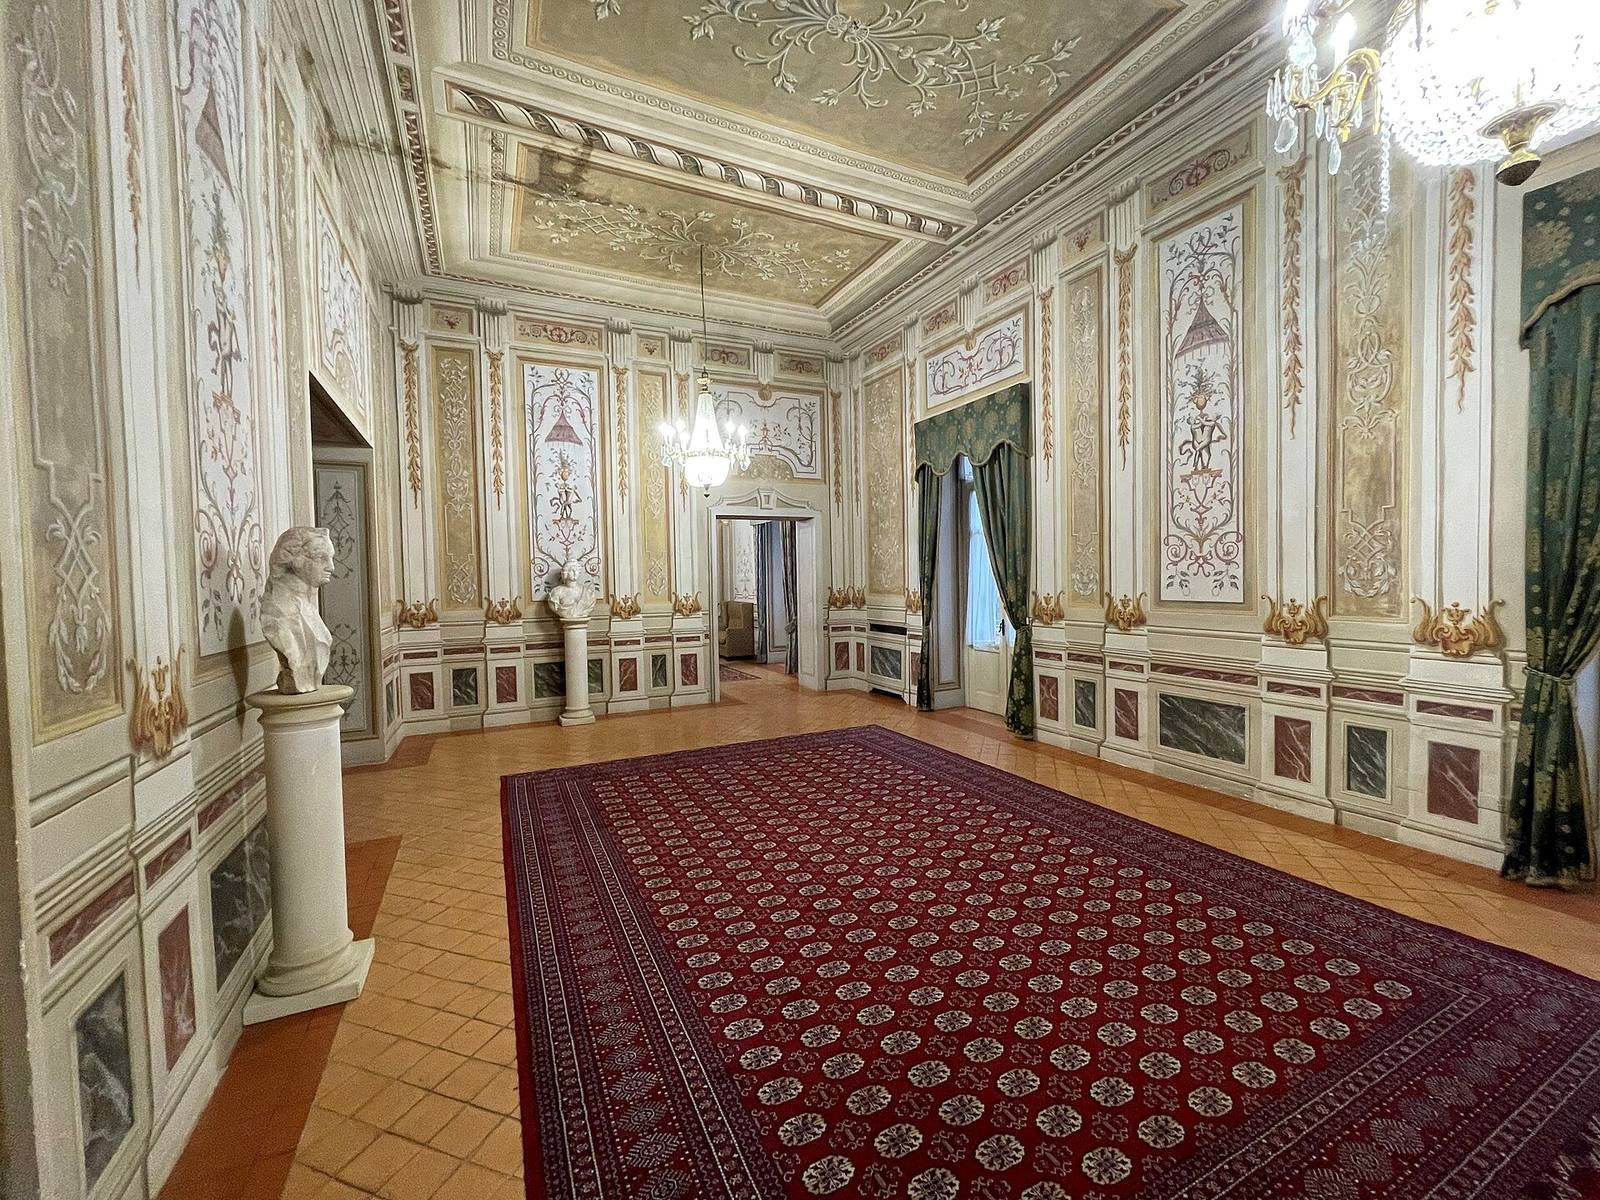
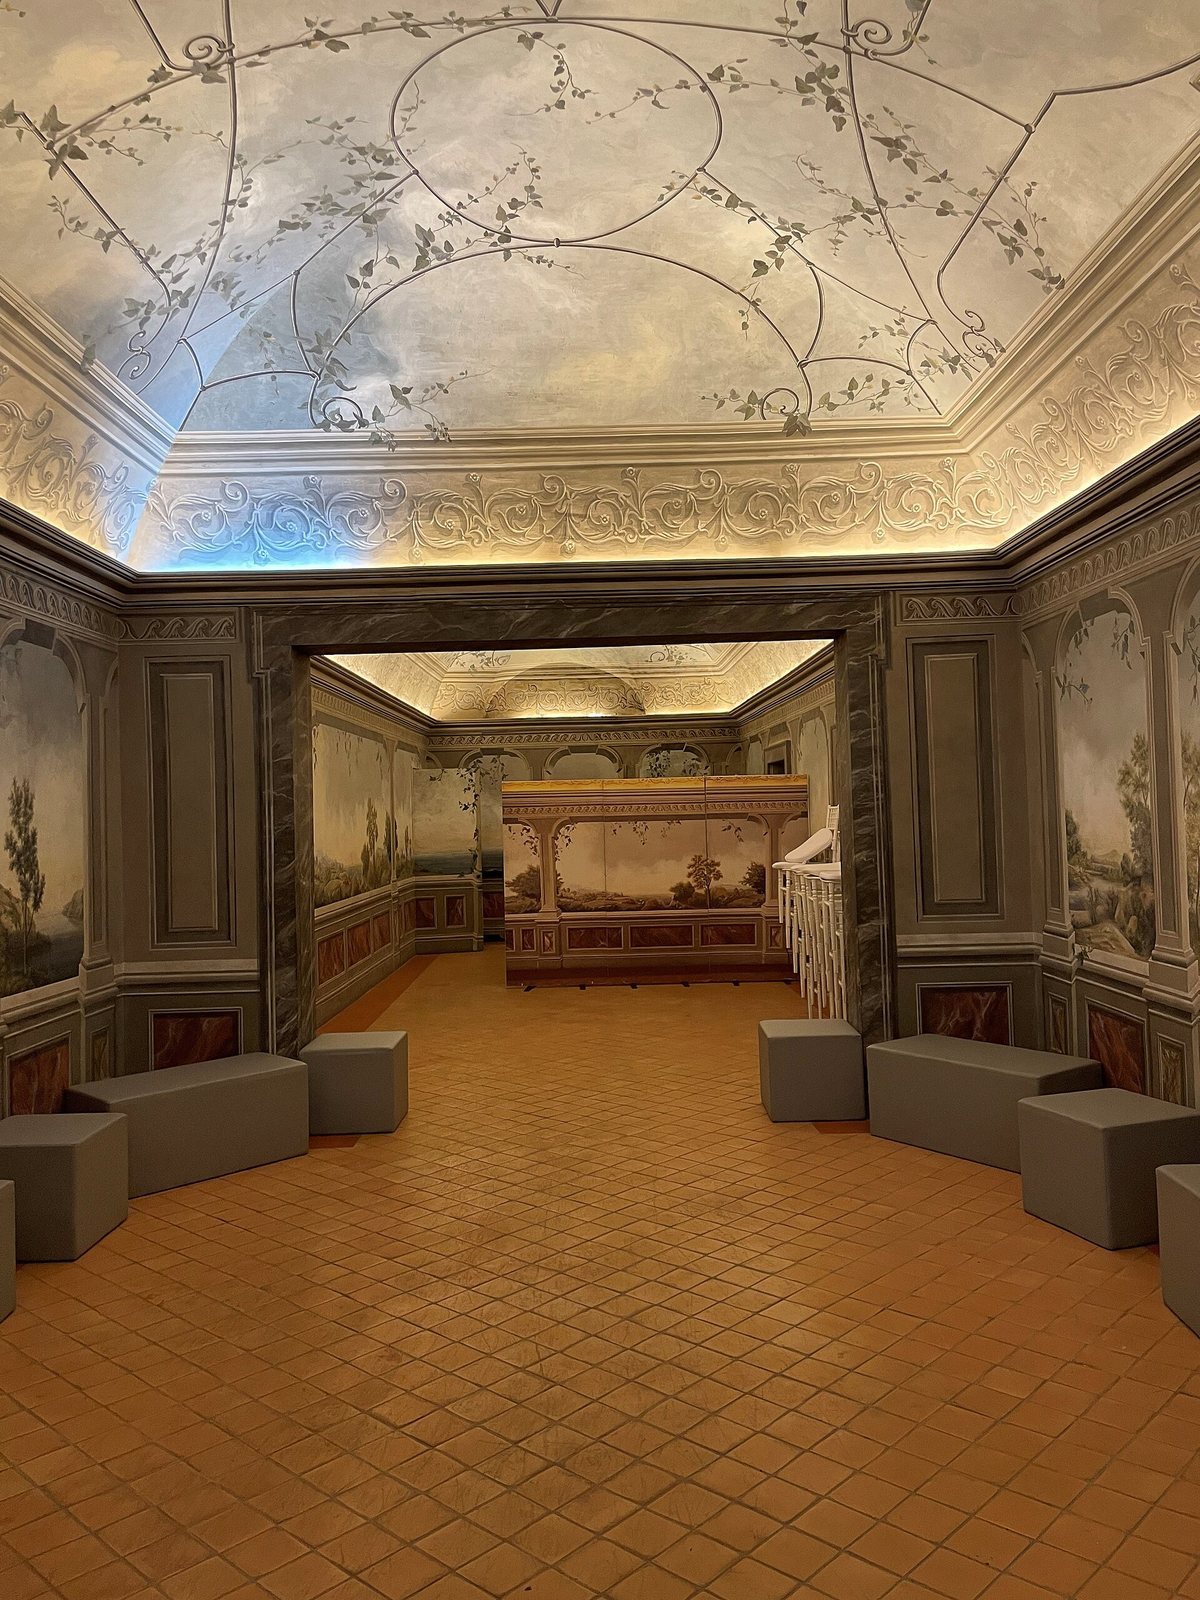
The grand staircase leads from the entrance to the first floor. Its design centers on a circular motif enclosed within a rectangle, a pattern Barba also used at the Certosa di Padula, a Carthusian monastery. On the first floor, a long sequence of salons opens from the staircase level; all are described as frescoed.