Palazzo Pasquali: A Historic Italian Residence
Site at a Glance
- Popularity
- Very Low
- Country
- Italy
- Primary era
- Early Modern
- Eras represented
- Early Modern
- Civilizations
- Grand Duchy of Tuscany
- Site type
- Domestic
- Remains
- Elite Residence
On this page8 sections
History
Family ownership and Medici patronage
Palazzo Pasquali is a historic residence in Italy, occupying the site of two earlier houses. The properties first belonged to the Aldobrandini di Lippo family, passed to the Venturi in 1457, and came to the Petrini in 1541. Through Lucrezia Petrini’s marriage to Giovanni Pasquali, they then became Pasquali family property.
Under Cosimo I de’ Medici, Tuscany’s first grand duke, the building was developed for Andrea Pasquali, chief physician to the Medici, Florence’s ruling family and an important source of patronage. Andrea had served as a court physician to Alessandro de’ Medici, Duke of Florence, and to Cosimo. Cosimo secured his admission to the Accademia Fiorentina, a Florentine learned academy, and the ruler’s favor helped Andrea build his wealth.
Seventeenth-century enlargement
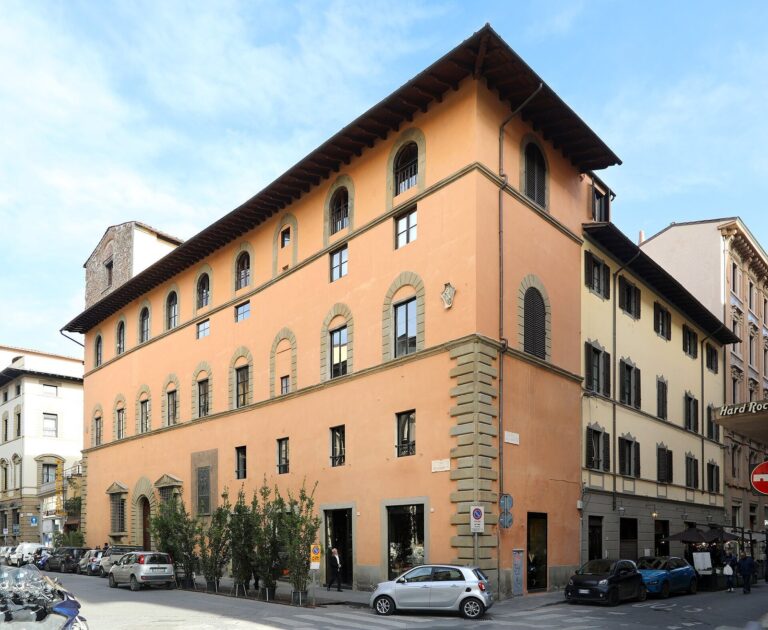
The palazzo was reshaped in the seventeenth century. In 1624, a former Acciaiuoli house was incorporated into the property. Architect Tommaso Mazzeranghi directed work to unify the frontage and reconstruct the corner. The purchase of the adjoining Palazzo Portigiani also enabled an extension toward Via Panzani.
Inheritance and later use
The Pasquali family became extinct in 1799, and its property passed by inheritance to the Capponi. The family name continued through the Da Cepparello family, which became known as Pasquali Da Cepparello. The poet and literary critic Franco Fortini, born Franco Lattes, lived in an apartment in the palazzo as a boy from 1923 to 1926. Consolidation work took place in 1951, followed by interior modernization in 1953. The building is now divided into condominium apartments.
Remains
Street façades
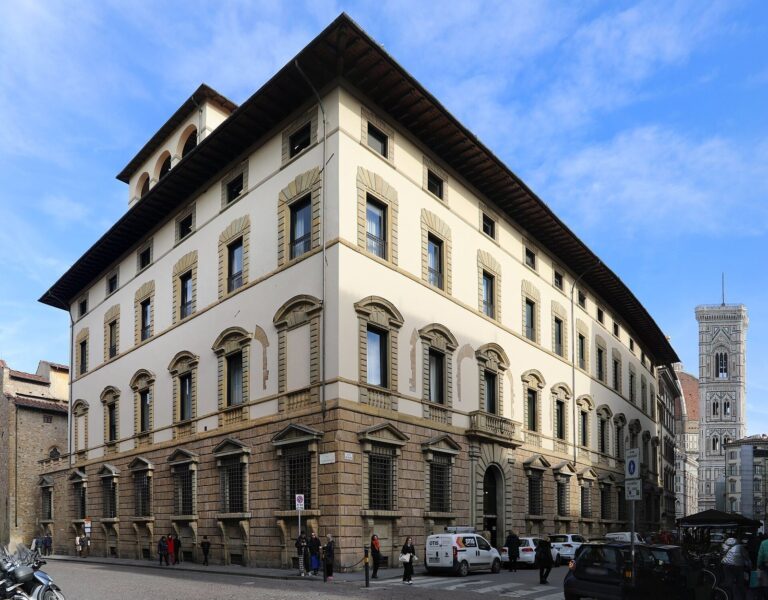
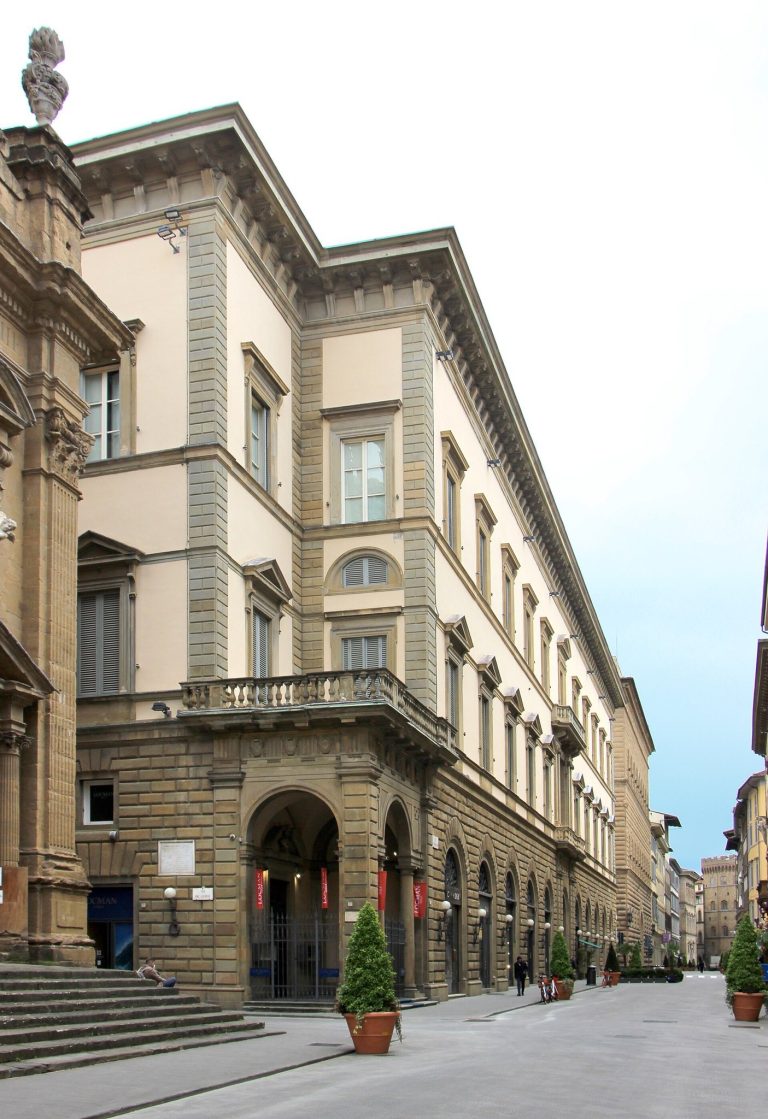
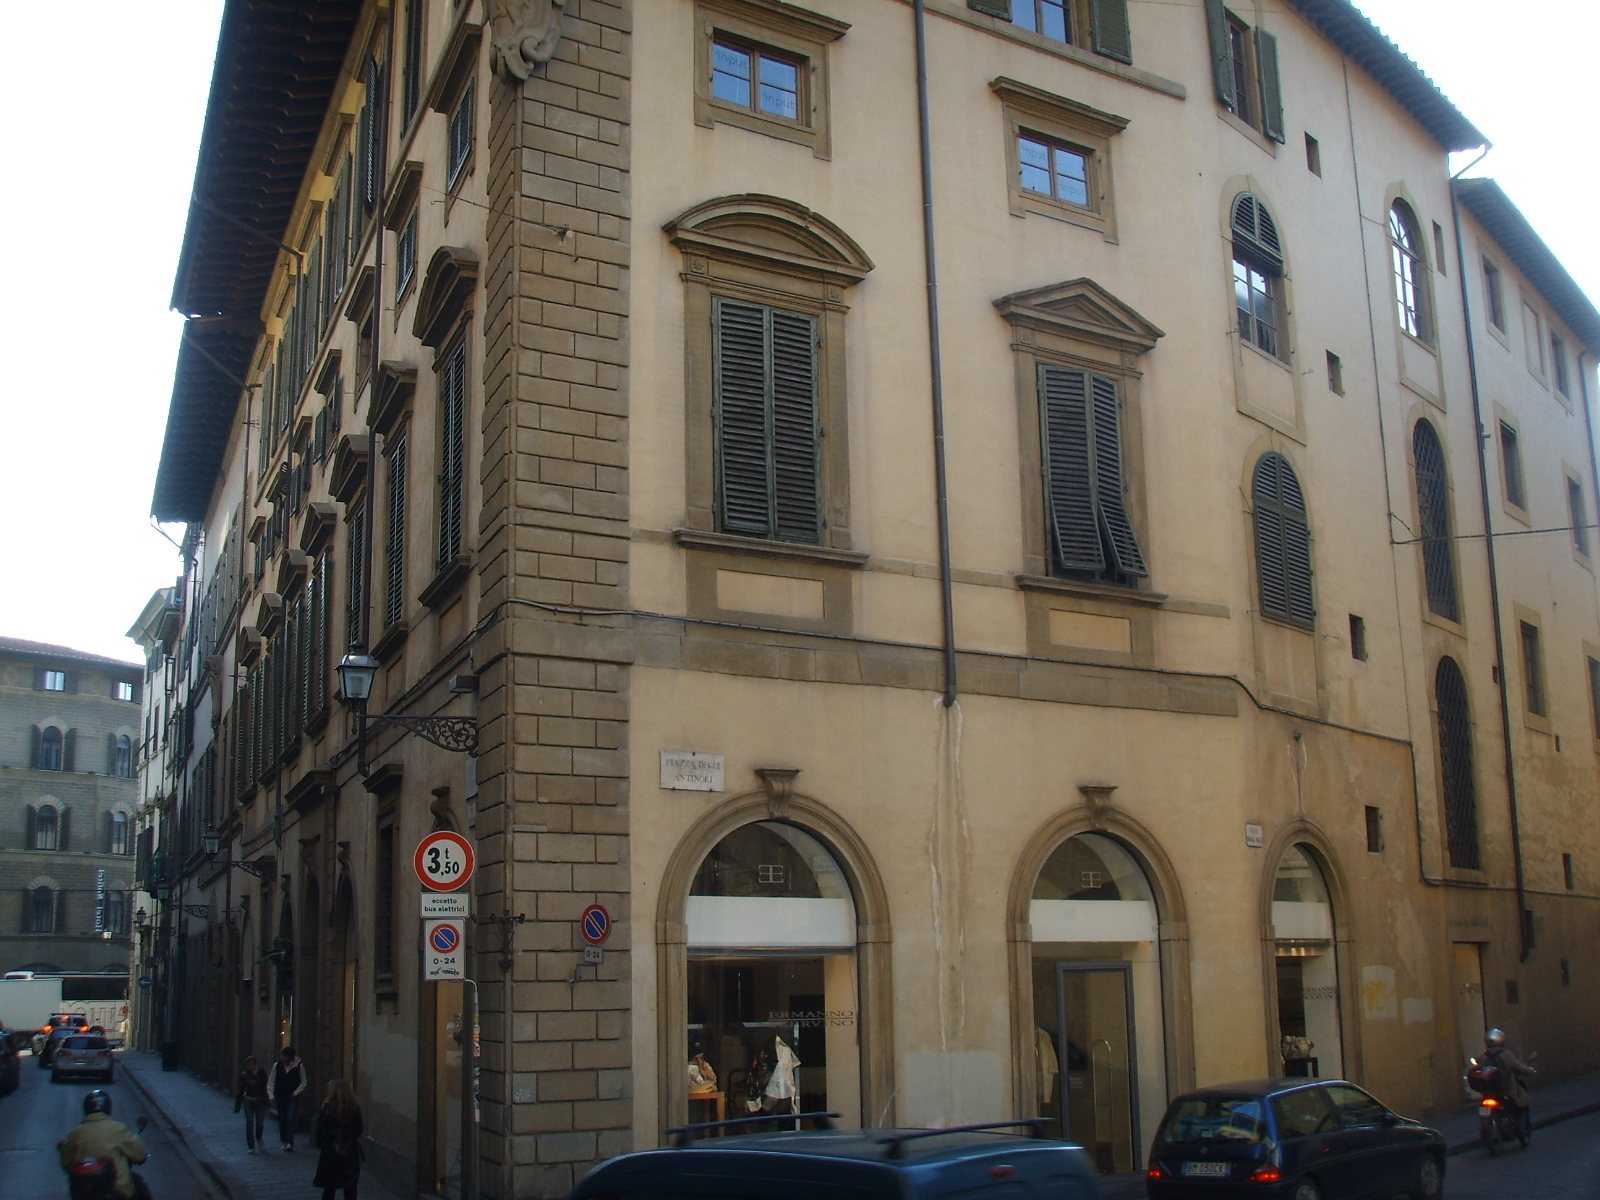
The palazzo occupies a wedge-shaped plot between streets, extending almost to Via Teatina. At Via de’ Rondinelli 2, it stands at the corner of Piazza Antinori and Via degli Agli. Its main façade has a round-arched entrance portal with a plain surround, flanked by four arched shop openings and a rectangular window on either side. Seven windows on the principal floor have sills and alternate between triangular and curved pediments; the two upper floors repeat the arrangement with simpler rectangular openings. Smooth rusticated stonework, masonry with emphasized block joints, marks the corner and rises to the eaves. The Via degli Agli façade is irregular: two sections echo the main frontage, while another has arched openings at different heights that correspond to the stairwell. A carved Pasquali coat of arms by sculptor Antonio Novelli was installed at the corner in 1626. It shows a silver rearing deer holding an eight-pointed gold star between its forelegs on a blue shield.
Entrance and courtyard
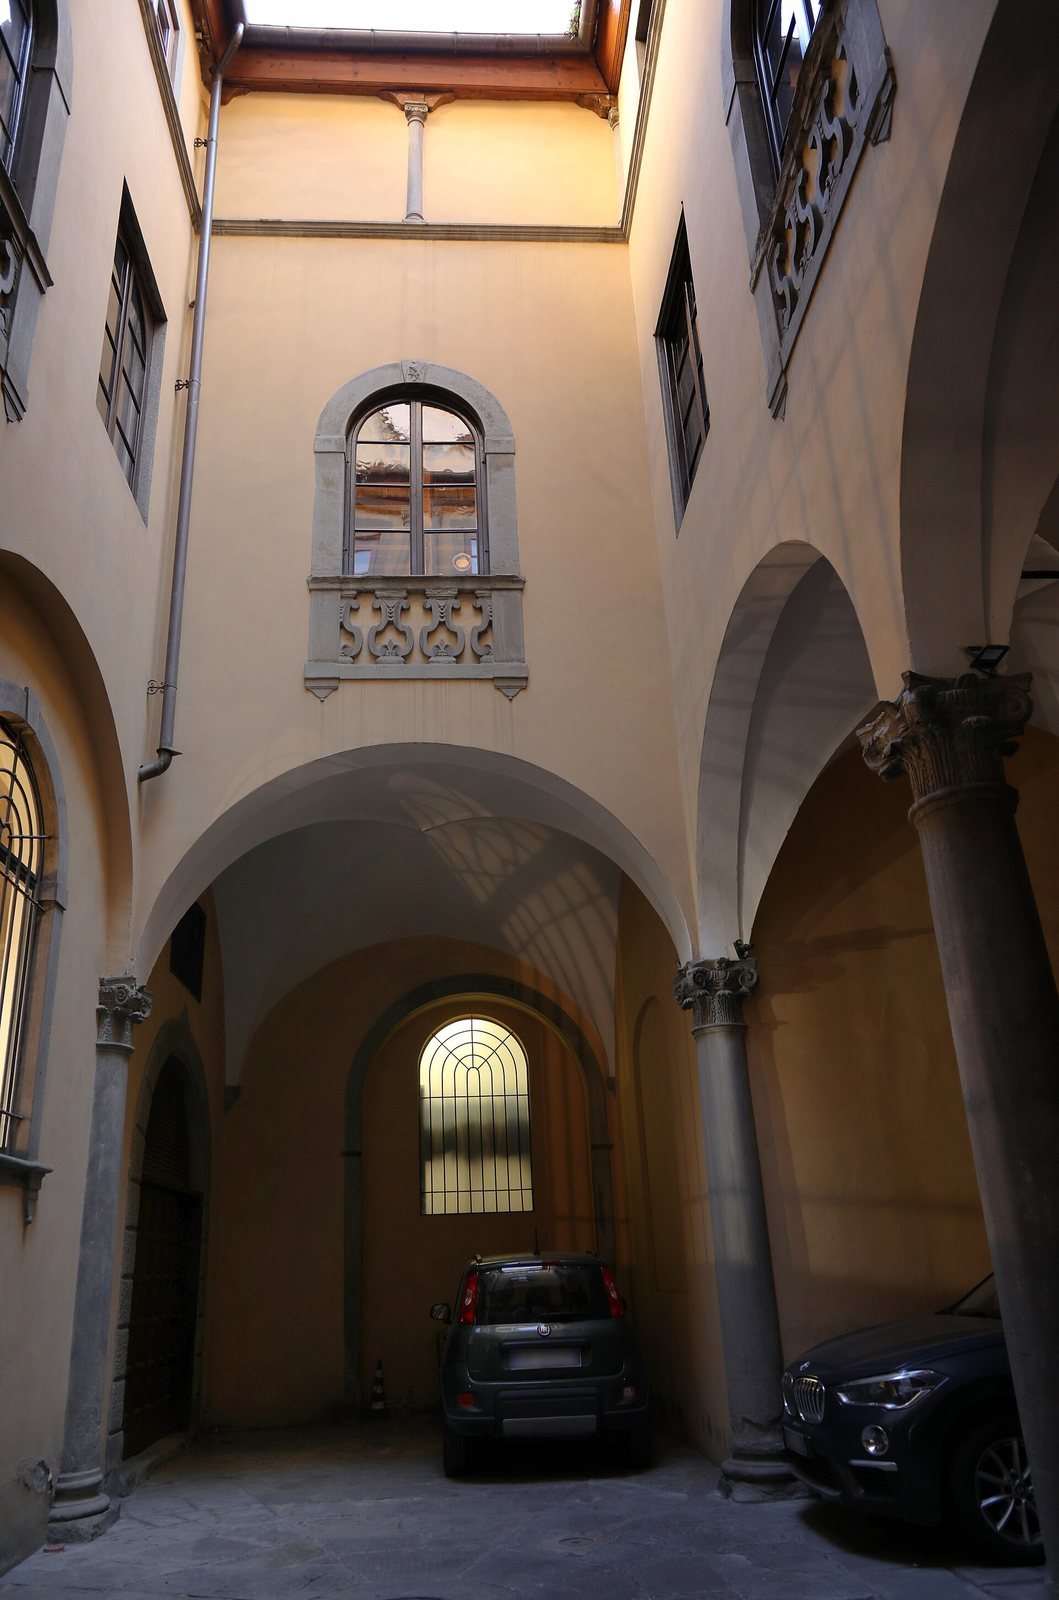
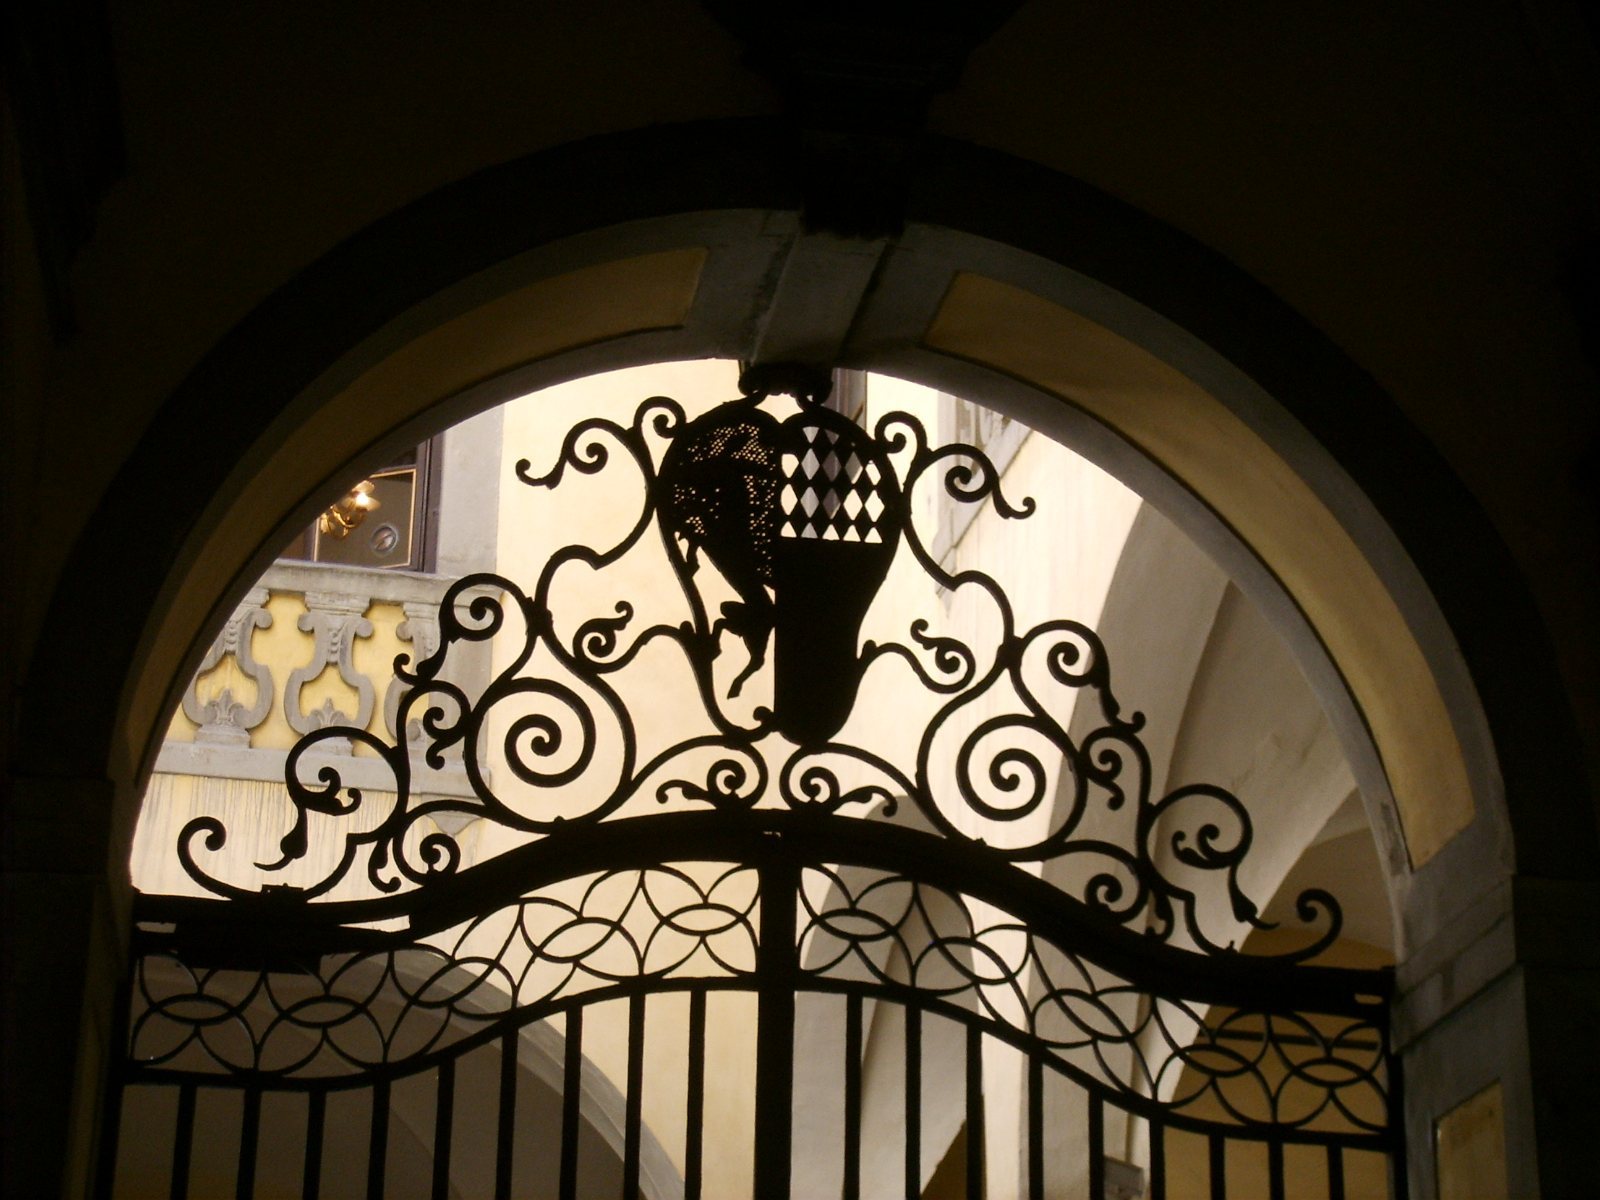
The main entrance opens into a vaulted vestibule and leads to a wrought-iron gate bearing the joined Pasquali and Antinori arms, commemorating a marriage between the families. Beyond it, a small courtyard has a covered portico along two sides. Double round arches rest on gray sandstone columns topped with composite capitals, a classical column-top design combining Ionic and Corinthian forms. On the north side, half-columns and blind arcades, decorative arches set against a wall, repeat the arrangement.
Staircase and interior rooms
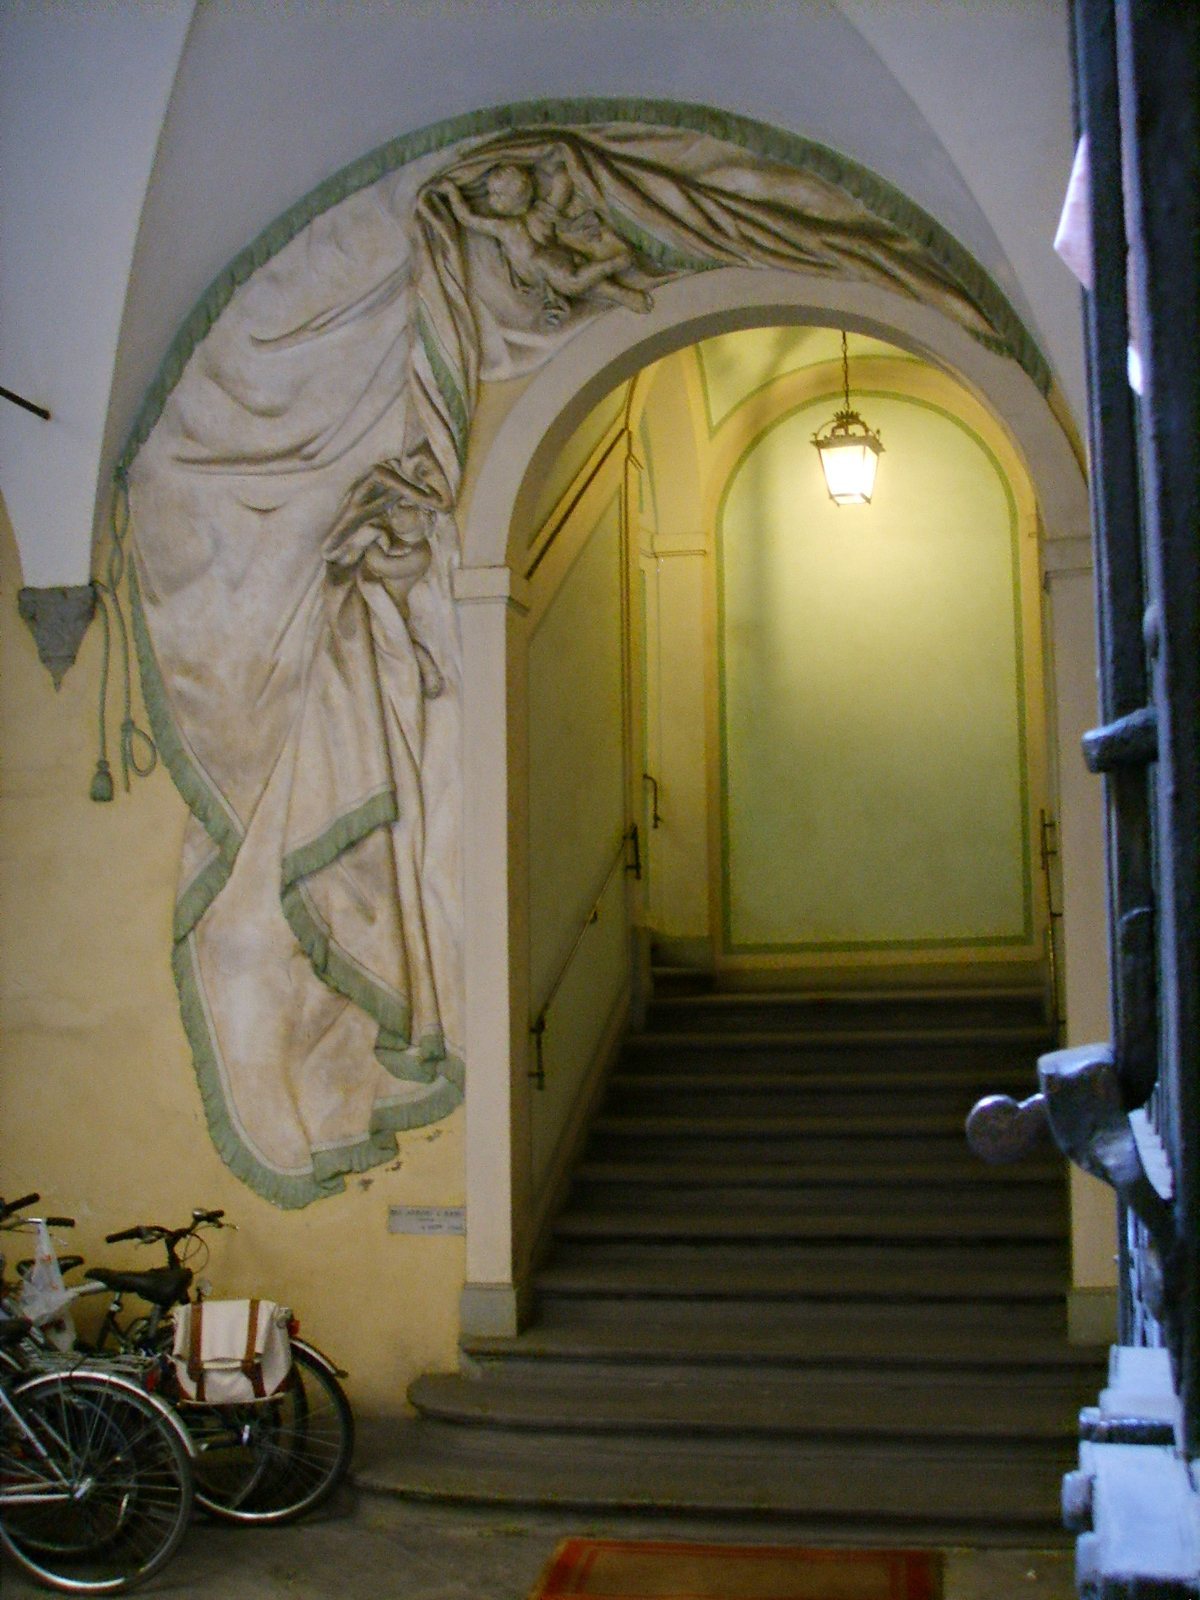
The staircase to the upper floors begins at the courtyard. Its entrance is framed by stucco depicting a curtain lifted by childlike figures. A first-floor salon, now split into two rooms by a partition, contains frescoes painted by Dionisio Predellini in 1714 for the marriage of Cosimo Pasquali and Lisabetta, daughter of Girolamo Capponi. The palazzo also has a library of medical works associated with the profession followed by generations of the Pasquali family.