Intercession Cathedral: A Ukrainian Baroque Church in Kharkiv
Site at a Glance
- Popularity
- High
- Country
- Ukraine
- Primary era
- Early Modern
- Eras represented
- Early Modern, Modern
- Civilizations
- Russian
- Site type
- Religious
- Remains
- Cathedral
On this page12 sections
History
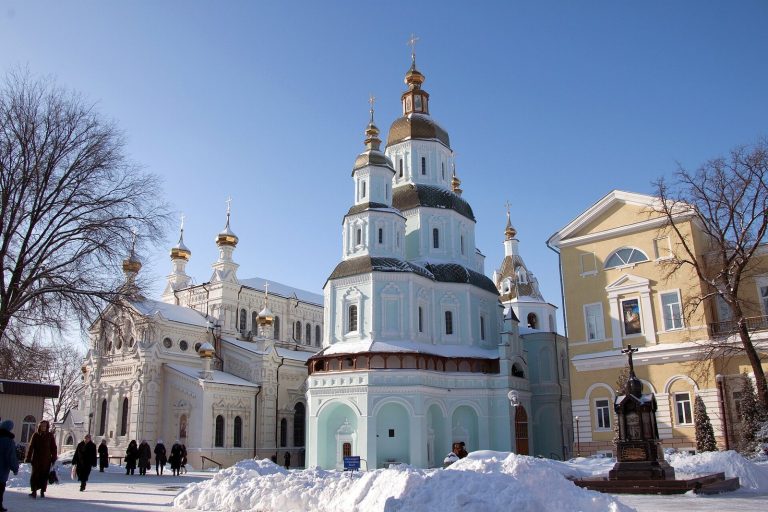
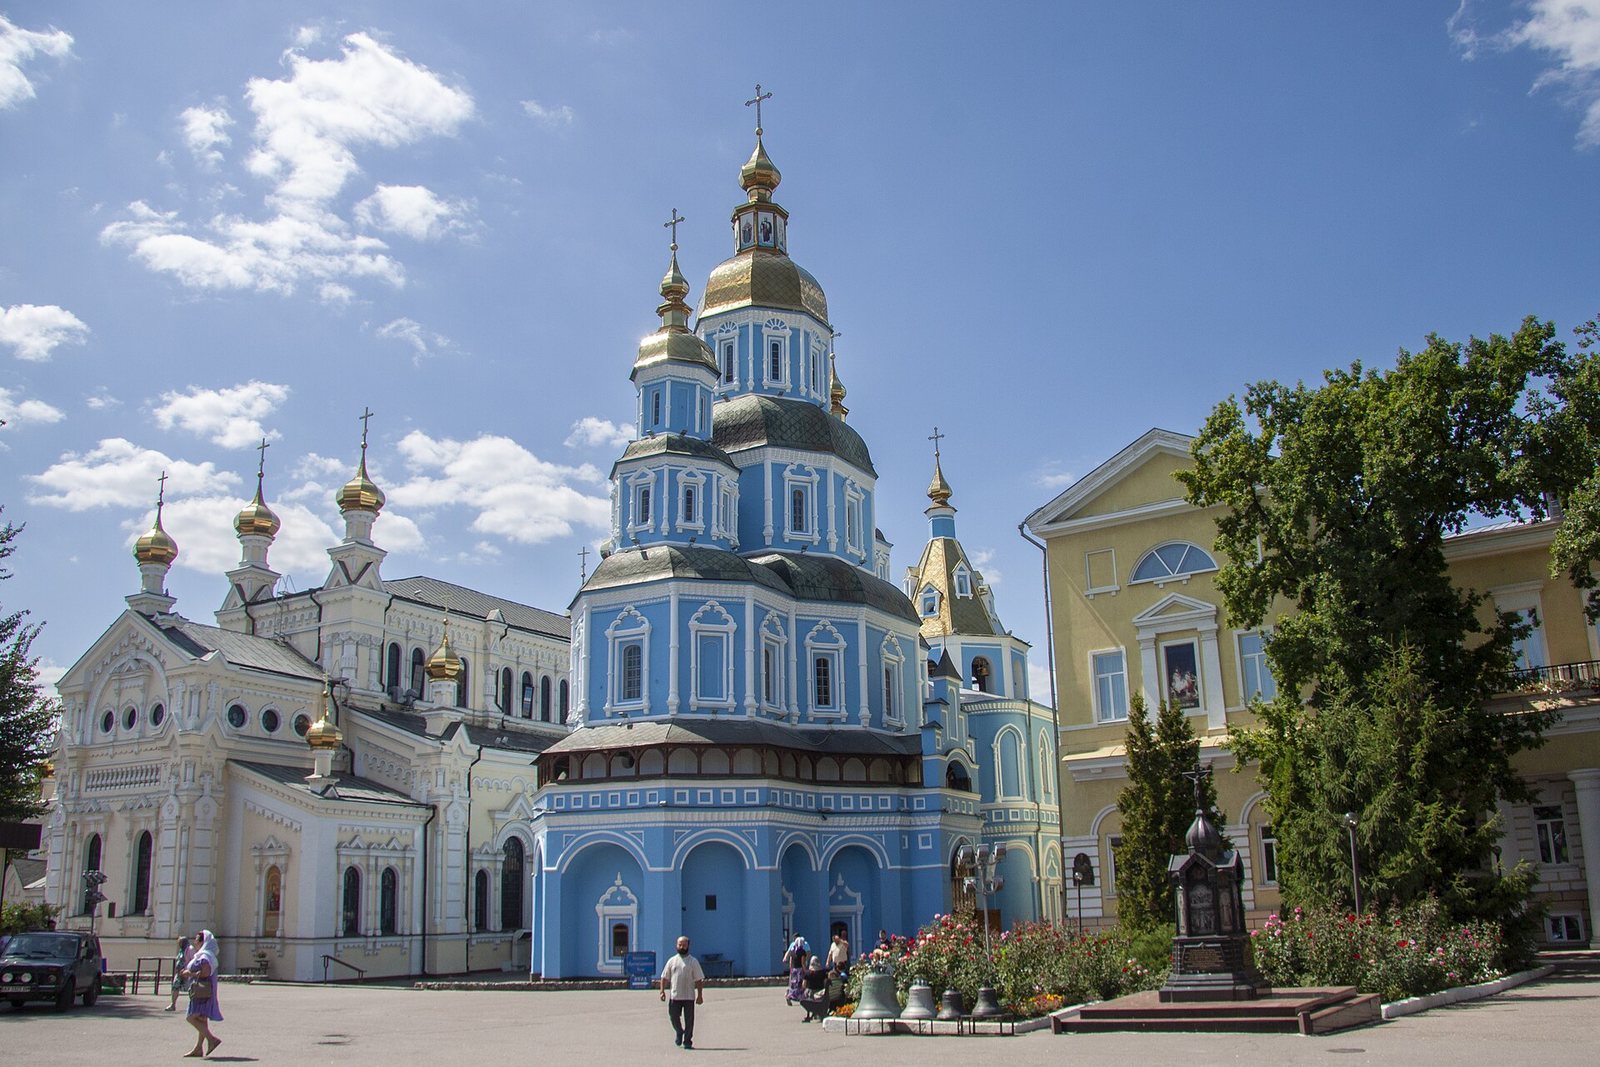
Intercession Cathedral is a Ukrainian Baroque church in Kharkiv, Ukraine, built by local Cossacks in 1689. It is the city’s oldest surviving building and the only surviving fragment of the seventeenth-century Kharkiv Fortress.
From Cossack church to monastery
A wooden church dedicated to the Intercession of the Theotokos, Mary, the mother of Jesus in Christian tradition, stood here by 1659. That year, local Cossacks resolved to replace it with a stone church, which they built outside Kharkiv Fortress near its northern wall. Metropolitan Abraham, a senior Orthodox bishop, consecrated the new church in 1689.
The church’s dedication honored a feast that the Cossacks regarded as an important celebration of Mary as their heavenly protectress. Christian tradition connects the feast with an apparition during an all-night vigil at the Church of Blachernae in Constantinople on 1 October 911 in the Julian calendar, during the reign of Byzantine Emperor Leo the Wise. In the story, Andrew the Fool for Christ saw Mary hold out an omophorion, a broad vestment worn by an Orthodox bishop, over the congregation, and pointed her out to his disciple Epiphanius. The feast falls on 1 October in the Julian calendar, corresponding to 14 October in the Gregorian calendar.
The church’s surroundings had belonged to Kharkiv Colonel Fyodor Shidlovsky. The grounds included small wooden and service buildings, a garden to the south and west, and a large, two-storey stone house with a basement that was under construction. In 1708, the house passed to Shidlovsky’s nephew Lavrentiy, while the plot, garden, and other buildings were assigned to Prince Cantemir. The following year, Russian ruler Peter I ordered Kharkiv Fortress expanded northward, bringing the church within its boundaries.
The monastery and Kharkiv Collegium
In 1726, Bishop Epiphanius Tikhorsky and Sloboda Ukraine Governor-General Prince Mikhail Golitsyn founded the Intercession Monastery, a men’s educational monastery that included the Kharkiv Collegium. The Collegium became the first higher-education institution on the Left Bank of Ukraine, the historic territories east of the Dnieper River. It taught as many as 500 students from different social classes across eastern Ukraine. From 1729, the church served the monastery and Collegium, and was repaired and furnished for their use.
The Collegium initially followed the Kyiv Academy’s curriculum, later adding mathematics, history, geography, and Italian, French, and German. From 1768, its advanced classes also taught applied subjects, including artillery, surveying, engineering, painting, drawing, architecture, dance, and instrumental music. In 1751, the monastery housed 11 monks ordained as priests, four ordained as deacons, and ten other monks. Some taught at the Collegium, whose head was also the monastery’s abbot.
The monastery and Collegium library held works including an Ostroh Bible printed in 1581, a 1596 edition of John Chrysostom’s Margareta, and Moscow-printed Octoechos hymn books from 1618 and 1688. Other holdings included a Moscow-printed Gospel from 1636, Peter Mohyla’s breviary from 1646, and a Lviv-printed Apostolos, a liturgical book of readings from Acts and the Epistles, from 1666.
Cathedral, closure, and restoration
The church held cathedral status in Kharkiv from 1799 to 1846. Its upper church became the cathedral in 1799–1800, while the lower church served the Collegium until 1840, when the institution became a theological seminary. In 1846, the diocesan cathedral moved to Dormition Cathedral, and Intercession became the bishop’s house church.
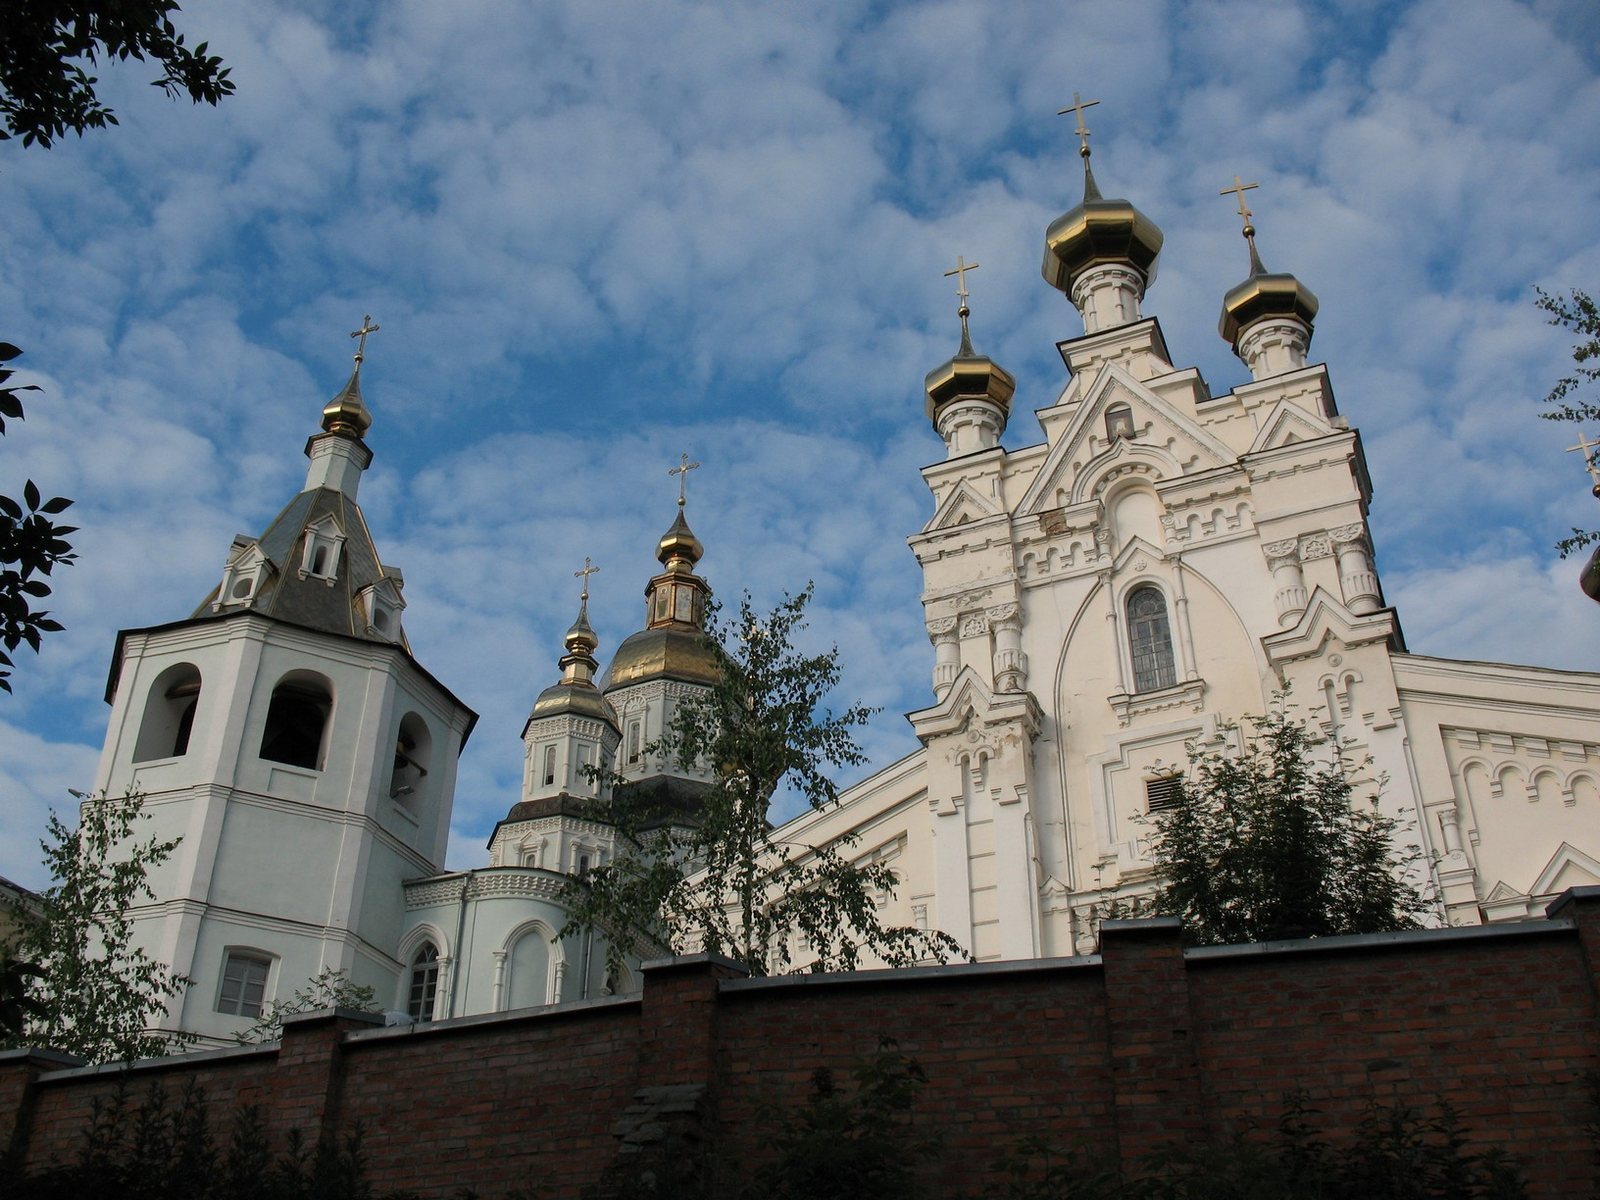
During the late nineteenth and early twentieth centuries, the church and its grounds were repaired and redecorated, and new buildings were added. The Ozerianska Church was consecrated in 1896 in a basilica form described as rare in Orthodox architecture. Other additions included an abbot’s house and main gate, a chapel with a secondary gate, monks’ quarters with a refectory, and accommodation for visiting senior clergy, alongside other residential and service buildings.
The monastery closed in 1920, and the cathedral closed during the 1920s. Monastery property was looted, and the library and other valuables were destroyed. Buildings in the complex were used for a museum, warehouses, the city archive, and a military office, uses that contributed to the cathedral’s deterioration.
Repairs began in the 1950s. A restoration project developed in the 1960s aimed to return the church to its original appearance, including a gallery between the church and bell tower. The refectory between them and passages to the Bishop’s House and Ozerianska Church were dismantled, but work then halted. The cathedral remained under scaffolding until the perestroika reforms of the late Soviet period, and repairs continued through 1992. That year, the cathedral and monastery complex were returned to the Ukrainian Orthodox Church. The cathedral is recognized as a nationally significant architectural monument and remains a parish church of the Kharkiv Diocese and part of the Intercession Monastery.
Remains
Church and monastery complex
Plan and two levels
The two-storey church combines stone construction with forms and building traditions associated with Ukrainian wooden churches. Its lower level was the heated winter church, while the colder upper level served as the summer church and closely repeated the plan below. Three main sections rise and narrow toward the top. The central, octagonal section measures 8.5 by 10 metres; the five-sided altar section to the east measures 4 by 6 metres, and the western narthex, the entrance area at a church’s west end, measures 6 by 5 metres. The central section reaches 45 metres from the ground to the cross.
Arcade, bell tower, and exterior
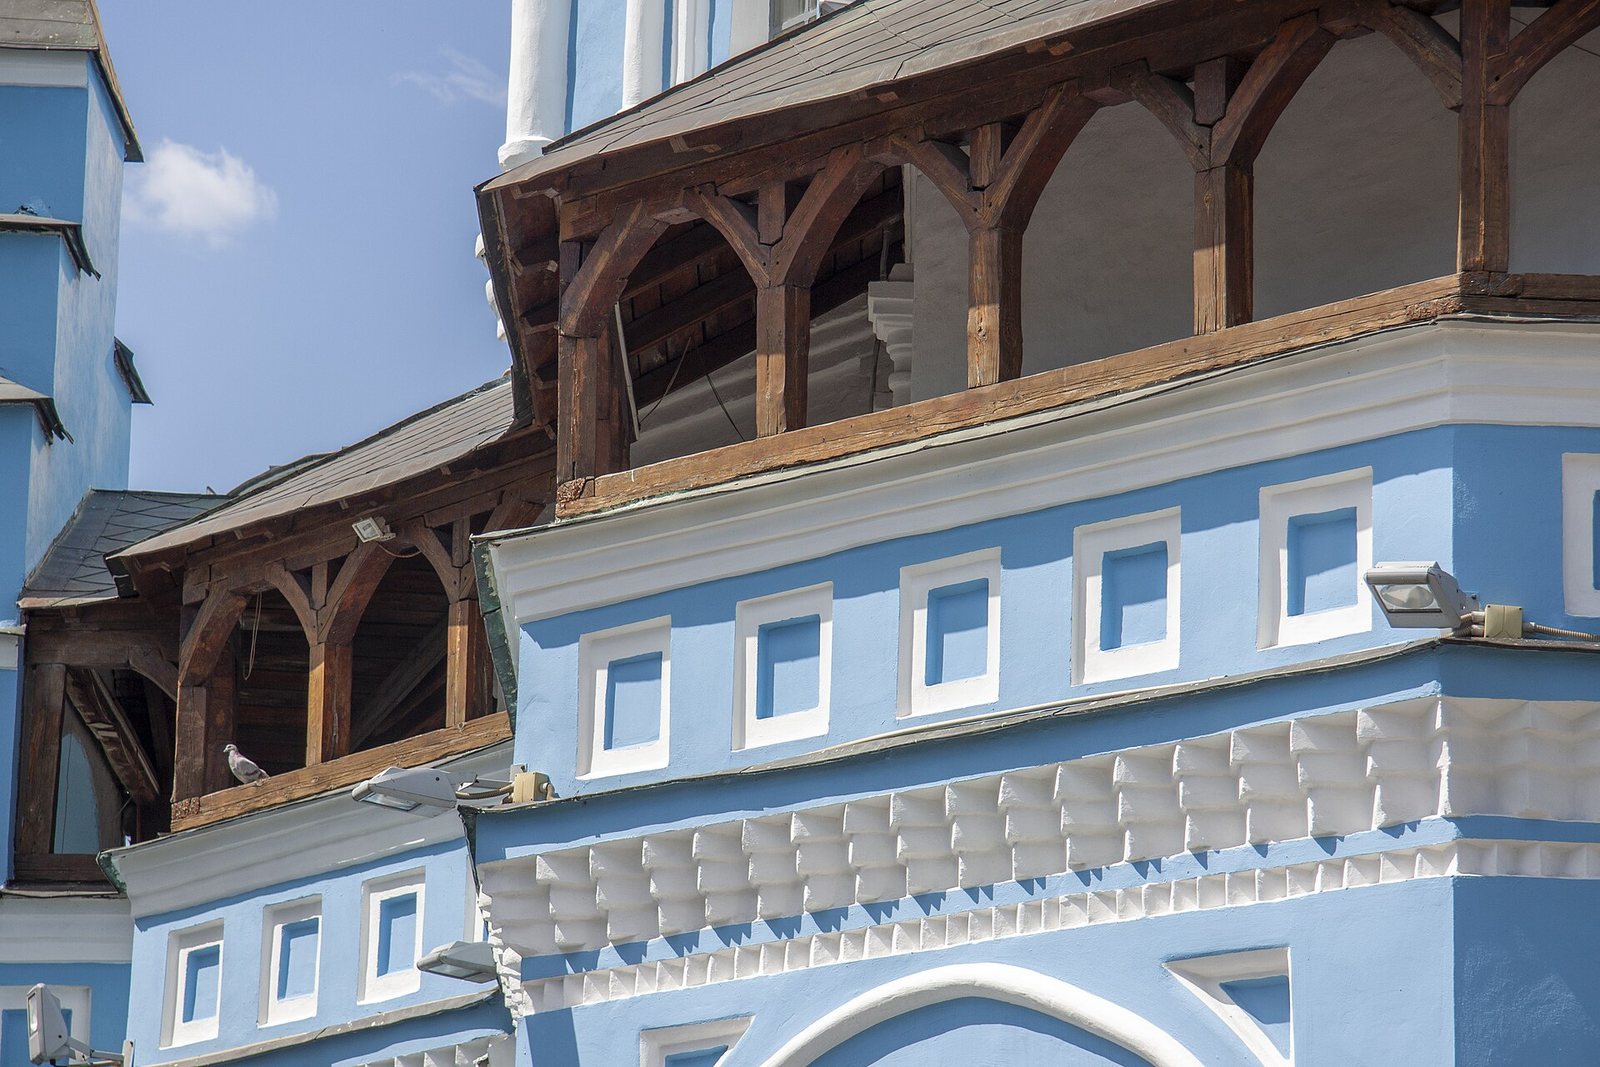
An open arcade, or row of arches, surrounds the first level, with a gallery at the height of the upper church floor. A gallery from the upper church connects to a tent-roofed bell tower supported by four pillars. The facades are detailed with patterned brick surrounds, half-columns attached to the walls, and layered cornices, or projecting architectural bands. Rectangular recessed panels, including panels with sun images, form a decorative band. The church’s rising sections contrast with the heavier bell tower, whose shape recalls a fortress tower. The design has been interpreted as following the three-part form of a Ukrainian wooden church while adapting wooden-building ideas and methods to stone.
Interior decoration and inscription
The domes and crosses were gilded in 1837. Between 1844 and 1856, Ukrainian artist Ivan Bunakov painted the upper church’s walls, and the building was equipped with warm-air heating. An eastern altar window bore the Russian Empire’s coat of arms and metal lettering with the inscription, “By the grace of God, Epiphanius Tikhorsky, Bishop of Belgorod and Oboyan.”
Lower church and burials
The lower church has an altar dedicated to the Three Hierarchs, the Orthodox saints Basil the Great, Gregory the Theologian, and John Chrysostom. A burial space beneath it was enlarged and converted into a church in the 1850s. Elsewhere in the monastery grounds, a burial place served for the interment of prominent Kharkiv residents and clergy during the seventeenth and eighteenth centuries.
Sacristy and the Ozerianska icon
The church sacristy, a room for vestments and sacred objects, held the Ozerianska icon of Mary. It was venerated as the protectress of Slobozhanshchyna, the historical region in northeastern Ukraine centered on Kharkiv.
Other buildings and monuments
The present monastery complex includes a seminary, the Kharkiv diocesan administration, and the Ozerianska Church. It also contains a monument commemorating the second millennium of the Nativity and another marking the bicentenary of the Kharkiv Diocese.