Palazzo Mastelli del Cammello: A Gothic Palace in Venice
Site at a Glance
- Popularity
- Medium
- Country
- Italy
- Primary era
- Medieval
- Eras represented
- Medieval
- Civilizations
- Venetian
- Site type
- Domestic
- Remains
- Elite Residence
On this page8 sections
History
Palazzo Mastelli del Cammello is a palace in Venice, Italy. First built in the 12th century, it took its present early Gothic form in the 14th century. Gothic is a medieval architectural style.
The Mastelli family and later ownership
Around 1112, three brothers, Rioba, Sandi, and Afani, came from the Peloponnese, a peninsula in southern Greece, to Venice. They traded in silk and spices, later adopting the surname Mastelli. The palace property belonged to their family.
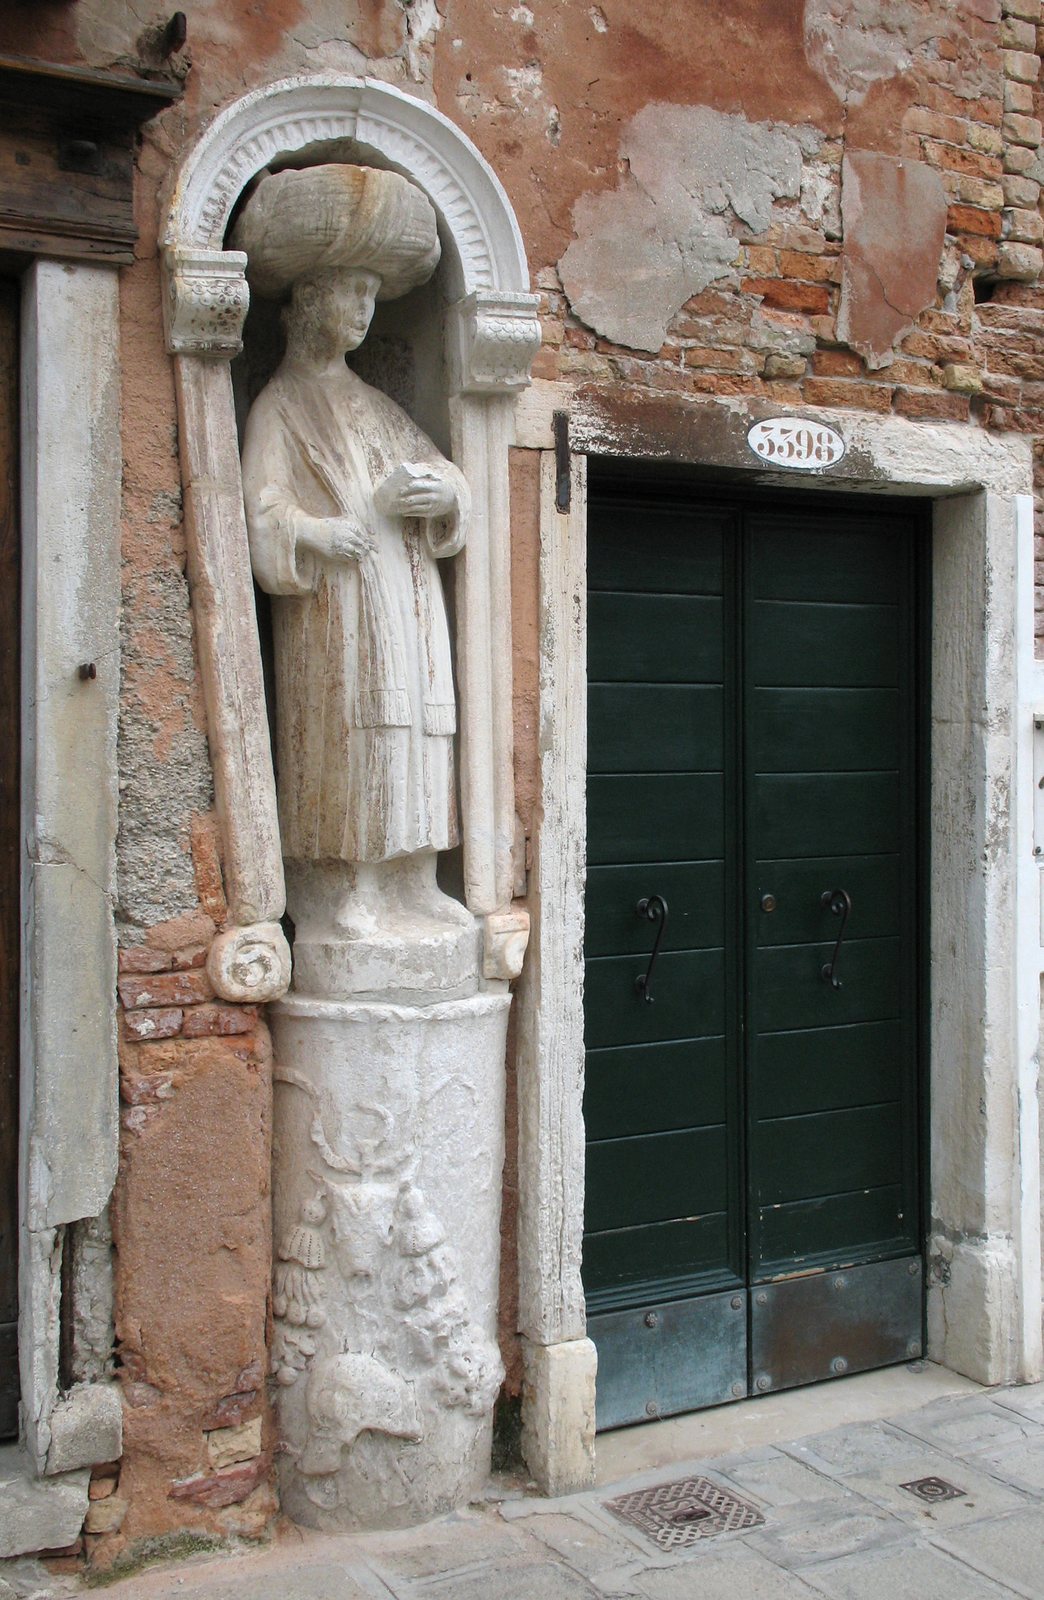
After the Mastelli family died out, the palace passed to the Prezzato family. Tradition also links the three brothers with the figures in the nearby Campo dei Mori.
Remains
The palace façade
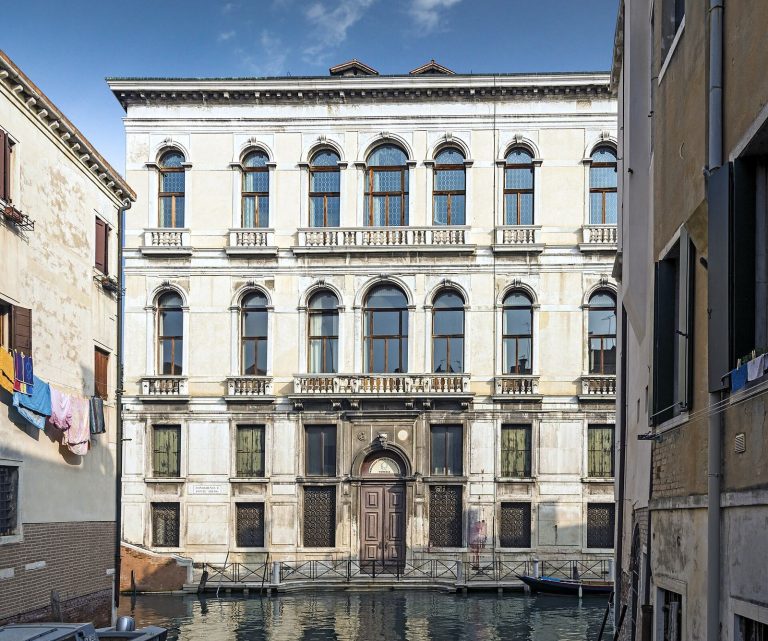
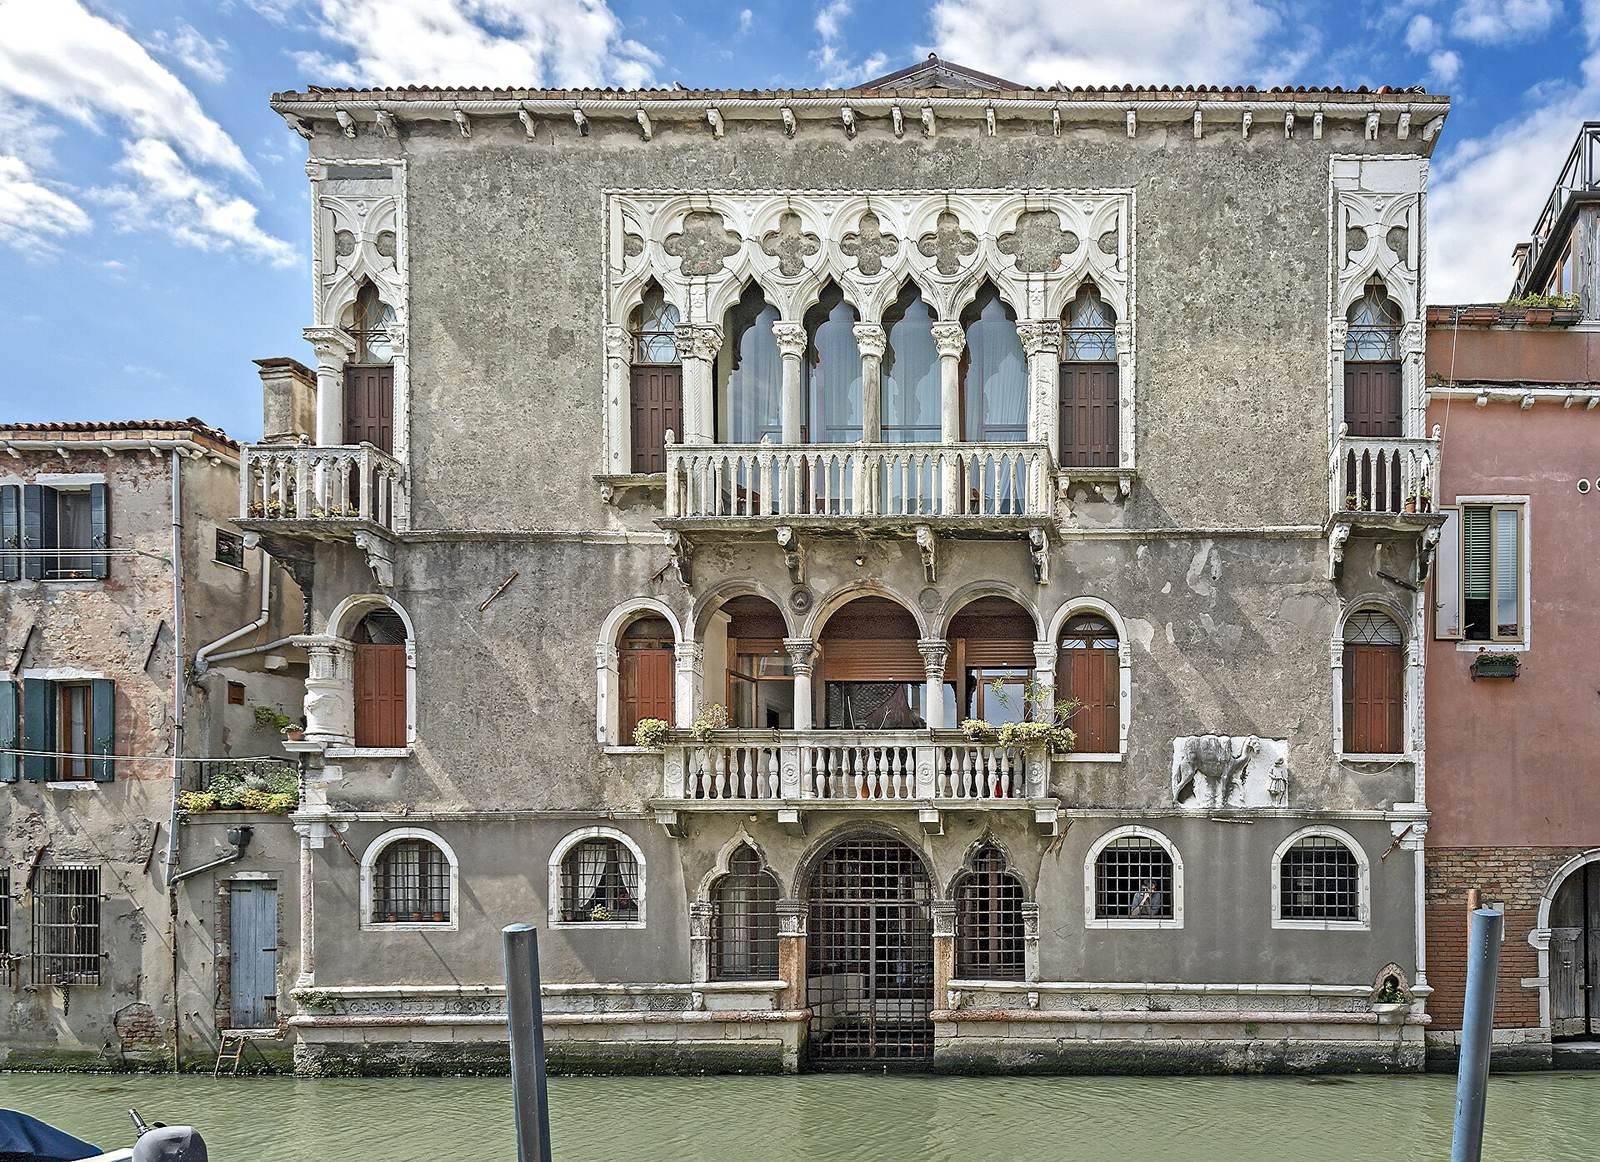
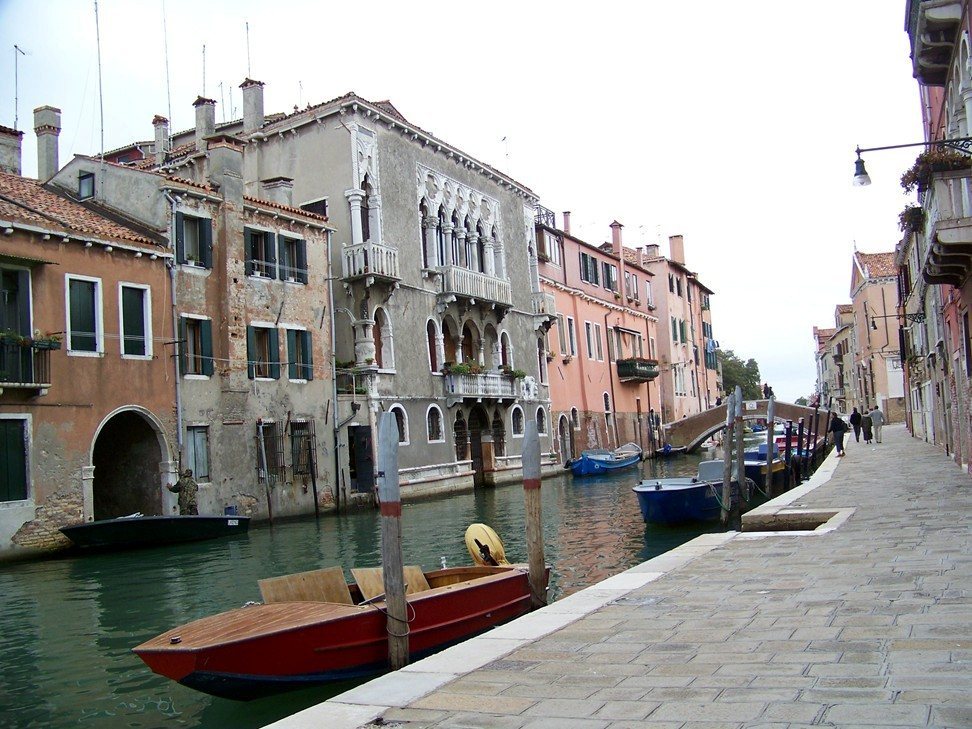
The three-level palace faces the Rio Madonna dell’Orto and Campo dei Mori, near the church of Madonna dell’Orto. Its water-facing façade is broadly symmetrical and finished in gray plaster. The building’s windows, doors, balconies, and carved details combine arched openings with Gothic ornament.
Ground floor
A round-arched doorway opens onto the water, flanked by windows. Further pairs of arched, barred windows cross the façade. At the far right, a small fountain in an Arabian style was intended for people passing by boat.
First main floor
The central window is divided into three round-arched openings by columns in the Doric style, a classical Greek column order. A projecting balcony has balusters and four plain supports; pairs of simpler arched windows stand to either side. A low-relief carving to the right shows a turbaned man leading a laden camel, the image behind the palace’s name. Two round decorative panels include one depicting a peacock. At the outer left, a thick column bearing reliefs incorporates part of a Roman altar and turns around the corner of the building.
Upper floor and roof
The upper main floor has a central Gothic window divided into several lights, flanked by single-opening windows. Their arches have three-lobed trefoil forms and four-lobed quatrefoil ornaments, including two irregular examples. Balconies project before the central and outer windows; the left one continues around the corner. Their supports, more elaborate than those below, include animal heads, while the parapets have trefoil openings. Smaller supports decorated with animal heads carry the cornice, and a large dormer, a window projecting from a roof, sits at the roof’s center.
Istrian limestone, named for the Adriatic region of Istria, forms the window and door frames, balconies, supports, balusters, cornice, quatrefoils, and camel carving.
Campo dei Mori figures
The four figures in the square represent three Moors and a servant. Among them are a Moor wearing a scarf, a long-haired Moor, and Rioba. An iron nose was added to Rioba in the 19th century.