Palazzo Massimo istoriato: A Renaissance Palace in Rome
Site at a Glance
- Popularity
- Medium
- Country
- Italy
- Primary era
- Medieval
- Eras represented
- Medieval, Early Modern
- Civilizations
- Papal States
- Site type
- Domestic
- Remains
- Elite Residence
On this page7 sections
History
Palazzo Massimo istoriato is a Renaissance palace in Rome, Italy, designed by Baldassare Peruzzi in the late 15th century. It is the oldest palace in the Massimo complex. Members of the Massimo family, who owned many houses in Rome, especially in the Parione district, from the 12th century onward, later held the palace.
The Massimo family and early printing
German printers Conrad Schweynheym and Arnold Pannartz, who had worked in Subiaco from 1465 to 1467, were hosted by the Massimo princes. Their press began publishing at the palace in 1467, with Saint Augustine’s The City of God as its first work. Over the following six years, it produced 12,475 volumes bearing the imprint in domo Petri de Maximis, meaning “in the house of Peter de Maximis.” A printing house on the ground floor may have been among Rome’s earliest.
Paintings, damage, and rebuilding
In 1523, a cycle of paintings was made for the wedding of Angelo Massimo and Antonietta Planca Incoronati. The work is attributed to Daniele da Volterra and his pupils, with possible participation by Polidoro da Caravaggio. A painter identified during the 1877 restoration may have led the group.
During the Sack of Rome, the 1527 assault and plunder of the city, German mercenary soldiers damaged the palace. Angelo Massimo commissioned its partial rebuilding after 1532, carried out by Giovanni Mangone, a pupil of architect Antonio da Sangallo the Younger.
Restoration and urban change
Painter Luigi Fontana restored the palace’s monochrome façade in 1877, and further restoration took place during the 20th century. After Italian unification, the 19th-century process of bringing the Italian states together under one kingdom, construction of Corso Vittorio Emanuele and Corso Rinascimento led to the demolition of much of the area’s medieval and Renaissance urban fabric, substantially changing its architectural centers.
Remains
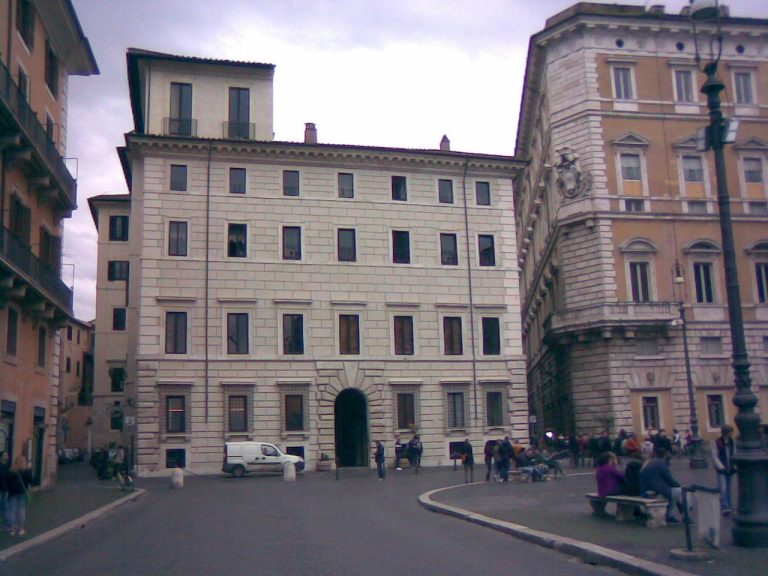
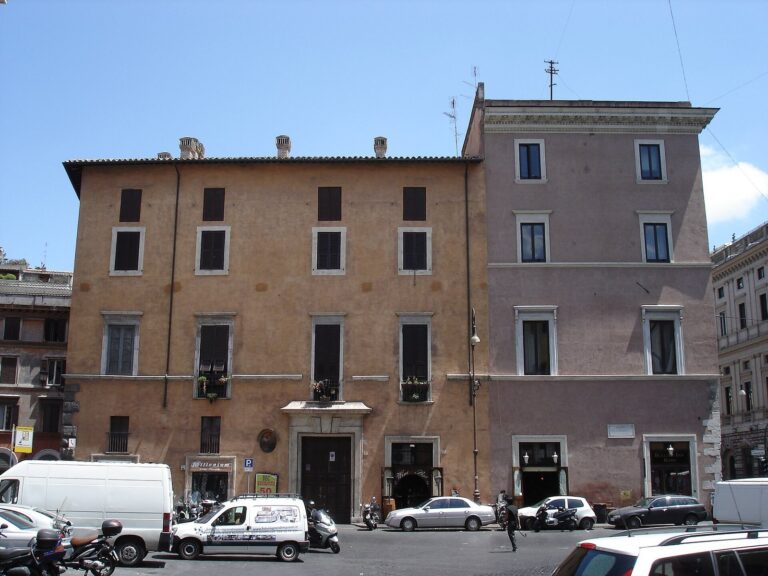
The palace forms a single architectural body with Palazzo Massimo alle Colonne and Palazzo Massimo detto di Pirro. It faces Piazza dei Massimi and stands near Piazza Navona. The complex also occupies the remains of the Odeon of Domitian, an ancient Roman performance building.
Palace and painted façade
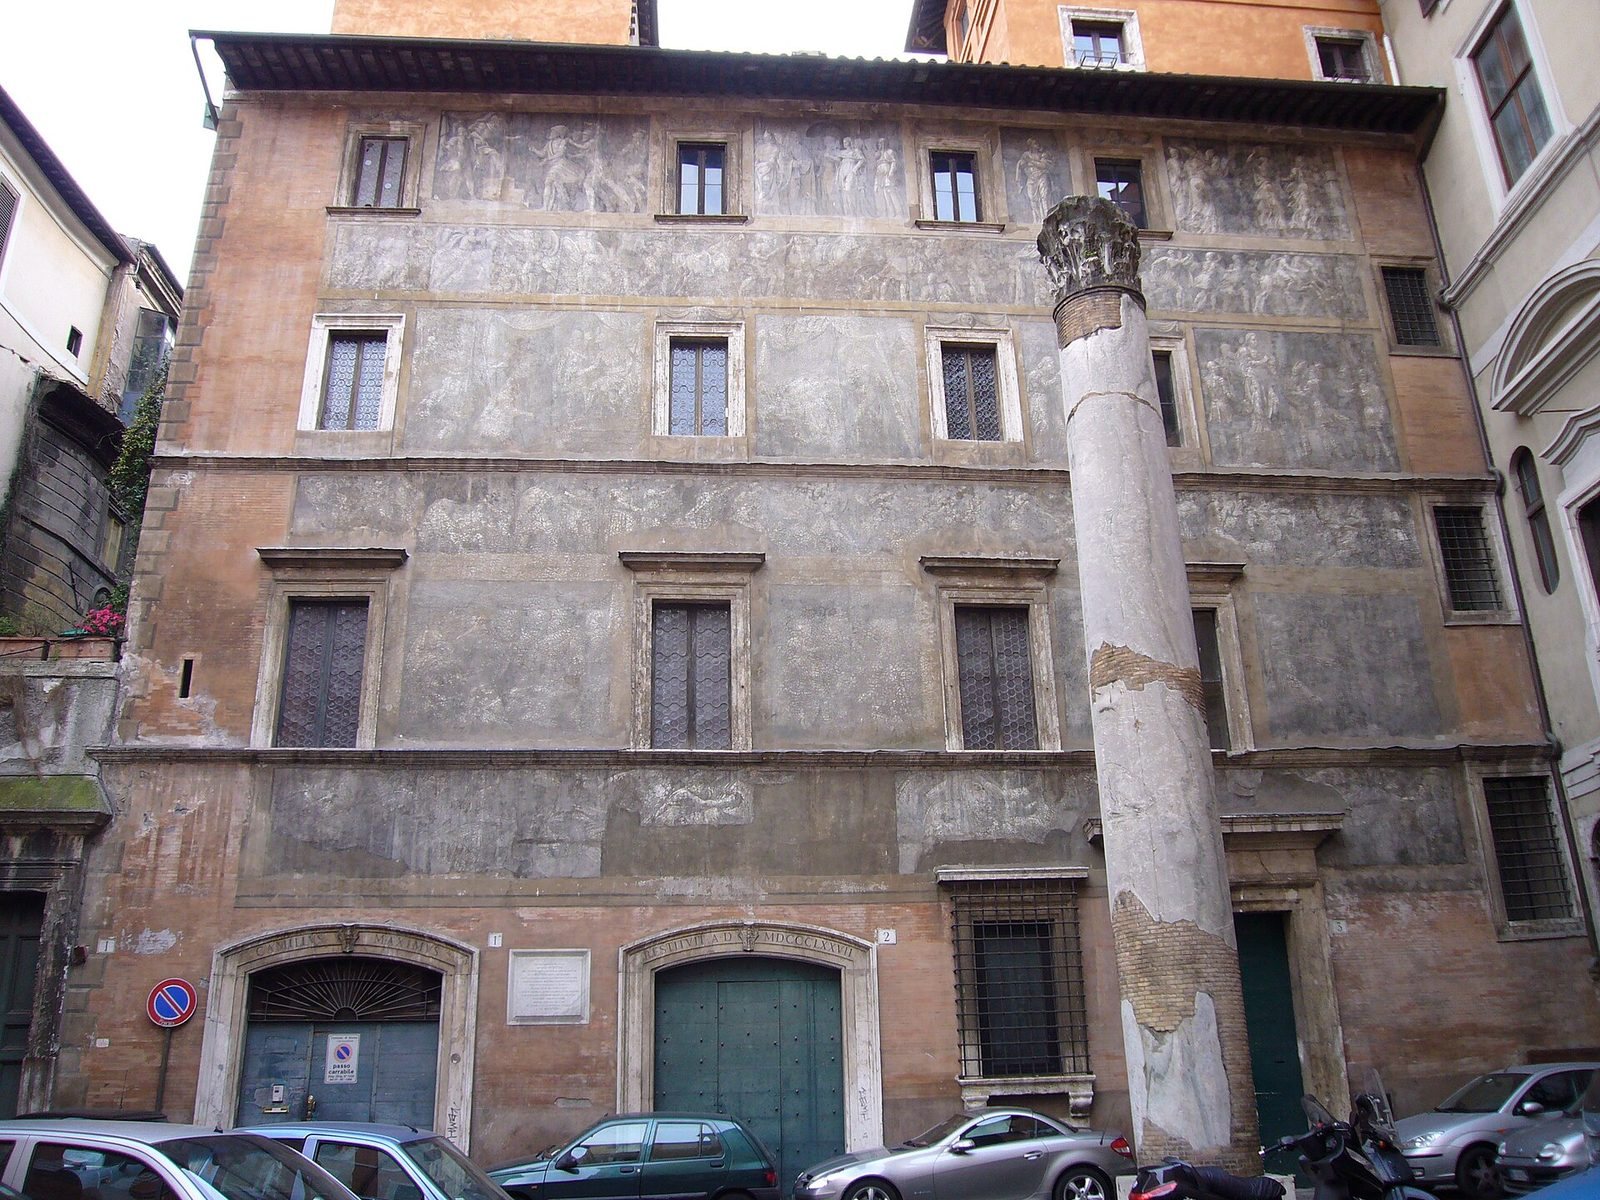
The three-story façade is covered with monochrome wall paintings depicting stories from antiquity. Their scenes include the Marriage of the Virgin, showing Mary, the mother of Jesus; the slaying of Holofernes, a military commander in the biblical Book of Judith; a battle; and an episode from the life of Esther, the Jewish queen. At ground level, the windows have framed surrounds. A Renaissance entrance is framed by two marble doors topped with shallow-curved arches. Their inscriptions read CAMILLIS MAXIMUS and RESTITUIT AD MDCCCLXXVII.
Column from the Odeon
A column made from a single block of stone, recovered from the Odeon in 1938, was erected in 1950. It stands at the center of the small square behind Piazza Navona.