Lancellotti-Torres Palace: A Late Renaissance Aristocratic Residence in Rome

Site at a Glance
- Rating
- 4.4
- Popularity
- Very Low
- Country
- Italy
- Primary era
- Early Modern
- Eras represented
- Early Modern
- Civilizations
- Papal States
- Site type
- Domestic
- Remains
- Elite Residence
On this page11 sections
History
Lancellotti-Torres Palace is a sixteenth-century aristocratic palace in Rome, Italy, built for the De Torres family in the late Renaissance. Construction began during the first half of the sixteenth century, and the principal works were completed by 1553. The palace occupies part of the southern side of Piazza Navona in the Parione district, where it became the Roman residence of an influential Spanish family with strong ecclesiastical and imperial connections.
Construction for the De Torres family
The builder was Luigi, or Luis, De Torres (1495–1553), who came from Málaga to Italy in the entourage of Emperor Charles V and served on the Supreme Council. He became Archbishop of Salerno in 1548. During the palace’s construction, the new residence absorbed several earlier houses on its southern side, in the area formerly known as in pede Agonis. These properties included a house belonging to Rita de Bussis of Viterbo and another associated with the Muti family.
The building probably also incorporated the former residence of Willem Enckenwoirt, Cardinal of Tortosa. In the census of 1527, this was counted among the largest houses on the piazza. The palace therefore developed through the consolidation of existing properties rather than as an entirely isolated new foundation. Its first principal façade faced Via della Cuccagna, not Piazza Navona.
Luigi De Torres left the palace to his nephews Fernando and Ludovico II. The family benefited from the favor of Charles V and acquired the Marquisate of Pizzoli in the Aquilan territory around 1575. The palace continued to serve as their permanent Roman residence, with several ecclesiastical members of the family associated with the household, including Cardinals Ludovico II de Torres and Cosimo.
Ecclesiastical connections and the Battle of Lepanto
Ludovico II de Torres took part in international negotiations before the Battle of Lepanto in 1571. In that major naval engagement, a Christian coalition defeated the Ottoman fleet. The event later became a subject of palace decoration: a double-height hall was painted with scenes of the battle at the commission of Monsignor Ludovico de Torres. The paintings connected the family residence with the diplomatic and religious concerns of its owners during the period of Catholic reaffirmation and reform known as the Counter-Reformation.
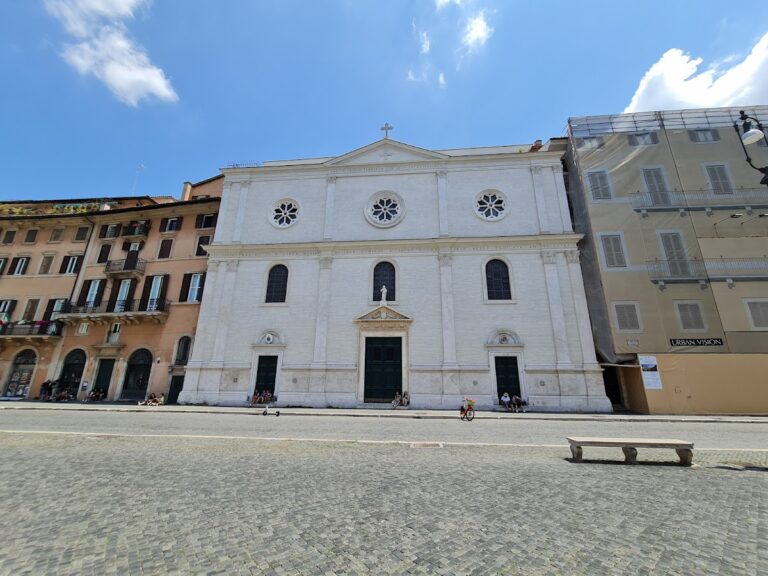
The palace was part of a Spanish enclave around Piazza Navona that also included Nostra Signora del Sacro Cuore and the hospice for Spanish pilgrims at San Giacomo degli Spagnoli. This concentration of Spanish religious and residential institutions reflected the family’s connections with Spain and the wider Spanish presence in Rome.
Architectural attributions and later ownership
Since the early 1650s, an engraving by Pietro Ferrerio has attributed the palace to Pirro Ligorio, a sixteenth-century Italian architect, antiquarian, painter, and garden designer active in Rome and Naples. The attribution rests on stylistic analysis rather than conclusive documentary evidence. It was reaffirmed in 2014 by the architect Enzo Pinci during restoration. If correct, the building would represent Ligorio’s first architectural work. Giovanni Baglione also recorded a contribution by Jacopo Barozzi da Vignola, while other attributions have included Francesco da Volterra and, later, Carlo Maderno.
In the seventeenth century, the palace passed by inheritance to the Lancellotti family. The Massimo Lancellotti family succeeded them in the mid-nineteenth century and remains the owner. The building continues to function as a private residence, preserving the connection between the palace and the aristocratic households that shaped its history.
Remains
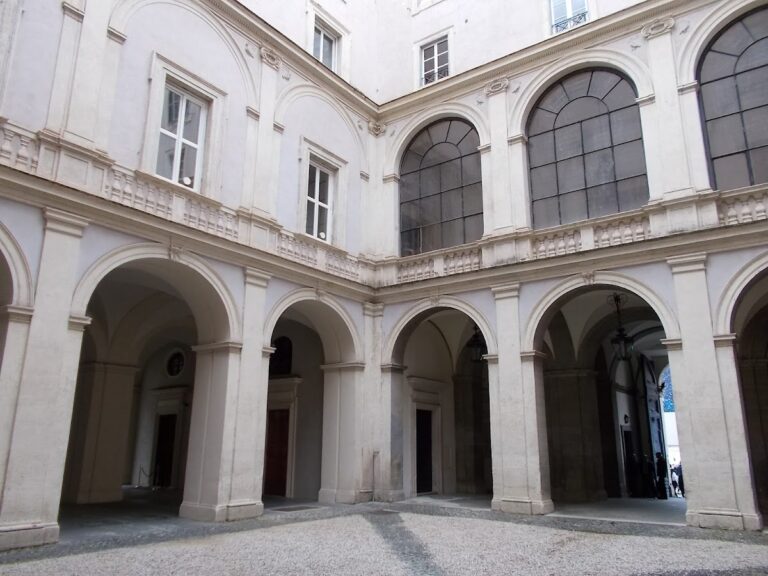
Lancellotti-Torres Palace has an irregular plan arranged around two courtyards and rises four stories. Its façades extend along Piazza Navona, Via della Cuccagna, Via della Posta Vecchia, Vicolo della Cuccagna, and Piazza de’ Massimi. The building combines an extensive urban footprint with the formal architectural language of the late Renaissance, while its interiors preserve several phases of painted and carved decoration.
Façades and courtyards
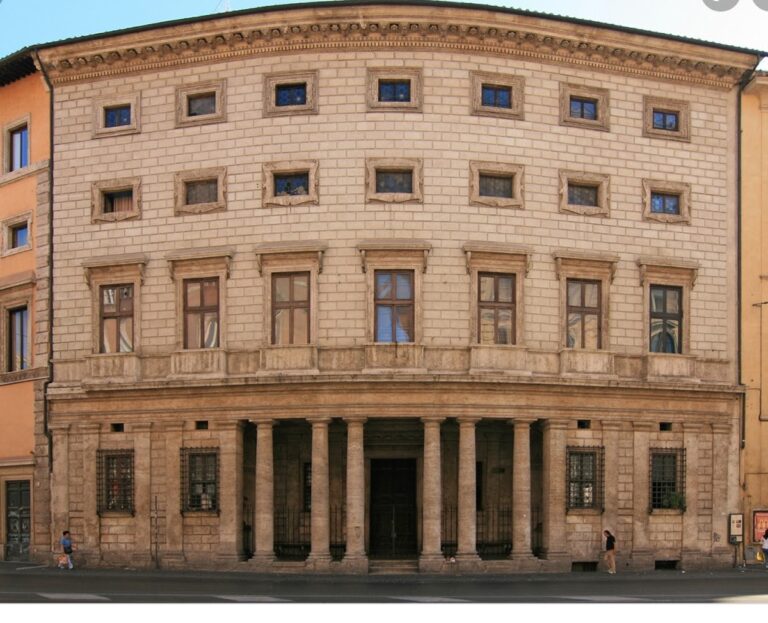
The four-story façades are articulated by windows with architraves, or molded frames, and are completed by a cornice. On the Piazza Navona façade, the first-floor windows have architraves, while the two upper floors have simpler frames. The principal portal has an arch with radiating rustication, masonry emphasized by projecting blocks and strong joints. The same treatment appears at the corners. Above, the richly decorated crowning cornice contains lion heads, rosettes, and towers described as emblems of the Torres family.
Passive ventilation system
The palace’s construction incorporated traditional Andalusian and Moorish methods associated with windcatcher systems. These passive-ventilation devices use differences in air temperature and pressure to circulate air without mechanical equipment. Passages and cellars connected with the two courtyards were intended to produce descending air currents in summer and rising currents in winter, helping to moderate conditions inside the building.
Principal-floor decoration
The principal floor, or piano nobile, was the formal reception level and preserves fresco decoration begun during the first construction phase and continued by the archbishop’s successors. Its rooms contain refined friezes and vaults decorated with grotesques, ornamental designs combining delicate vegetal, animal, and sometimes fantastic forms, alongside classical and biblical subjects. Finely crafted sixteenth-century wooden coffered ceilings survive as well, incorporating the family coat of arms.
1625 frescoed frieze
A frescoed frieze in a northeastern first-floor room at the corner of Piazza Navona bears the date 1625. The decoration is thought to have been commissioned by a Lancellotti prince in homage to his wife, who brought the palace to the family as her dowry. The frieze is attributed to Agostino Tassi and represents a later phase of the palace’s interior embellishment.
Ballroom paintings
The double-height ballroom contains scenes of the Battle of Lepanto, painted by Roman artists whose names are not known. The room also preserves a closed, frescoed door showing travelers moving on donkeys. This painted feature is thought to mark the entrance to an apartment associated with Ludovico I during the construction period. The apartment may have occupied a pre-existing building adjoining a tower known as the Widow’s Tower.
Widow’s Tower
The Widow’s Tower was incorporated into the palace together with the earlier building beside it. It may date from the fourth century AD and may have served as a guardians’ house for the nearby Roman odeon and stadium, although its precise date and function remain uncertain. The possible survival of this earlier structure within the Renaissance residence helps explain the complex building history of the palace. A painted scene of travelers on donkeys near the ballroom door may consequently date to around 1548 and relate to the apartment’s use during construction.