Palazzo Manetti: A Florentine Family Residence
Site at a Glance
- Popularity
- Low
- Country
- Italy
- Primary era
- Medieval
- Eras represented
- Medieval, Early Modern, Modern
- Civilizations
- Grand Duchy of Tuscany, Republic of Florence
- Site type
- Domestic
- Remains
- Elite Residence
On this page11 sections
History
Origins and the Manetti family
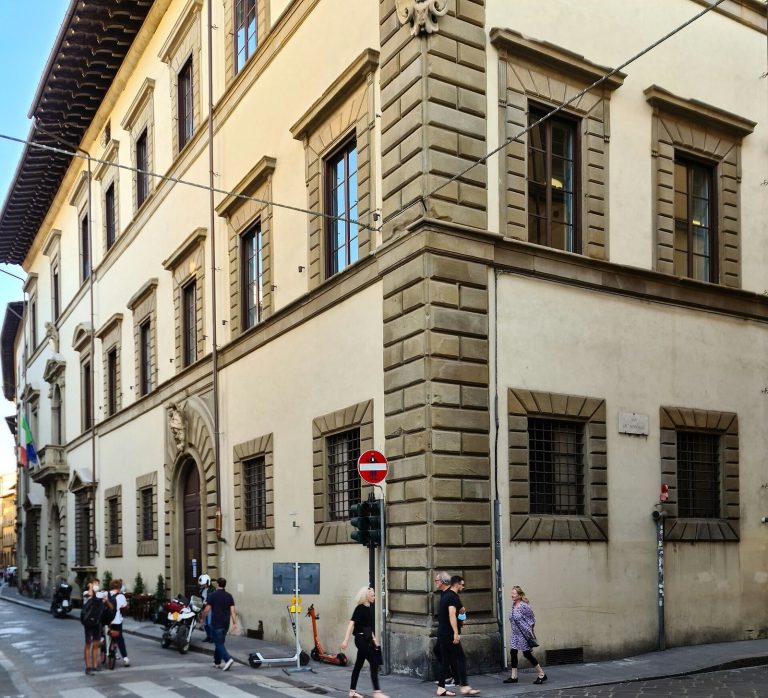
Palazzo Manetti is a fifteenth-century residence built by the Manetti family in Florence, Italy, in the Oltrarno district on the Arno’s south bank. The family owned property on the site from the second half of the fourteenth century. The palace may have begun when Jacopo Manetti returned from Paris in 1383 and acquired a house there belonging to the Frescobaldi. The Manetti built a new residence, probably in the early decades of the fifteenth century.
Giannozzo Manetti, a Renaissance humanist scholar and translator of Aristotle, was disliked by Cosimo the Elder, a leading Medici statesman. When Cosimo returned to Florence, Giannozzo was forced to leave. He went first to Naples and then to Rome, where he began assembling the collection that became the Vatican Library.
Horace Mann and the eighteenth century
In the eighteenth century, British diplomatic representative Horace Mann rented the palace and held weekly receptions there. The gatherings brought Florentine social and intellectual circles together. English painter Thomas Patch was hosted at the palace several times under Mann’s protection and hospitality, and died there in 1782. Patch’s painting Gentlemen in the House of Horace Mann portrays the Anglo-Florentine circle associated with the palace; it once belonged to antiquarian Enrico Hughford.
Mann’s correspondence with English writer and politician Horace Walpole, written between 1740 and 1786, described events in Florence. These included the death of Gian Gastone de’ Medici, Tuscany’s last Medici grand duke; the death of Anna Maria Luisa de’ Medici, the Electress Palatine, which disrupted the carnival; and the arrival of the Lorraine dynasty, which succeeded the Medici as rulers of Tuscany.
Later ownership and conservation
The Manetti family retained the palace until it died out in 1777, when the property passed by inheritance to the Gondi da San Firenze. In the early nineteenth century it passed to the Fumagalli and then to the banking family de’ Fresne. The Cesaroni Venanzi family acquired it in 1904. Nineteenth-century changes substantially altered the building’s exterior and interiors.
The palace appeared on a 1901 list of monumental buildings considered part of Italy’s national artistic heritage and has had architectural protection since 1914. After the Second World War, its exterior and interiors were restored. Further interior alterations received approval from the Monuments Superintendency on 11 June 1953.
Remains
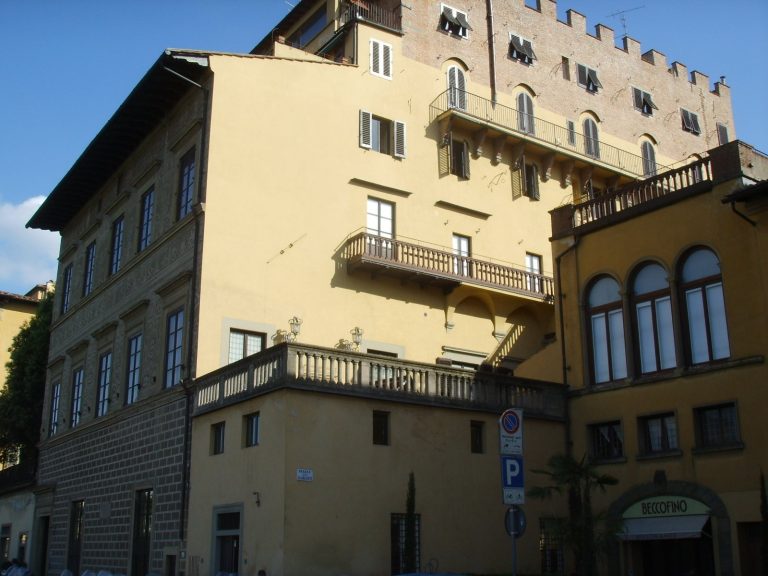
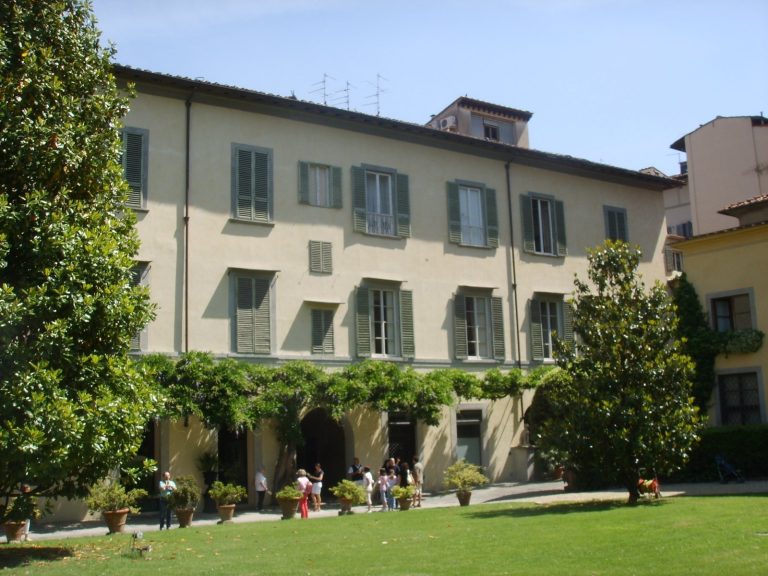
Palazzo Manetti remains in use. Its street façade and garden-facing side bring together elements dating from the fifteenth to the nineteenth centuries. A garden-facing wing and new stables are nineteenth-century additions.
Street façade and interior
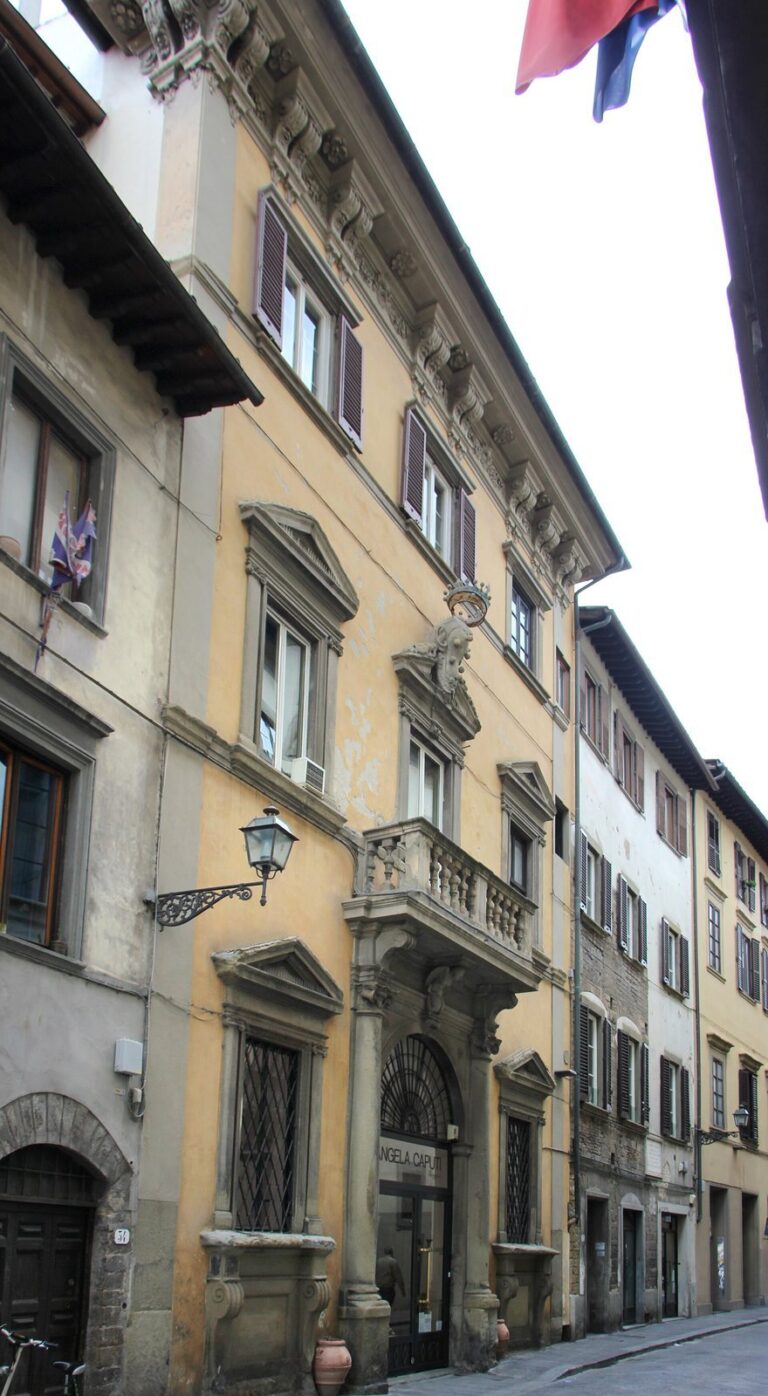
Façade and portals
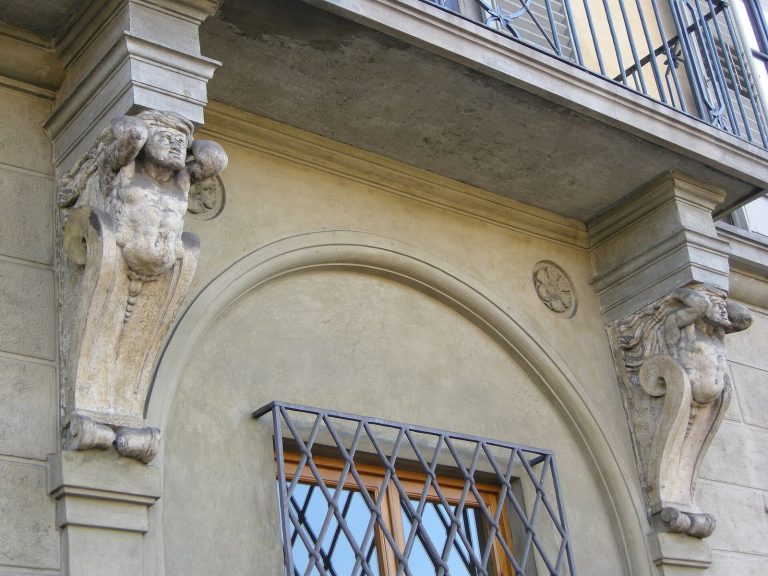
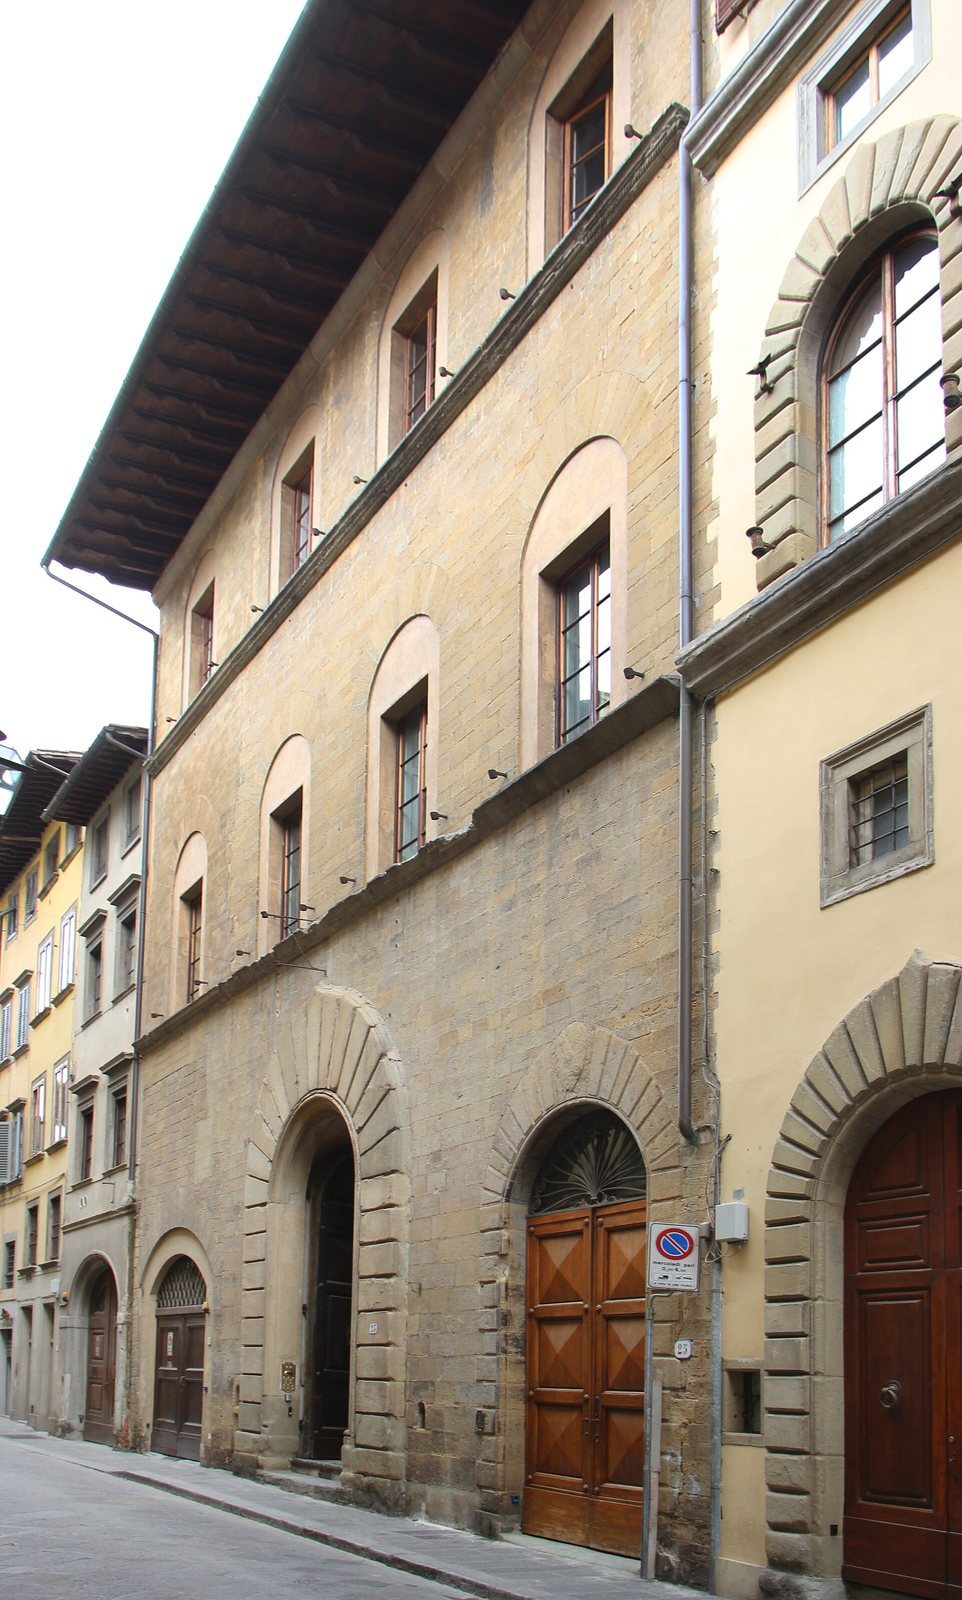
A substantial part of the façade indicates that a palace stood on the site by the early fifteenth century. Later work, possibly from the late fifteenth or early sixteenth century, includes the central portal. The prominent horizontal bands of masonry across the two storeys date to the late fifteenth century, and the building has a deep, projecting Florentine-style roof edge. The left side of the façade was altered to match the rest, though a smaller, older first-floor window remains visible.
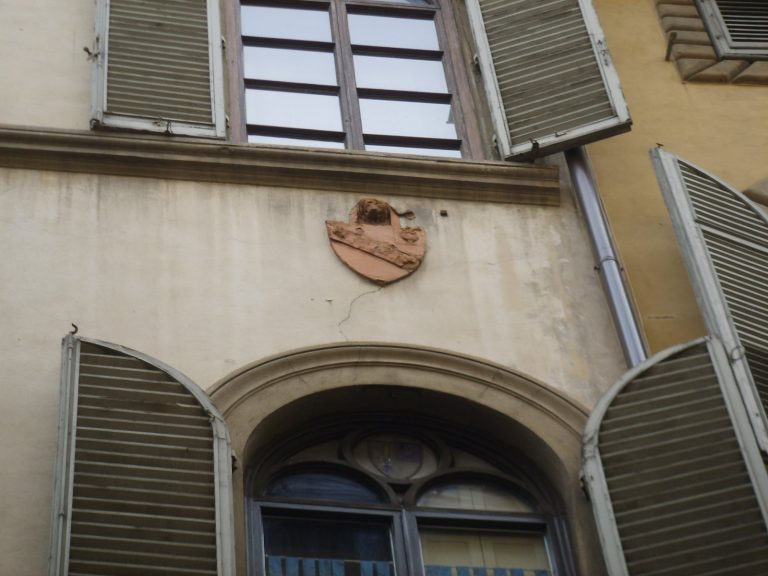
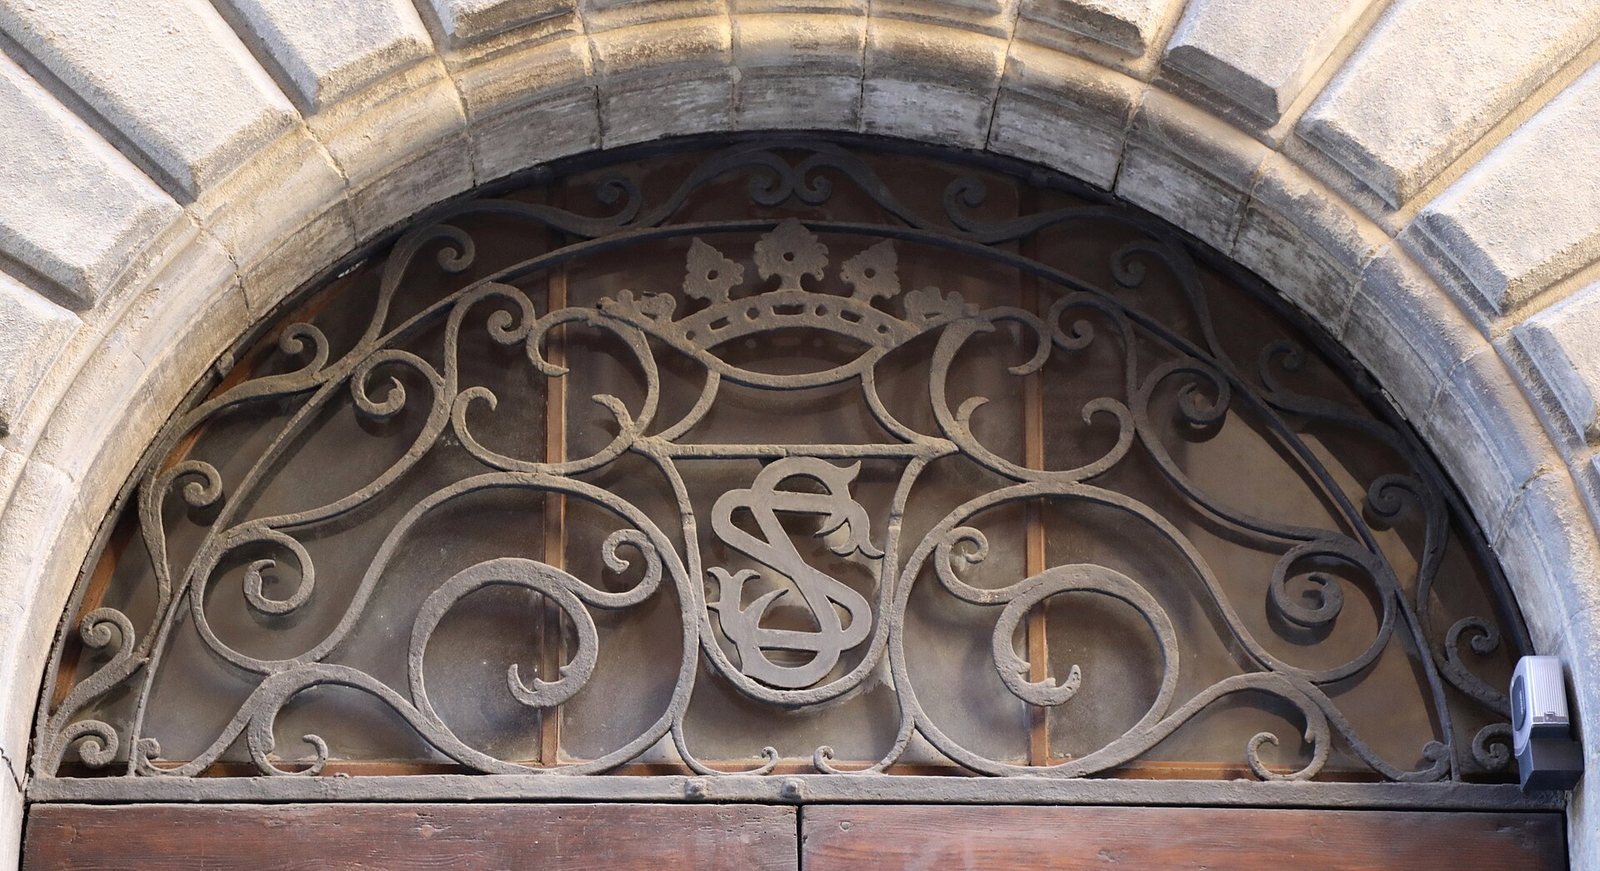
The central portal has an arched frame of projecting blocks with rough faces and is flanked by two small wine windows, openings traditionally used to pass wine to customers. One retains a frame resembling the portal; the other has been made into a doorbell niche. A separate arched doorway at number 25 bears the Manetti arms on its central arch stone: a silver background crossed by a blue diagonal band with three gold crescents arranged along it.
Entrance and staircase
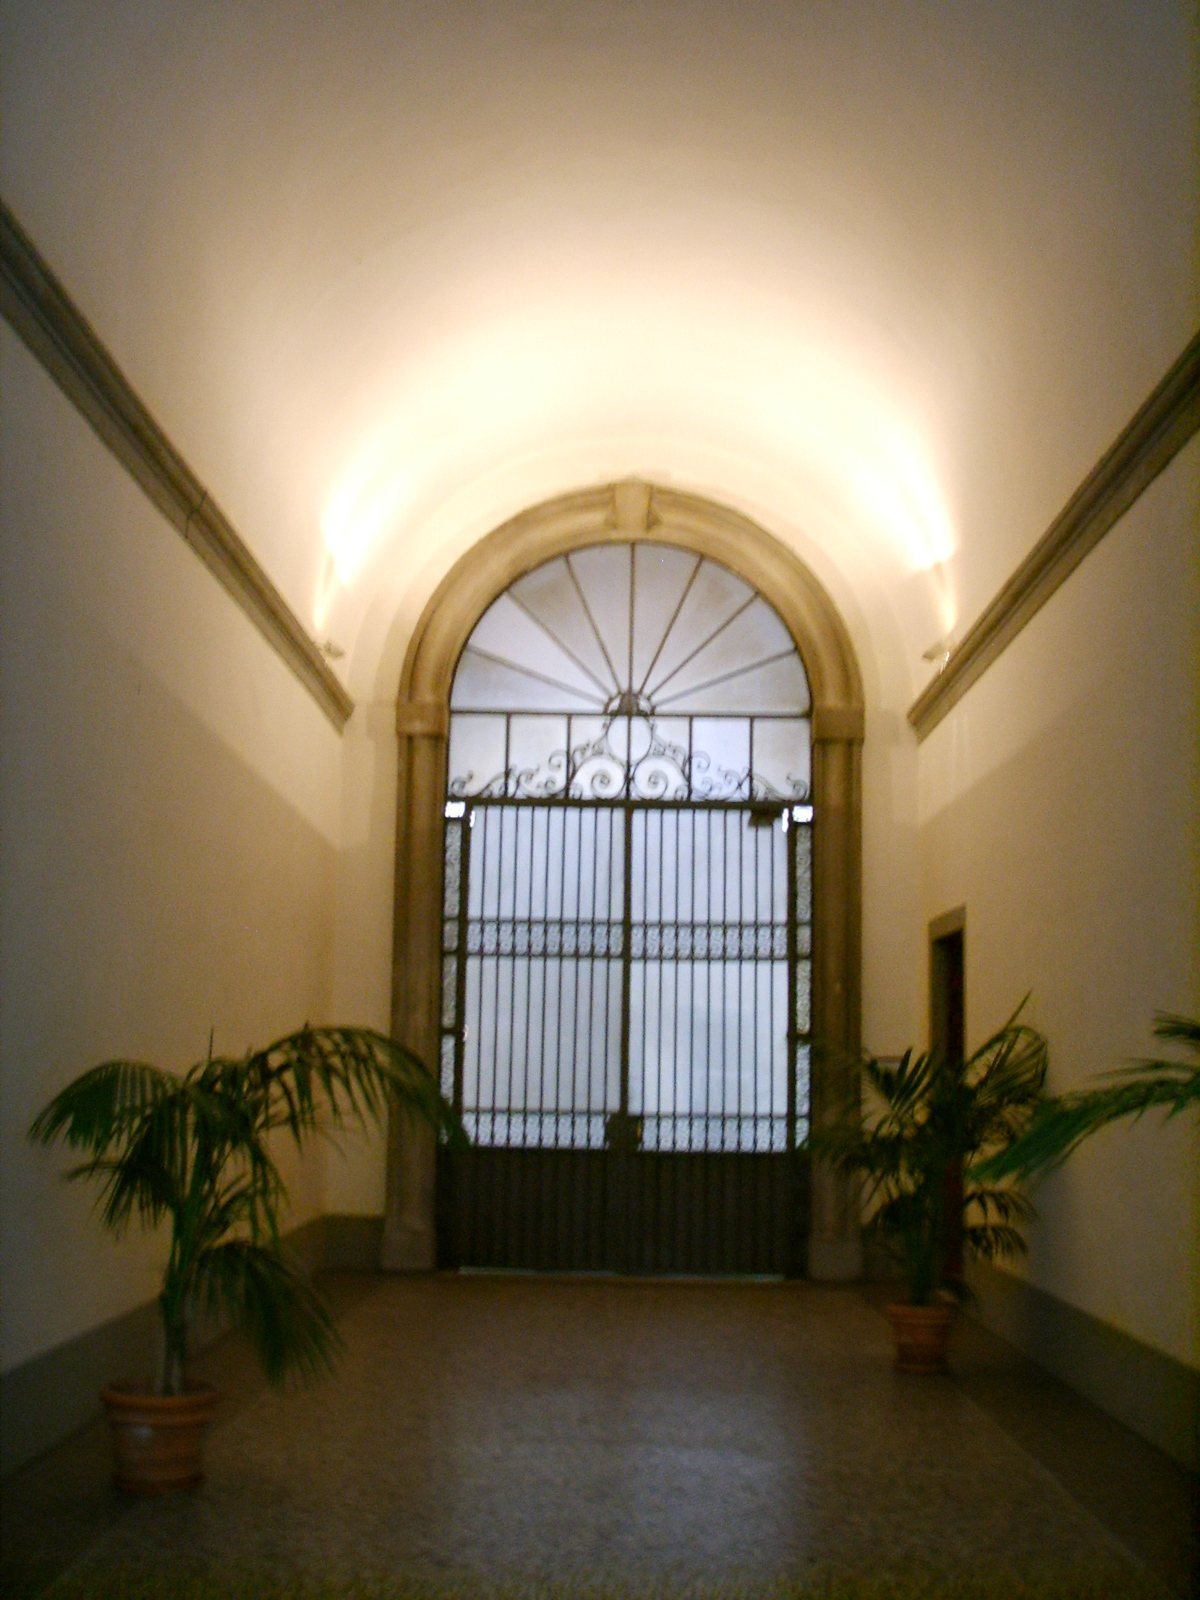
The entrance incorporates elements from the late sixteenth century, while the staircase dates to the seventeenth or eighteenth century. The nineteenth-century garden-facing wing and stables form part of the palace’s later fabric.
Garden
Earlier garden fabric and later changes
The garden adjoins one that belonged to the Frescobaldi family. Two walls, a fountain, and several stucco figures survive from an earlier arrangement. Its geometric divisions later gave way to an open semicircular space with a fountain, an artificial hill containing a rustic grotto, and seats decorated with mosaic.
Late-sixteenth-century niches
One fountain niche combines decorative sculpture with a mosaic made from shells and large colored stones. A separate large niche holds a statue within a shrine-like architectural frame with a broken, interrupted pediment and a rustic version of the classical Doric style, known for its sturdy, relatively plain forms. These late-sixteenth-century features are Mannerist, a late-Renaissance style marked by expressive, elaborate forms, and closely resemble the work of Florentine architect and sculptor Bartolomeo Ammannati.