Palazzo Giusti del Giardino: A Mannerist Palace and Renaissance Garden in Verona
Site at a Glance
- Popularity
- High
- Country
- Italy
- Primary era
- Early Modern
- Eras represented
- Early Modern, Modern
- Civilizations
- Italian, Venetian
- Site type
- Domestic
- Remains
- Park
On this page12 sections
History
From wool works to palace
Palazzo Giusti del Giardino is a sixteenth-century Mannerist palace and formal garden in Verona, Italy. The Giusti family, originally from Tuscany, moved to Verona in the late thirteenth century and entered the wool-dyeing trade. In 1406, Provolo Giusti acquired land beside the Via Postumia, an ancient Roman road. Before the palace and garden took shape, the family used the site for wool production, boiling cloth in cauldrons and spreading it out to dry.
During the sixteenth century, Agostino Giusti commissioned the conversion of the industrial complex into a palace for formal receptions and a garden. The garden was planted in 1580. The family retained ownership of the palace, and an emperor of the Austro-Hungarian Empire later authorized its members to adopt the surname “Giusti del Giardino” in recognition of the garden’s importance.
Changes to the garden
The garden’s arrangement developed over time. Four flower beds were added to the west of an earlier design, while the lower garden was altered in the eighteenth century. The integrated arrangement of its parterres dates to the early twentieth century. In 1786, architect Luigi Trezza simplified the route through the original sixteenth-century maze, which was reconstructed after 1945.
Francesco Pona’s 1622 booklet about the garden lists plants growing there at the time. The garden is regarded as a notable example of a late-Renaissance Italian garden.
War damage and recent losses
The garden suffered severe damage during the Second World War, when many plants were uprooted or broken. Postwar care restored part of its former appearance. A severe storm in 2020 damaged plants and killed many trees, including the Goethe cypress, estimated to have been 600 years old. The garden was subsequently included in Europa Nostra’s “7 Most Endangered” program, which identifies heritage sites considered at risk.
Remains
The palace
Facade and entrance
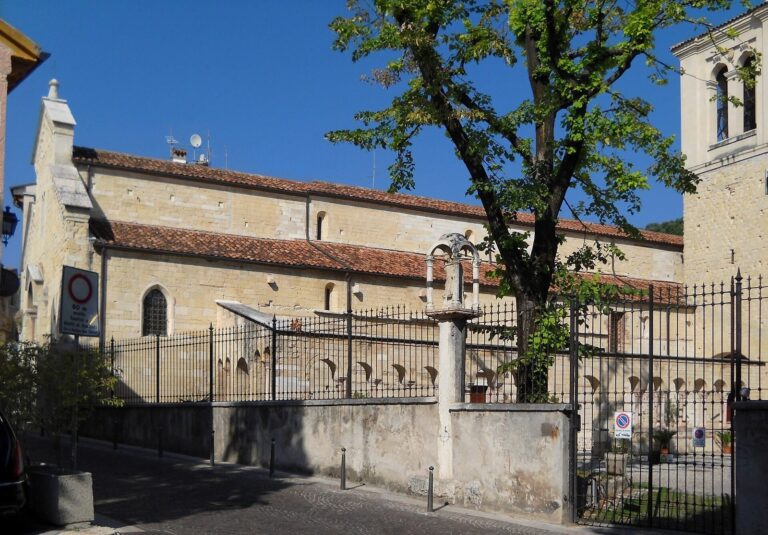
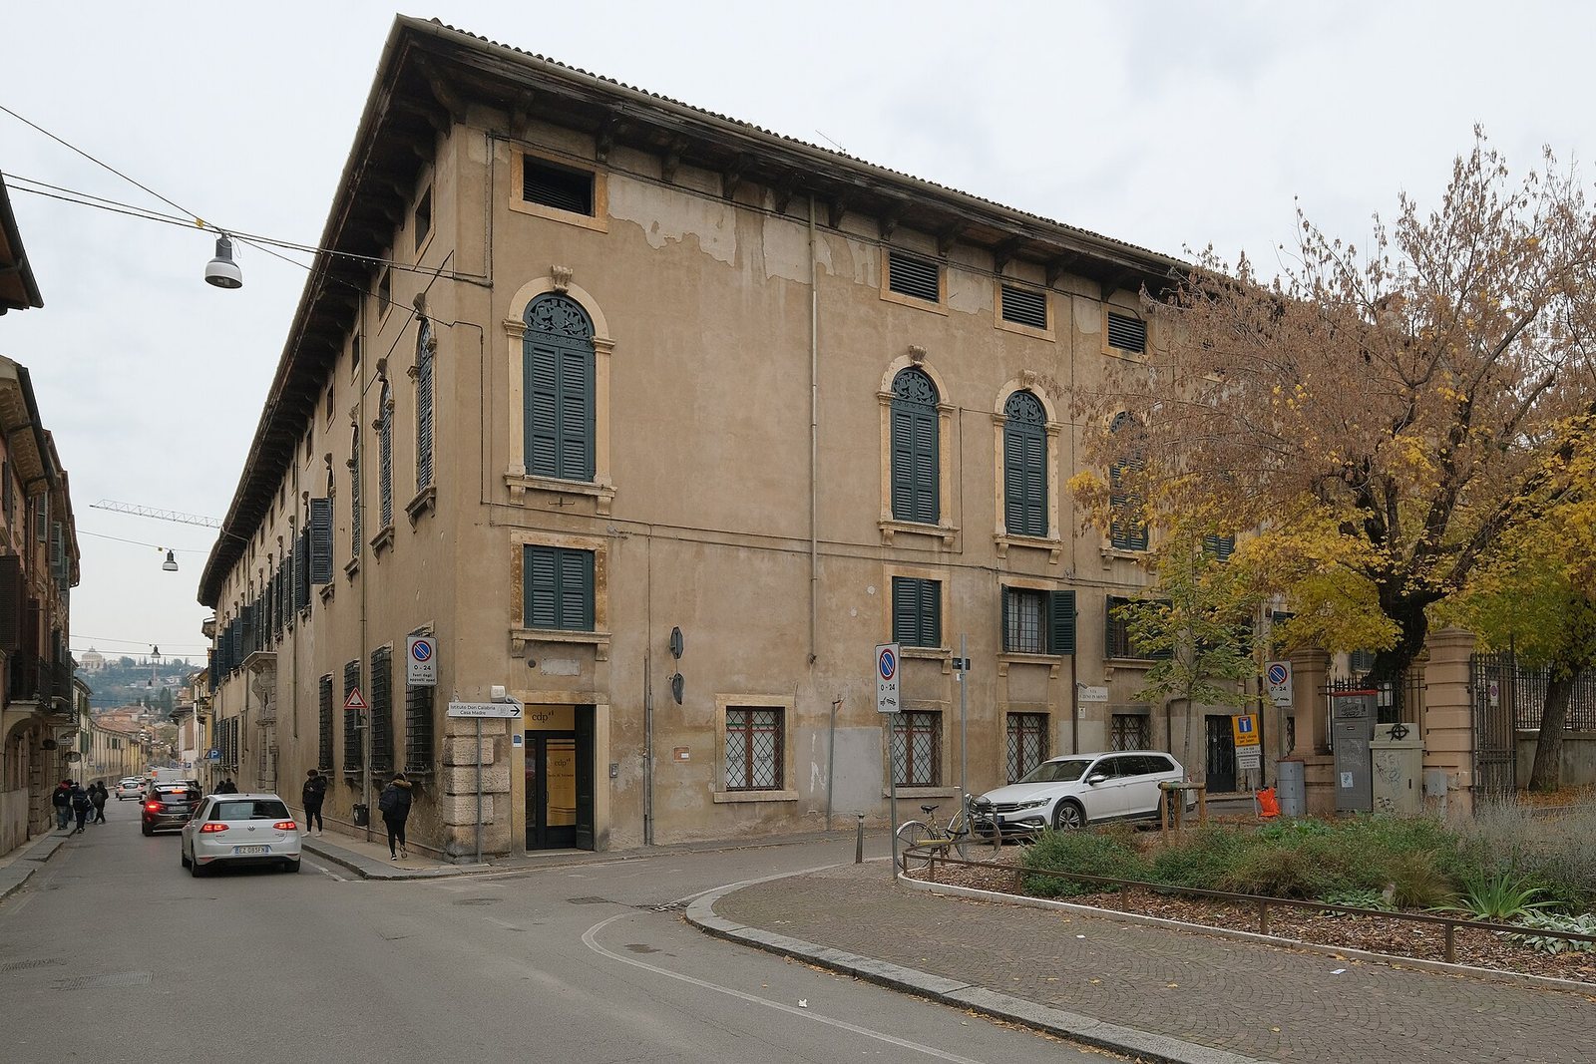
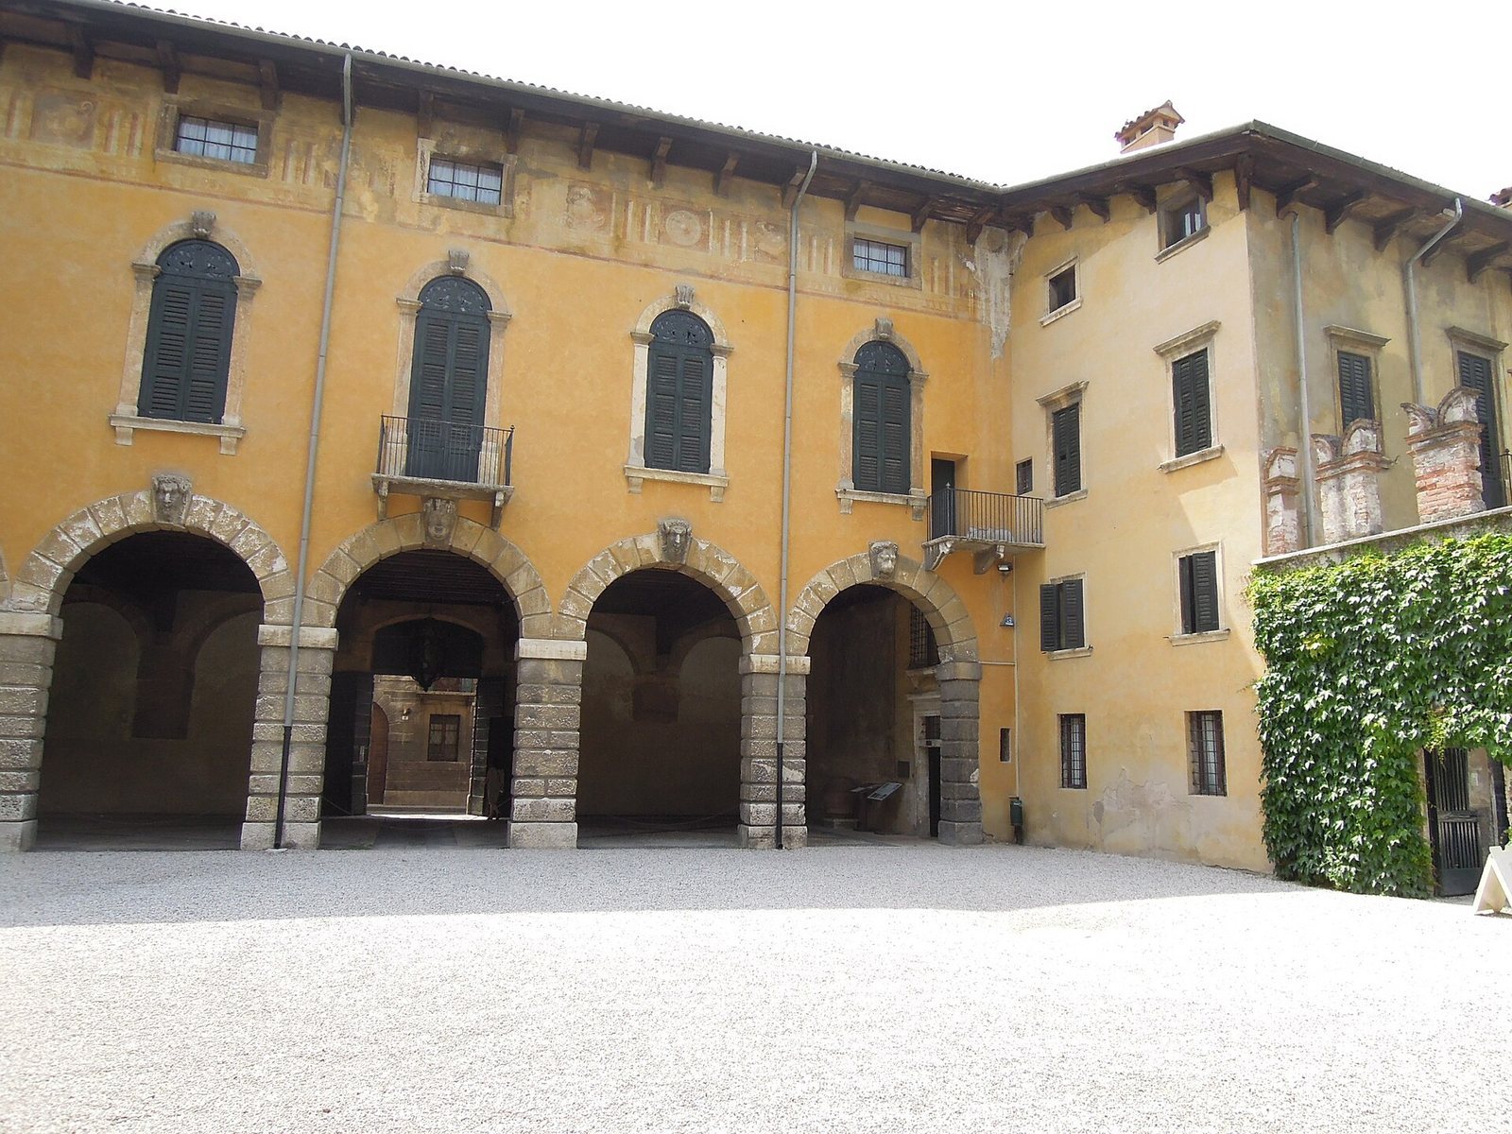
The palace has two lateral sections joined by a long facade facing the street. Its entrance portal opens into a porticoed atrium, an entrance hall with covered arches, facing the main courtyard. The courtyard provides access to the garden. The portico uses the Tuscan order, the simplest of the classical column styles, and rusticated stonework, formed from blocks with deliberately rough faces. A human face is carved on the portal’s keystone.
A tower was added to the palace in 1701.
Apollo sculpture
A sculpture of Apollo, a Greek and Roman god associated especially with music and prophecy, stands at the palace. The figure is Mannerist and uses contrapposto, a pose with most of the body’s weight resting on one leg.
The garden and terraces
Parterre and central avenue
The garden begins with a broad parterre, a formal area arranged in patterned beds. A long avenue bordered by tall cypresses divides it and leads toward the hillside. On the eastern side, one square planted area contains a red Verona-marble fountain surrounded by four beds; another holds a maze formed by box hedges. To the west, four square planted areas align with those opposite. Two have fountains and two have statues at their centers. Farther uphill, two more lawn beds, each with a central statue, align with the western group.
Grotto and monumental mask
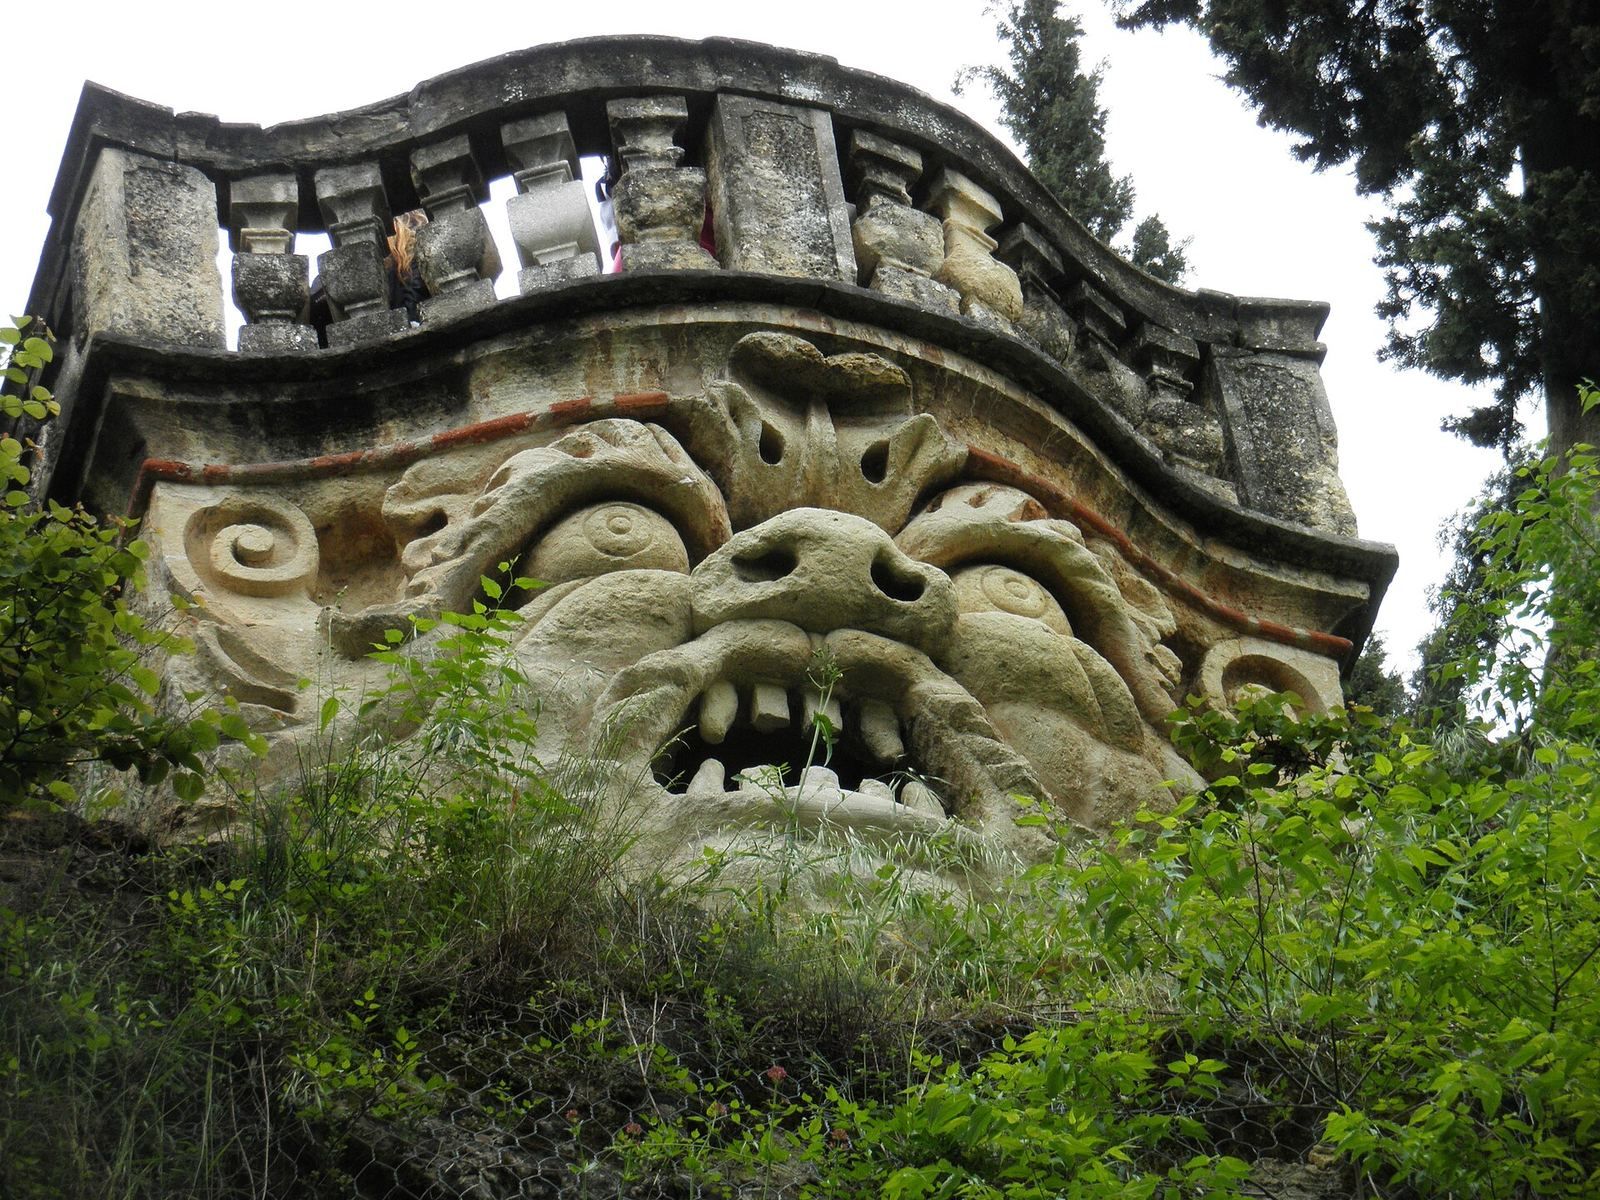
A brick stairway follows the central avenue up to the first terrace. In the middle of the hillside’s tuff wall, rock formed from compacted volcanic ash, is a grotto dedicated to the genius loci, the spirit or protective presence associated with a place. Above it sits a monumental mask attributed to Bartolomeo Ridolfi. The entrance resembles a small temple: an arched portal stands between two columns and two half-columns, which support an entablature, the horizontal structure above columns, and a broken pediment interrupted at its apex. An urn occupies the center of the pediment.
The grotto is cut into the tuff and covered by a barrel vault, a continuous arched ceiling. It has two niches on the sides and one at the rear. Its original decoration used shells, coral, mother-of-pearl and mosaics, while water features were designed to entertain visitors.
Upper terraces and viewpoints
A path leads from the grotto to the second terrace, where four artificial caves interrupt the hillside wall. A garden tower at this level contains a spiral staircase leading to the highest part of the grounds. At the top, a belvedere, or raised viewpoint, has a balcony above the monumental mask, edged by a balustrade, a railing supported by short posts. A loggia, an open-sided gallery or pavilion, offers another viewpoint over the city.