Trębiccy Palace: A Classical Palace-and-Park Estate in Internacyjanaĺny, Belarus
Site at a Glance
- Popularity
- Medium
- Country
- Belarus
- Primary era
- Modern
- Eras represented
- Modern
- Civilizations
- Russian
- Site type
- Domestic
- Remains
- Elite Residence
On this page10 sections
History
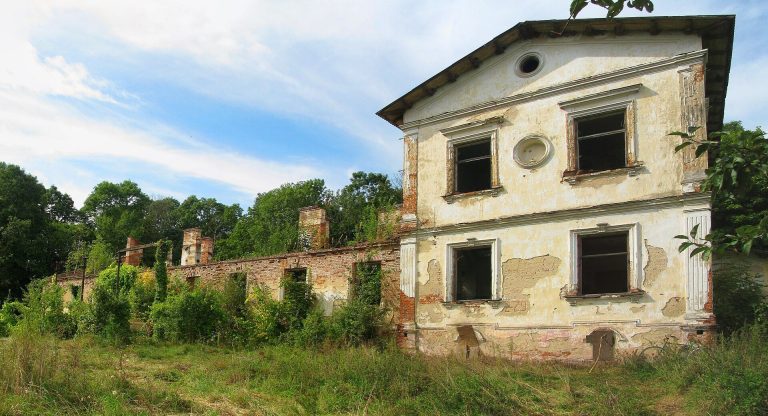
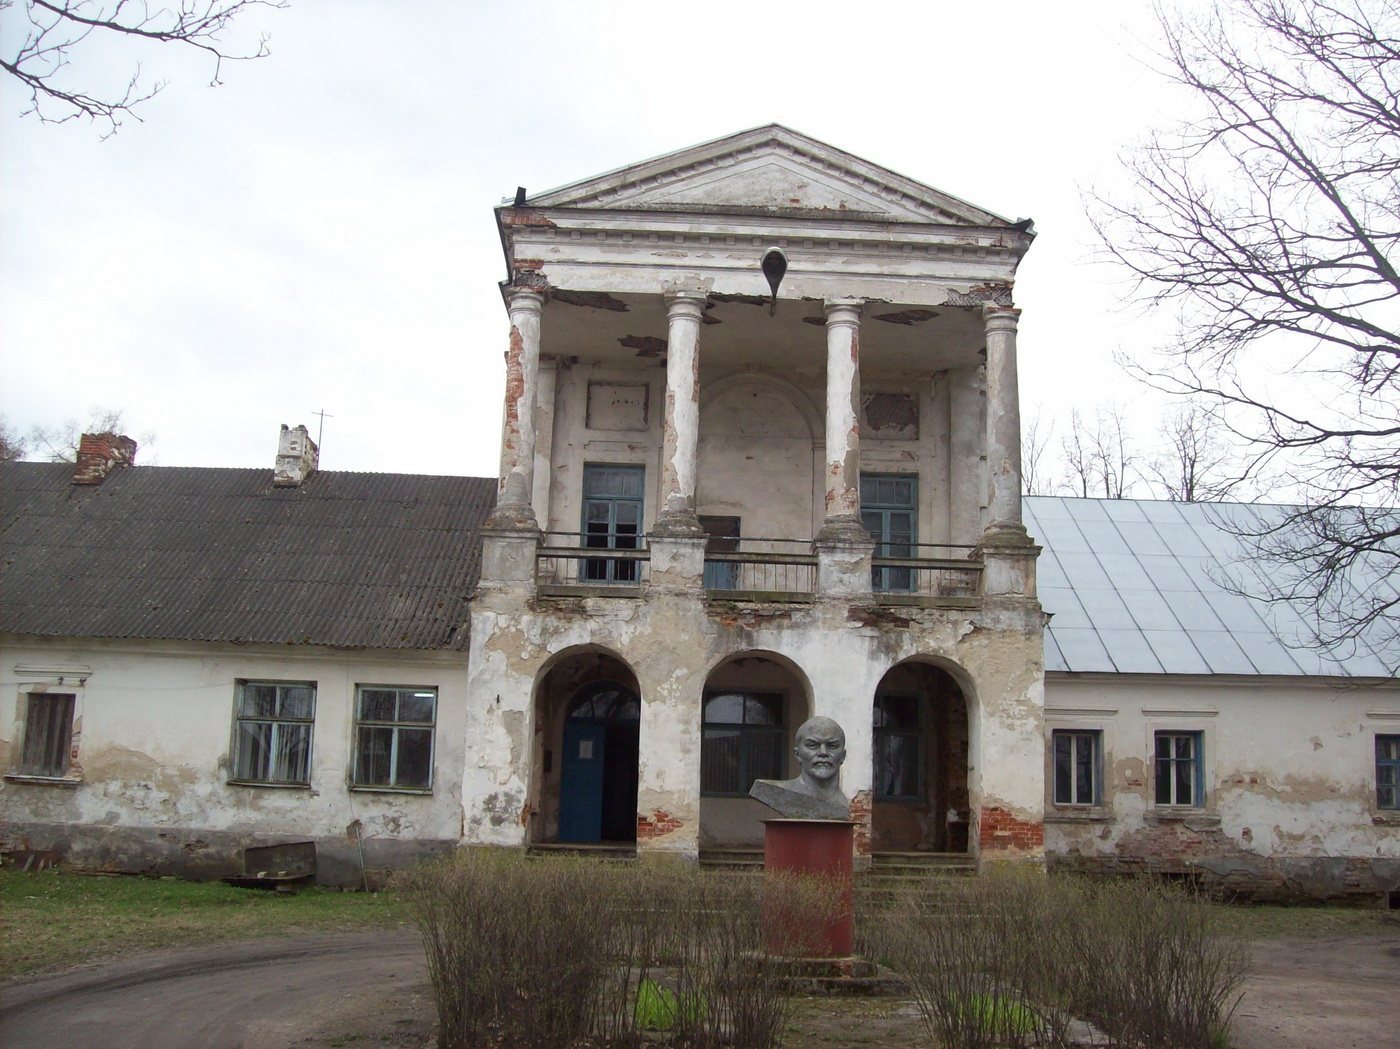
Trębiccy Palace is a ruined palace-and-park estate in Internacyjanaĺny, Belarus, built by Vincent Trembitsky at the turn of the eighteenth and nineteenth centuries in the Classical style, inspired by ancient Greek and Roman architecture. The estate, also identified as Linovo, became home to four generations of the Trembitsky family.
Acquisition and family estate
After the Third Partition of 1795, the final division of the Polish–Lithuanian Commonwealth among neighbouring powers, Linovo became the property of Russian general Pyotr Rumyantsev-Zadunaisky. He soon sold the land, which Vincent Trembitsky then acquired. A Kobryn huntsman, responsible for hunting administration, and a chamberlain, an officer of the royal household, Trembitsky had served the Commonwealth’s last king, Stanislaus Augustus Poniatowski.
The library and twentieth-century changes
By the mid-nineteenth century, Władysław Trembitsky’s library was kept at the palace. It held several thousand books, mainly Polish and French literature, including books and manuscripts from Mikhail Bobrovsky’s collection, acquired in 1847.
In the early twentieth century, Władysław began rebuilding the estate because it had become too small for its residents. Limited funds and the outbreak of the First World War brought the work to a halt. During the German occupation of the Pruzhany region in that war, German forces took some of the books. After Władysław’s death, most of the library passed to the Zamoyski family and was moved to Warsaw, where a fire destroyed it in 1944.
Soviet use and decline
During the Soviet period, the palace housed the office of a starch factory operating in the brewery building. After the factory went bankrupt, the estate fell into disrepair. Belarus protects the property as a state historic-cultural site of regional significance. It was sold at auction on 3 January 2012, subject to the condition that its heritage status be preserved.
Remains
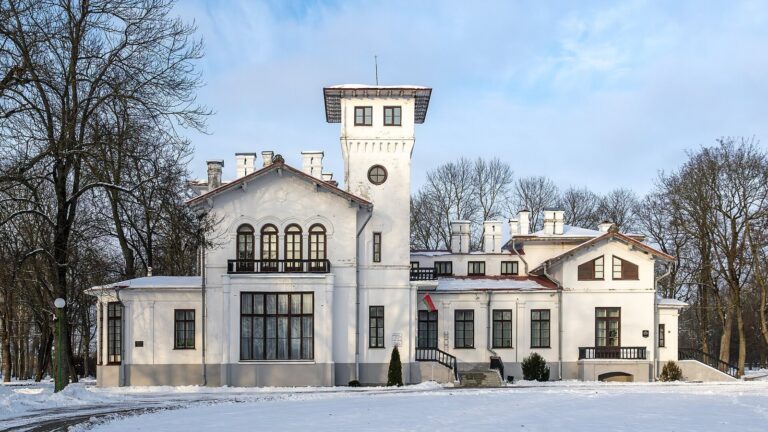
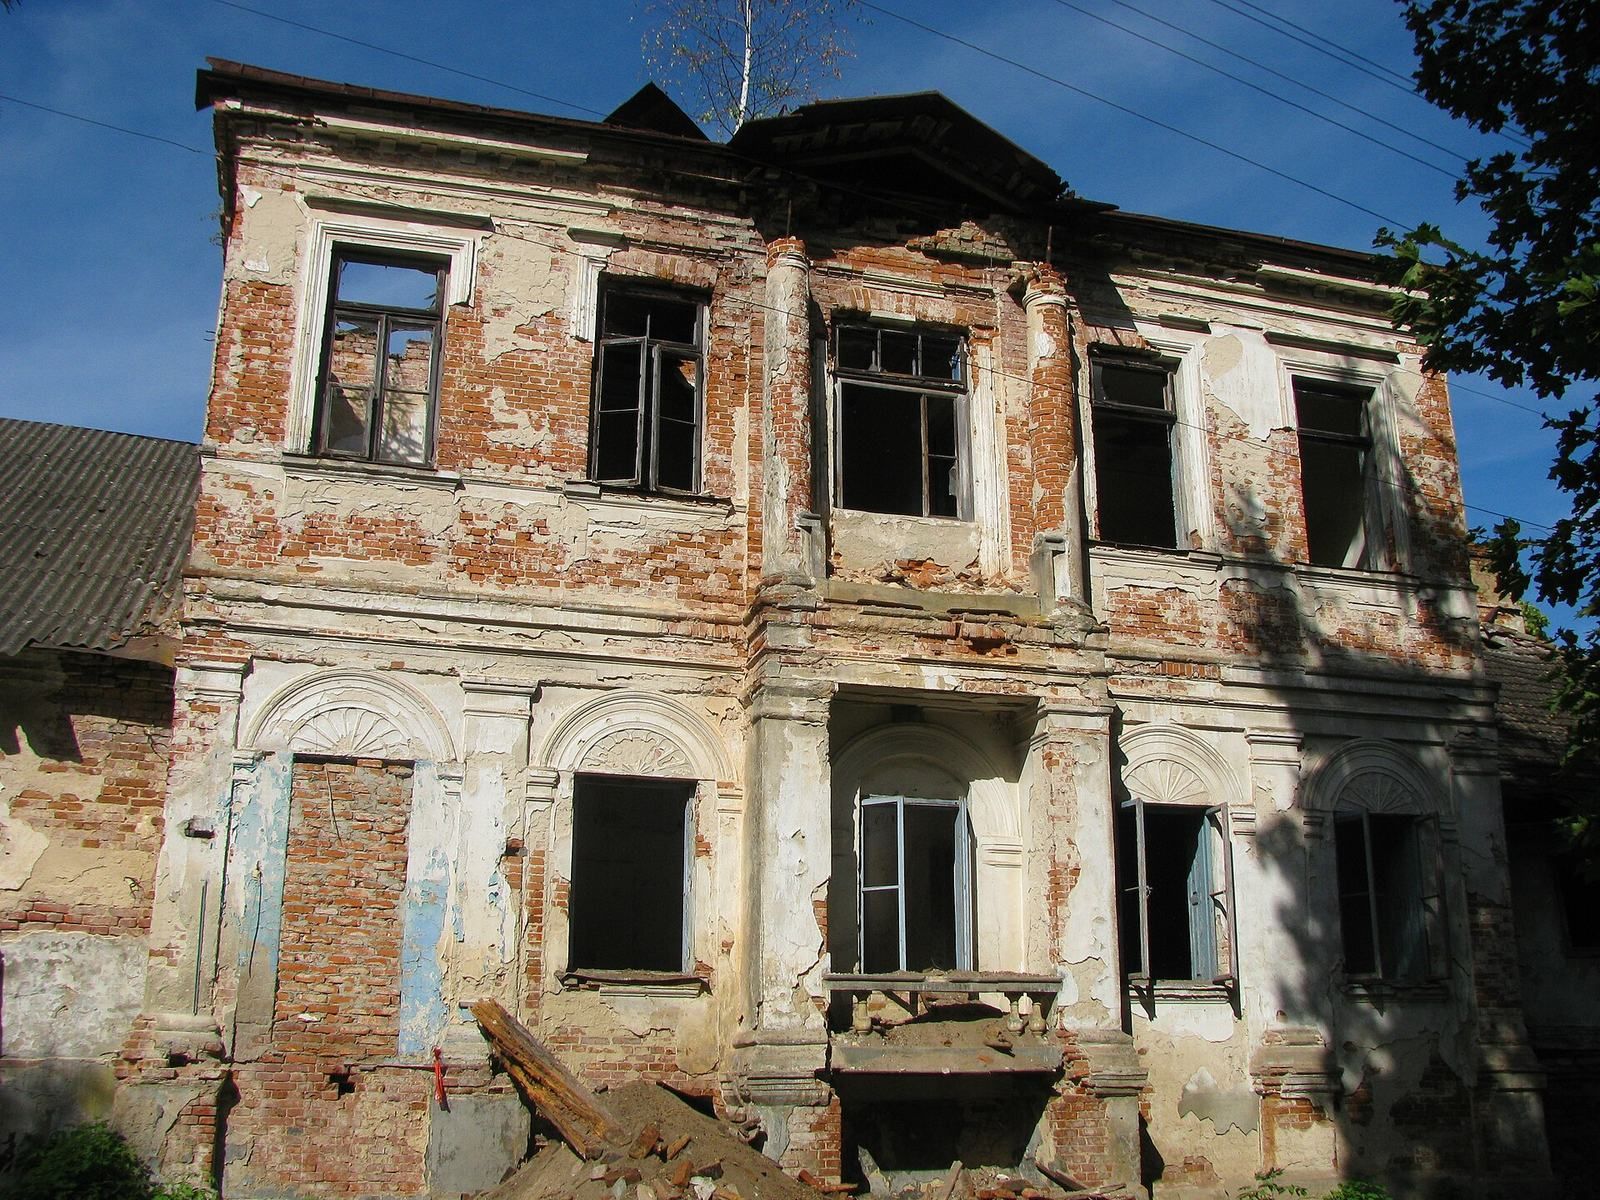
The fragmentary estate centres on a long brick palace, originally built as a one-storey structure with a roof sloping on all sides. Its Classical design was arranged around a central line, with an approach avenue and formal garden aligned with the building. The palace measured 110 metres in length; its central section rose two storeys and measured 16 by 10 metres.
The palace
Plan and exterior
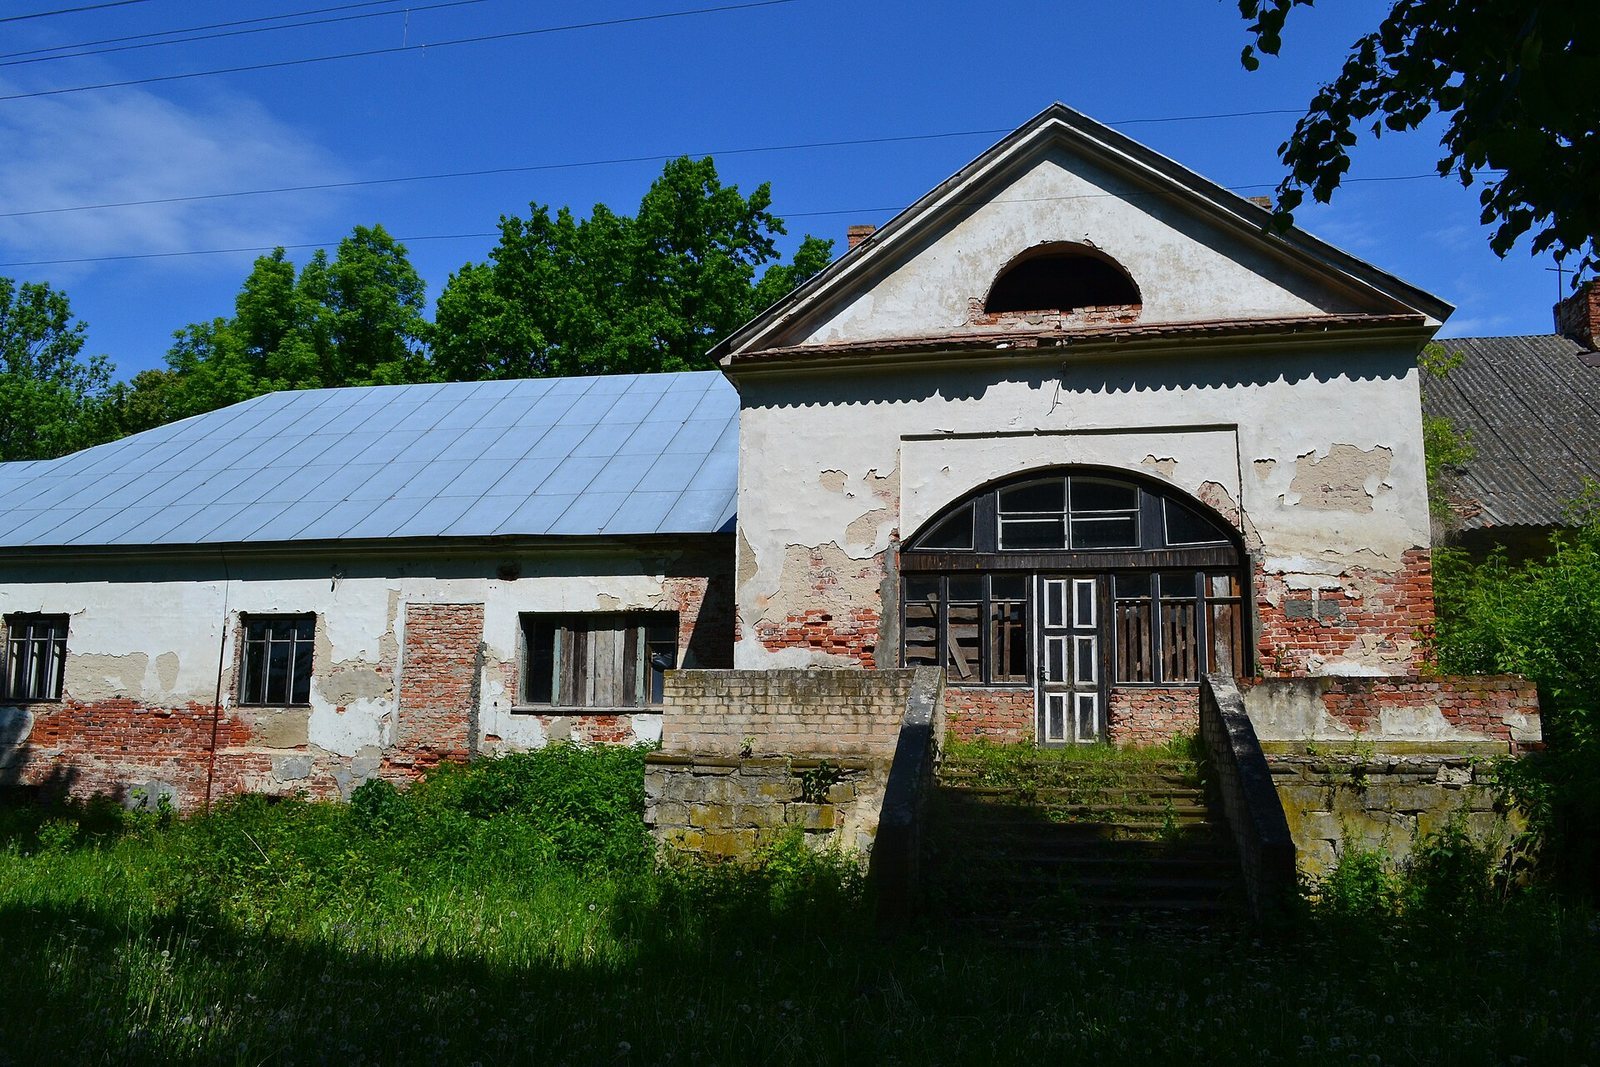
The side wings were generally one storey and measured 19 by 11 metres. Early twentieth-century additions broke the building’s former symmetry: the right wing remained unfinished and differed from the rest of the palace. At the main entrance, an open columned gallery had five arch openings at ground level, four columns above and a triangular pediment. On the park side, a single-storey central projection opened onto a spacious terrace. The two-storey left wing had columns and a small balcony.
Only part of the palace is roofed and in use, and the estate buildings require major repairs. The unfinished right wing preserves the altered outline created by the rebuilding campaign.
Interior spaces
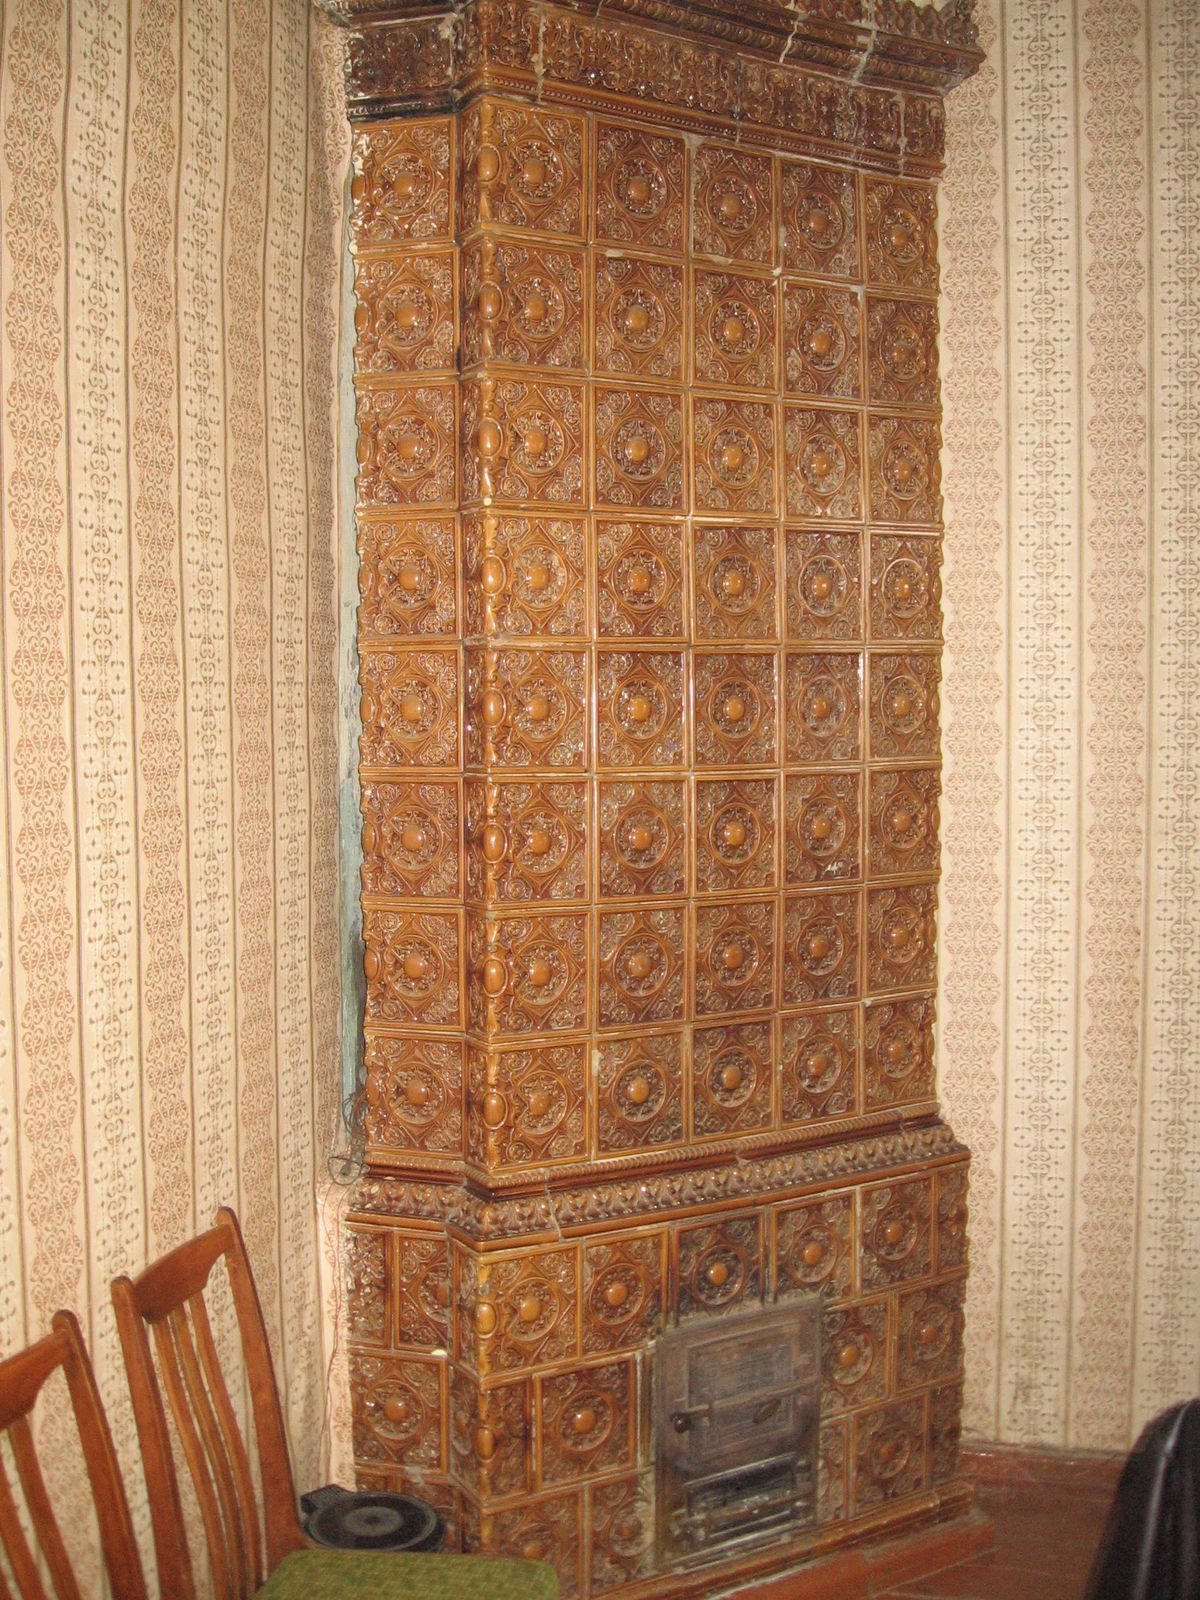
The central hall held marble busts of Nero, a Roman emperor, and Agrippina, a member of the Roman imperial family. Its ceiling had carved wooden panels set into recessed sections. The dining room also served as a ballroom and displayed portraits of the Trembitsky and Ozheshko families. Dark wallpaper and grey-green upholstered furniture furnished the dark salon, while the bright salon had furniture covered in red satin. A fireplace stood in one of the palace rooms.
Park and avenues
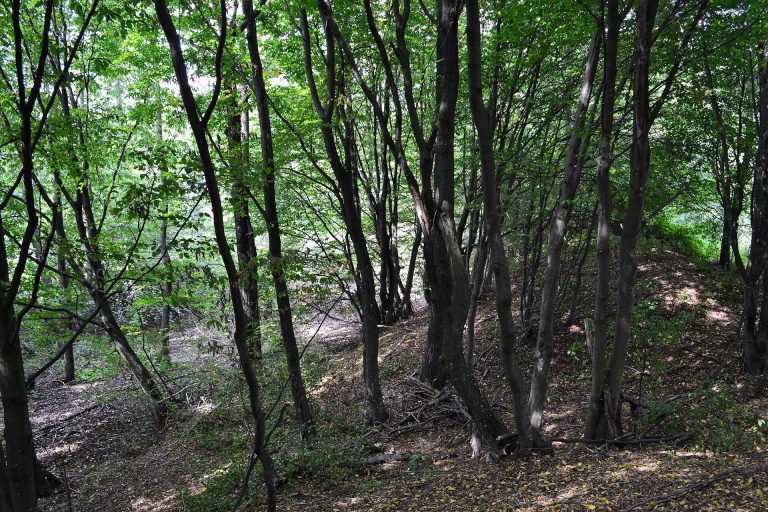
The elongated park covered three hectares and was complemented by a garden extending into woodland. A lime-planted entrance avenue led from a main avenue lined with horse chestnuts, while another avenue, planted with Crimean and large-leaved lime trees, ran to the brewery. The palace gates stood symmetrically on either side of the building. Trees in the formal garden included maples, hornbeams, ash, oak, lime, horse chestnut, golden-shoot willow, walnut and Crimean pine. A path through the park was bordered by cultivated currant bushes. Trees more than 150 years old survive, while irregular later planting obscures the palace façade.
Brewery and service features
The brewery building survives, and the stables stood east of the entrance avenue. A narrow channel beside the factory carried excess water to the Mukhavets River.