Church of Santa Maria del Paradiso: A Roman Catholic Church in Verona
Site at a Glance
- Popularity
- Low
- Country
- Italy
- Primary era
- Early Modern
- Eras represented
- Early Modern, Modern
- Civilizations
- Crusader, Italian, Knights Hospitaller, Venetian
- Site type
- Religious
- Remains
- Church
On this page14 sections
History
The Church of Santa Maria del Paradiso is a Roman Catholic church in Verona’s Veronetta district, Italy, dedicated to Our Lady of Paradise. The church was consecrated on 22 April 1519 by Cardinal Marco Corner. Construction began in the sixteenth century and proceeded in stages into the nineteenth.
Servite foundation and construction
From 1480 to 1515, the Servites, members of the Catholic Order of Servants of Mary, lived outside Verona’s walls near Porta Vescovo. Their small church there was dedicated to Saint Apollinaris della Peccana. After the Venetian Republic suppressed that church in 1517, the Servites promoted and built the present church in Veronetta. Limited funds meant that they initially completed only enough for worship to begin, leaving further work for later.
Building continued in several phases, including work near the end of the sixteenth century and after the plague of 1630. During the epidemic, worshippers came to the church to pray for its end. Five side chapels and the high altar were made between 1750 and 1754.
Changes in ownership and parish use
Toward the end of the eighteenth century, the Servites had to leave the church and convent after the Venetian Republic took them into state ownership under a policy that abolished convents with fewer than twelve religious. In 1782, the Knights Hospitaller, a Catholic religious-military order associated with caring for pilgrims and the sick, took over the complex. The parish moved there from San Vitale, whose church was frequently flooded by the Adige. The new occupants completed further work on the church.
In 1807, a decree under Napoleon’s French rule dissolved the Knights Hospitaller and reduced the church’s status to that of an oratory, a place for prayer. During French control, five statues were transferred there from the church of San Francesco da Paola.
Camillian period
At the invitation of Bishop Giovanni Pietro Aurelio Mutti, the Camillians, a Catholic order associated with caring for the sick, took possession of the church and convent in 1842. In the late nineteenth century, they completed the façade and laid a red Verona-marble floor. In 1927, the former sacristy was converted into an exhibition space for relics collected and classified by the Camillians.
Remains
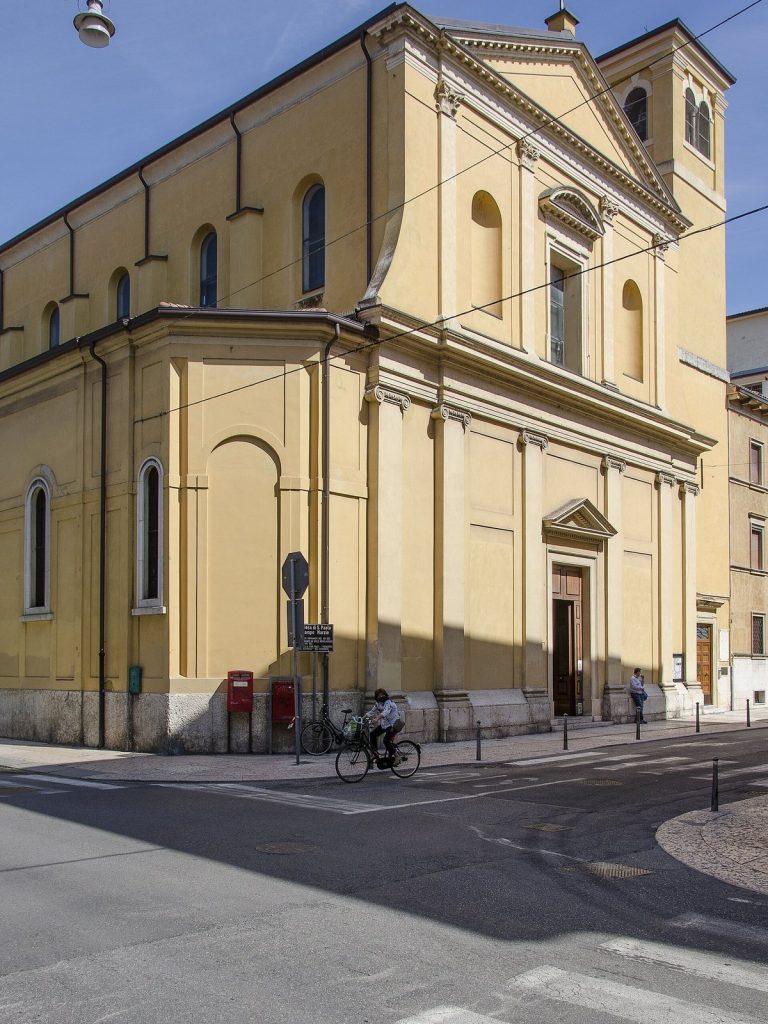
The church has a long, single-nave plan, with its principal worship space ending at the presbytery, the area around the main altar. Its neoclassical façade faces the exterior, while the interior is organized around the nave, side altars, and presbytery.
Exterior
Façade
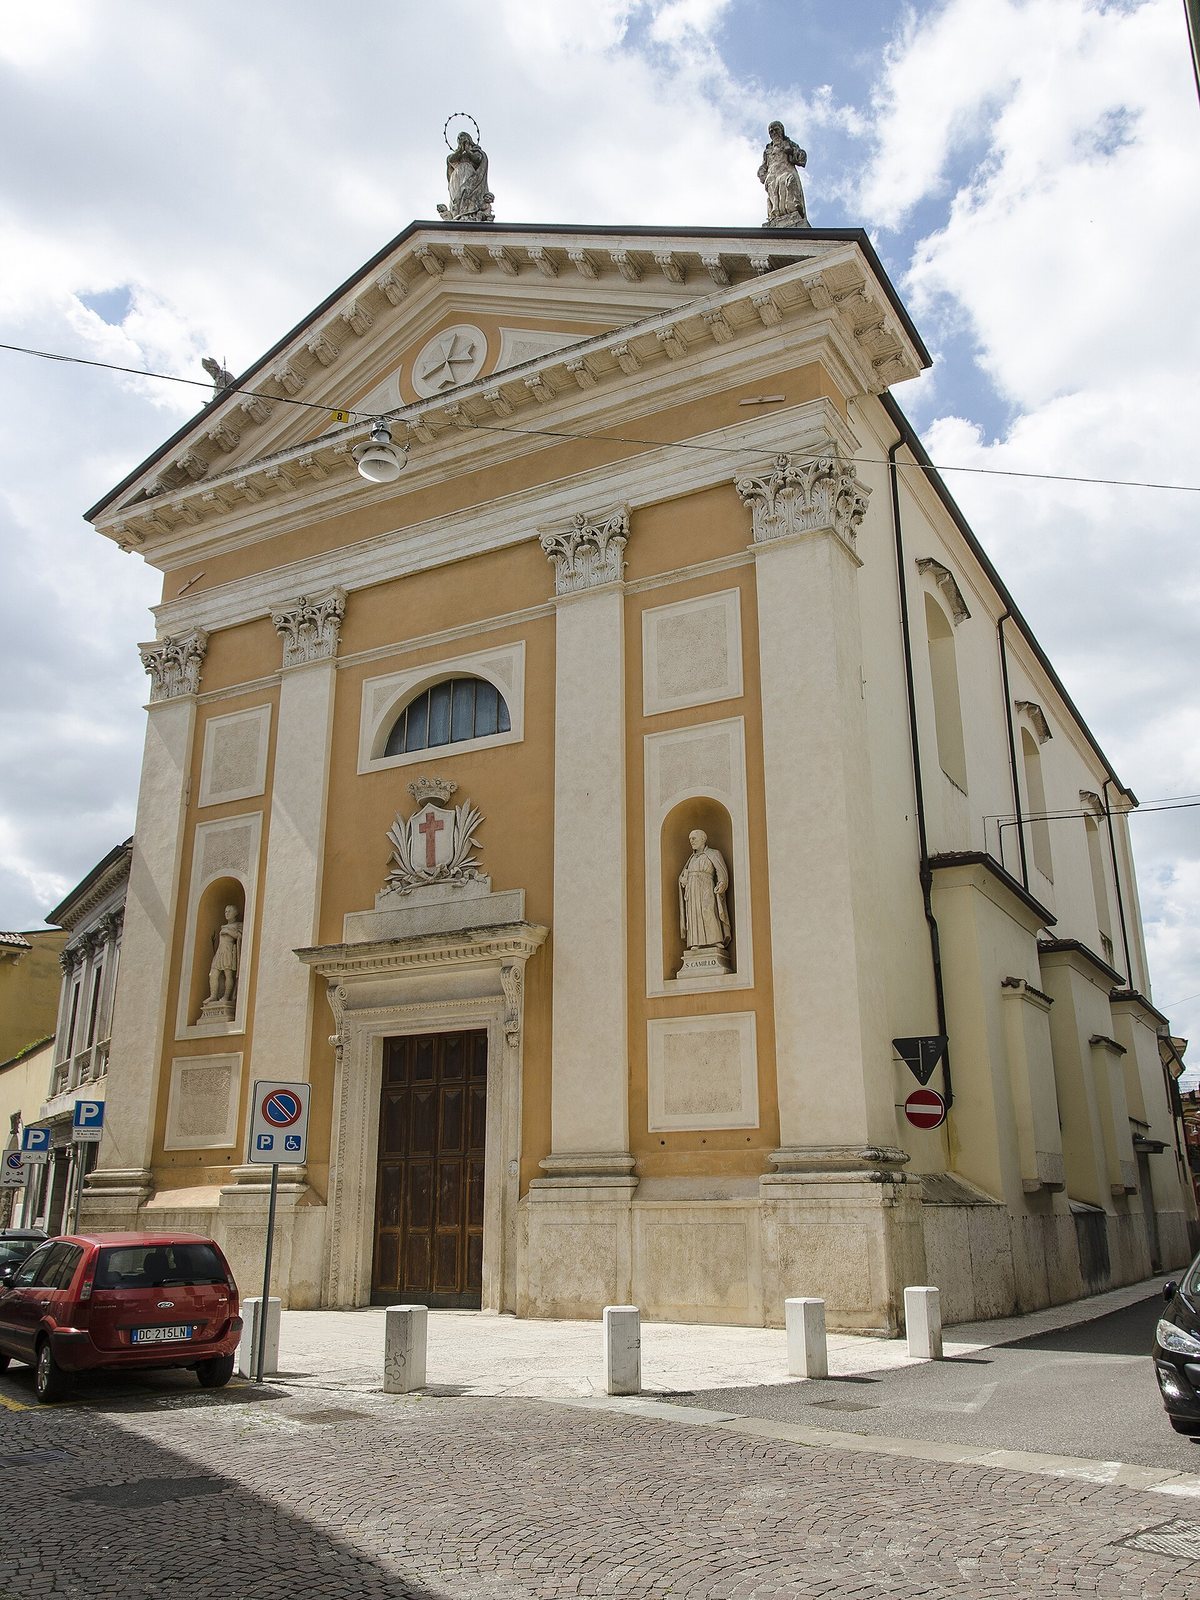
The façade follows the form of a classical temple. A tall raised base supports four pilasters, flattened vertical supports whose capitals combine Ionic and Corinthian features. They divide the front into three sections. The central section contains the entrance, topped by the Camillian coat of arms; the side sections have raised panels and niches with statues of Saint Camillus and Saint Vitale by Salesio Pegrassi. Above them, a strongly projecting horizontal structure supports the triangular pediment. A Jerusalem cross occupies its center, and statues of Saint Zeno, the Assumption, and Saint Matrone adorn the pediment’s upper points. Vittorio Bragantini made these statues.
Bell tower
The bell tower is about 30 metres tall. Built in 1558 and altered in the seventeenth century, it has a bell chamber with single-window openings, balustrades with small columns, pilasters at the corners, and a four-pitched roof. Its six decorated bronze bells date from the late nineteenth century and were made for an exhibition of sacred art in Turin.
Interior
Nave and presbytery
An eighteenth-century balustrade marks the entrance to the presbytery, where the high altar stands with a small choir behind it. Flattened wall supports divide the interior, and niches between the altars hold Baroque-style statues of saints by Marinali. The red Verona-marble floor was laid in the late nineteenth century.
Altars on the left
Starting at the entrance, the left-hand altars are dedicated to Our Lady of Grace; an altar in Baroque style signed “ARTE DE CALIARI 1705”; Saint Camillus; and the Souls in Purgatory. The second altar has an altarpiece, a painted work displayed above an altar, by Antonio Balestra showing the Madonna and Child with Saints. At the final altar, Orazio Farinati’s painting depicts souls undergoing purification after death, the Holy Trinity (the Catholic belief in one God in three persons), the Virgin, and a pope.
Altars on the right
On the right, the sequence from the entrance begins with the church’s most recent altar, made in 1954, followed by the altar of Our Lady of Lourdes, also called the Triumphant Madonna. The next altar is dedicated to Our Lady of Sorrows and has wooden figures of Saint Camillus, the Madonna, and a Crucifix dating to the sixteenth century. The final altar is dedicated to the Veronese Saint Metrone. Made in the early seventeenth century and renovated several times, it contains the saint’s urn and an altarpiece by Liberale da Verona.
Arch, choir, and tombs
Niches where the arch into the presbytery begins contain statues of Saint Vitale and Saint John the Baptist, made by Diomiro Cignaroli in 1784. Beyond the high altar are the tombs of the Veronese scholars and historians Ludovico Moscardo and Bartolomeo Dal Pozzo. At the center of the choir is Orazio Farinati’s 1565 painting of the Assumption, the Catholic belief that Mary was taken into heaven.
Relic display
A passage between the third and fourth altars leads to the relic display space in the former sacristy. It contains thousands of relics gathered and classified by the Camillians, including items inherited from other religious institutions in Verona, along with notable examples of goldsmiths’ work.