Palazzo Allegri: A Historic Palace in Verona
Site at a Glance
- Popularity
- Very Low
- Country
- Italy
- Primary era
- Early Modern
- Eras represented
- Early Modern, Modern
- Civilizations
- Italian, Venetian
- Site type
- Domestic
- Remains
- Elite Residence
On this page11 sections
History
The Allegri family in Verona
Palazzo Allegri is a family palace on Via San Vitale in Verona, Italy, probably begun in the sixteenth century by Giovanni Allegri or one of his successors. The Allegri family traced its name to Allegro, a descendant of Enorio. Between the 1320s and 1350s, Enorio acquired land in the countryside around Zevio. Allegro and his brothers enlarged the family’s holdings and developed wool processing and trade, bringing them prosperity.
The family moved to Verona in the late 1350s. In 1398, Allegro’s sons Giovanni, Fineto, and Alberto were recorded near the church of San Zeno in Oratory. Fineto and Alberto later settled in the Ferraboi district and traded in cloth. Giovanni lived in San Vitale, where he operated a dye works and acquired property. His son Giorgio added to the family’s holdings on Via San Vitale and was probably involved in building the palace.
Municipal use and wartime damage
In 1826, Countess Lucrezia Allegri, the last descendant of the family, sold the palace to the Municipality of Verona for 89,000 Austrian lire. The municipality required space for its offices and for the Austrian commanding general’s residence.
Much of the palace’s decoration had disappeared by 1933, for reasons that remain unknown. Allied bombing during the Second World War brought down the floors and parts of the perimeter walls on the uppermost level. A reconstruction plan approved in 1952 was followed by restoration, structural reinforcement, and rebuilding of sections that had been destroyed. The state owns the building, which is used as a barracks by the Ministry of the Interior.
Remains
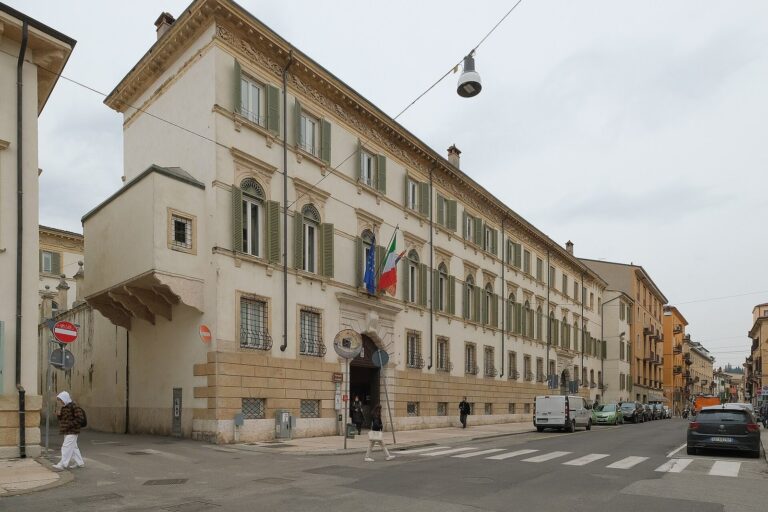
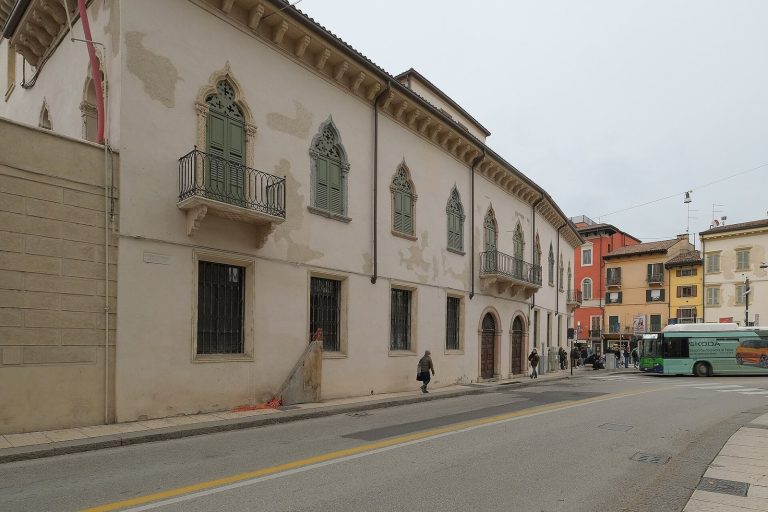
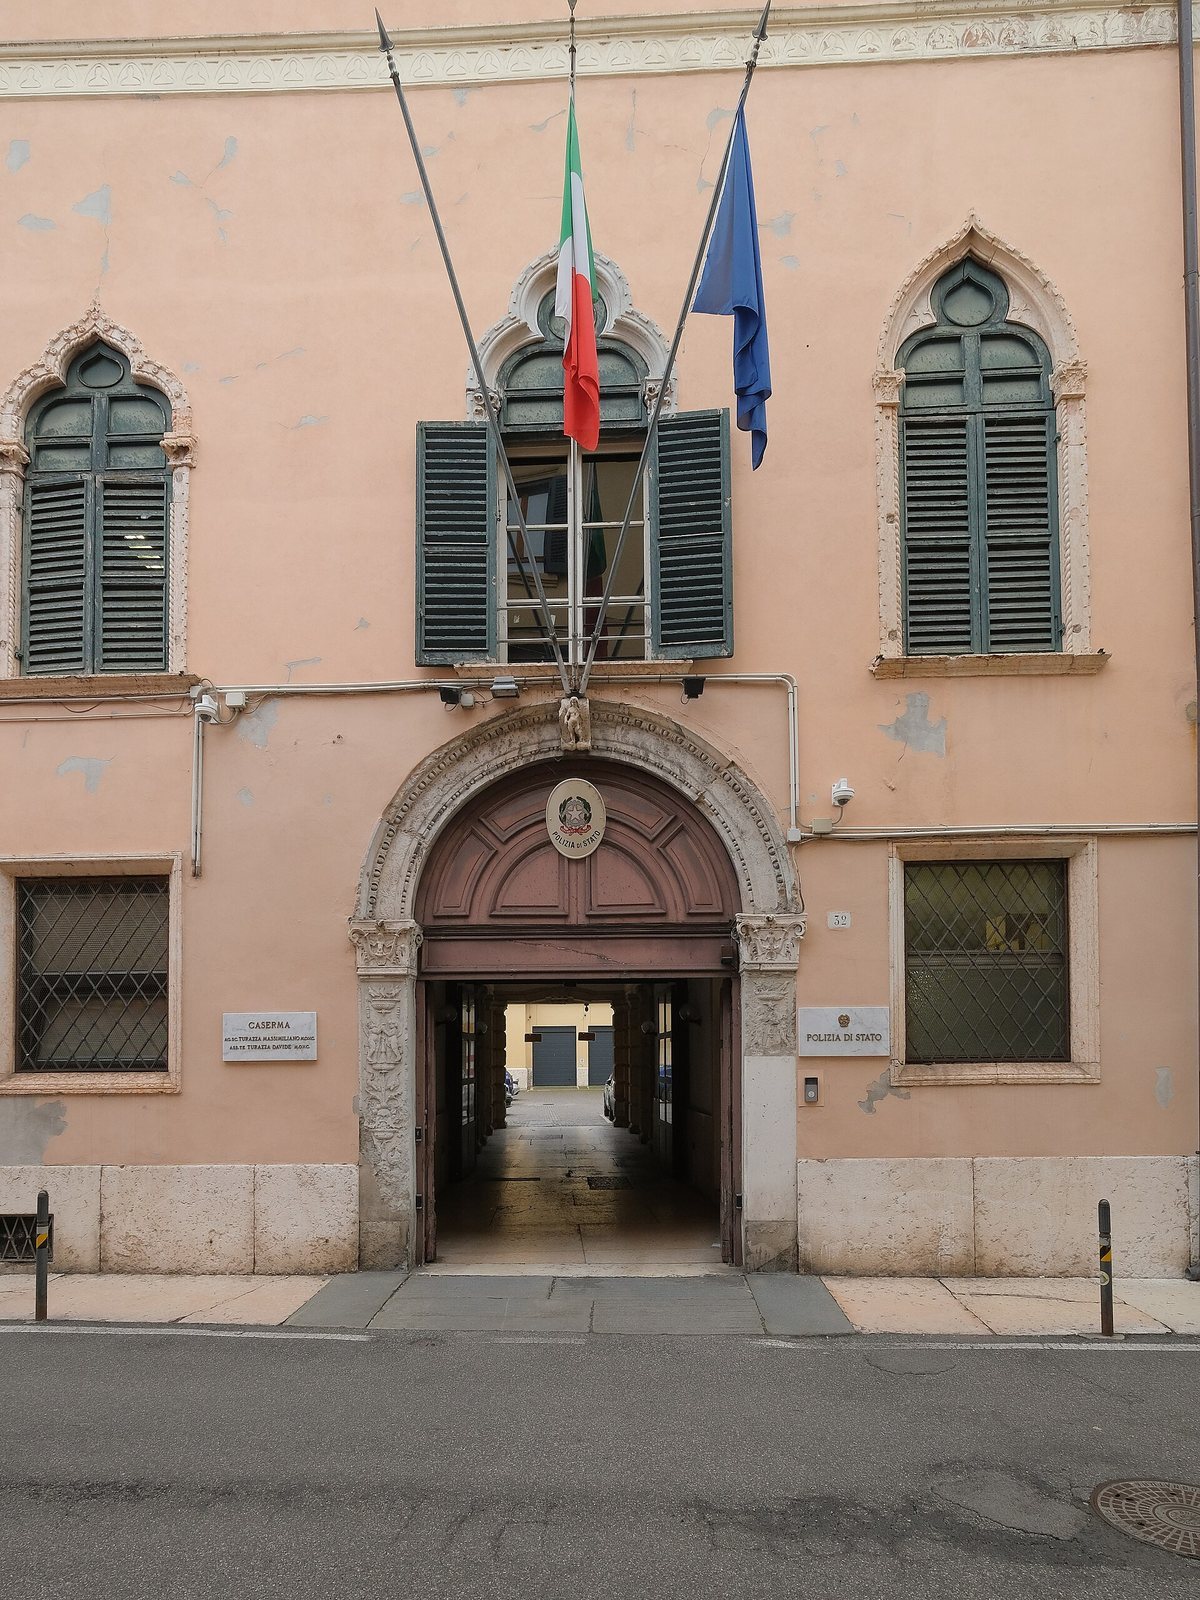
The palace’s main facade extends along Via San Vitale, and the building also has a courtyard with a north wing. The facade combines a richly ornamented entrance and window surrounds with later rebuilding in its upper section. Inside, the staircase and reception hall form part of the retained historic fabric.
Street facade
Entrance portal
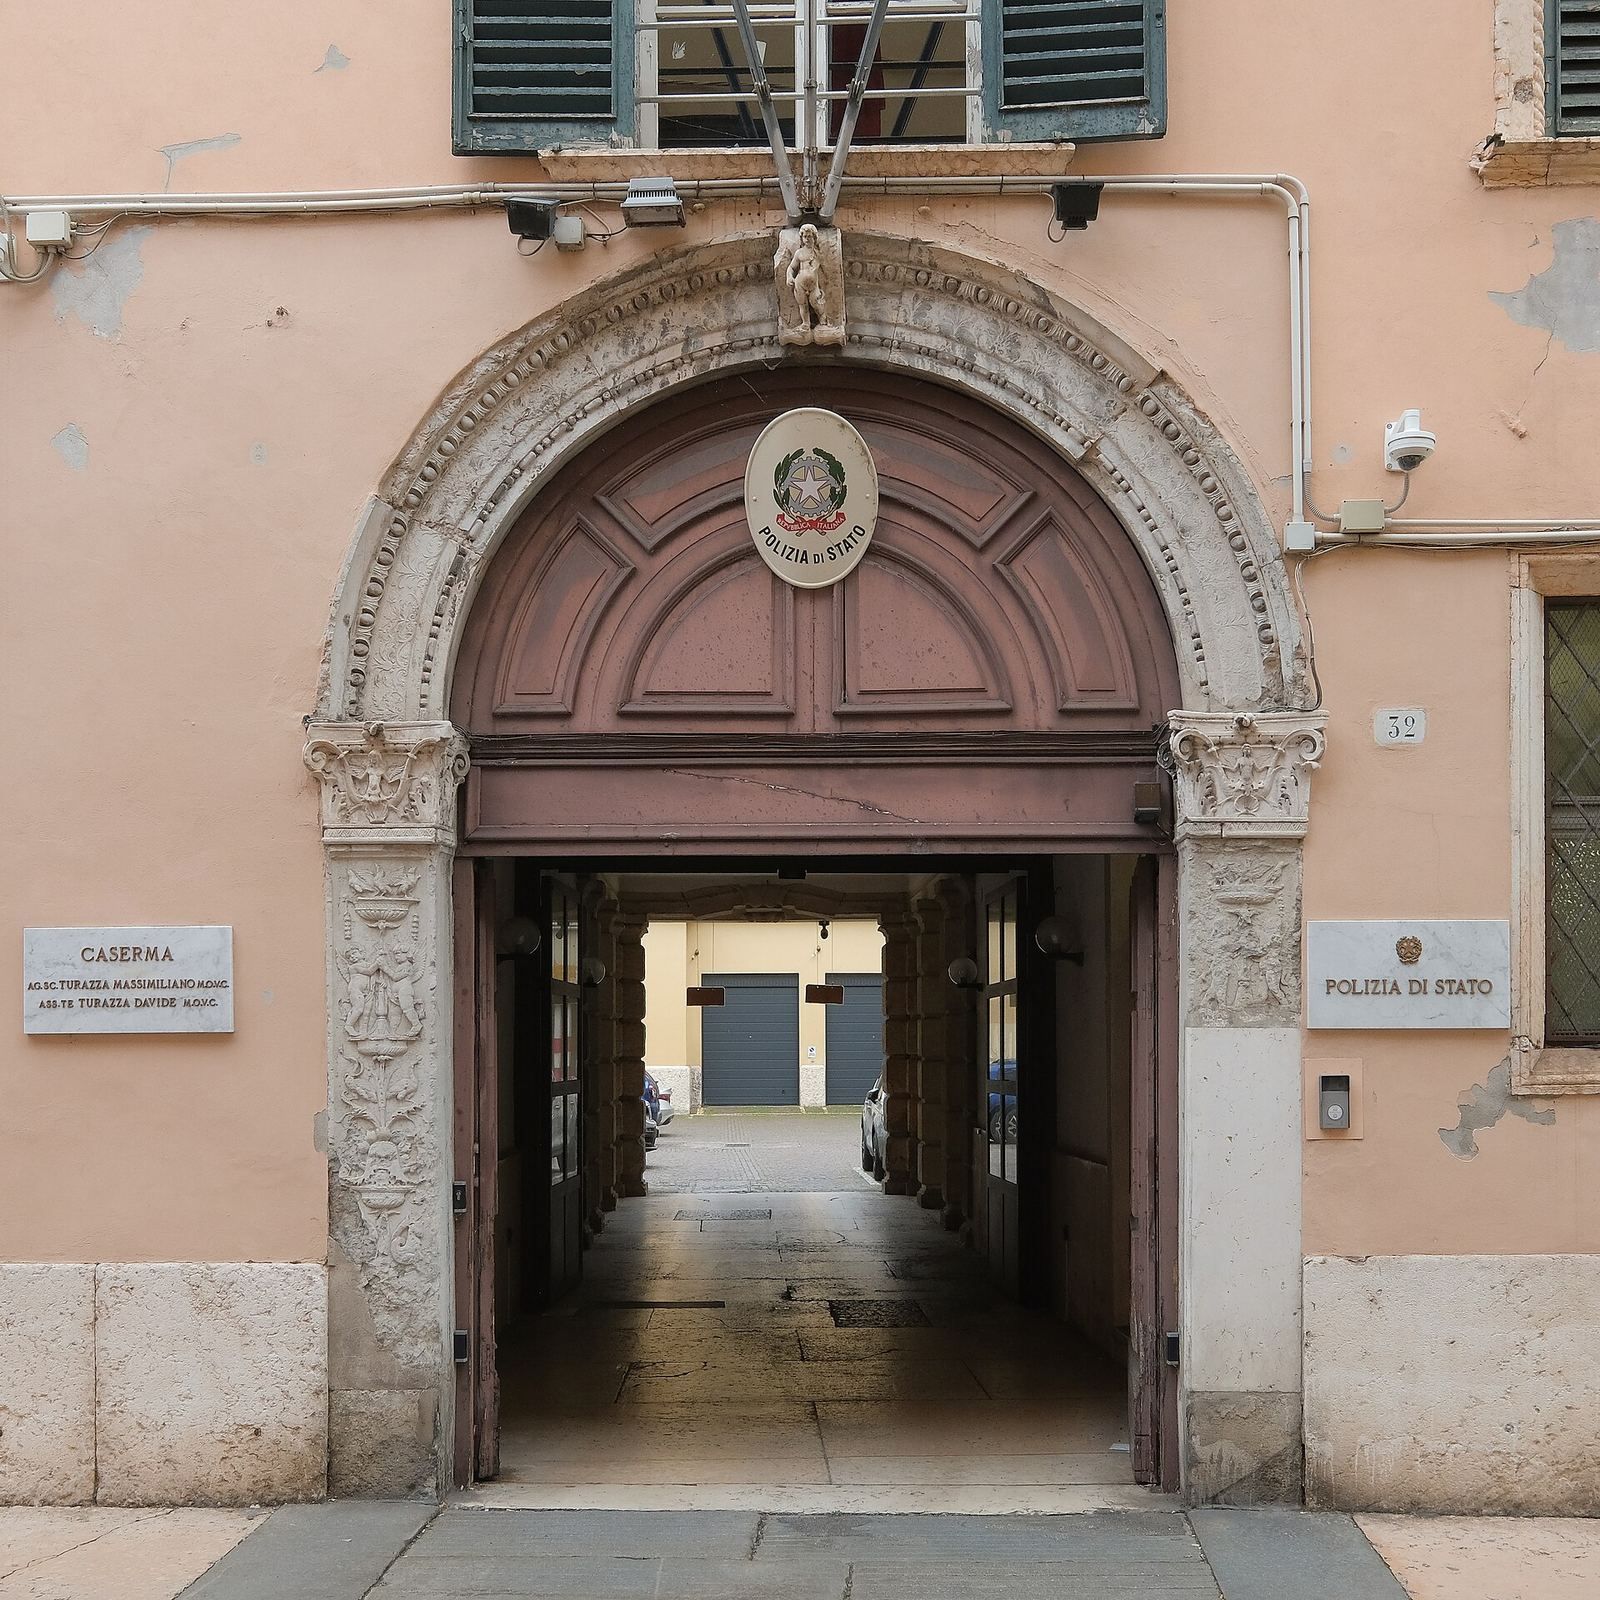
The entrance portal, dating to around the turn of the fifteenth and sixteenth centuries, is made of red Sant’Ambrogio marble. Its round arch rests on decorated vertical side supports, or jambs, with candelabra patterns. A projecting stone at the arch’s crown bears a youthful male figure, a design said to derive from Verona’s Roman Ponte Pietra. The capitals, or carved tops, of the jambs show winged figures resting on shells.
Windows and stonework
Sixteen Gothic windows on the principal floor have trefoil-shaped openings, with three-lobed tops, and late Gothic detailing. Their small capitals carry varied floral designs, while the frames include dentils, small tooth-like ornaments, and twisted-cord patterns. Rectangular windows at ground level have plain red-marble surrounds. On the mezzanine, an intermediate floor between ground and principal floors, the rectangular windows repeat the dentil detail. A white-marble band between the principal floor and mezzanine is carved with a sequence of ogee arches, whose outlines have an S-shaped curve.
Interior and courtyard
Staircase and reception hall
A description from the first half of the nineteenth century records a grand staircase of cut stone with a marble railing. Statues by Gaetano Cignaroli adorned the staircase. The reception hall had a fresco attributed to Ludovico Dorigny, with framing decoration credited to Filippo Maccari. Postwar restoration retained the staircase and hall frescoes.
Decorated rooms
Maccari was also credited with painted framing in several other rooms. Ground-floor rooms held Marco Marcola’s Stories of Ferraù, depicting a Saracen knight from Italian epic tradition, with ceiling frames attributed to Giovanni Mattioli. The nineteenth-century description notes rooms with flat or beam-and-board ceilings and floors of cut stone, square tiles, or terrazzo, a polished surface made from stone or marble chips set in a binder. By 1933, one room still had a frescoed ceiling, while two others retained wall cornices and some stucco panels. Wartime fires spared only Maccari’s framing decoration.
Rebuilt areas and ground-floor openings
The upper part of the facade and the courtyard’s north wing were rebuilt after the war. On the right side of the ground floor, three windows were replaced by two entrances, one large enough to admit vehicles.