Palazzo Giacomo Spinola: A Rolli Palace in Genoa
Site at a Glance
- Rating
- 5
- Popularity
- Very Low
- Country
- Italy
- Primary era
- Medieval
- Eras represented
- Medieval, Early Modern, Modern
- Civilizations
- Genoese, Italian, Kingdom of Sardinia
- Site type
- Domestic
- Remains
- Palace
On this page7 sections
History
Construction and the Spinola family
Palazzo Giacomo Spinola is a fifteenth-century palace in Genoa, Italy, built for the prominent Genoese noble Giacomo Spinola between 1445 and 1459. Its architecture reflects the transition from Gothic to Renaissance forms. The palace later served among the city’s Rolli, official lists of palaces assigned to accommodate high-ranking visitors on state occasions for the Genoese government.
The palace occupied previously developed plots. In the thirteenth century, the area lay near the edge of the city, close to Porta di Santa Caterina, one of Genoa’s gates. Earlier buildings on the site included abandoned parts of the city-wall fortifications.
Expansion and state hospitality
During the sixteenth century, the palace grew to include a neighboring building on Via di San Sebastiano, which generated rental income. The palace appeared in all five Rolli lists issued between 1576 and 1664, though its assigned class varied. It was listed in the second class in 1576, the third in 1588, the second in 1599, the first in 1614, and the third in 1664. Antonio Spinola Marmari owned it from 1576 to 1595. Its highest classification came in 1614, when it belonged to Giovanni Battista Spinola di Tomaso, a man of letters who served as doge, the Republic of Genoa’s chief elected magistrate, from 1613 to 1615. The palace remained in the Spinola family at the beginning of the nineteenth century.
Changes to the piazza and restoration
Around 1816–1818, work to level the carriageway between Acquaverde and Acquasola led to the demolition of part of the Spinola family’s upper piazza. Connections made around 1832 between the new Via Carlo Felice and the piazza’s former levels further changed the setting. By the middle of the nineteenth century, the piazza had been lowered, and shops occupied the palace’s former basement. The municipality required sculpted relief panels to soften the appearance of the enlarged ground-floor base.
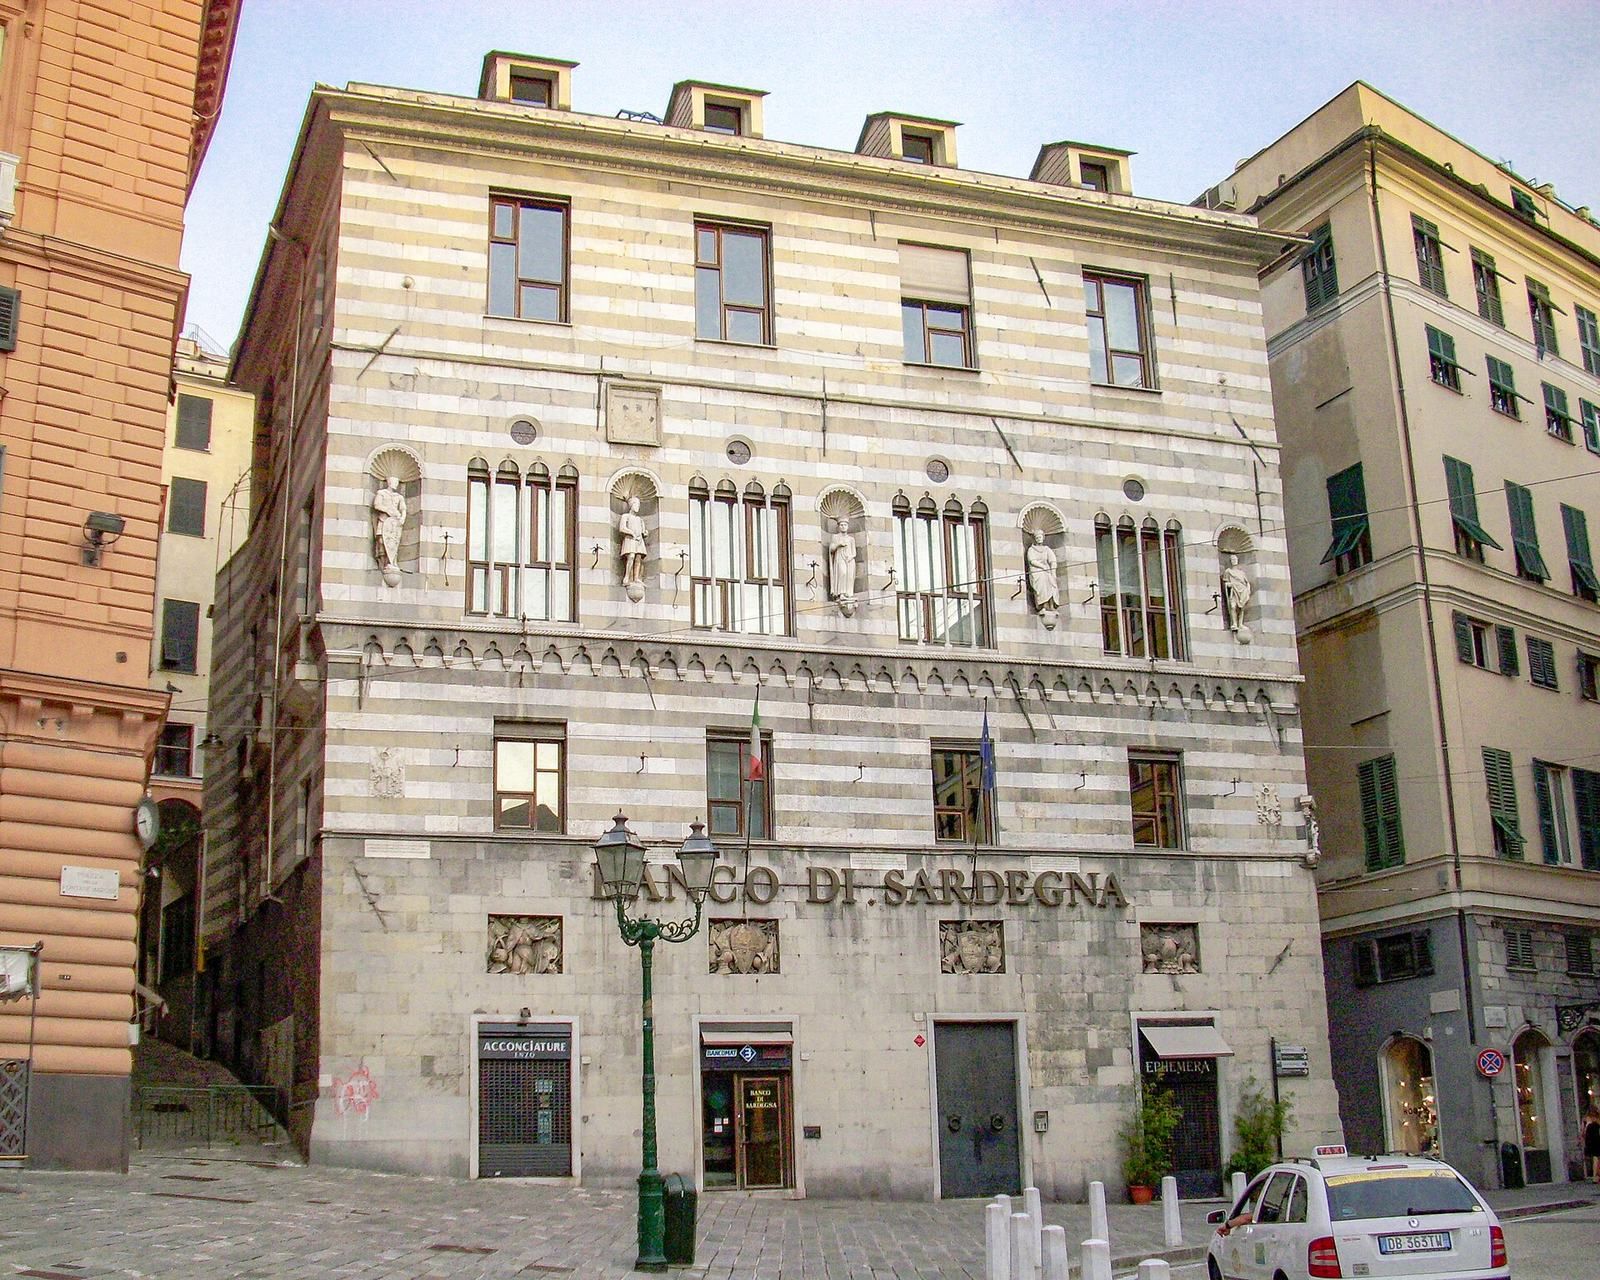
At the end of the nineteenth century, the Migone family converted the palace into a rental house. An unauthorized modernization of its windows in 1903 prompted a reconstruction campaign by architects Alfredo d’Andrade and Marco Aurelio Crotta. A later recovery project removed alterations made for rental use and restored parts of the palace. The building now houses Banco di Sardegna offices.
Italy placed the palace under heritage protection in 1941. In 2006, it became one of 42 palaces included in the UNESCO World Heritage property “Genoa: Le Strade Nuove and the system of the Palazzi dei Rolli.”
Remains
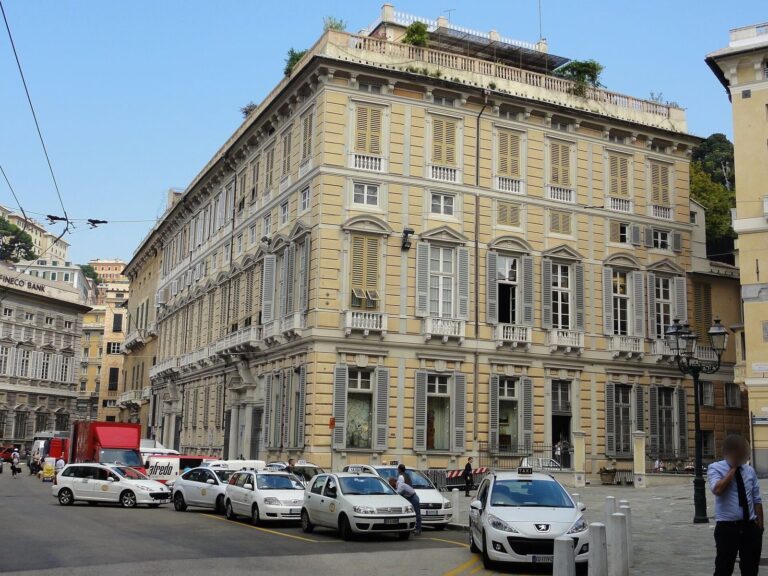
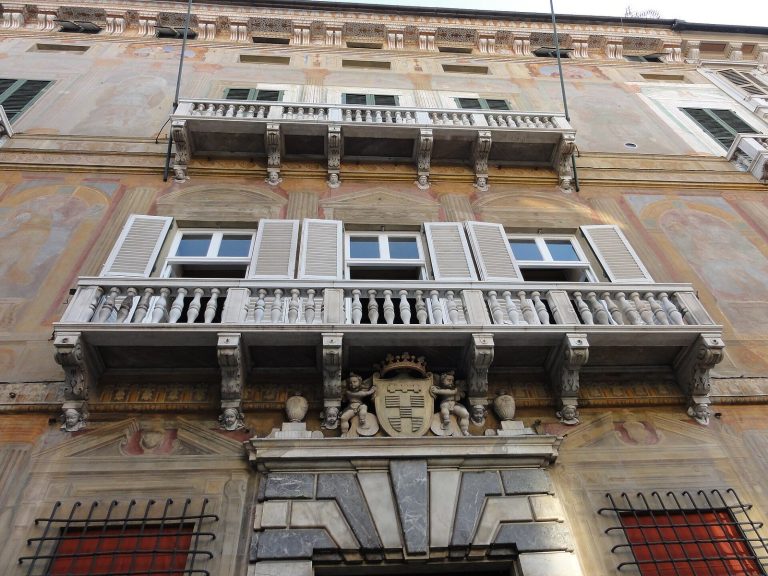
The palace is at number 6, Piazza delle Fontane Marose. Its layout introduced an axial sequence linking the entrance, courtyard, and garden, an arrangement that later became standard in Genoese palaces. The surviving building combines a substantial stone base with a façade articulated by bands of reddish and yellowish stone.
Façade and principal floor
A tall base of large, carefully cut stone blocks rises to the height of the ground floor. The principal floor occupies the second storey. Four window positions frame five niches holding marble statues of distinguished Spinola family members. The first, second, and fourth statues from the left were made by the Renaissance sculptor Domenico Gagini da Bissone. Four divided windows on this floor were reconstructed in the early twentieth century after simpler openings had replaced their original forms during sixteenth-century modernization. An additional upper storey was built at the end of the nineteenth century.
Interior
The interior staircase was substantially altered in the sixteenth century. In the hall, a wooden ceiling rests on brackets bearing the Spinola family arms. Ceilings installed during the rental-house conversion concealed it, and the later recovery project restored the hall ceiling.