Palácio de Estói: A Palace and Garden Estate in Portugal
Site at a Glance
- Popularity
- High
- Country
- Portugal
- Primary era
- Modern
- Eras represented
- Early Modern, Modern
- Civilizations
- Portuguese
- Site type
- Domestic
- Remains
- Elite Residence
On this page14 sections
History
Palácio de Estói is a palace and garden estate at Estói in Portugal, with construction beginning in the 1840s. Its eclectic design brings together Baroque ornament, lighter Rococo decoration, Neoclassical forms inspired by ancient Greece and Rome, and Romantic interest in picturesque historical effects. The complex represents a distinctive example of palatial heritage in a region where such estates are uncommon.
The estate and its early development
In the eighteenth century, the site included a garden and a small residence belonging to the Bishop of Faro. Between 1750 and 1777, Field Marshal Francisco José Moreira Pereira de Carvalhal Vasconcellos Brito Osório Batávias de Pereira Coutinho established the Morgado de Estói. A morgado was an entailed estate intended to remain within a family line. Francisco, a high-ranking nobleman with royal connections, inherited land at Estói in 1782 and may have considered building a palace after visiting the National Palace of Queluz.
The predecessor estate, the Quinta de Estói, began to take shape in 1782–83 under Mateus Vicente de Oliveira, a Portuguese architect associated with Queluz. In the early nineteenth century, the Quinta and the property called Jardim de Estói remained separate. Francisco’s eldest son, Fernando José Moreira Osório de Brito Pereira de Carvalhal e Vasconcelos, acquired the garden in 1817, bringing the properties together. Fernando had served at the Portuguese court and met King Ferdinand II. His plans for a palace and gardens may have been influenced by Pena Palace at Sintra. In 1823, he passed his property and social standing to his son, Fernando de Carvalhal e Vasconcellos.
Palace construction and family ownership
Fernando de Carvalhal e Vasconcellos began building the palace in the 1840s, but work stopped after his death in 1847. His brother Luís Filipe do Carvalhal, a retired field marshal, resumed construction. Luís Filipe died in 1861 before the palace was finished, and ownership then passed to their younger brother, José Maria Pereira do Carvalhal.
José Maria had no children. In 1866, he arranged for his sisters to use the palace during their lifetimes, after which it was to be sold and the proceeds shared among the poor and some friends. He died in 1875, and the property passed to his sisters. After the estate came under the Lisbon Orphanage Court in 1880, it was sold at public auction. Later owners could not prevent its decline. A health establishment and a sanatorium were considered as possible uses, but neither was created. Local residents frequented the gardens, which served for years as a public park.
Restoration and changing uses
In 1893, José Francisco da Silva, a wealthy pharmacist and landowner from Estói, bought the neglected palace, gardens, and farm. He commissioned restoration directed by architect and decorator Domingos António da Silva Meira. The works added an entrance portal, a bell tower beside the chapel, and a building on the east side, while repairing damaged parts of the complex. Portuguese and foreign artists contributed, and da Silva also acquired artworks. King Carlos I granted him the title of Viscount, a noble rank below a count, in 1906 in recognition of his efforts to preserve the estate.
The restoration was completed in April 1909. The palace and gardens were inaugurated from May 1 to 3 with civic and religious celebrations, including the blessing of the chapel and its bells. After da Silva died in 1926, the property passed through several owners, and neglect, particularly in the gardens, continued. It was put up for sale after Portugal’s 1974 Revolution.
The palace and gardens received Portugal’s Property of Public Interest designation in 1977, a formal protection status for immovable cultural property. Faro City Council acquired the complex in the late 1980s. Conservation in the 1990s restored the nativity scene, wall paintings, chapel dome, and garden frescoes; the palace became an official residence in 1995. An agreement to transfer it to the national tourism company ENATUR was signed in 1999, followed by further restoration of gilded woodwork, stucco, paintings, and furniture.
Conversion of the palace complex into a hotel began in 2003. Two life-size Italian statues of women, each weighing about 200 kilograms, were stolen in 2006, recovered by Spanish authorities, and returned to the palace. Hotel conversion continued through 2009. The restored south garden was handed over to the municipality in 2017, and extensive work in 2020 renewed the palace’s French-style rooms and returned preserved decorative elements to their interiors.
Remains
The complex combines an old manor house, extensive gardens, and agricultural land that includes citrus-growing areas. Its estate runs roughly north to south: the palace’s main façade faces north, while the gardens extend to the south. A road across the property gives access to agricultural plots and divides the gardens into two areas. The palace stands on an artificial platform on sloping ground, above flatter garden and farming land.
The palace and its associated buildings
Plan and exterior
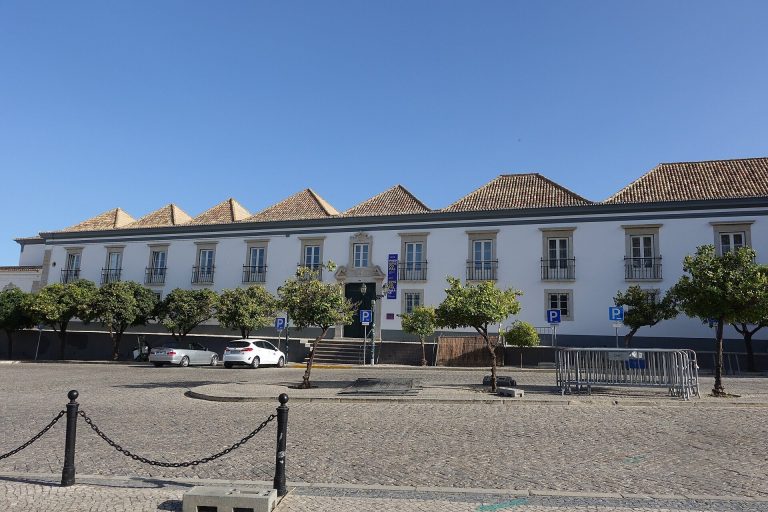
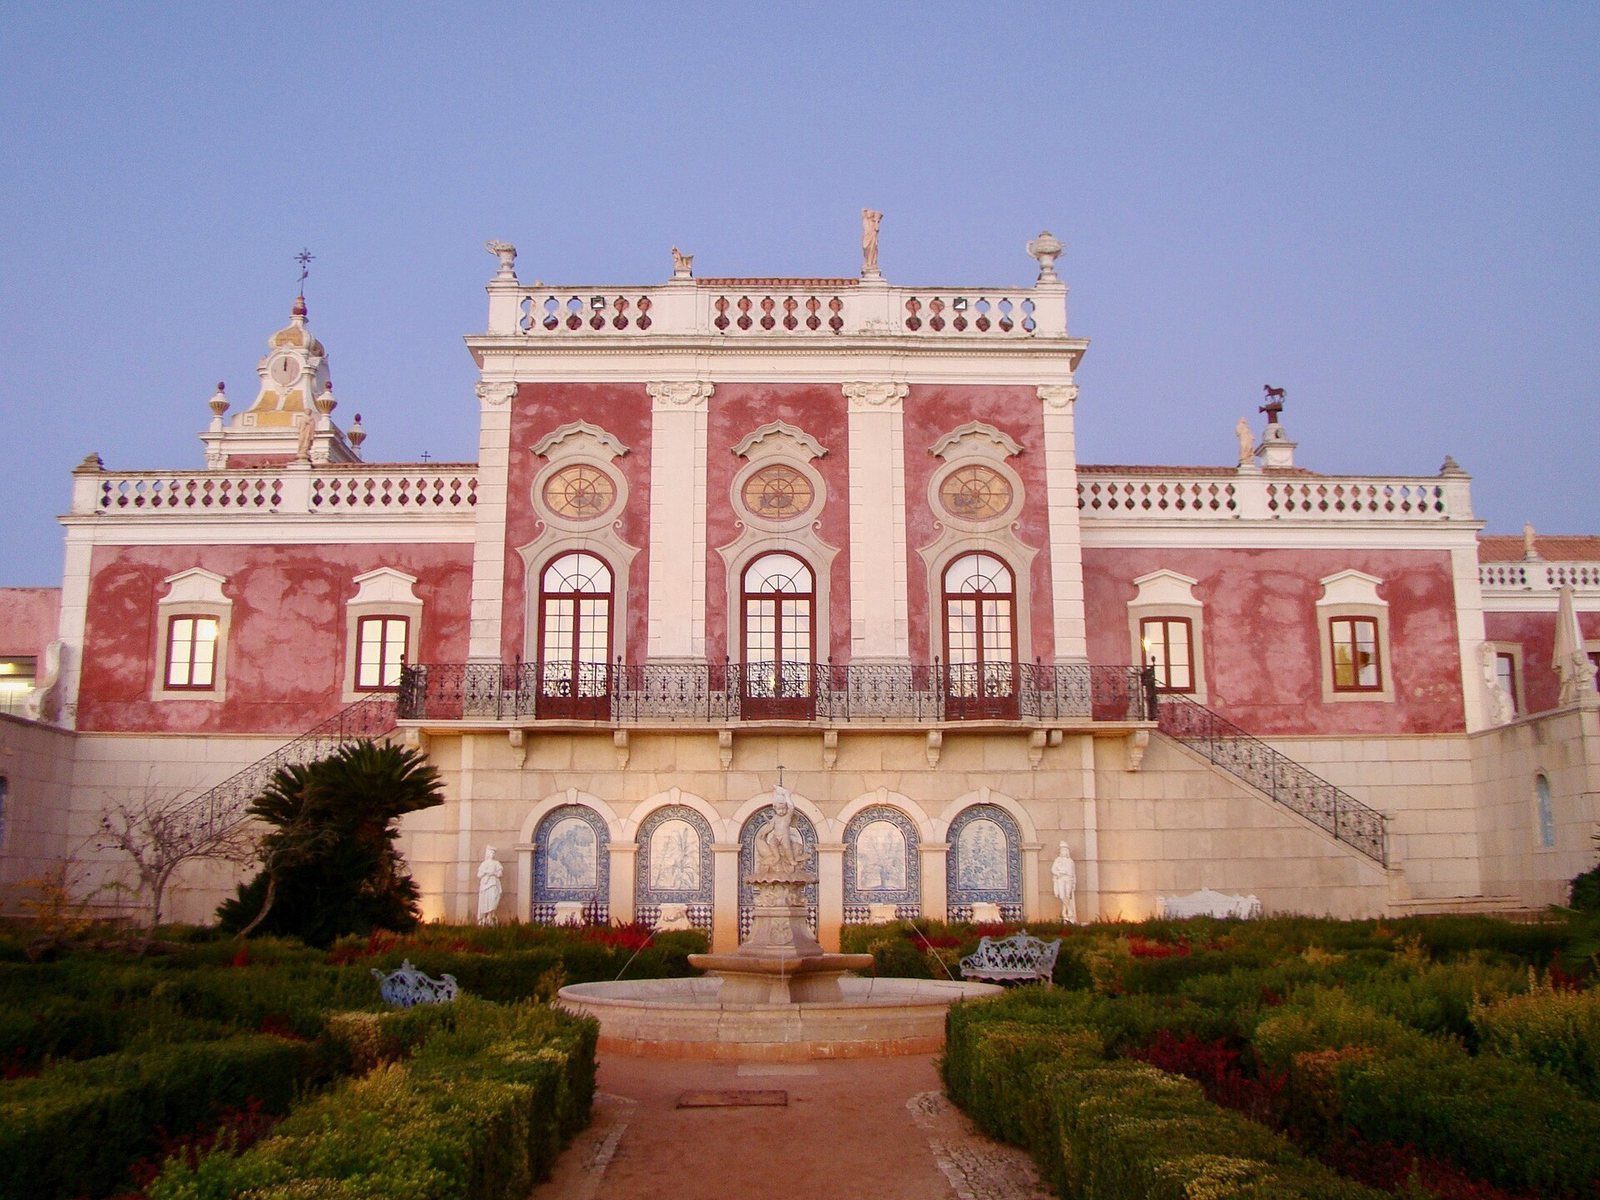
The mainly single-storey palace has a broad, roughly U-shaped plan. Its central section rises above the wings and projects from the façade. The square green space at the center, Jardim do Carrascal, was originally the palace’s main entrance. The exterior is restrained and symmetrical, with mortar decoration made to resemble limestone. On the garden-facing elevation, Ionic pilasters, shallow attached features resembling piers, divide the façade into three sections. Each section has a semicircular balcony opening topped by a round or oval opening, called an oculus, and a curved pediment.
Rooms and interior decoration
The palace had 28 rooms in 1988. Square or rectangular rooms are reached by long, narrow corridors, and many connect through internal doors. The interiors are richly furnished and decorated in an eighteenth-century French style. The central Great Hall follows the Louis XV style, a French form of Rococo decoration. Its ceiling paintings and windows are by Adolfo Greno; small canvases are by José Maria Pereira Júnior, also known as Pereira Cão; and Manuel da Costa created the gilded stucco painting. The furniture came from Manuel Marino’s company, while Domingos Costa supplied lacquerwork.
The Dining Room has Renaissance-style decoration, ceiling paintings by José Maria Pereira Júnior, and walnut furniture with Italian-style carving. The Visitors’ Room, also called the Sala Azul, is in the Louis XV style, with a ceiling painted by Domingos Costa and furniture supplied by Manuel Marino’s company. Two further rooms have ceiling paintings by Maria Barreta of Naples. A vestibule leads to Jardim do Carrascal.
Chapel
Beside Jardim do Carrascal on the west side, the chapel has an elongated plan and a single nave, its main worship space. Its façade rises above a raised base and ends in a triangular pediment, while a prominent bell tower stands nearby. Inside, Louis XV-style decoration accompanies tiled walls and a ceiling painted by Francisco Luís Alves with scenes of Christ’s Ascension. Dedicated to the Holy Family, the chapel once contained an altar painting of Jesus, Mary, and Joseph by Santos Ferreira, stolen around 1988. Two side altars and two seventeenth-century paintings remain, one attributed to Bento Coelho da Silveira.
Service spaces and hotel accommodation
A tower gives access to the palace roofs, and the complex also includes a water tank and two garden shelters. The former kitchens now serve as a restaurant, retaining their telephone system, stove, chimney, and sinks. The newer accommodation occupies an extension to the west, arranged to follow the garden’s contours. Three terrace levels are separated by two retaining walls; planted upper and middle terraces correspond to the roofs of guest rooms and soften the visual effect of the buildings. Additional structures contain accommodation, a spa, and an outdoor swimming pool. A former stable and agricultural warehouse in the gardens have also been renovated.
Gardens, waterworks, and sculpture
Garden levels and central route
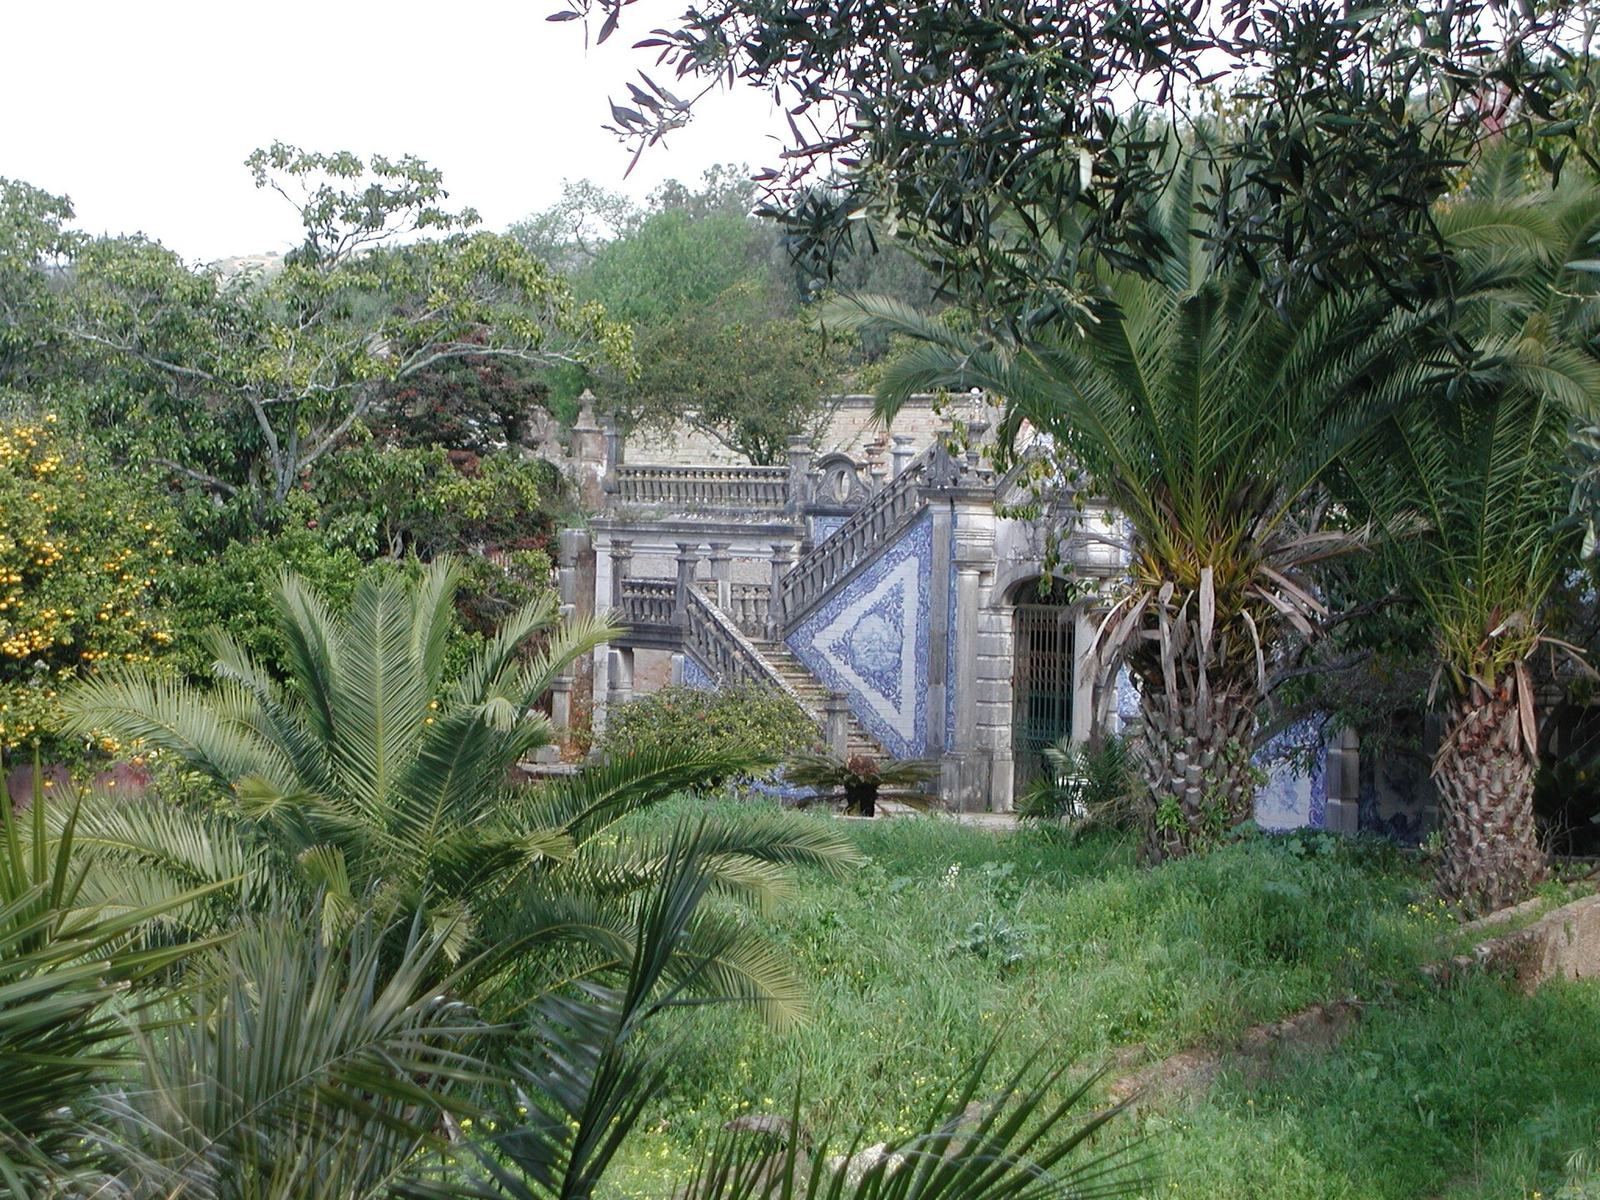
The gardens occupy three levels connected by double staircases with opposing flights. Small aqueducts carry water to a waterfall and onward to agricultural plots and the stables. A monumental-looking gateway opens onto a central route through the garden levels and productive areas. Exotic trees and busts line the route, including portraits of Portuguese writers António Feliciano de Castilho, Manuel Maria Barbosa du Bocage, and Almeida Garrett, as well as the Marquis of Pombal. Two statues made at the Florence workshop of Ferdinand Fabri et Figlio originally supported lighting equipment. Another gateway stands near Largo da Igreja.
Water features and the Sala da Cascata
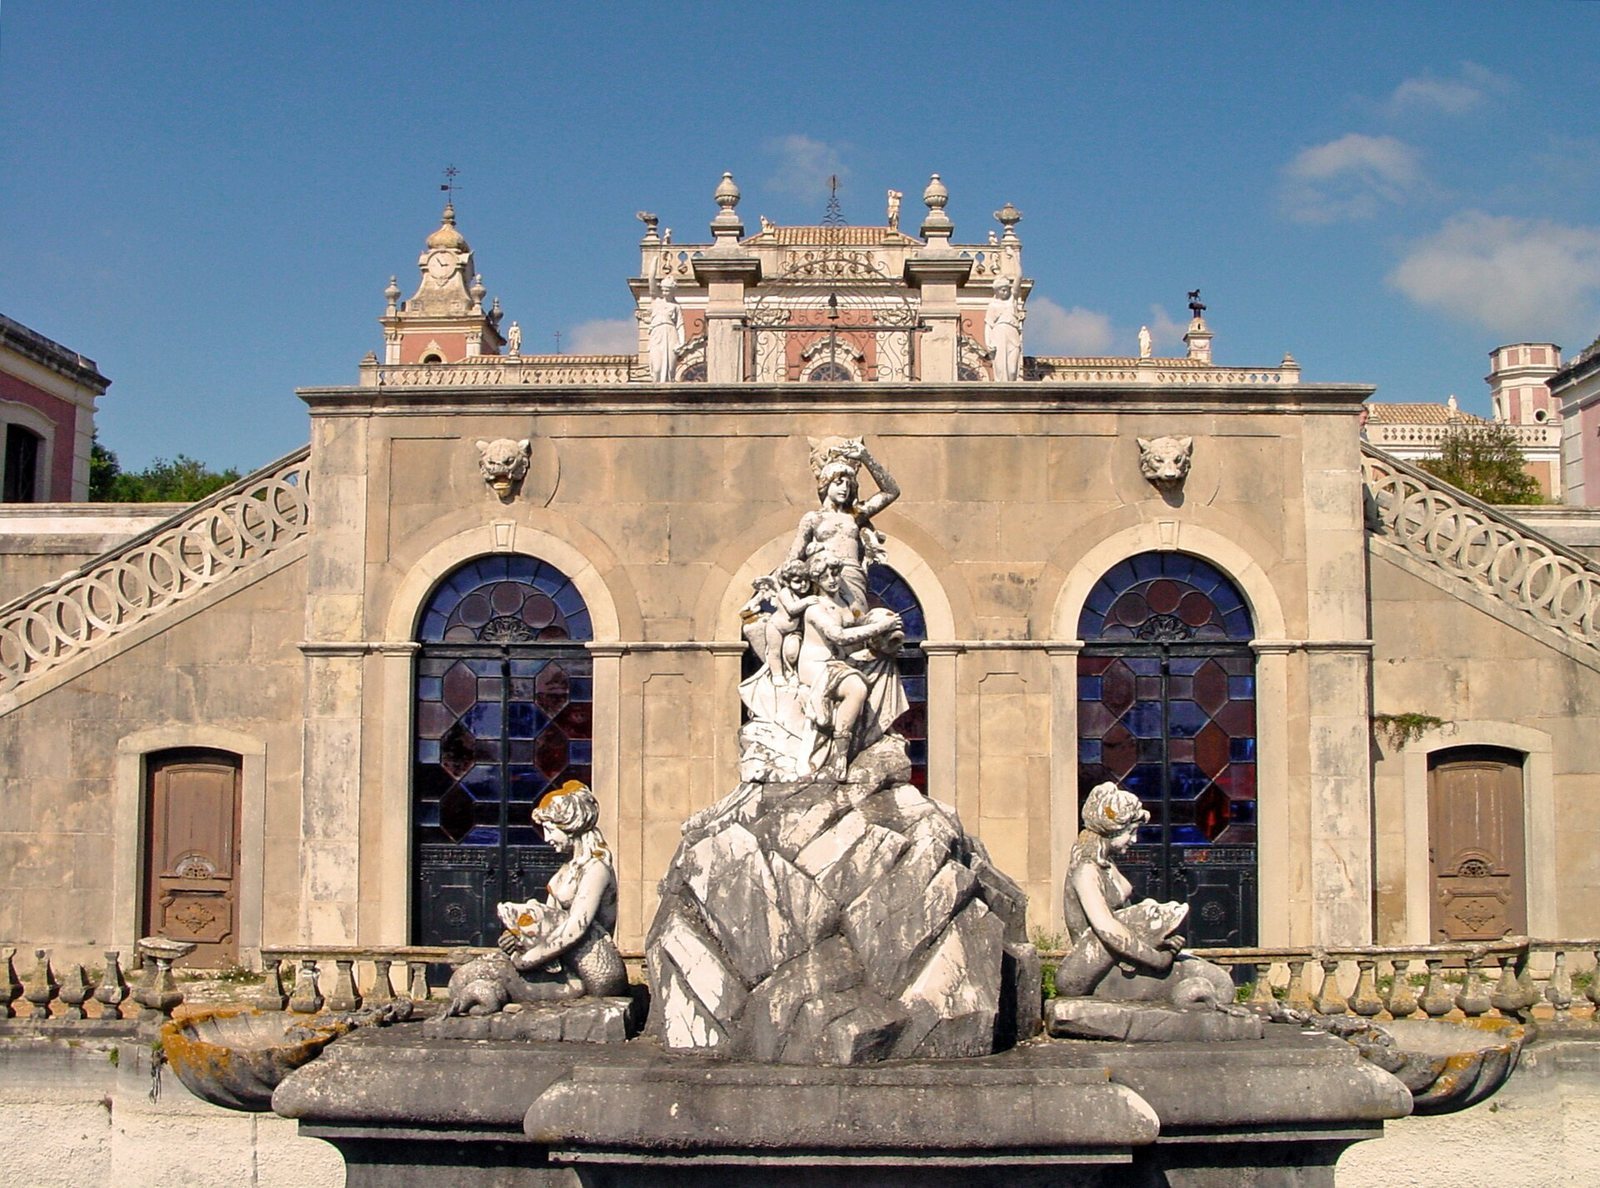
The second garden level contains a lake enclosed by a railing. At its center, the Fonte de Ossónoba is a Carrara-marble fountain with mermaid figures through which water flows. Across the lake, a retaining wall has three round-arched entrances leading to a pavilion that displays a nativity scene by José Pedro da Cruz Leiria. Multicolored tile panels and reliefs representing dusk and dawn decorate the corners where the staircases begin.
At a garden landing, a doorway bearing the Carvalhal family crest leads to the Sala da Cascata, or Cascade Room. Designed as a cold greenhouse, an unheated structure for growing or sheltering plants, it contains a sculpture of the Three Graces, mythological figures associated with beauty, charm, and grace. Carved at the Androny Gallery in Pisa, the sculpture draws on the work of Italian Neoclassical sculptor Antonio Canova. Mosaics made in Genoa by Marches Andrea cover the walls.
Formal garden and garden sculpture
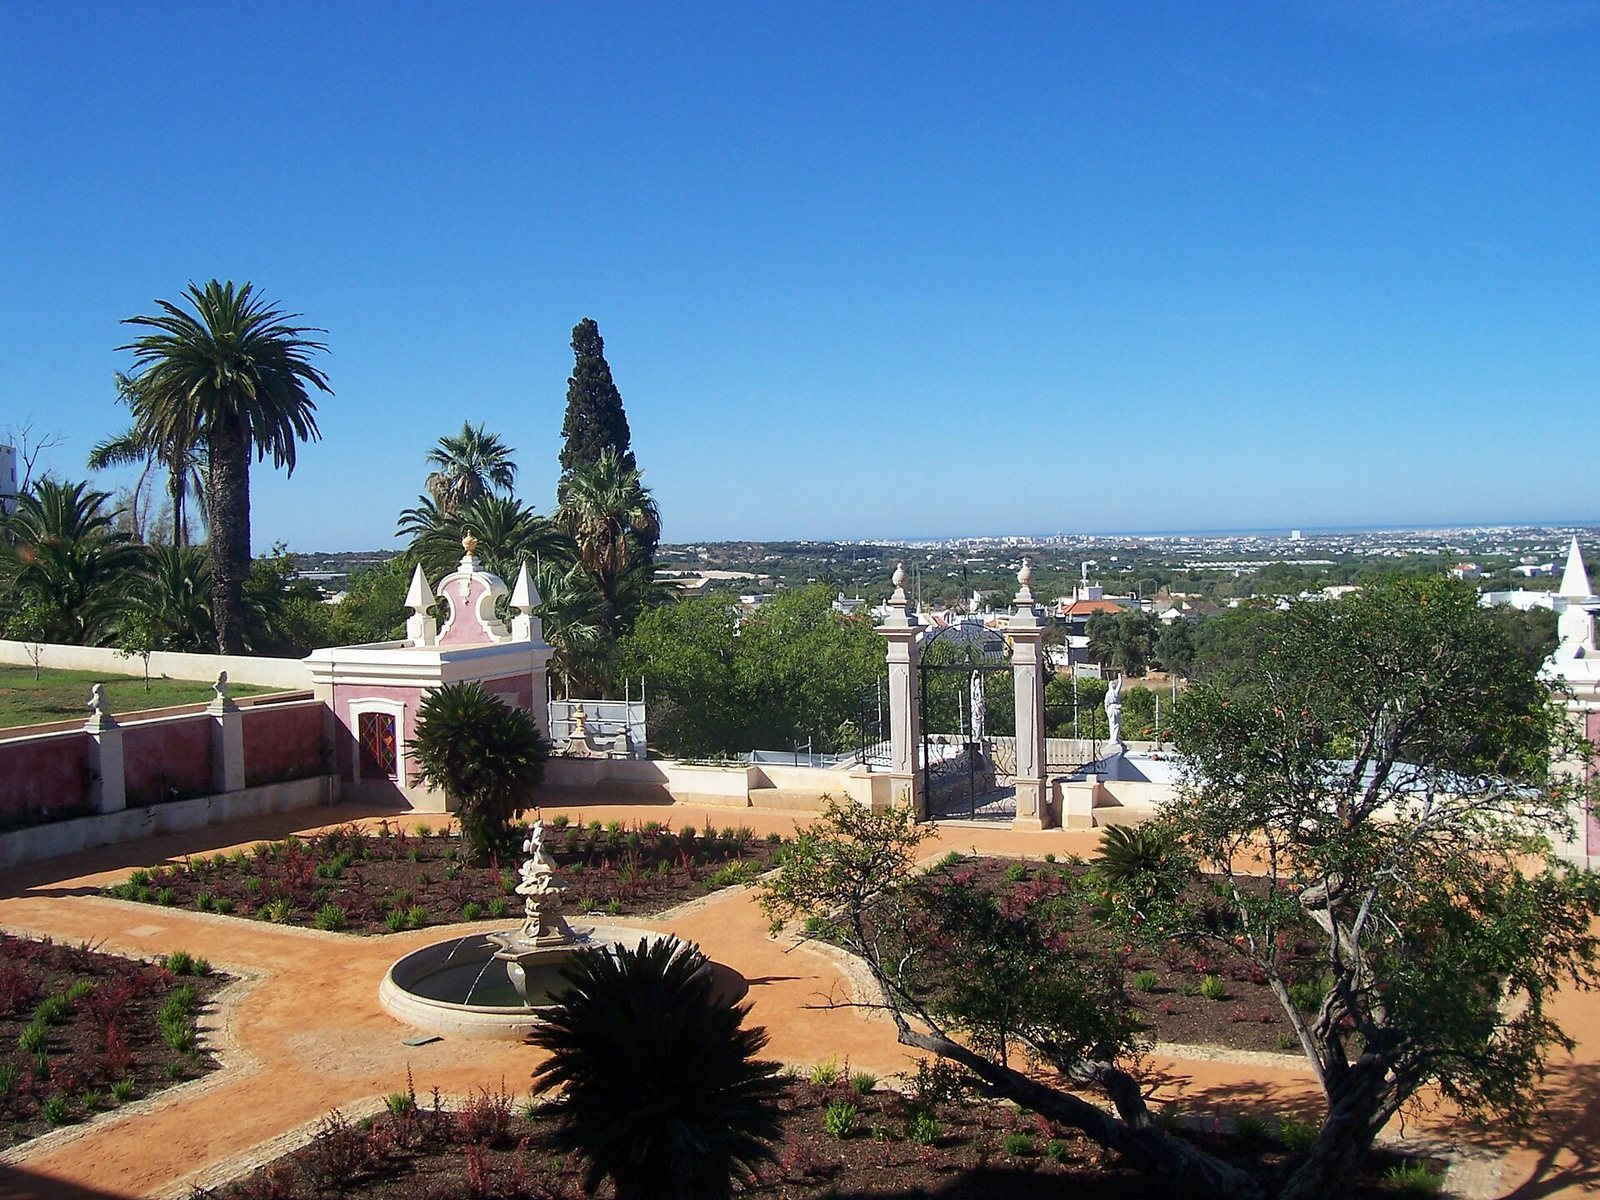
The third level, beside the palace, is a formal garden. Two belvederes, sheltered structures designed to look out over their surroundings, stand at the corners facing the level below and also served as tea rooms. Their bucolic paintings are by Francisco Sousa Alves, with ceiling scenes of Swiss landscapes. Blue-and-white tile panels by José Maria Pereira Júnior, dating from 1899 to 1904, decorate the garden. Busts portray Luís Vaz de Camões, John Milton, Otto von Bismarck, Helmuth von Moltke, and other political and artistic figures; statues represent Jupiter, Venus, and Diana, Roman deities associated respectively with the sky and kingship, love and beauty, and the hunt.
Two Carrara-marble sculptures of Piedmontese shepherds, made by Louis Samain in 1800, stand on the wall beside the palace. Other garden features include an eighteenth-century Portuguese-school nativity scene and an east-side structure resembling the Roman ruins of Milreu. A pavilion with stained glass, fountains decorated with nymphs, tiled niches, and ceramic busts of figures such as Carlos I, Vasco da Gama, Goethe, Schiller, Alexandre Herculano, and Camões also forms part of the grounds. A blue-and-white pavilion and a copy of the Three Graces are among the garden’s sculptural and decorative features.