Palazzo Mezzabarba: Rococo Palace and City Hall of Pavia
Site at a Glance
- Popularity
- Medium
- Country
- Italy
- Primary era
- Early Modern
- Eras represented
- Early Modern
- Civilizations
- Duchy of Milan, Habsburg, Holy Roman Empire
- Site type
- Civic
- Remains
- Town Hall
On this page10 sections
History
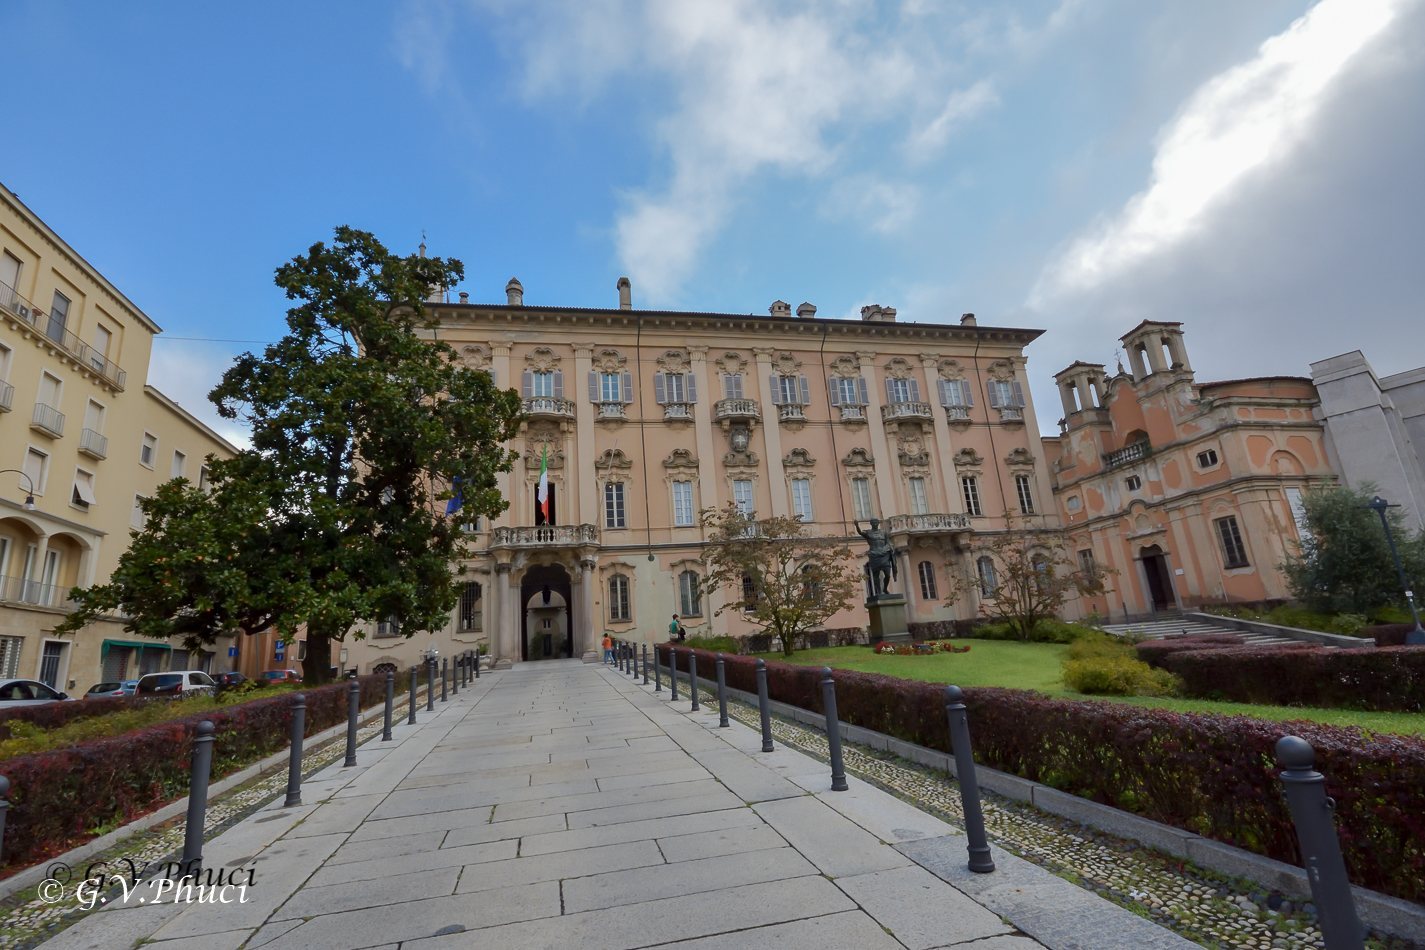
Palazzo Mezzabarba is a palace in Pavia, Italy, reconstructed between 1726 and 1732 in the Rococo style, an eighteenth-century fashion marked by elaborate curves and shell ornament. It began as an aristocratic residence and later became the seat of Pavia’s municipal government.
The Mezzabarba family
The Mezzabarba were a noble family from Pavia, known since the medieval period and associated with the Ghibellines, a faction that supported imperial authority in conflicts with the papacy. Philip III of Spain later granted Alessandro Mezzabarba the fief of Corvino and other territories, and awarded the family the title of count.
Rebuilding and the private chapel
From 1726 to 1732, the brothers Girolamo and Giuseppe Mezzabarba commissioned architect Giovanni Antonio Veneroni to reconstruct their sixteenth-century town residence. In 1733, Carlo Ambrogio Mezzabarba commissioned Veneroni to design a private chapel, or oratory, dedicated to Saints Quiricus and Julitta, Christian martyrs. The building was completed in 1734.
Municipal use
In 1796, French forces under Napoleon occupied Austrian Lombardy. The new democratic authorities in Pavia selected the palace as the municipal seat, a role it held until 1799.
The municipality acquired the building in 1872 and made it the city hall in 1875. Before that, municipal offices had been located in the Broletto, a communal palace or town hall typical of medieval northern Italian cities. From 1911 to 1936, houses opposite the palace were demolished to enlarge the square, changing the view of its façade.
Remains
The palace
Plan and façade
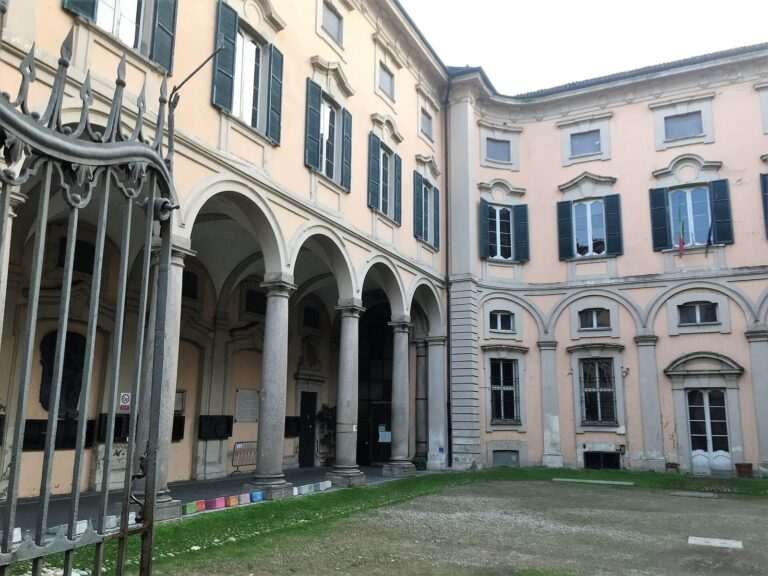
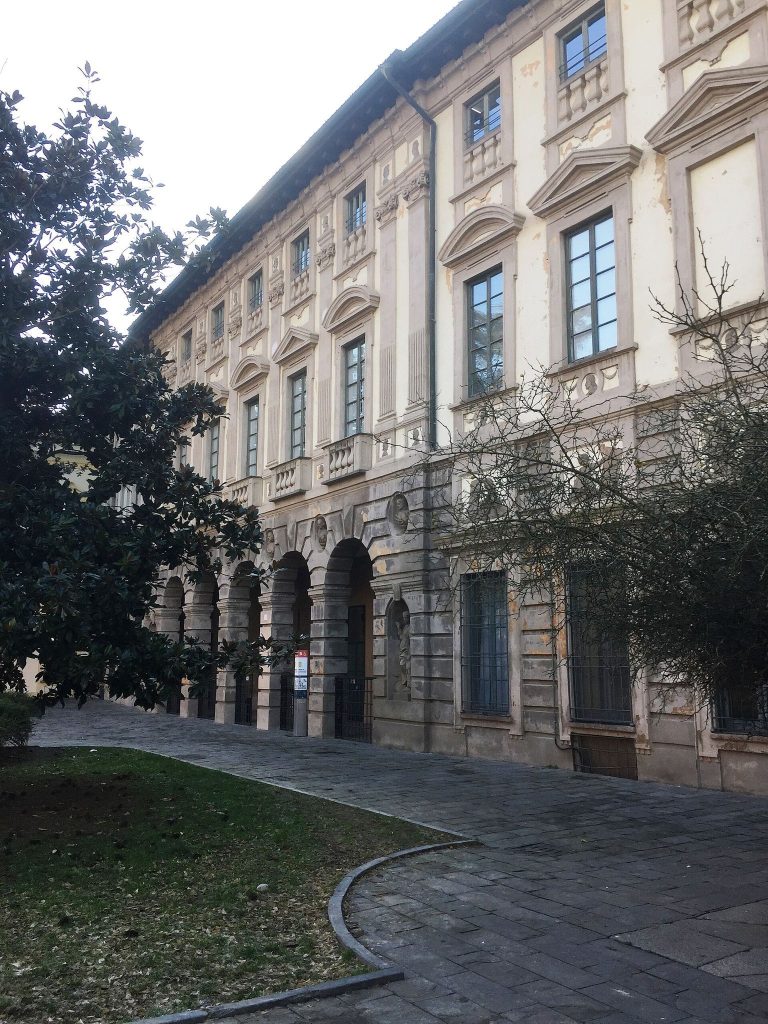
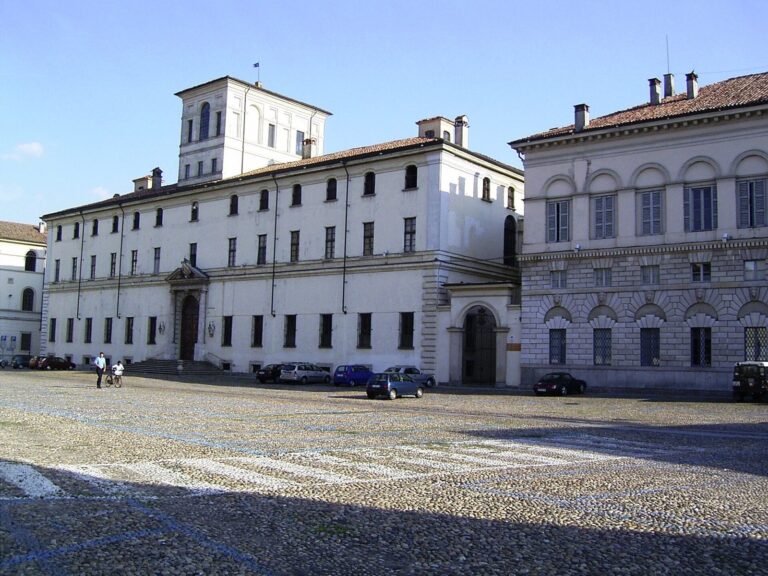
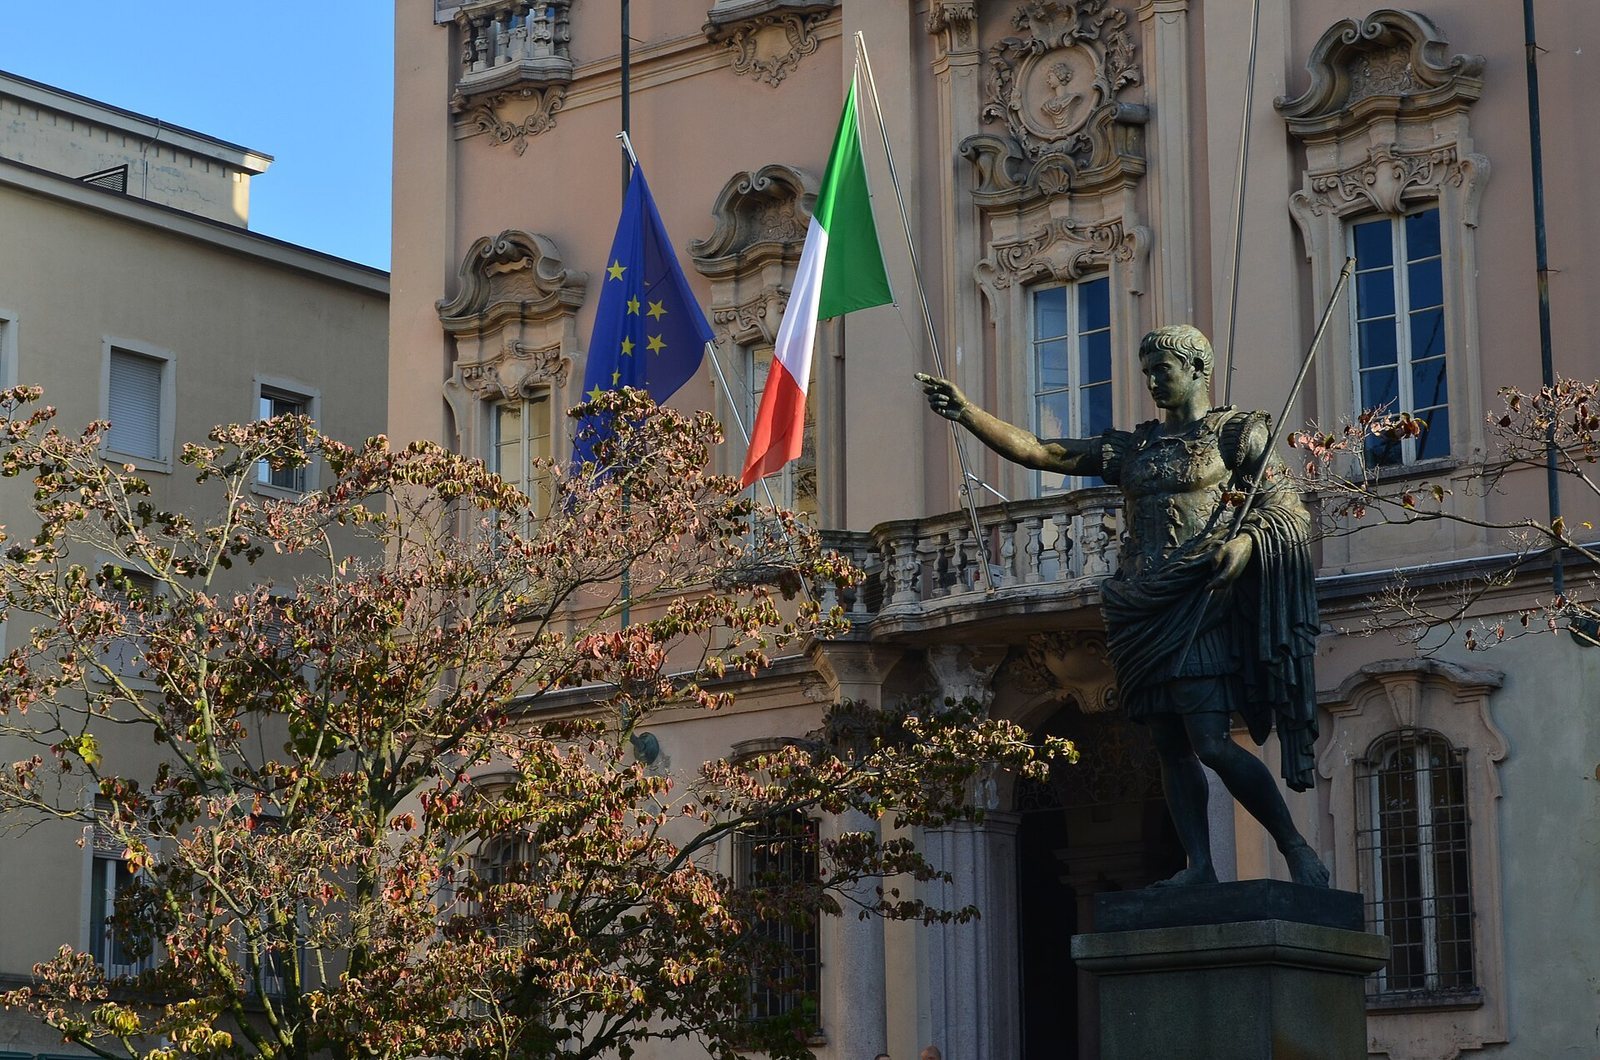
The palace has a T-shaped plan arranged around two courtyards. Its three-storey façade has two symmetrical portals, although the portal on the right is a false entrance. Columns and flowing decorative forms, including Rococo shells, enrich the front. Slightly projecting pilasters, shallow supports attached to a wall, divide the façade vertically, while variations in the horizontal spacing soften the effect. The windows and especially the balconies carry abundant curved ornament, with stonework shaped in a sculptural manner. At ground level, a portico with granite columns set in pairs or groups of four leads to the grand staircase and the main reception floor.
Interior decoration
The reception rooms retain eighteenth-century frescoes, paintings made on wet plaster, chiefly with mythological subjects. In the ballroom, a gallery for musicians sits beneath the ceiling. Giovanni Angelo Borroni painted the room’s decoration: the ceiling shows the arts and sciences triumphing over vice and ignorance, while the walls depict imaginative episodes from the legends of Diana, the Roman goddess of hunting and nature. Other rooms contain Borroni’s paintings of Iris, a divine messenger, appearing to Aeolus, a figure associated with the winds, in a dream; the Chariot of the Sun; and Hagar and Ishmael, a mother and son in the Hebrew Bible and Islamic tradition. Pietro Maggi and Francesco Maria Bianchi also contributed to the reception-room decoration, including work on the arched ceilings.
The private chapel
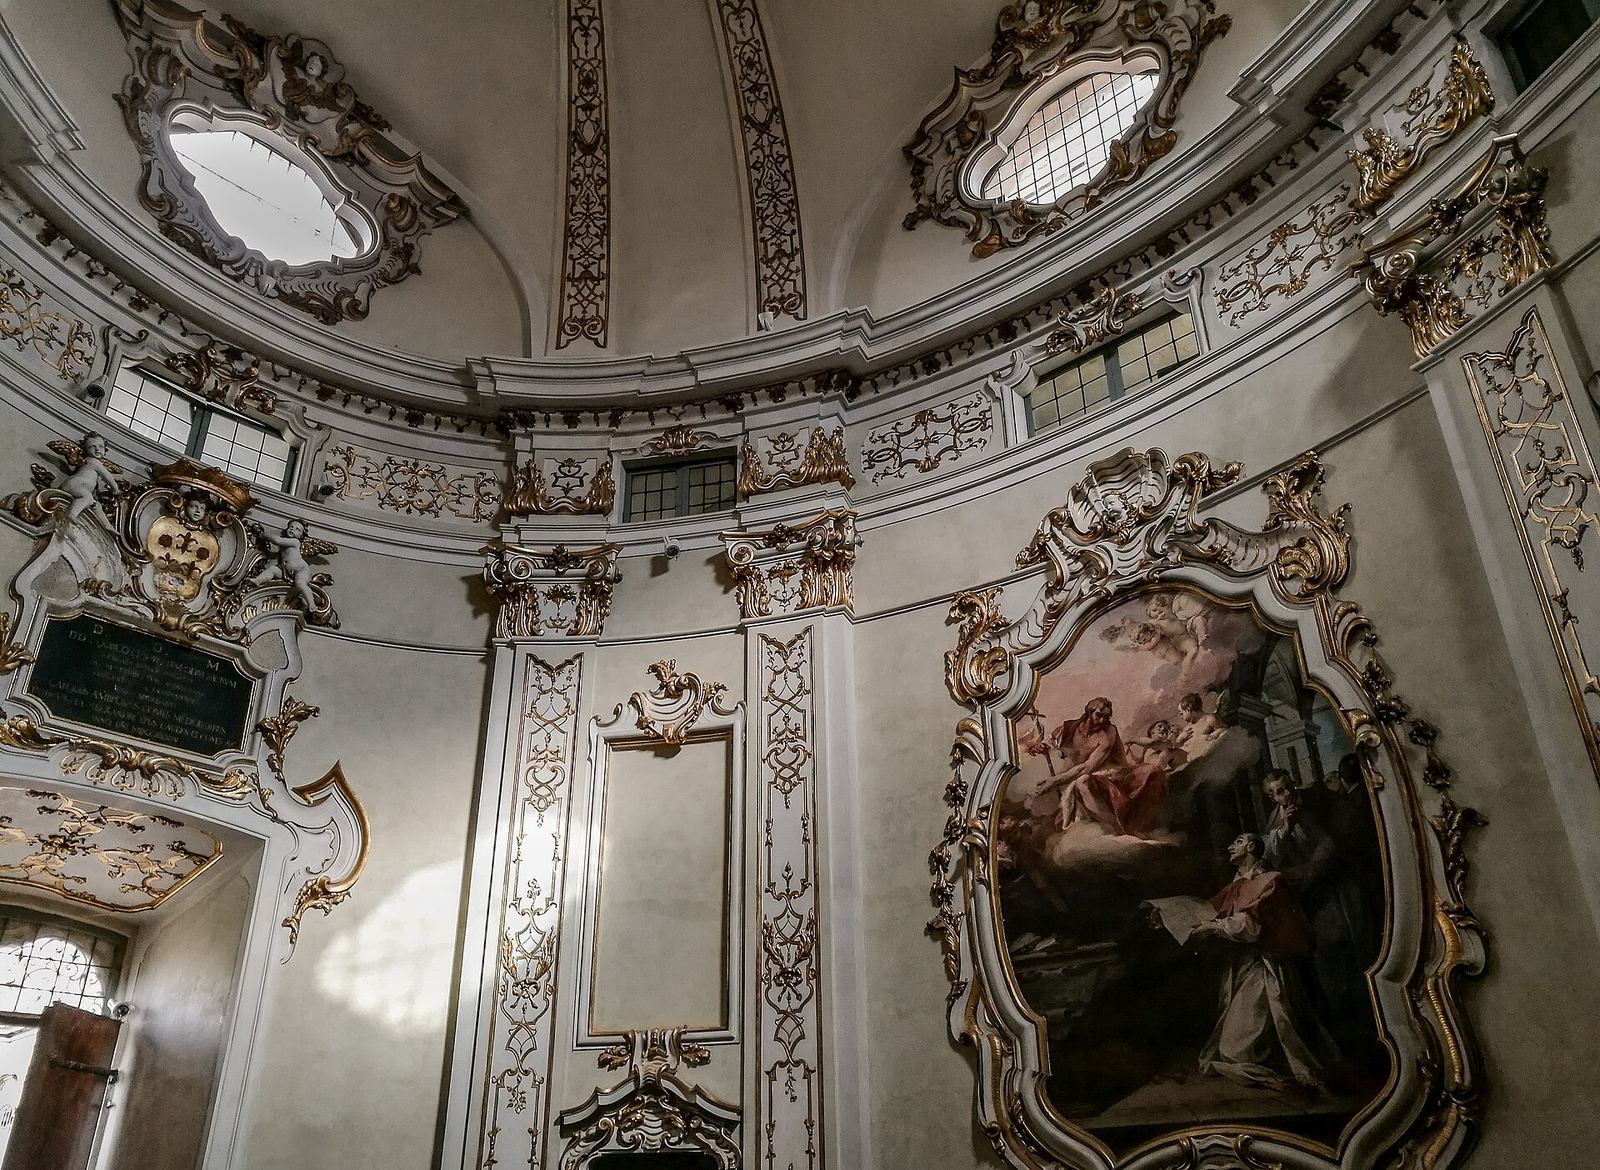
Attached to the palace’s ground floor at its eastern corner, the former oratory has a façade more restrained than the palace front but echoes some of its decorative details. Two small bell towers angle toward the centre and meet at a balcony. Inside, the chapel has an oval plan and gilded stucco decoration. Bianchi painted the ceiling with the Glory of Saints Quiricus and Julitta. Pietro Antonio Magatti painted two wall scenes, the Immaculate Conception, the Catholic belief that Mary was conceived without original sin, and Saint Charles Borromeo, a cardinal and archbishop of Milan. Magatti also painted the altarpiece showing the Martyrdom of Saints Quiricus and Julitta.
Objects found during reconstruction
Excavations for the palace foundations in 1726 uncovered two objects dedicated to Mercury, the Roman god associated with commerce, travel, and communication. One is a first-century AD altar made of gneiss, a metamorphic rock, from Val d’Ossola. The other is a fragment of a second-century AD slab. Both objects are now kept in a courtyard of the Palazzo Centrale of the University of Pavia.