Château de la Beaume: A Historic Castle in France


Site at a Glance
- Rating
- 4.8
- Popularity
- Very Low
- Country
- France
- Primary era
- Medieval
- External website
- Open
- Eras represented
- Medieval, Early Modern, Modern
- Civilizations
- French
- Site type
- Domestic
- Remains
- Castle
On this page10 sections
History
Medieval origins and episcopal fortification
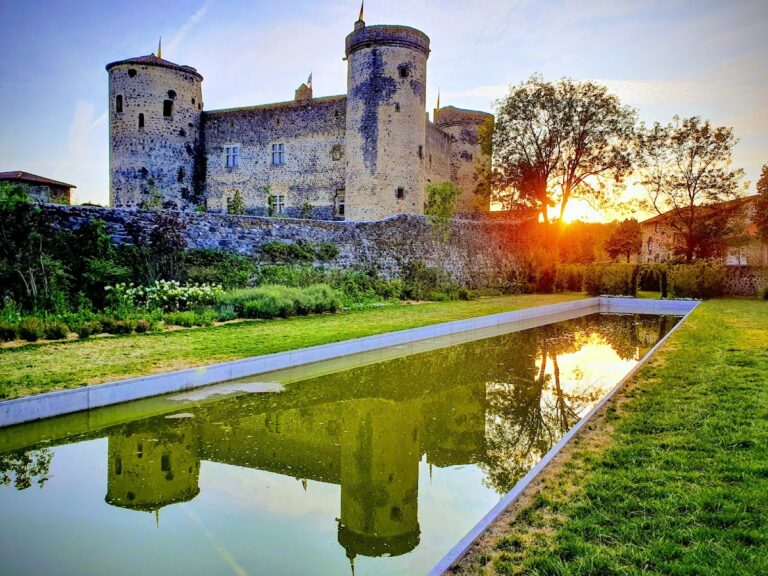
Château de la Beaume is a historic castle in France, located at Alleyras in the Haute-Loire department. The earliest document mentioning it dates to 1275, a date associated with the medieval fortification of the site. Its creation is linked to the policy of Odilon de Mercoeur, bishop of Mende, who sought to protect the route from Le Puy-en-Velay to Santiago de Compostela, a major Christian pilgrimage destination in northwestern Spain, as well as the episcopal possessions whose expansion he had helped advance.
The castle appears again in an exchange of 1301 between Aldebert de Peyre and Béraud X de Mercoeur, two medieval noblemen. At that time, it served both defensive and surveillance purposes. Its position and fortified character allowed it to form part of the wider system protecting the route and the lands connected with the bishopric of Mende.
Rebuilding and later preservation
Château de la Beaume was rebuilt during the seventeenth and eighteenth centuries in a rustic medieval style. The work transformed the earlier defensive stronghold into a noble residence whose richly decorated interiors later gave it the nickname “Little Versailles of Gévaudan.” Gévaudan and Velay were historic regions of south-central France, and the nickname refers to the grandeur associated with Versailles while placing the residence within its regional setting.
The Payen de la Garanderie couple, the present owners, have undertaken restoration work at the castle. Château de la Beaume has been registered as a French historic monument since an order dated 18 November 2002, recognizing its architectural and historical value within the heritage of Alleyras.
Remains
Fortifications and exterior
Granite walls and wall-walk
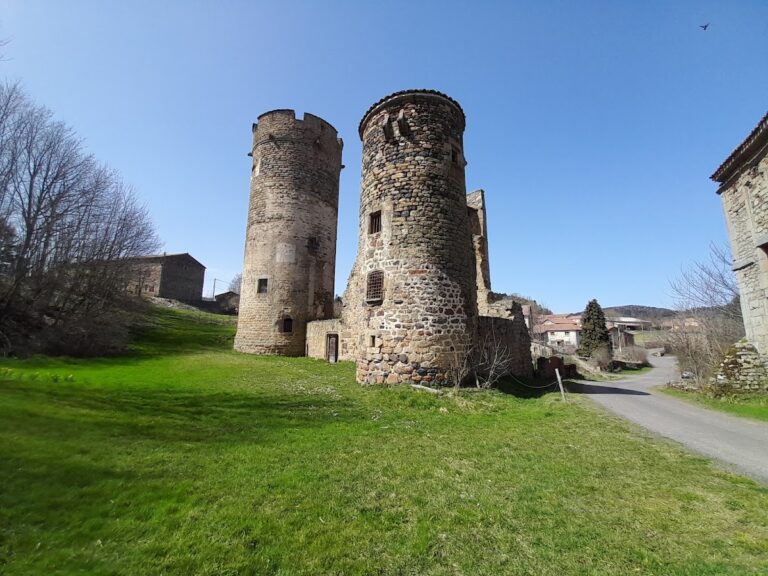
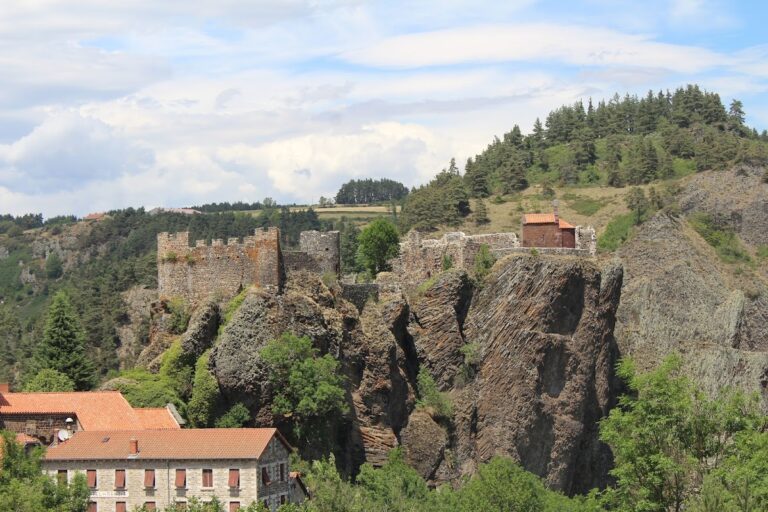
The imposing castle is built of granite and was capable of accommodating about 100 people. Remains of a defended wall-walk, a patrol path used to observe and protect a fortification, survive at the level of the present roofs. This feature preserves a direct physical connection with the castle’s earlier surveillance and defensive role, even though the building was later adapted as a residence.
Sculpted entrance
The entrance door has a sculpted surround that forms the principal decorative feature of the exterior. Its treatment contrasts with the massive granite construction and reflects the attention given to the castle’s appearance as it developed beyond its medieval military function.
Residence and grounds
Historic interiors and kitchen garden
The interior contains decorative work from the seventeenth, eighteenth, and nineteenth centuries, characteristic of noble residences in Velay. Plaster finishes, wood panelling, and painted ceilings preserve the changing domestic character of the building across these periods. The ground floor includes a kitchen and a kitchen garden, linking the residential spaces with the practical functions of the household.
Chapel
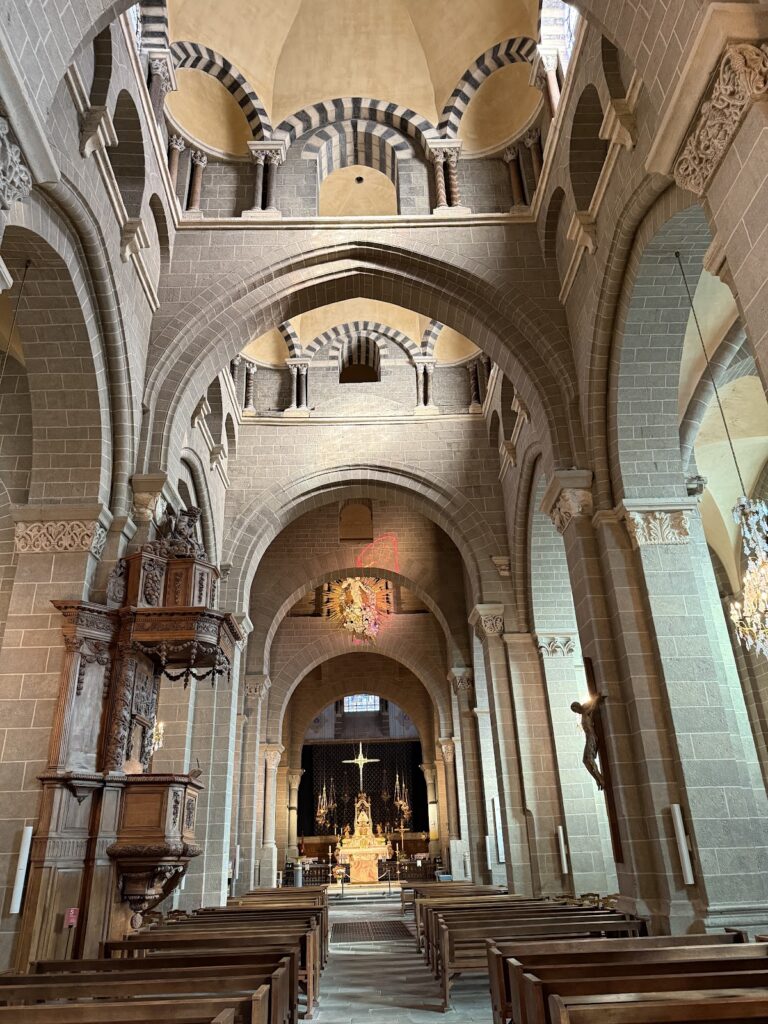
A chapel forms another part of the surviving complex. Its roof structure and frescoes contribute to the understanding of the castle as a noble residence as well as a fortified site. Together with the exterior spaces, the ground floor, and the other preserved interiors, the chapel illustrates the range of elements maintained within Château de la Beaume.