Palazzo della Sapienza: Rome’s Historic University Building
Site at a Glance
- Rating
- 4.8
- Popularity
- Low
- Country
- Italy
- Primary era
- Early Modern
- External website
- Open
- Eras represented
- Early Modern, Modern
- Civilizations
- Italian, Papal States
- Site type
- Civic
- Remains
- University
On this page10 sections
History
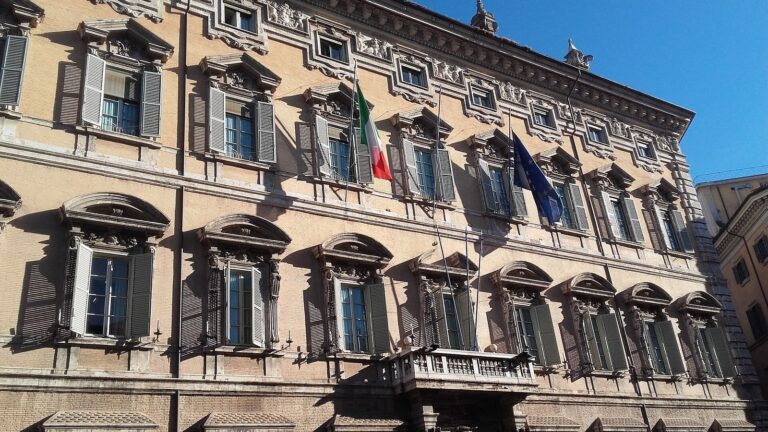
Palazzo della Sapienza is a former university complex in Rome, Italy. Its consolidation as a single university building began under papal direction in 1577 and continued in stages until 1667, bringing together schools that had previously been scattered across the city.
From scattered schools to a unified complex
During the Renaissance, Rome’s university schools occupied separate houses near the church of Sant’Eustachio. Authorities chose the southern part of an existing urban block for a unified institution. Three of its houses had already served university purposes under Pope Eugene IV. The earlier complex included a larger building to the south and smaller ones to the east and west, around a courtyard that also bordered private property.
Guidetto Guidetti built some classrooms in the right-hand wing in 1562–63. Pirro Ligorio later prepared a design that was not carried out. In 1577 Pope Gregory XIII appointed Giacomo della Porta to oversee the unified building. Della Porta remained in charge until his death in 1602. Work on the southern wing began in 1595 and continued until about 1605. From 1602 to 1632, other architects completed sections under construction, including work on the north side that incorporated land formerly occupied by an inn.
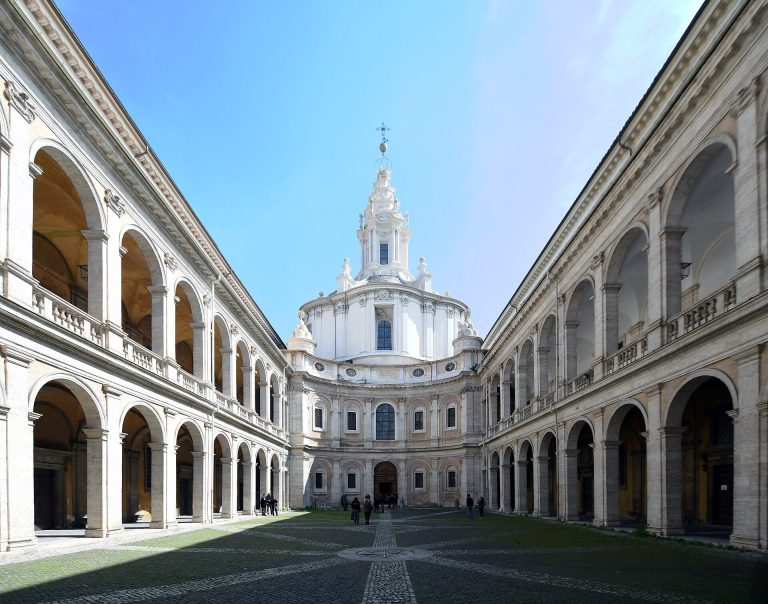
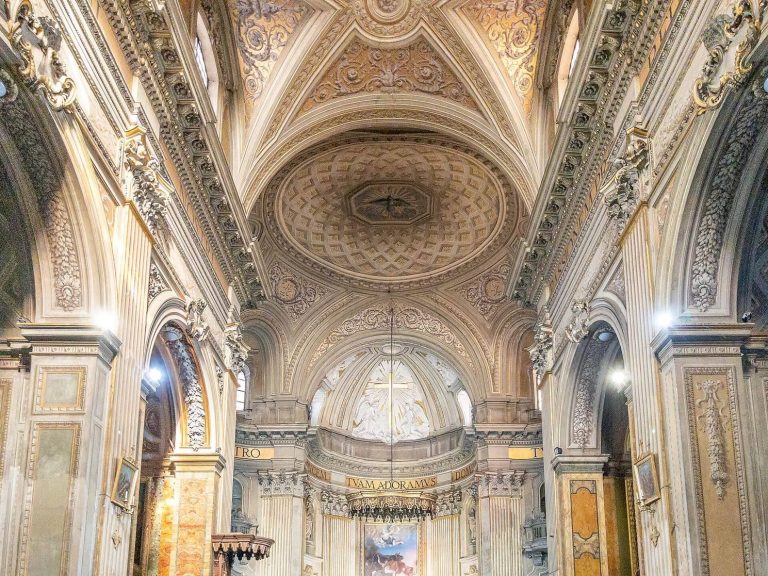
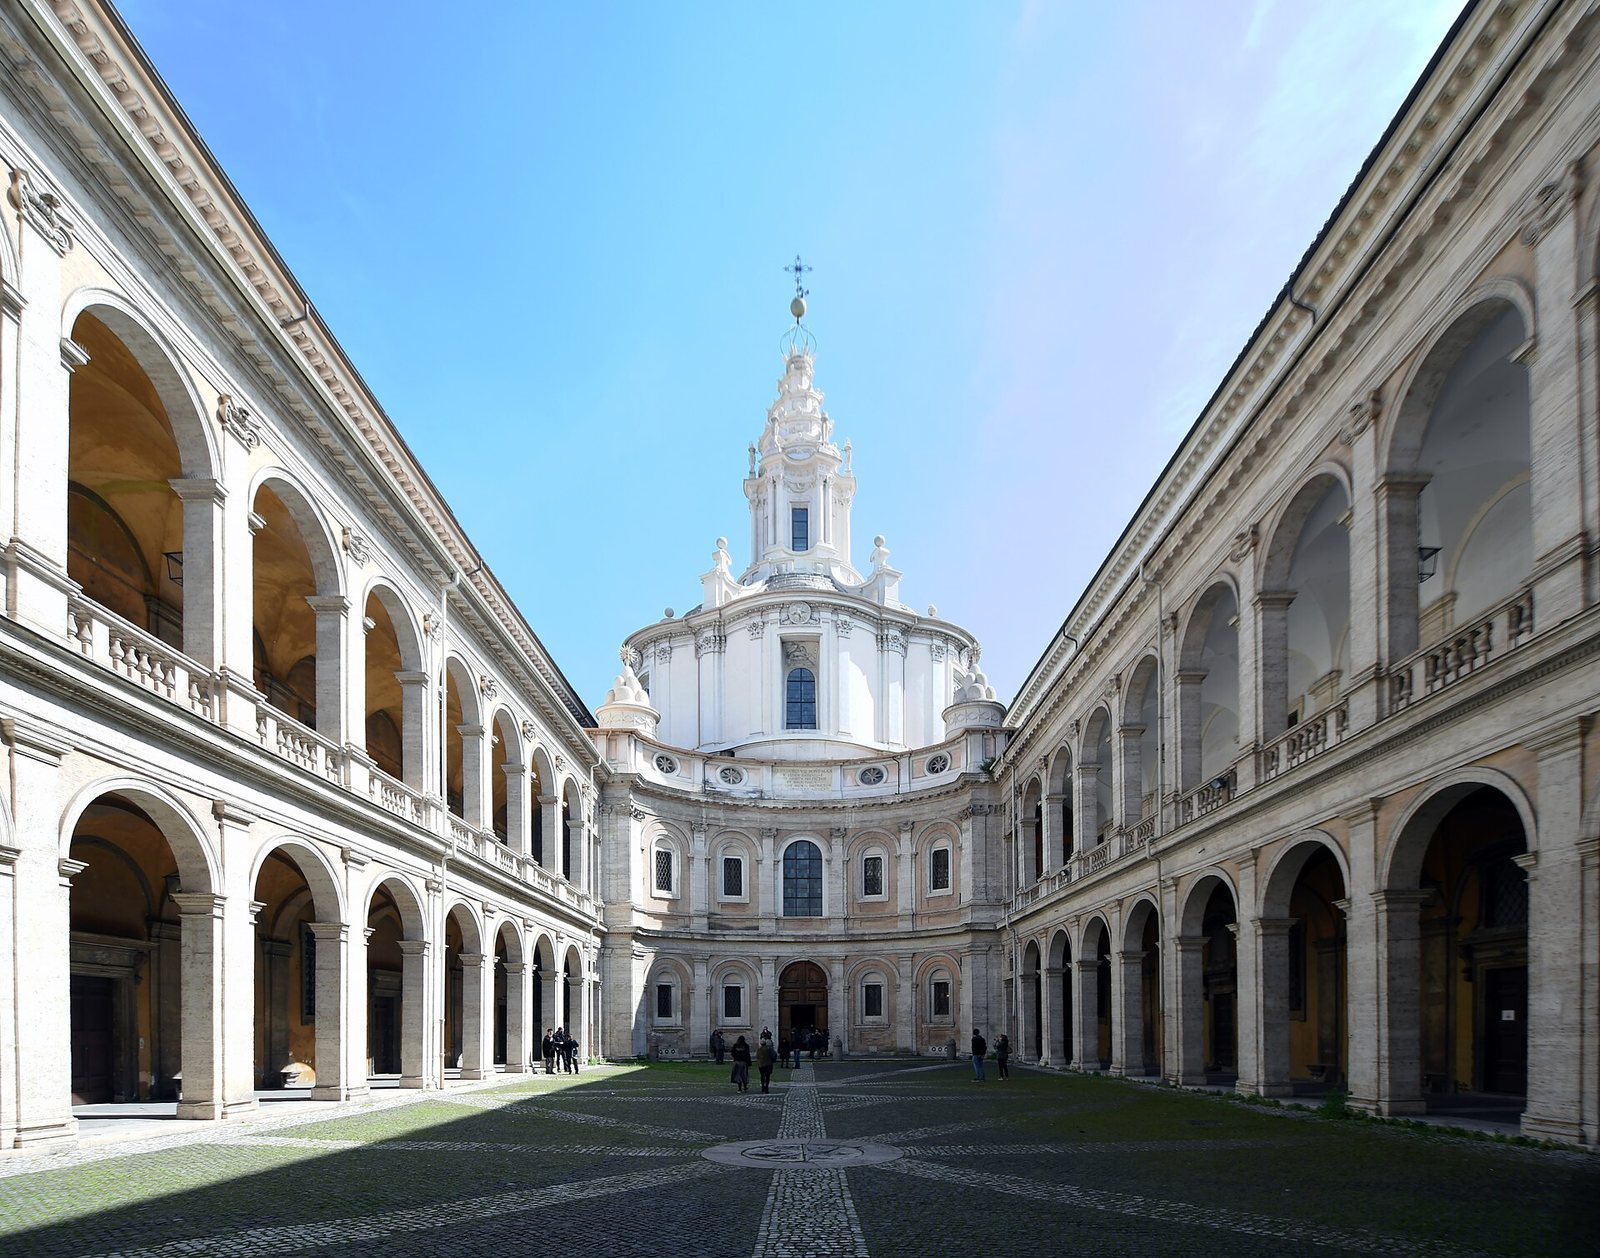
Francesco Borromini directed the final phase, from 1632 to 1667. He completed the north side, including the Sala Alessandrina, and built the church of Sant’Ivo alla Sapienza on the east side of the courtyard.
The university and civic life
The university was formally called the Studium Urbis, meaning the university of Rome. Its familiar name, Sapienza, came from a biblical inscription on the building. Under papal rule, theology and law were its principal faculties; medicine and chemistry were added later.
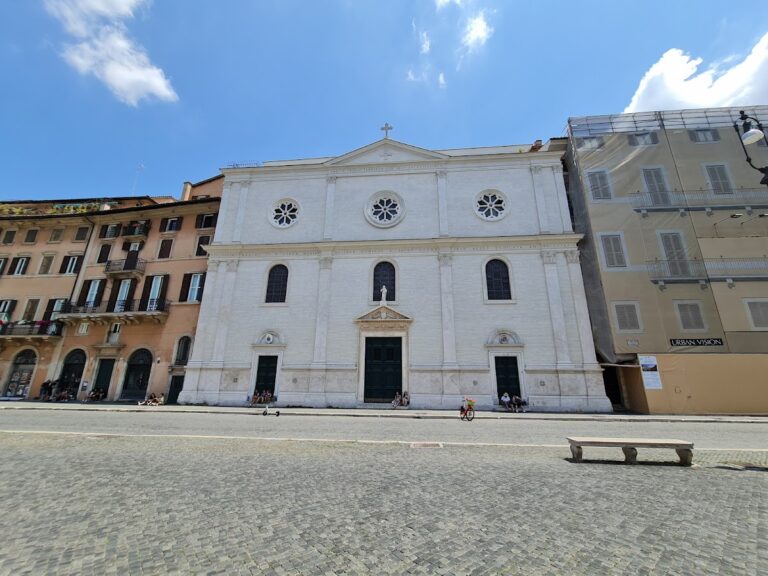
On 16 February 1900, philosophy professor Antonio Labriola began a series of courtyard lectures commemorating Giordano Bruno’s trial and death. The student audience grew too large for a classroom, so Labriola spoke while standing on a chair. After Italian unification, Sant’Ivo was closed for worship and reopened in 1927. The Faculty of Letters and Philosophy moved to the adjacent Palazzo Carpegna in 1909 and remained there until 1926. The law faculty stayed at Palazzo della Sapienza until 1935.
During the “Radiant Days of May” in 1915, the courtyard hosted the reading of a passionate letter from poet Gabriele D’Annunzio to the students, followed by demonstrations supporting Italy’s entry into the First World War. On 15 May, about a thousand demonstrators left the courtyard and attacked the post office hall in Palazzo Montecitorio. After the war, the courtyard held Amleto Cataldi’s memorial to students of the Sapienza who had died in the conflict. In 1936, the memorial moved with the university to its new campus at Castro Pretorio, designed by Marcello Piacentini.
Archives and later public functions
As the university moved to its new campus in 1936, Palazzo della Sapienza became the seat of the State Archives of Rome. Collections brought together from buildings around the capital included more than 28,000 parchments and about 500,000 volumes, registers, and other materials dating from the ninth to the nineteenth century.
After the Second World War, hearings of a British military tribunal for German generals Kurt Mälzer and Eberhard von Mackensen, tried for the Fosse Ardeatine massacre, took place in the building. It also hosted hearings of the Court of Assizes, which tries serious criminal cases, when Amerigo Dumini’s group faced a retrial for the murder of Giacomo Matteotti. Palazzo della Sapienza remains in public use. Some rooms assigned to the Senate of the Republic have served its Committee on Elections and Parliamentary Immunities, among other purposes.
Remains
Plan and courtyard
The three-storey complex has a rectangular plan, with four wings arranged around a large courtyard. The north and south wings are longer than those on the east and west. Porticoes and upper loggias line the two long sides and one short side of the courtyard; an exedra-shaped, curved wall marks the other short side. Sant’Ivo alla Sapienza closes the courtyard on the east.
West entrance and inscriptions
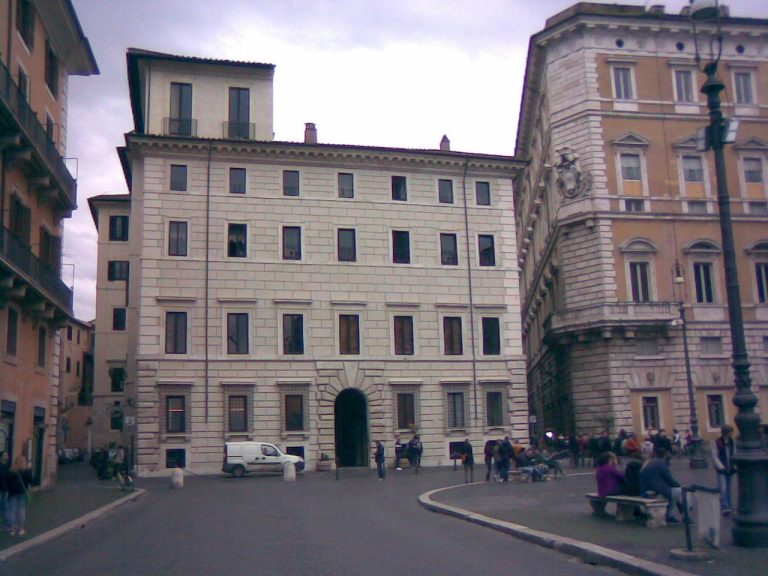
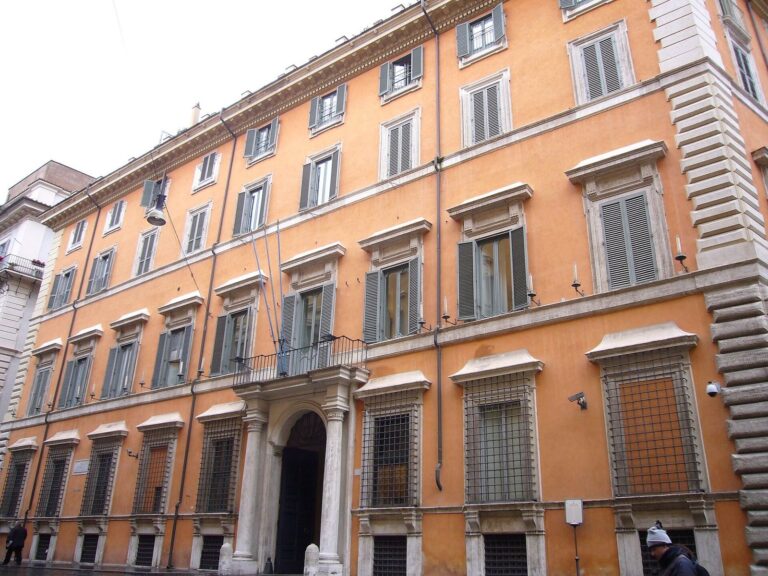
The principal entrance is on the west side, beneath a triangular pediment. An inscription on its architrave honors Pope Sixtus V and is dated 1586, the second year of his pontificate. Above the entrance, the central window of the second storey sits over the Latin inscription INITIUM SAPIENTIAE TIMOR DOMINI, meaning “The beginning of wisdom is fear of the Lord,” a quotation from the Book of Proverbs.
Circular niches on the courtyard-facing elevations contain heraldic emblems associated with popes who advanced the building works. They include the Boncompagni dragon for Gregory XIII, the Peretti lion for Sixtus V, the Borghese dragon and eagle for Paul V, the Barberini bees for Urban VIII, and the Chigi mountains and star for Alexander VII.
University halls and archive conversion
Ceremonial halls
Two large university ceremonial halls occupy the first floor on the north side. One served as the university’s great hall for three centuries. The Sala Alessandrina is a large rectangular hall divided into three bays, each covered by a sail vault, a curved vault spanning a square or rectangular space. It housed the Alessandrina Library and took its name from Pope Alexander VII, who commissioned its construction.
Archive shelving
To accommodate the State Archives, a vertical stack of nine levels of metal shelving was installed in the right-hand wing. Making space for it required removing the classroom vaults on all three storeys of that wing.