Sant’Ivo alla Sapienza: The University Church in Rome
Site at a Glance
- Rating
- 4.6
- Popularity
- Low
- Country
- Italy
- Primary era
- Early Modern
- External website
- Open
- Eras represented
- Early Modern
- Civilizations
- Papal States
- Site type
- Religious
- Remains
- Church
On this page16 sections
History
Sant’Ivo alla Sapienza is a Roman Catholic church in Rome, Italy, built in the seventeenth-century Roman Baroque period for the historic University of Rome. Dedicated principally to Saint Ivo of Kermartin, the medieval Breton priest, lawyer, and judge regarded as a protector of the poor and patron saint of jurists, it forms part of the former university complex now occupied in part by the State Archives of Rome. The church is one of Francesco Borromini’s major works and was created as the chapel of a papal university.
The University of Rome and the Earlier Chapel
A chapel connected with the University of Rome occupied the site from the fourteenth century. Pope Boniface VIII founded the university in 1303, and it later became known as the Archiginnasio and La Sapienza. The word sapienza means wisdom, a theme that later became central to the church’s architectural symbolism.
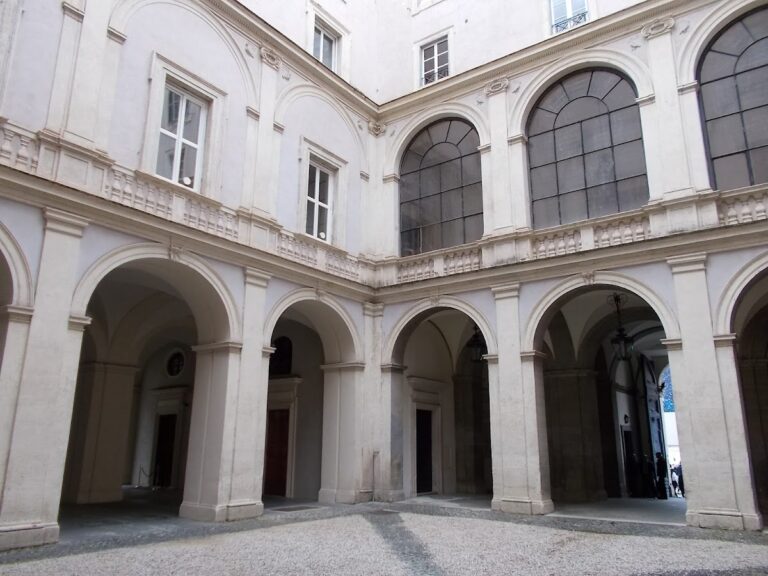
The university complex developed around a rectangular courtyard during the sixteenth and early seventeenth centuries. Giacomo della Porta designed its principal architectural framework, including the two-storey arcades. He also proposed a circular chapel, but that project was never built. The present church was instead inserted at the eastern end of the existing courtyard, between della Porta’s arcades.
Borromini’s Construction Campaign
The new church was commissioned during the pontificate of Urban VIII, who was pope from 1623 to 1644. Francesco Borromini, a Swiss-Italian architect and one of the leading innovators of Roman Baroque architecture, became La Sapienza’s architect in the early 1630s. Work on Sant’Ivo began in January 1643, although the design and construction project are also dated from 1642.
The principal building campaign continued from 1642-1643 to 1655. Work was then interrupted until 1659, after fissures appeared in the vault. The problem was connected with the unfinished adjoining building intended to support the church. Borromini argued that the planned Alexandrine University Library would provide the necessary buttressing. Construction resumed after an old customs building was demolished and the library foundations were begun in 1659.
The project passed through the pontificates of Urban VIII, Innocent X, and Alexander VII. The church was consecrated by Alexander VII in November 1660, although the pavement and some exterior work continued into the early 1660s. The facade toward Piazza Sant’Eustachio was completed between 1659 and 1664.
Dedication, Patronage, and Later Institutional Change
The church’s earliest dedication and devotional associations included Saint Fortunatus. It was later connected with Saint Leo the Great, Saint Ivo, and Saint Alexander, before Saint Ivo became its principal dedication. Its decoration reflects the three papacies involved in the building campaign. Barberini bees refer to Urban VIII, Pamphili lilies and the dove to Innocent X, and Chigi mountains, oak branches, and stars to Alexander VII.
In 1703 Pope Clement XI acquired land on the Janiculum for the university and established a botanical garden there. It was described as Rome’s first botanical garden and soon became known throughout Europe. In 1870 the university lost its papal status and became a municipal educational institution. In 1935 it moved to the new Città Universitaria in eastern Rome. Important artefacts formerly kept at La Sapienza were transferred to the new campus, where a simpler church called Divina Sapienza was built. The former Palazzo della Sapienza subsequently became the home of the State Archives of Rome.
Interpretations and Influence
Sant’Ivo’s geometry and rising lantern have been connected with divine wisdom, the Trinity, Pentecost, the Star or Seal of Solomon, the Tower of Babel, the lighthouse of Alexandria, and the papal tiara. These readings are interpretations of the design rather than uniformly documented statements of Borromini’s intentions. The spiral lantern directly influenced later architecture, including the spiral spire of Vor Frelsers Kirke in Copenhagen.
Remains
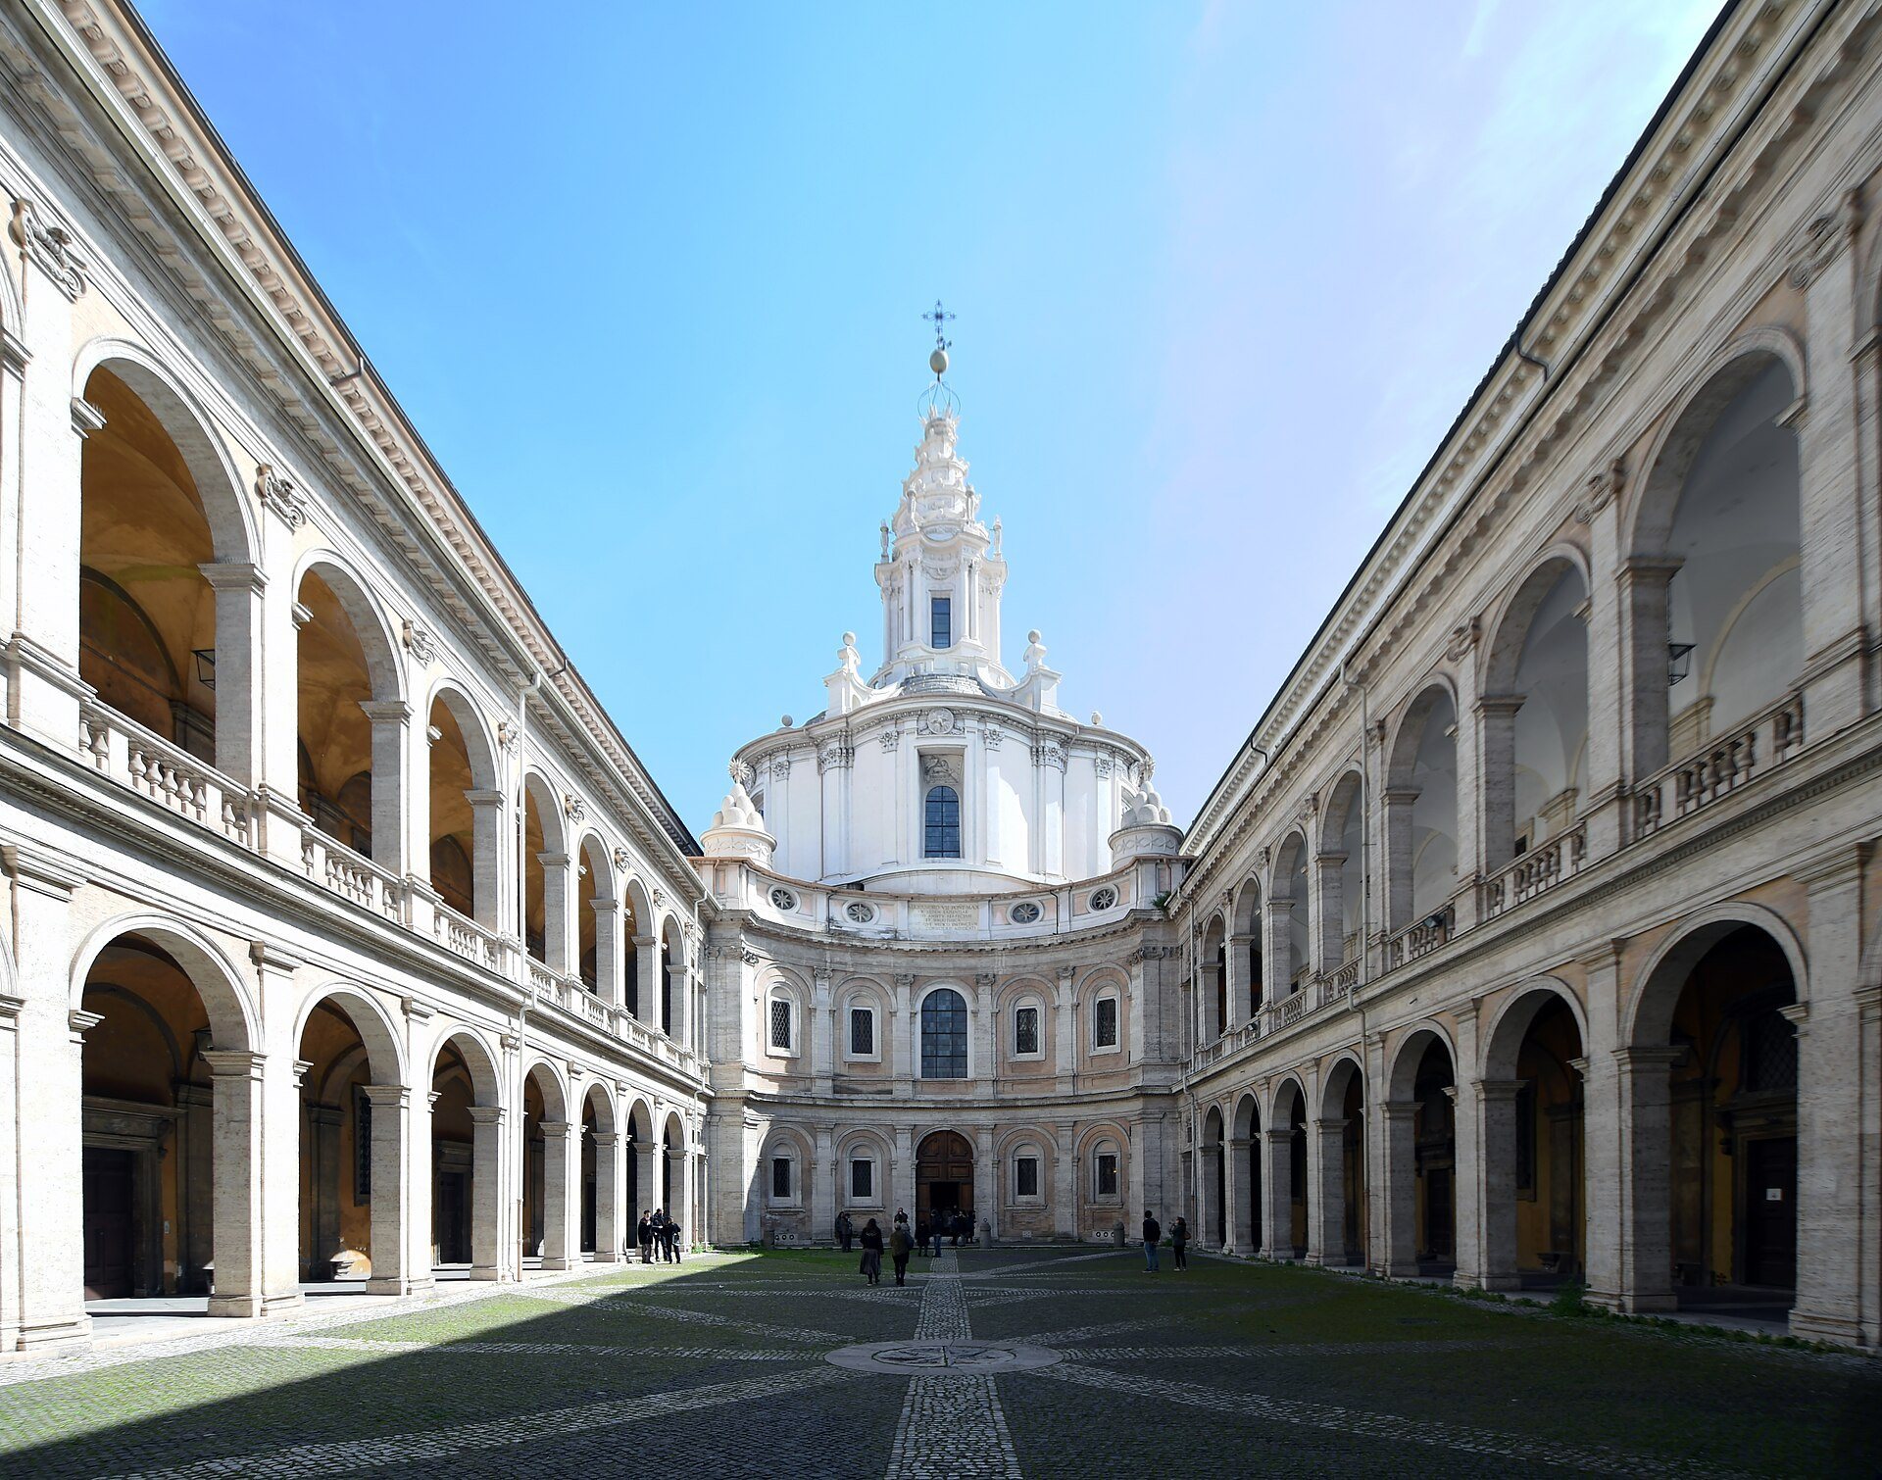
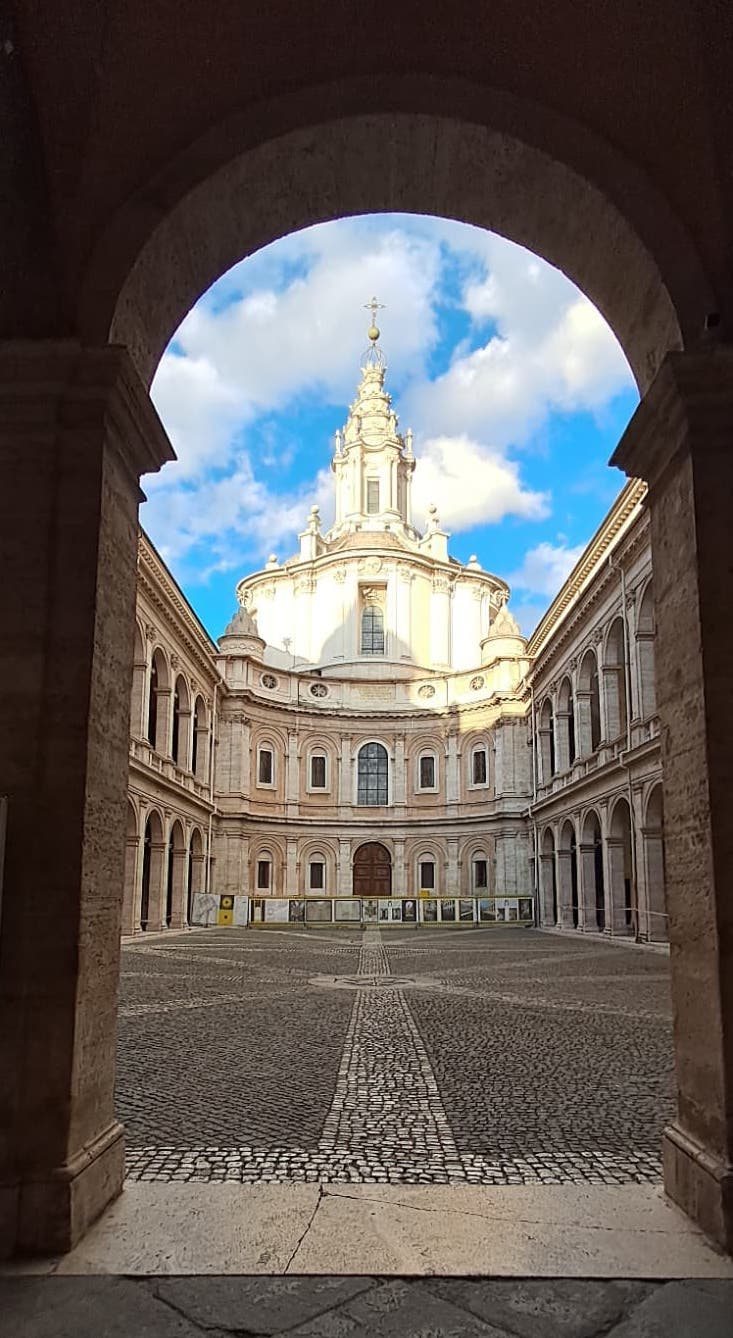
Sant’Ivo occupies the rear, eastern end of the rectangular courtyard of the Palazzo della Sapienza. Its concave facade continues the rhythm of Giacomo della Porta’s two-storey arcades while contrasting with their stricter Renaissance lines. The church is approximately 27 metres long and 26 metres wide, and its main axis runs from the entrance through the central space to the high altar. It is integrated into the university complex rather than standing as an independent building.
Facade and Exterior Architecture
Courtyard Facade
The facade has two concave levels, each arranged in five bays. Tuscan pilasters divide the lower level, while the upper level uses pilasters with Ionic festoon capitals. A round-headed portal occupies the centre below a large round-headed window. Smaller windows are set into blind arches on either side. Groups of Tuscan and Ionic pilasters mediate between Borromini’s facade and della Porta’s arcades.
An attic, an inscription panel, small transverse oval openings, side turrets, and balustrades complete the lower exterior composition. Chigi stars form part of its decoration. On the side facing Piazza Sant’Eustachio, two round-headed portals open toward the courtyard arcades. Above them are balustraded balconies with Chigi-star decoration, round-headed windows, broken pediments, palm motifs, and a central balustrade crowned by a projecting volute pediment and an angel’s head.
Dome and Drum
The exterior alternates concave and convex surfaces. A masonry drum, the supporting wall beneath the dome, helps contain the dome’s lateral thrust. It has six convex sections, each with a rectangular window, and groups of Corinthian pilasters divide its surface. Six exterior medallions above the windows alternate Christ monograms with representations of the dove of the Holy Spirit. A relief of the Lamb of God appears above the window facing the courtyard, while winged cherub heads run below the heavy cornice.
Lantern and Spiral Tower
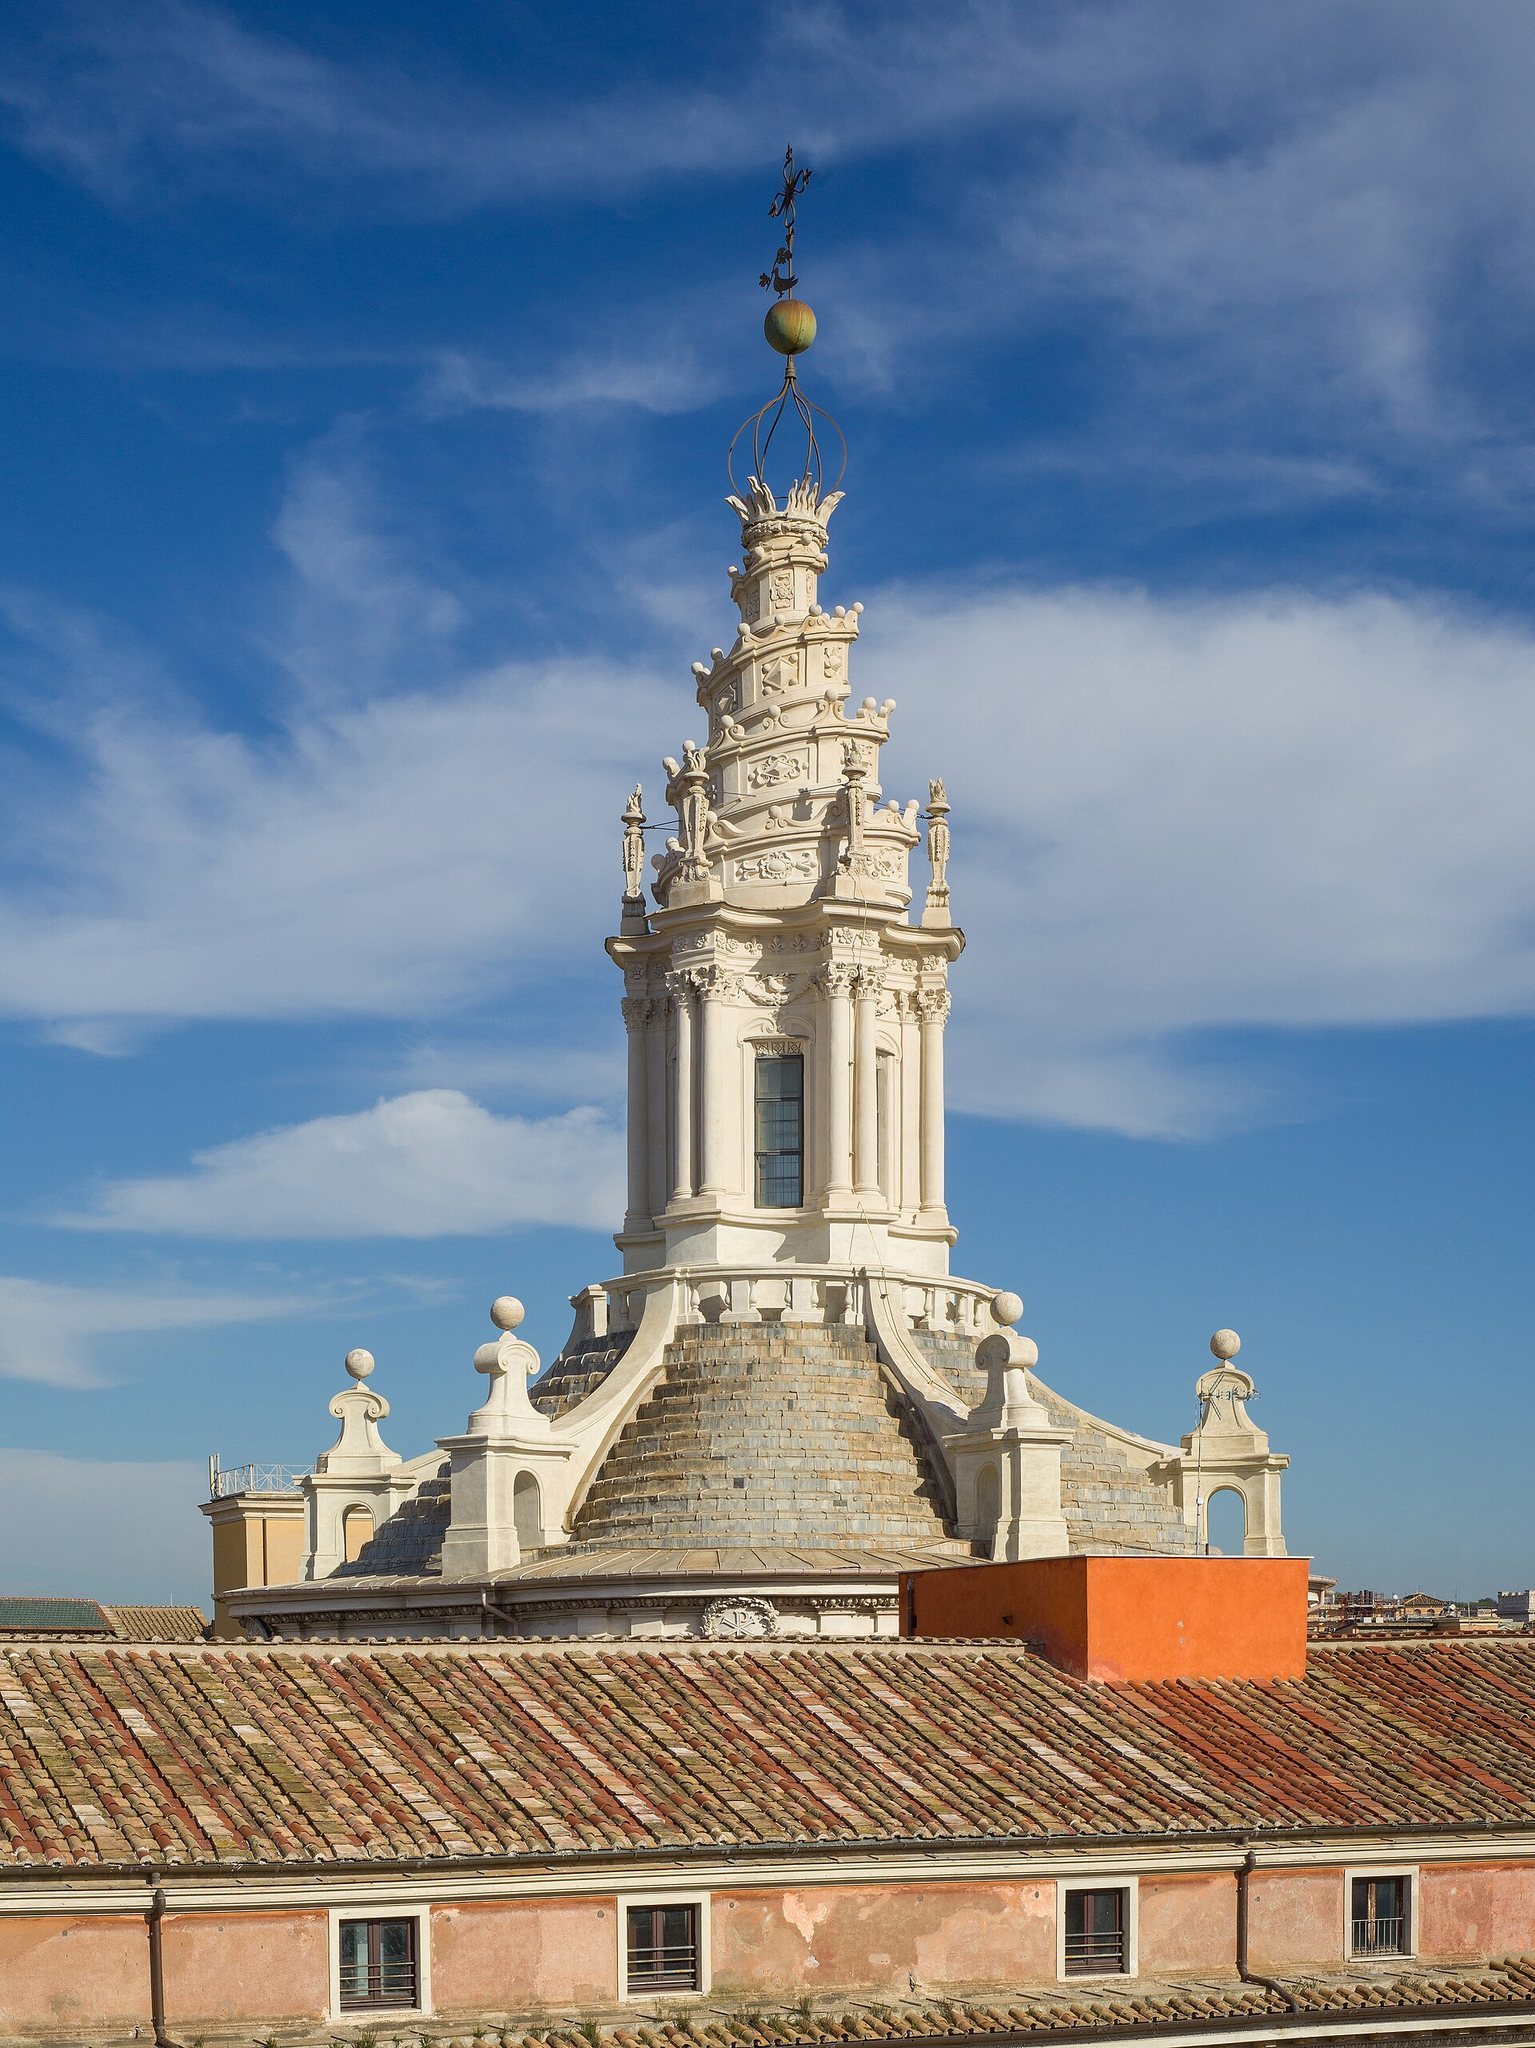
Above the drum rises a stepped dome with eleven diminishing stages. Six supporting bands extend from the pilaster groups toward the lantern, the raised windowed structure above a dome. Paired Corinthian columns and a stone balustrade support the lantern, which has six concave sides and six windows. Its decoration includes Pamphili doves, lilies, roses, flame-shaped ornaments, and vases.
The celebrated spiral tower rises above the lantern and winds three complete turns around its axis. Stucco diamonds, double volutes, bead-like forms, and other ornaments decorate the spiral. At the summit are flames, six wrought-iron rods forming an onion-like structure, a globe, a Pamphili dove, and a cross decorated with lilies. The dome and the narrow path around the spiral can be reached internally.
Plan and Interior Space
Central Geometry
The central plan is based on two superimposed equilateral triangles, producing a six-pointed, star-like figure. Semicircular projections and cut-back convex surfaces modify the points, creating a sequence of straight, concave, and convex forms. Six spatial units surround the central sacred space. Three convex sectors contain semicircular niches and small upper balconies, while the semicircular sectors accommodate the entrance, the altar, and the side-door arrangements.
The side doors lead toward the arcades and passages connected with small hexagonal rooms. Tall fluted Corinthian pilasters unify the interior and support a high entablature, the horizontal architectural member carried by columns or pilasters. Their capitals contain Chigi-star medallions. White and light-coloured surfaces combine with stucco, marble decoration, gilded details, stars, floral motifs, cherub heads, angels, and heraldic imagery.
Altar and Interior Decoration
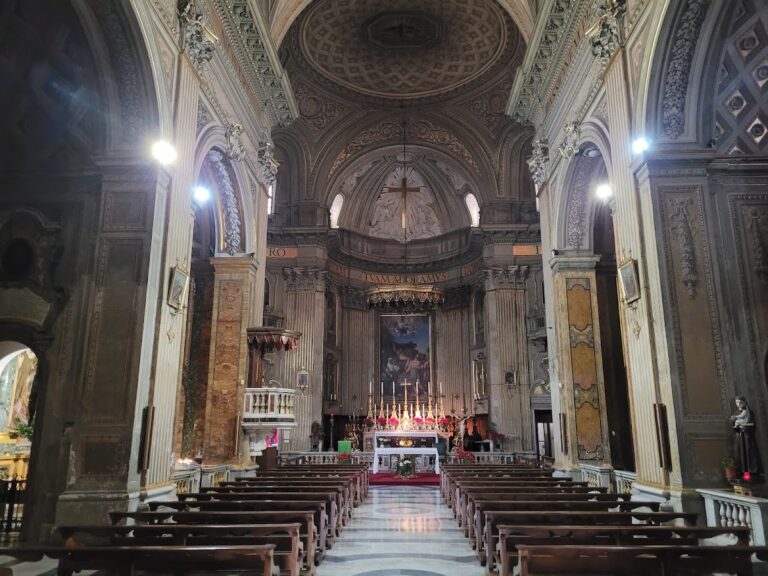
The high altar occupies the semicircular sector opposite the entrance. Its principal altarpiece depicts Saint Ivo as an advocate of the poor. Pietro da Cortona began the work in 1661, and an assistant or pupil completed it after his death. The altar ensemble is also associated with a design by Giovanni Battista Contini dating from 1684.
The church originally contained stucco figures of the twelve apostles in its round-headed niches. After prolonged criticism on aesthetic grounds, the figures were removed in 1741, and the niches were cleared. The decoration incorporates Barberini bees, the Pamphili dove and lilies, and Chigi mountains and stars. Six-pointed stars, flames, angels, cherubim, seraphim, and the Lamb of God contribute to the religious and allegorical program.
Dome, Lantern, and Floor
Dome and Lantern Interior
The dome repeats the star-like logic of the plan. Its six sections resemble sail-like surfaces, while ribs aligned with the pilasters rise toward the circular opening of the lantern. Chigi stars, six-pointed stars, garlands, crowns, palm branches, olive branches, mountains, oak branches, and numerous cherub heads cover the dome.
Seen from inside, the lantern is circular, although its exterior is six-sided and concave. A ring of twelve Chigi stars surrounds the opening. A stucco dove of the Holy Spirit, carrying an olive branch and referring to the Pamphili emblem, originally occupied the lantern dome and fell from its support in the early nineteenth century. Above the spiral, flame-shaped elements have been interpreted as signs of charity, divine wisdom, and the descent of the Holy Spirit.
Marble Floor and Symbolic Imagery
The original floor survives as white and grey marble slabs arranged in an eight-pointed star. Some decorative details were gilded during restoration under Pope Pius IX in 1859, while work in the 1960s restored the interior’s original white colour scheme.
The central triangle has been interpreted as an allusion to the Trinity. The hexagonal and bee-like geometry has been associated with the Barberini emblem and with bees as symbols of diligence, charity, eloquence, and divine wisdom. The ascending spiral has alternatively been compared with a papal tiara, a positive conception of the Tower of Babel as a tower of wisdom, and the lighthouse of Alexandria. Above the courtyard-facing drum window, the Lamb of God bears a book with seven seals, imagery considered an adaptation of motifs associated with Cesare Ripa’s Iconologia.