Palazzo della Corgna: Renaissance Palace of the Della Corgna Rulers
Site at a Glance
- Rating
- 5
- Popularity
- Very Low
- Country
- Italy
- Primary era
- Early Modern
- External website
- Open
- Eras represented
- Early Modern
- Civilizations
- Papal States
- Site type
- Domestic
- Remains
- Palace
On this page15 sections
History
Commission and family court
Palazzo della Corgna is a Mannerist Renaissance palace in Castiglione del Lago, Italy, commissioned by Ascanio della Corgna between 1550 and 1563 and dated to 1563. Ascanio intended it as a grand residence that would enhance his family’s standing after Pope Pius IV made him a marquis. The architects Vignola and Galeazzo Alessi contributed to its design.
The della Corgna family came from the area near Bastia, close to Passignano, and strengthened its position in Perugia. The marriage of Francia della Corgna to Giacoma, sister of Pope Julius III and mother of Ascanio and Cardinal Fulvio, helped advance the family’s fortunes. Later alliances connected it with the Baglioni, della Penna, Colonna, Sforza, Mendoza, and Dudley families.
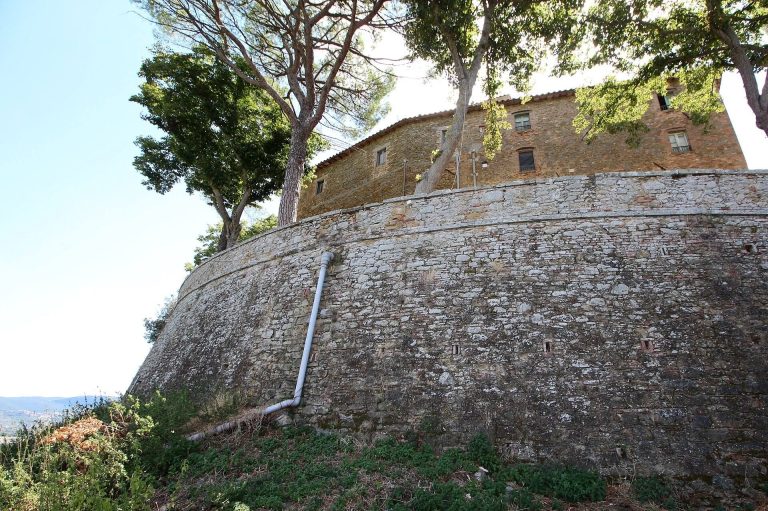
The palace was built over a Baglioni hunting tower-house, beside the walls of the fortress of the Lion, which Friar Elia had built in 1247. Set apart from the town, it was planned as a small courtly residence with a celebrated garden. Ascanio also worked with Alessi on a town plan organized around the number three, associated with the Trinity and the clergy, nobles, and peasants. The plan included three churches, a triangular fortress, three streets later reduced to two, and three gates.
Marquisate, duchy, and artistic life
The palace served as the principal residence of the della Corgna rulers of Castiglione del Lago. Their marquisate began in 1563 and became a duchy in 1617. Cardinal Fulvio kept an apartment in the palace, and he and Ascanio supported the arts. Diomede and Ascanio II later held private gatherings in its three concealed rooms, bringing together writers and artists from Perugia. Cesare Caporali, a poet who helped shape the rooms’ frescoes, and Scipione Tolomei, a court secretary and writer who described them in letters, belonged to Perugia’s Accademia degli Insensati, a literary academy, as did Ascanio II.
The gatherings also connect the palace’s artistic circle with Miguel de Cervantes, the Spanish writer best known for Don Quixote. Caporali had served Cardinal Giulio d’Acquaviva, whose household in Rome hosted Cervantes. Cervantes later fought at Lepanto under Ascanio della Corgna and recalled Caporali in his poem Viaje del Parnaso.
Fulvio II and the end of the duchy
Fulvio II Alessandro, the last duke of the family to live in the palace, was born there on 18 April 1589 and died there on 12 December 1647. He was the only della Corgna born and buried in the building. By 1643, after actions by Fulvio II, the family’s feudal lands had been taken from it and placed under papal control.
After his first wife, Eleonora de Mendoza, died in 1644, Fulvio needed a son to preserve the fief, since a decree issued by Pius IV in 1563 barred women and male clergy from inheriting it. He married Teresa Dudley of Northumberland on 24 September 1645. Their son died at five months old. Teresa remained at the palace for about two years, witnessing the effects of the war with the Grand Duke of Tuscany and her husband’s death from pneumonia.
Fulvio was reportedly buried hastily in the Chapel of the Savior, in the same sarcophagus as the court poet Cesare Caporali. Teresa gathered the most valuable furnishings and returned to Florence. Other possessions were dispersed among tenants or removed; 24 chairs and an organ remained, while the della Corgna archive was scattered. After the duchy ended, the palace lost prestige and was rented to various families. It was repeatedly sacked, and fires damaged parts of the building in 1824 and 1870. The municipality of Castiglione del Lago bought it in 1870, and it now forms a museum complex.
Remains
Plan, entrances, and passage
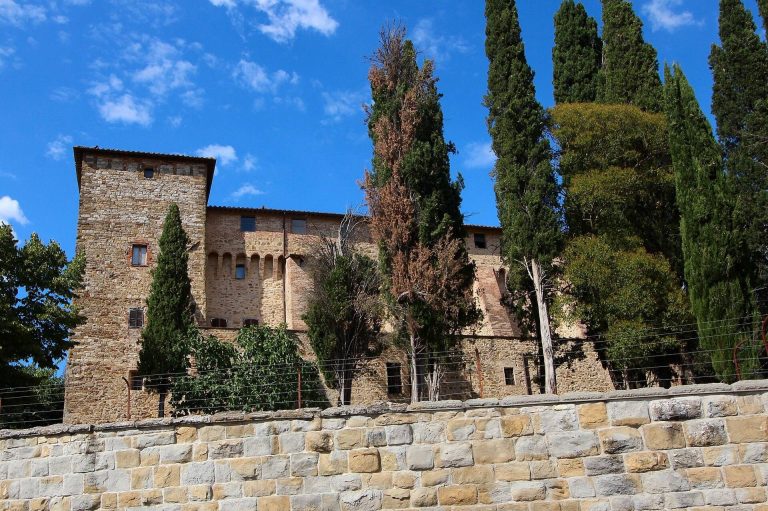
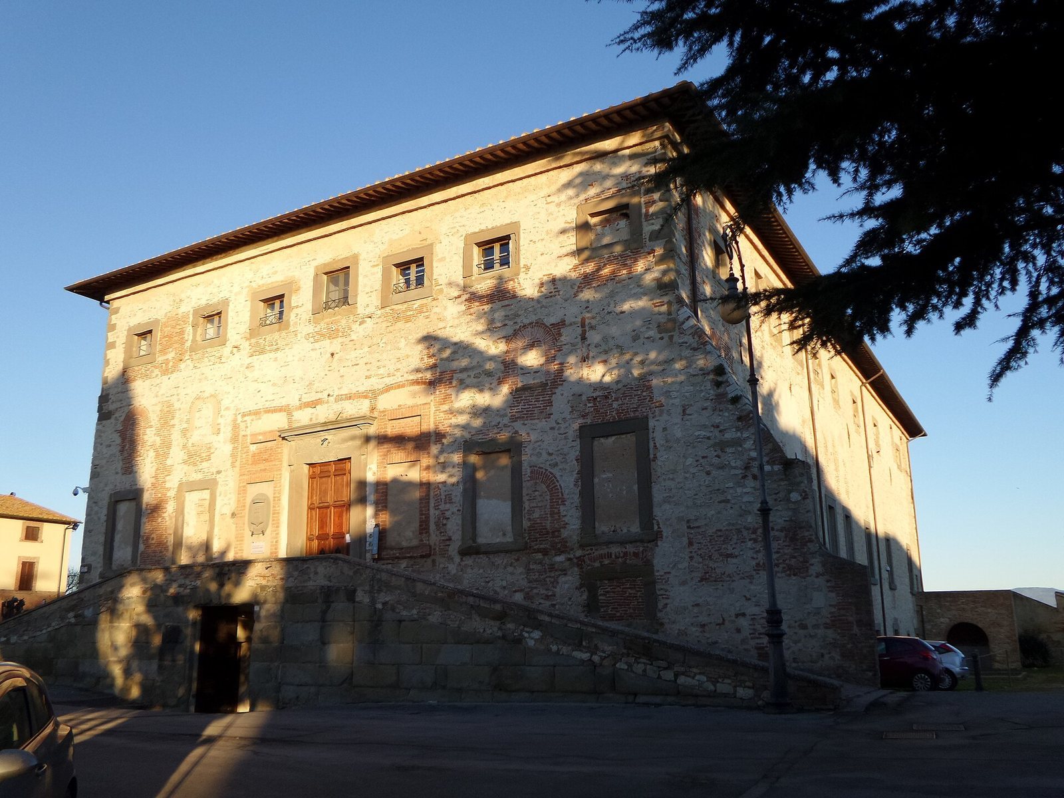
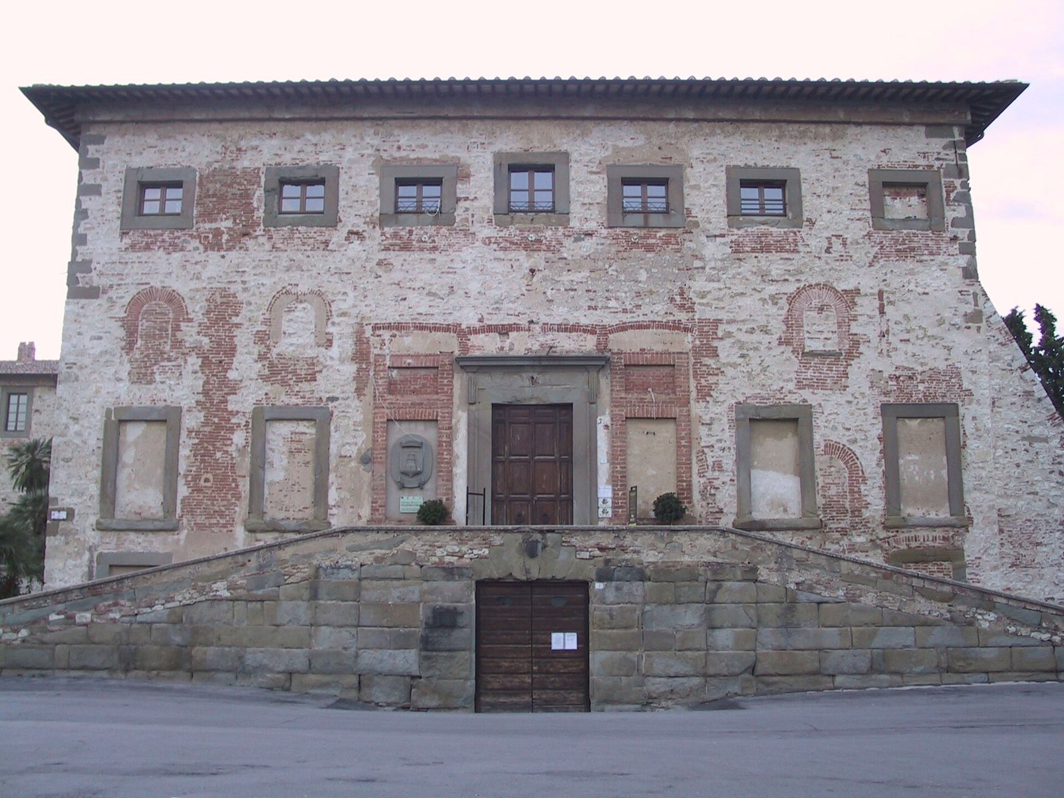
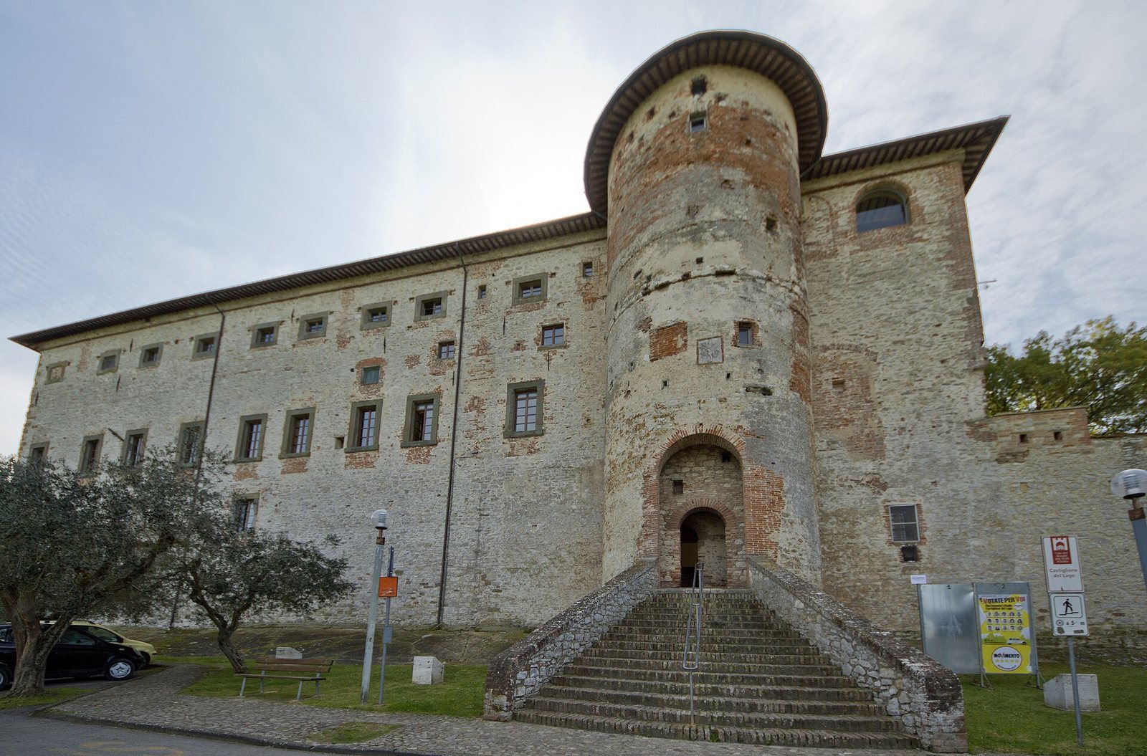
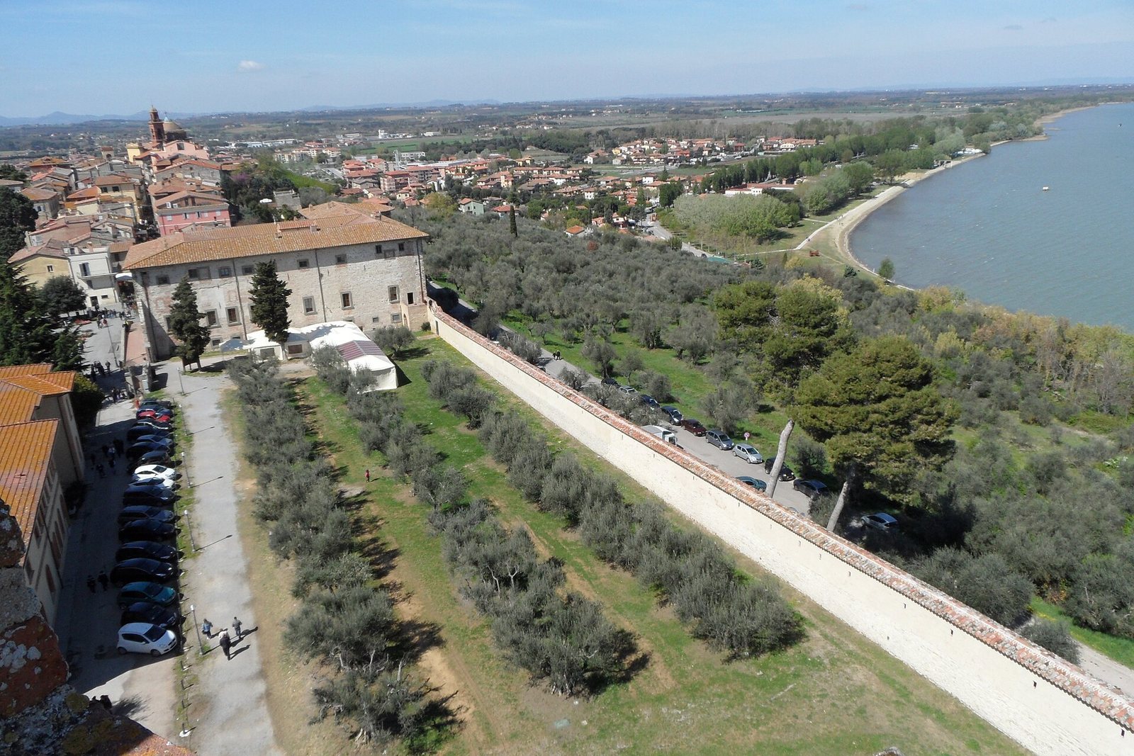
The unfinished exterior belongs to a four-storey building with an L-shaped plan. Its rooms served a range of functions, including private apartments, stables and cellars, entrance and service areas, the piano nobile (the principal formal floor of an Italian palace), and staff quarters. The main entrance occupies a projecting section reached by two flights of stairs. A second entrance, in a tower at the rear, faces Lake Trasimeno.
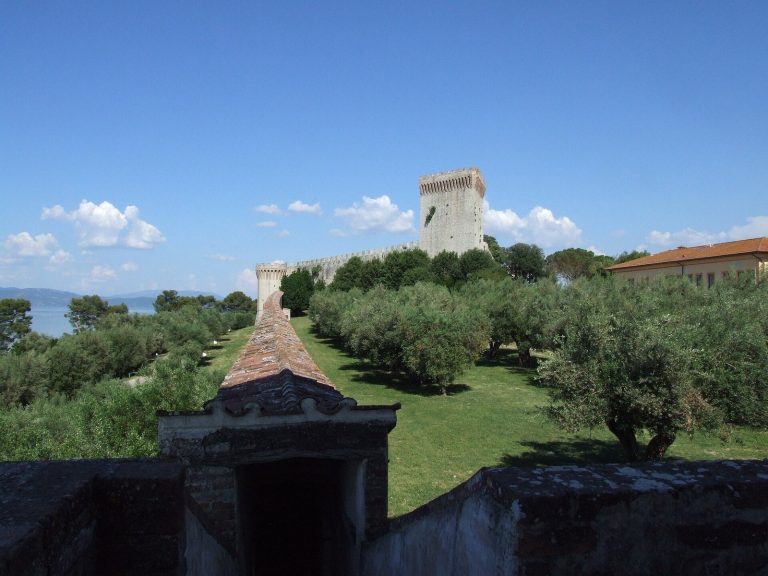
On the building’s right side, three rows of windows include larger central openings aligned with the court secretary’s room, the lieutenant’s room, and the throne room or marquis’s study. A hidden door from the study leads to a covered passage connecting the palace with the fortress of the Lion. Openings in the passage overlook the lake, and it could serve as an escape route.
Painted interiors
Niccolò Circignani was the principal painter involved in the palace’s decoration. A contract he signed with Diomede is held in the State Archive in Rome, while fourteen preparatory designs for the paintings are preserved in England. Other painters who worked on the palace included Leonardo da Borgo, Egidio di Niccola Egidi, Fabio della Corgna, Salvio Savini, and Giovanni Antonio Pandolfi.
Vestibule
The vestibule contains Salvio Savini’s fresco of the Judgment of Paris. Savini also painted four coats of arms commissioned by Diomede: those of the della Corgna family, the Ciocchi del Monte family of Pope Julius III, Cardinal Fulvio, and Fulvio’s wife from the Colonna family.
Great Hall
The Great Hall, the palace’s principal reception room, has large frescoes by Circignani, commissioned by Diomede in 1582–83. They include episodes from Roman and Latin mythology and the Battle of Lake Trasimene, where Hannibal defeated Rome in 217 BCE during the Second Punic War. Other scenes recall Ascanio I: on the ceiling, Julius III gives him the staff of the Custodian of the Church, an official charged with protecting the Church. The walls show sieges in which Ascanio took part and his duel with Giovanni Taddei.
Jupiter and Theatre rooms
Savini decorated the Jupiter Room with figures of the Olympian gods. The Theatre Room leads to the throne room, where the family coat of arms features a dogwood shrub alongside scenes from the life of Julius Caesar. Fabio della Corgna painted other works in the throne room.
Study and administrative rooms
The marquis’s study connects both to the covered passage and to the Lieutenant’s Room, where the marquis’s vicar had his seat. Savini painted mythological scenes in the Lieutenant’s Room. The Court Secretary’s Room contains scenes of Hannibal’s deeds by Cesare Caporali.
Council and archive rooms
The Aeneid Room, painted by Circignani and Giovanni Antonio Pandolfi with episodes about the Trojan hero, served as the meeting place of the Council of Priors, a civic governing body whose members were local magistrates. Pandolfi painted the story of Phaethon in the Archive Room.
Other decorated rooms
The Diana and Callisto Room contains scenes of an inverted world. The Room of Arts served as a prison, while the Room of Metamorphoses depicts the story of Apollo and Daphne.
Secret rooms
Three rooms lie beneath the throne room, between the basement and the piano nobile. Their frescoes show reckless transgressors, powerful figures receiving punishment, and an inverted world. The imagery includes Prometheus, Ganymede, and the Muses, as well as several forms of Apollo, and presents the weak as receiving justice against the powerful.
Town gates
The three gates associated with the town plan served different routes. The Perugia Gate led toward the palace and fortress. The Siena Gate opened toward the town centre and the Tower of the People, once the municipal seat. Beside Lake Trasimeno, the Florence Gate remains the town’s only gate for road access.